Videos & Virtual Tours
Open available video, 3D tour, or virtual-tour media for this listing.
2420 34 Avenue
Calgary, Alberta T2T2C8
MLS # A2313674
Property Details
Type
Condo Apartment
Beds
2
Baths
2
Status
For Sale
More homes like this
About this property
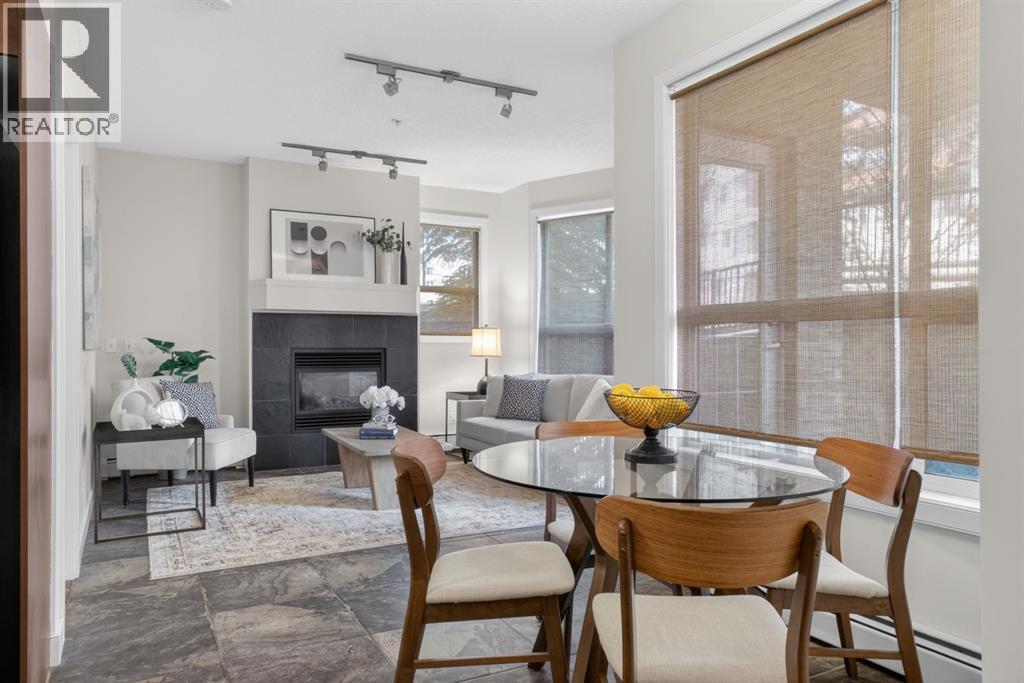
This beautiful residence offers two well appointed bedrooms and two full bathrooms, thoughtfully designed for comfortable everyday living. The kitchen features stainless steel appliances, granite countertops, a raised eating bar, and an electric stove, all opening seamlessly into the bright and inviting living area complete with a cozy gas fireplace and adjoining patio. Both bedrooms feature carpet flooring, generous closet space, and room for queen sized beds. The suite also includes window coverings, titled underground parking, and a dedicated storage locker. Condo fees include both heat and water for added convenience.Located in one of Calgary’s most sought after inner city communities, this home places you in the heart of vibrant Marda Loop and Garrison Woods. Enjoy a walkable lifestyle surrounded by trendy cafés, restaurants, boutique shopping, fitness studios, grocery stores, and everyday amenities just steps from your door. The area is known for its tree lined streets, welcoming atmosphere, and strong sense of community, while offering quick access to downtown, parks, pathways, and green spaces. Whether you are enjoying a morning coffee, an evening patio, or a stroll through the neighbourhood, this location perfectly balances convenience, lifestyle, and inner city charm.
Mortgage Estimate
Estimated monthly payment
Calculating…
Estimate only. Taxes, insurance, condo fees, and lender terms are not included.
Monthly costs to verify
Property taxes: about $172/month based on listed annual taxes.
Condo / Maintenance Fee: $576.45/mo
Estimate only. Confirm taxes, condo/maintenance fees, insurance, utilities, and lender terms before making decisions.
Rooms
| Room | Level | Dimensions |
|---|---|---|
| 4pc Bathroom | Main level | 5.00 Ft x 7.42 Ft |
| 4pc Bathroom | Main level | 7.67 Ft x 4.92 Ft |
| Bedroom | Main level | 11.33 Ft x 9.42 Ft |
| Dining room | Main level | 9.33 Ft x 8.25 Ft |
| Foyer | Main level | 9.42 Ft x 9.25 Ft |
| Kitchen | Main level | 8.58 Ft x 7.42 Ft |
| Living room | Main level | 11.92 Ft x 13.58 Ft |
| Primary Bedroom | Main level | 12.00 Ft x 12.83 Ft |
Facts & Location
Interior Size
845 sq ft
Parking
1 spaces
Annual Taxes
$2,061
Condo / Maintenance Fee
$576.45/mo
Year Built
2007
Listing data
Listing information is provided for personal, non-commercial use and should be independently verified before making real estate decisions.
Last refreshed: Nov 20, 2026 5:34 AM
Explore nearby searches
SEO-friendly searches for this area, property type, and nearby neighbourhoods.
Similar Properties
More nearby listings that may fit the same search.
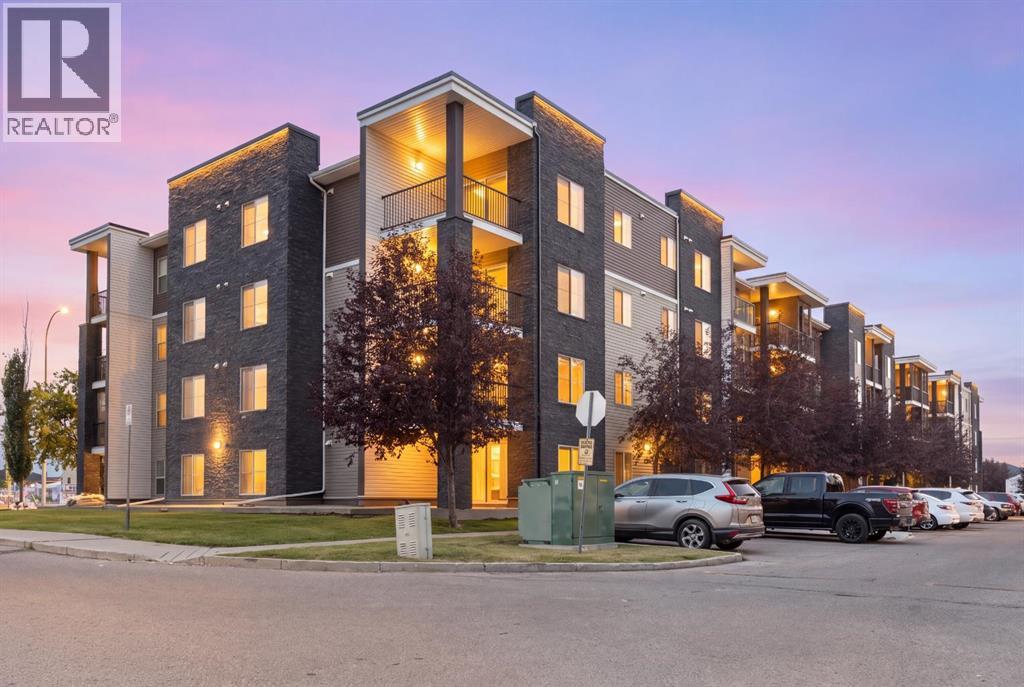
$275,000
7130 80 Avenue
Calgary · MLS # A2338961
2 bed · 2 bath · 965 sq ft
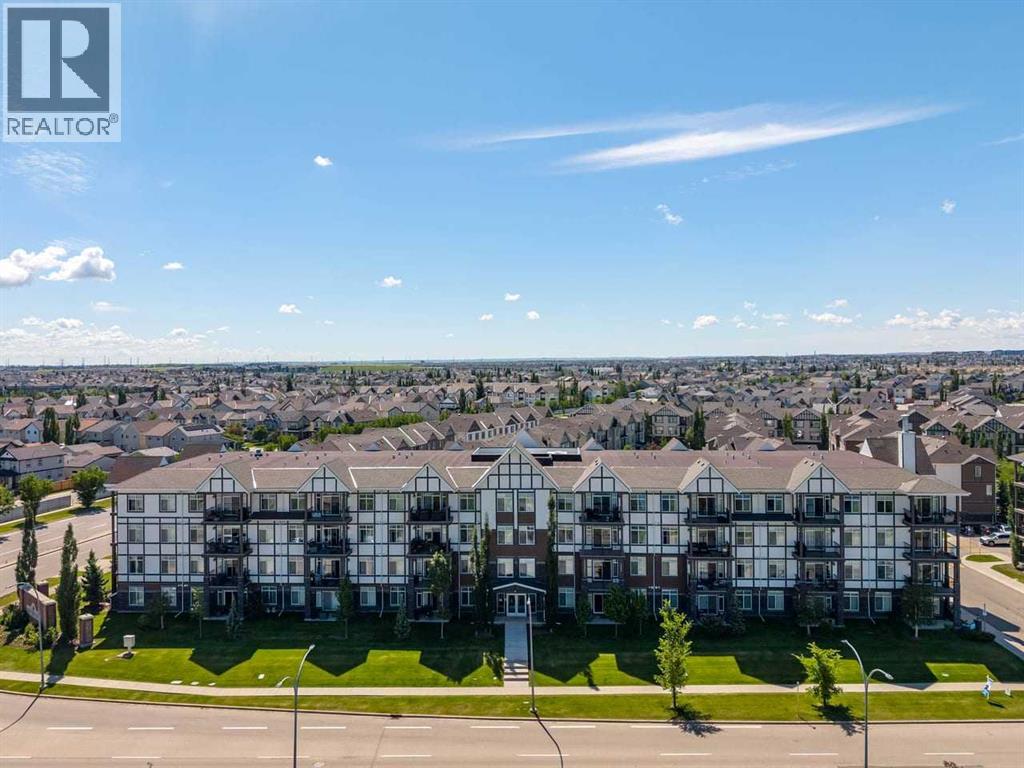
$274,900
6703 New Brighton Avenue
Calgary · MLS # A2323391
2 bed · 2 bath · 867 sq ft
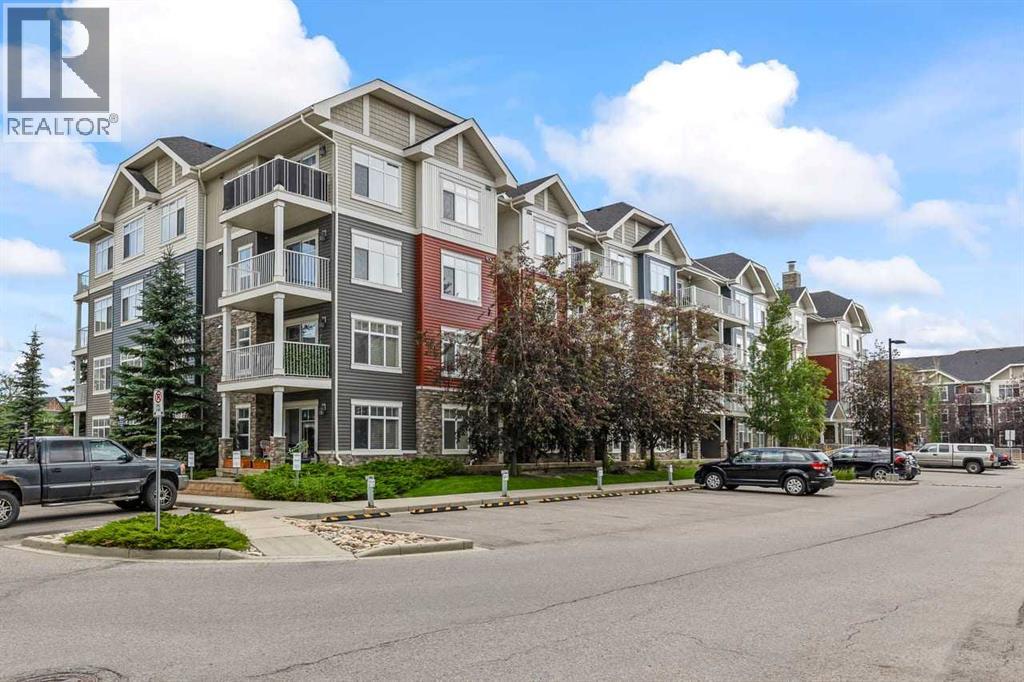
$274,900
155 Skyview Ranch Way
Calgary · MLS # A2328590
2 bed · 2 bath · 909 sq ft