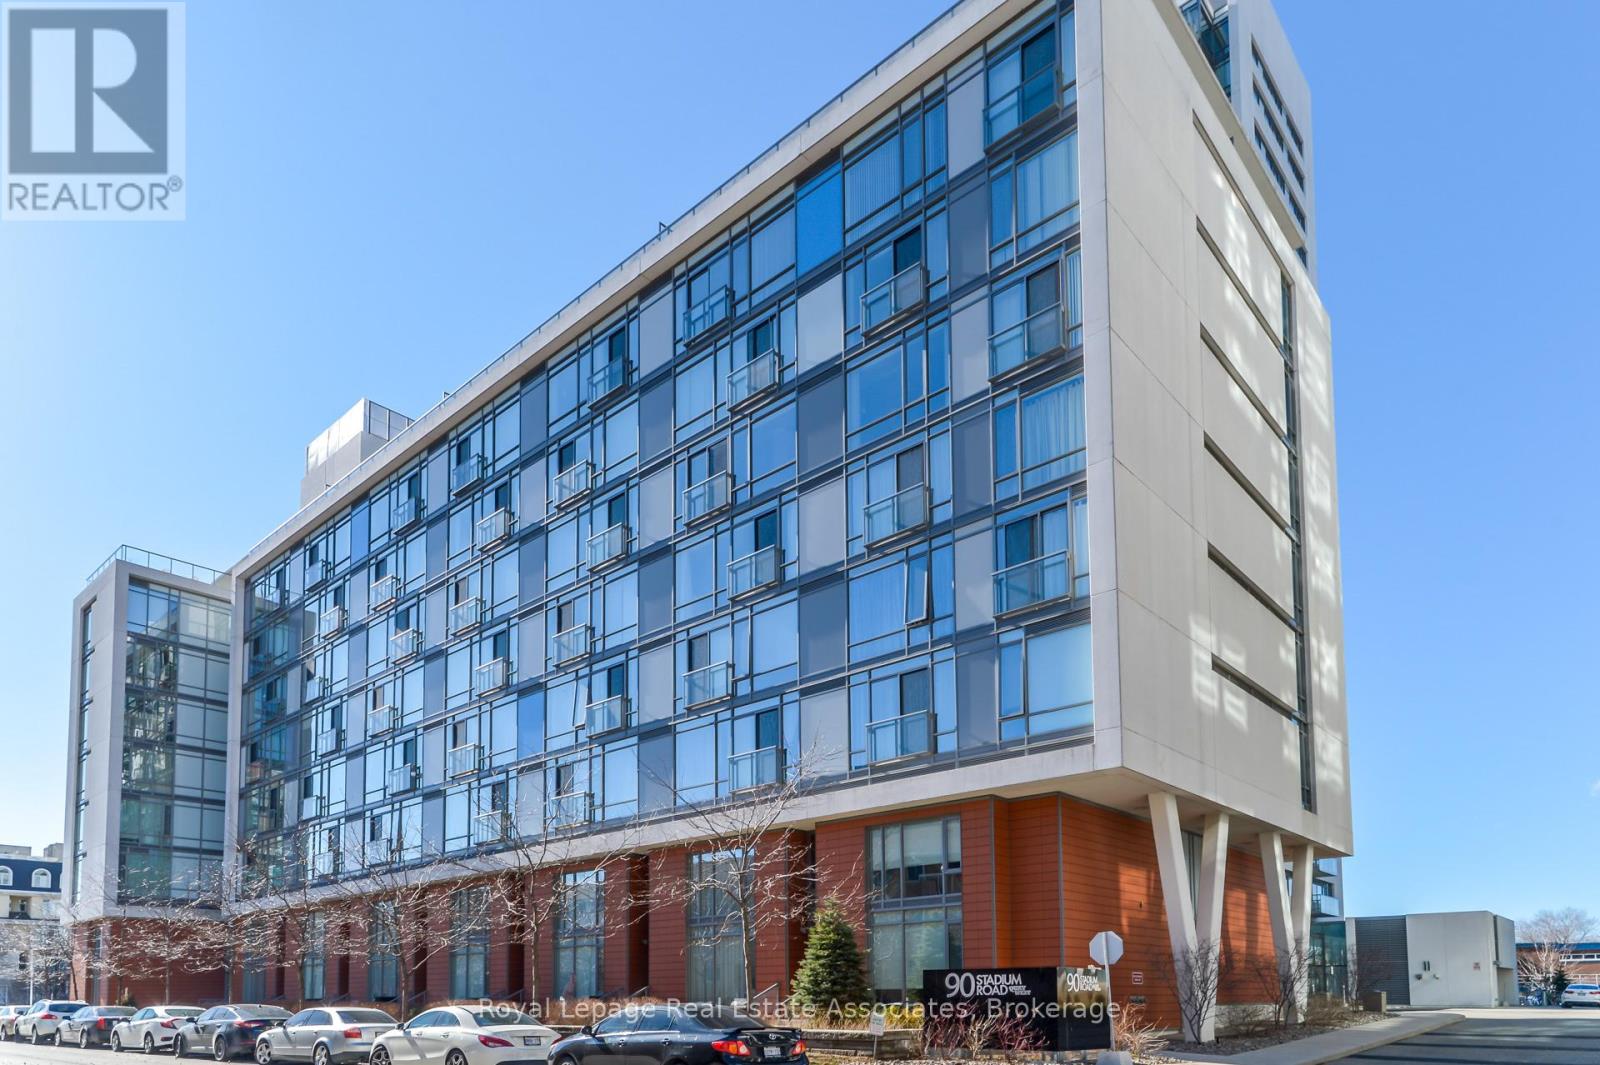
90 Stadium Road
Toronto (Niagara), Ontario M5V3W5
MLS # C12766184
Property Details
Type
Condo Apartment
Beds
3
Baths
4
Status
For Sale
More homes like this
About this property
Welcome to a fully renovated, design-forward residence at 90 Stadium offering over 2,000 sq ft of refined interior space - and a jaw-dropping 1,000 sq ft private terrace overlooking Lake Ontario. Yes, you read that right. A true outdoor living experience in the sky.Inside, every detail has been thoughtfully reimagined with clean lines, quality finishes, and expansive floor-to-ceiling windows that frame uninterrupted water views. Three spacious bedrooms and four beautifully updated bathrooms provide flexibility for couples transitioning from a home, families wanting room to breathe, or professionals seeking luxury without compromise.But the terrace? That's the showstopper.Morning coffee watching sailboats glide by. Evenings under the stars as the city lights sparkle. Front-row seats to planes taking off and landing at Billy Bishop. Entertain. Garden. Lounge. Dine. This is condo living without sacrificing outdoor space - a rare offering in Toronto's waterfront market.Steps to trails, waterfront parks, Exhibition Place, and minutes to downtown and Billy Bishop Airport, this location is ideal for travellers, snowbirds, and those seeking a lock-and-leave lifestyle without giving up space or sophistication.If you've been searching for a condo that feels like a home - with a backyard in the sky - this is it. This great suite comes with 2 parking spaces one is extra large and both spaces will accommodate large SUV vehicles. You will have your own private storage locker as well, a room on it's own with you having the only access to it.
Mortgage Estimate
Estimated monthly payment
Calculating…
Estimate only. Taxes, insurance, condo fees, and lender terms are not included.
Monthly costs to verify
Property taxes: about $831/month based on listed annual taxes.
Condo / Maintenance Fee: $2,140.92/mo
Estimate only. Confirm taxes, condo/maintenance fees, insurance, utilities, and lender terms before making decisions.
Rooms
| Room | Level | Dimensions |
|---|---|---|
| Bathroom | Main level | 1 x 1 |
| Bathroom | Main level | 1 x 0.5 |
| Dining room | Main level | 3.2 x 4.8 |
| Kitchen | Main level | 5.5 x 2.6 |
| Primary Bedroom | Main level | 3 x 4.6 |
| Foyer | Main level | 3.2 x 3.1 |
| Bedroom 2 | Main level | 2.9 x 4.1 |
| Bedroom 3 | Main level | 3.5 x 3.7 |
| Bathroom | Main level | 0.5 x 0.7 |
| Living room | Main level | 4 x 6 |
| Bathroom | Main level | 1 x 1 |
Facts & Location
Interior Size
2,000 sq ft
Parking
2 spaces
Annual Taxes
$9,971
Condo / Maintenance Fee
$2,140.92/mo
Listing data
Listing information is provided for personal, non-commercial use and should be independently verified before making real estate decisions.
Last refreshed: Sep 18, 2026 3:45 AM
Explore nearby searches
SEO-friendly searches for this area, property type, and nearby neighbourhoods.
Similar Properties
More nearby listings that may fit the same search.
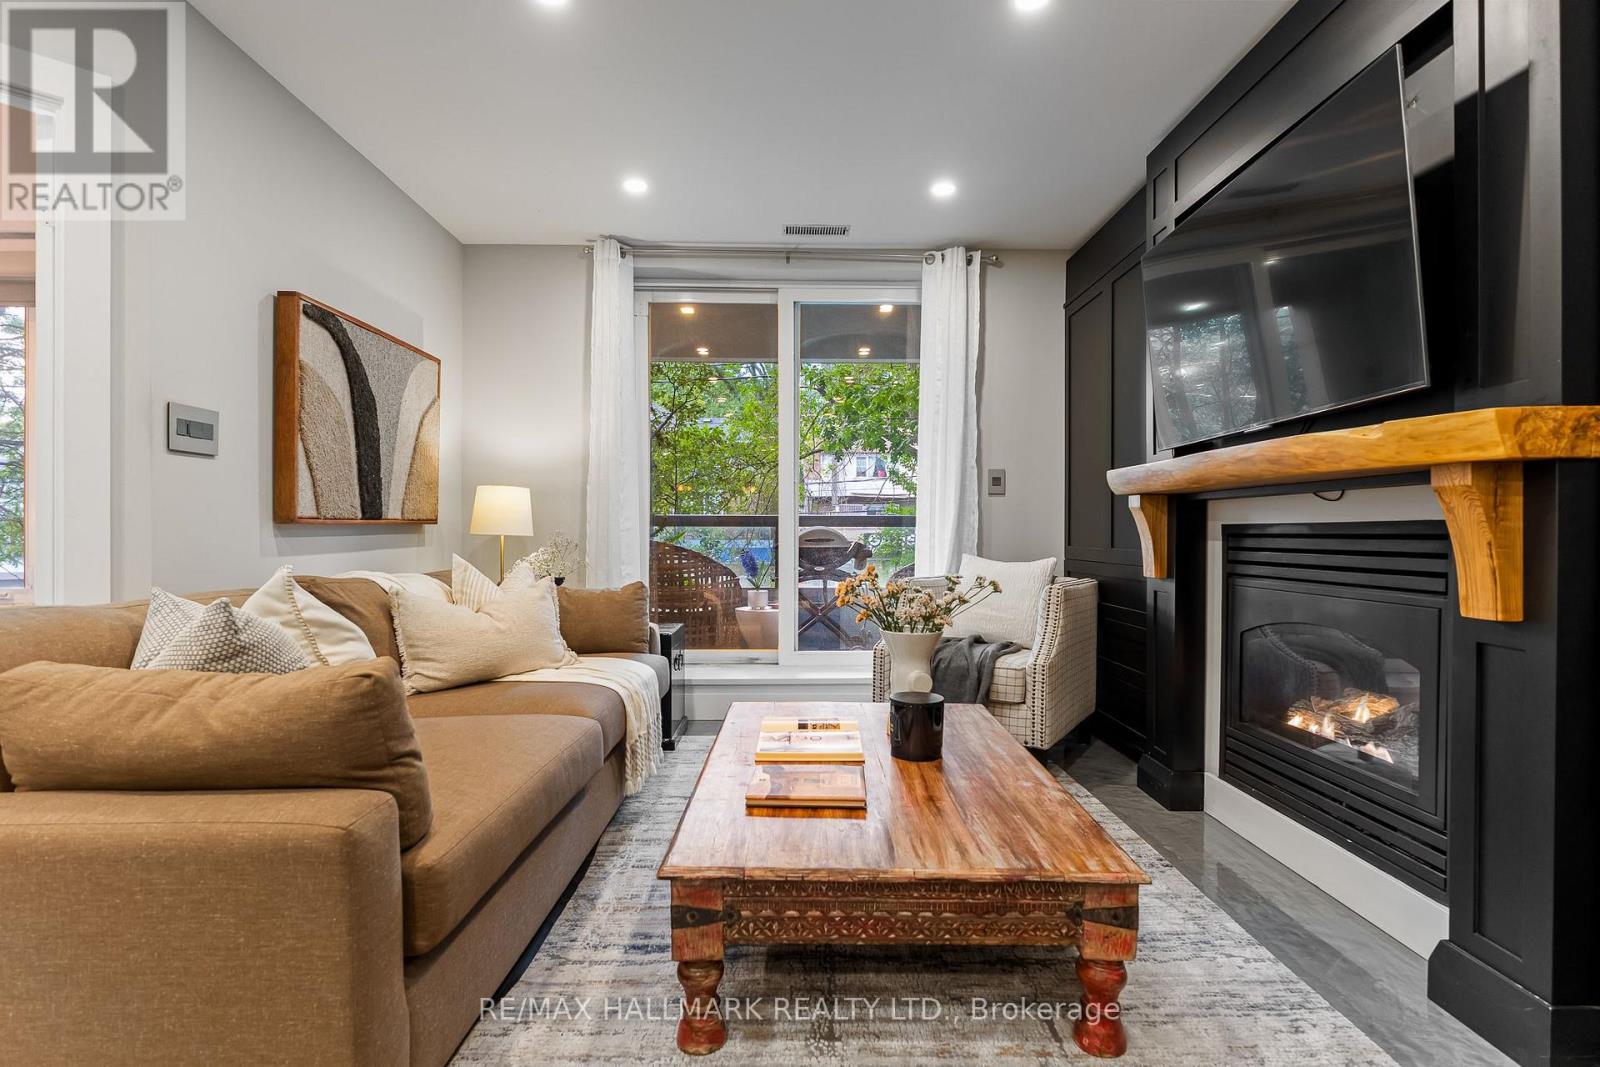
$1,269,000
2365 Queen Street
Toronto (The Beaches) · MLS # E13788264
2 bed · 2 bath · 1,220 sq ft
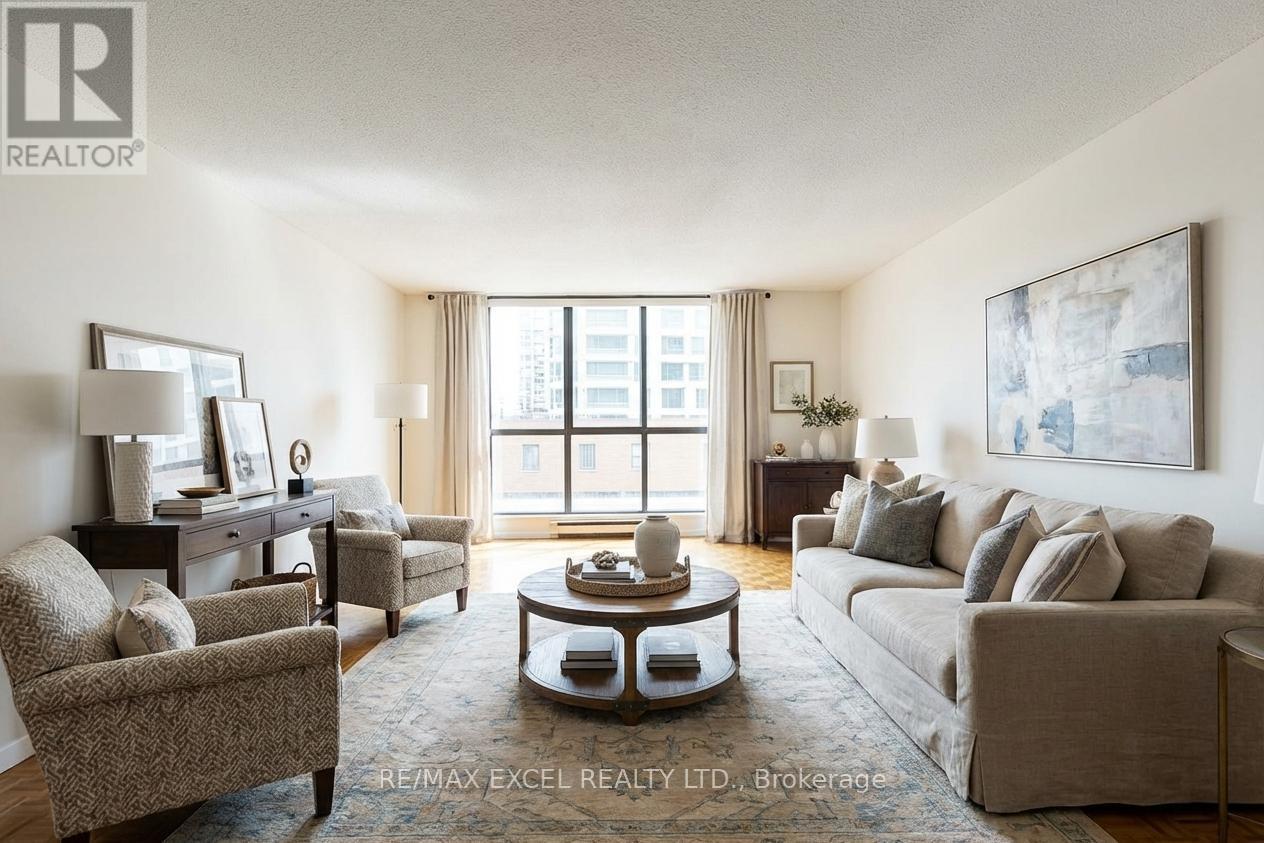
$599,000
188 Spadina Avenue
Toronto (Kensington-Chinatown) · MLS # C13650008
2 bed · 2 bath · 1,318 sq ft
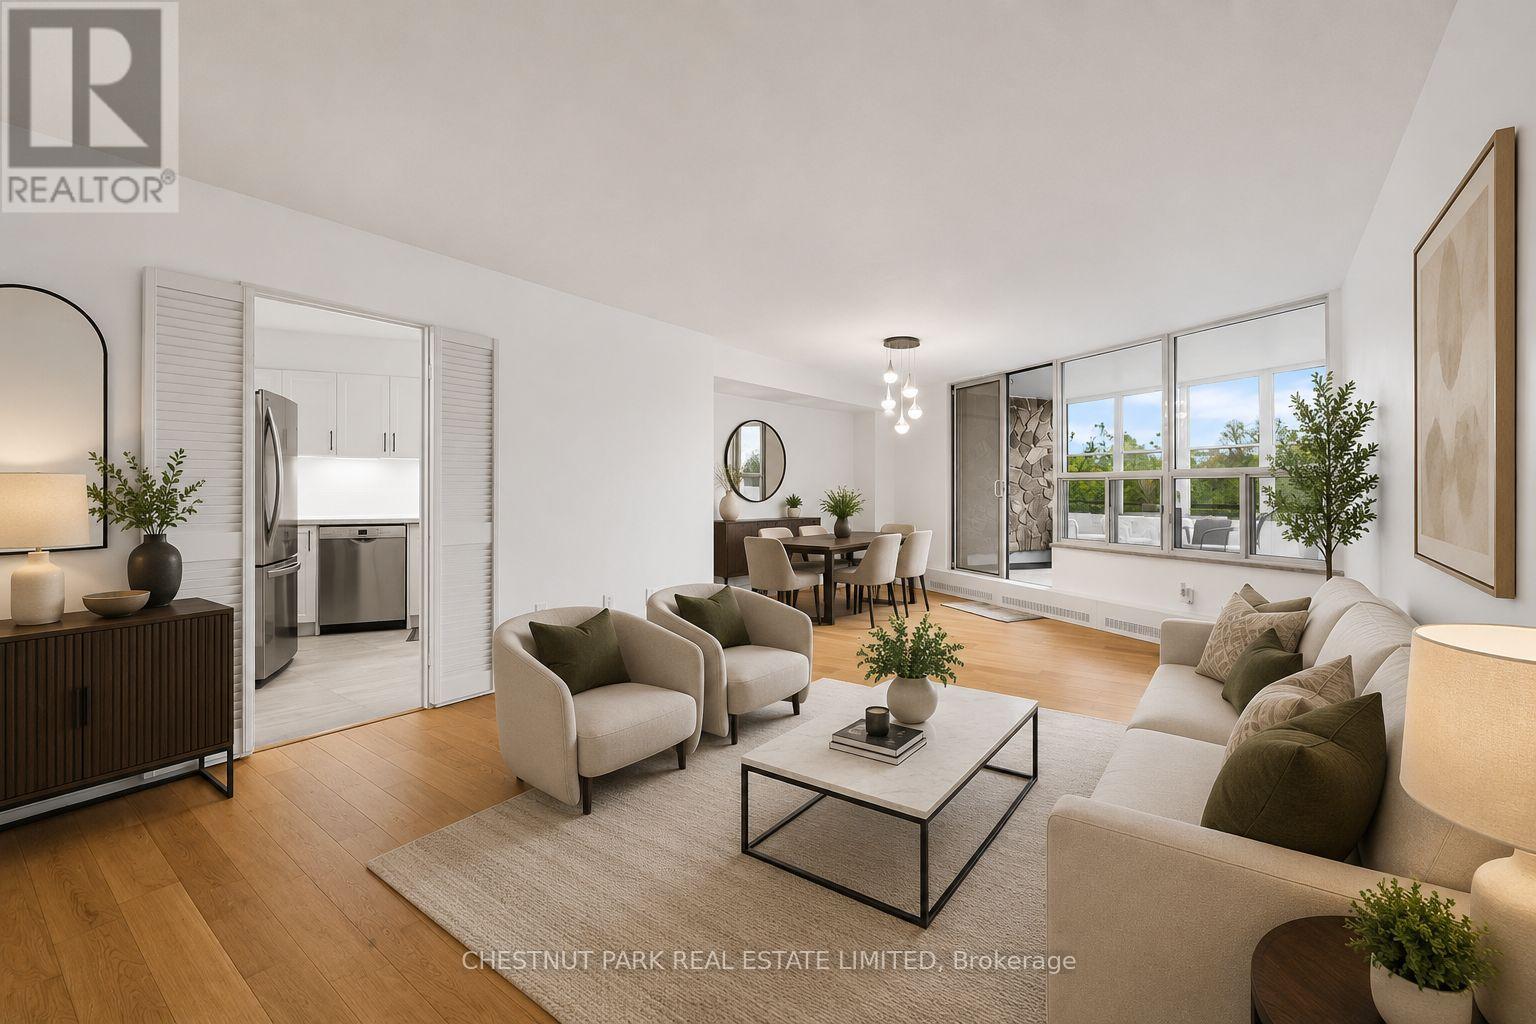
$519,000
60 Pavane Linkway
Toronto (Flemingdon Park) · MLS # C13128070
3 bed · 2 bath · 1,183 sq ft