Videos & Virtual Tours
Open available video, 3D tour, or virtual-tour media for this listing.
Address Not Disclosed
Riverview, New Brunswick E1B2G8
MLS # NB146836
Property Details
Type
Detached
Beds
5
Baths
2
Status
For Sale
More homes like this
About this property
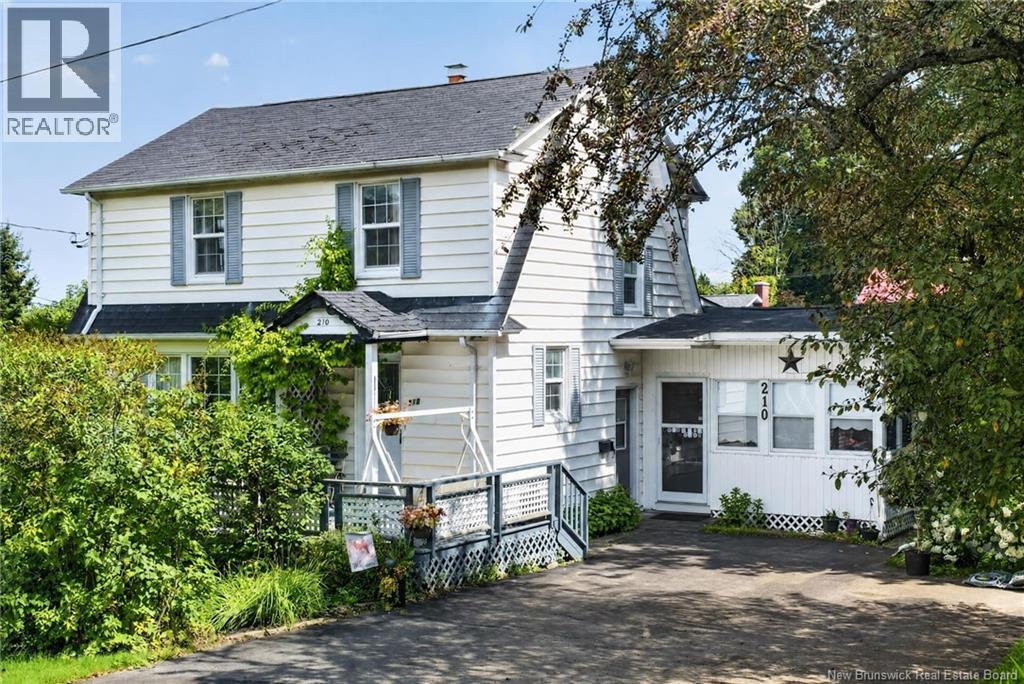
Welcome to 210 Blythwood Avenue, ideally located in the heart of Central Riverview, NB! This spacious family home offers plenty of room for a growing family and is situated on two lots, providing a private backyard and a double-wide paved driveway. Inside, the main level offers a well-designed layout with a comfortable living room, family room, office area, formal dining room, kitchen, foyer, and a beautiful, generously sized sunrooman ideal space to relax and enjoy the backyard views. A ducted heat pump provides efficient, year-round comfort throughout the home. The second level features three spacious bedrooms and a full 4-piece bathroom. The lower level adds even more versatility with two non-conforming bedrooms, a hobby room, 2-piece bathroom, laundry area, and utility space, offering plenty of room for hobbies, guests, storage, or a growing family. Located close to schools, shopping, restaurants, grocery stores, and all major amenities, this home combines space, comfort, and convenience in a desirable Riverview location. With its generous lot size, private backyard, and abundance of living space, 210 Blythwood Avenue is a property you wont want to miss! Call today to arrange your private viewing!
Mortgage Estimate
Estimated monthly payment
Calculating…
Estimate only. Taxes, insurance, condo fees, and lender terms are not included.
Monthly costs to verify
Property taxes: about $381/month based on listed annual taxes.
Estimate only. Confirm taxes, condo/maintenance fees, insurance, utilities, and lender terms before making decisions.
Rooms
| Room | Level | Dimensions |
|---|---|---|
| Laundry room | Basement | 9' x 8'8'' |
| Other | Main level | 9' x 9'9'' |
| Utility room | Basement | 13' x 9' |
| 2pc Bathroom | Basement | 6'1'' x 3'6'' |
| Hobby room | Basement | 7' x 10'6'' |
| Bedroom | Basement | 11'2'' x 8' |
| Bedroom | Basement | 10'5'' x 15'10'' |
| 4pc Bathroom | Second level | 9'3'' x 4'10'' |
| Bedroom | Second level | 8'7'' x 11'7'' |
| Bedroom | Second level | 9'9'' x 9'1'' |
| Primary Bedroom | Second level | 11'6'' x 10'11'' |
| Foyer | Main level | 5' x 11'9'' |
| Sunroom | Main level | 17'4'' x 13'7'' |
| Kitchen | Main level | 10'5'' x 9'3'' |
| Dining room | Main level | 12'10'' x 11'5'' |
| Family room | Main level | 13' x 11'6'' |
| Living room | Main level | 17' x 11'6'' |
Facts & Location
Interior Size
1,918 sq ft
Lot Size
762
Annual Taxes
$4,568
Year Built
1967
Listing data
Listing information is provided for personal, non-commercial use and should be independently verified before making real estate decisions.
Last refreshed: Nov 20, 2026 5:34 AM
Explore nearby searches
SEO-friendly searches for this area, property type, and nearby neighbourhoods.
Similar Properties
More nearby listings that may fit the same search.
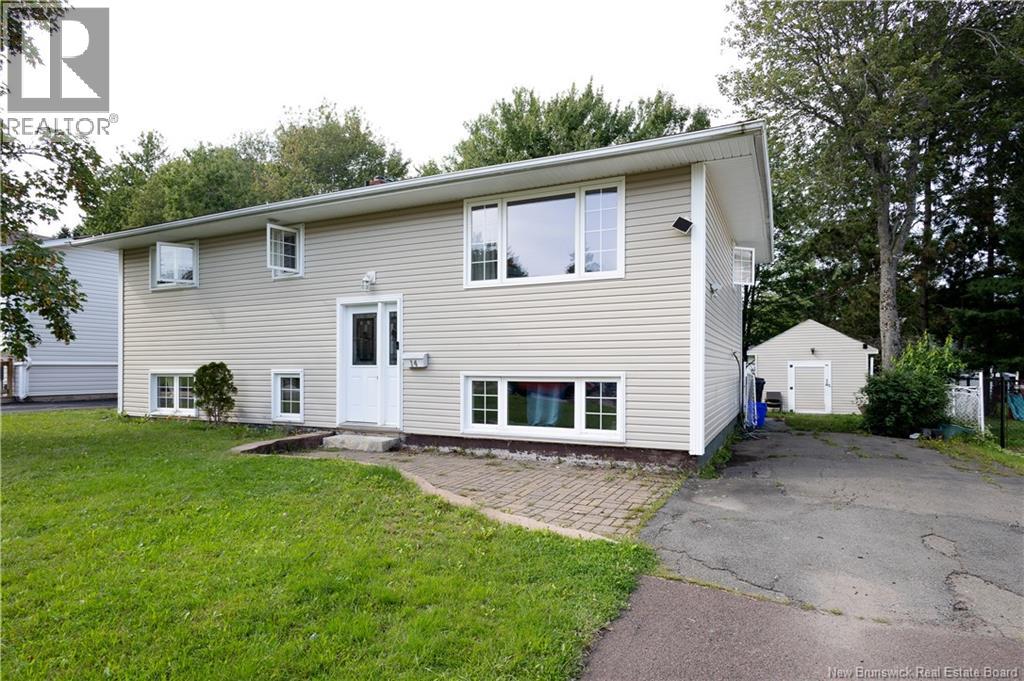
$360,000
Address Not Disclosed
Riverview · MLS # NB147678
4 bed · 2 bath · 1,695 sq ft
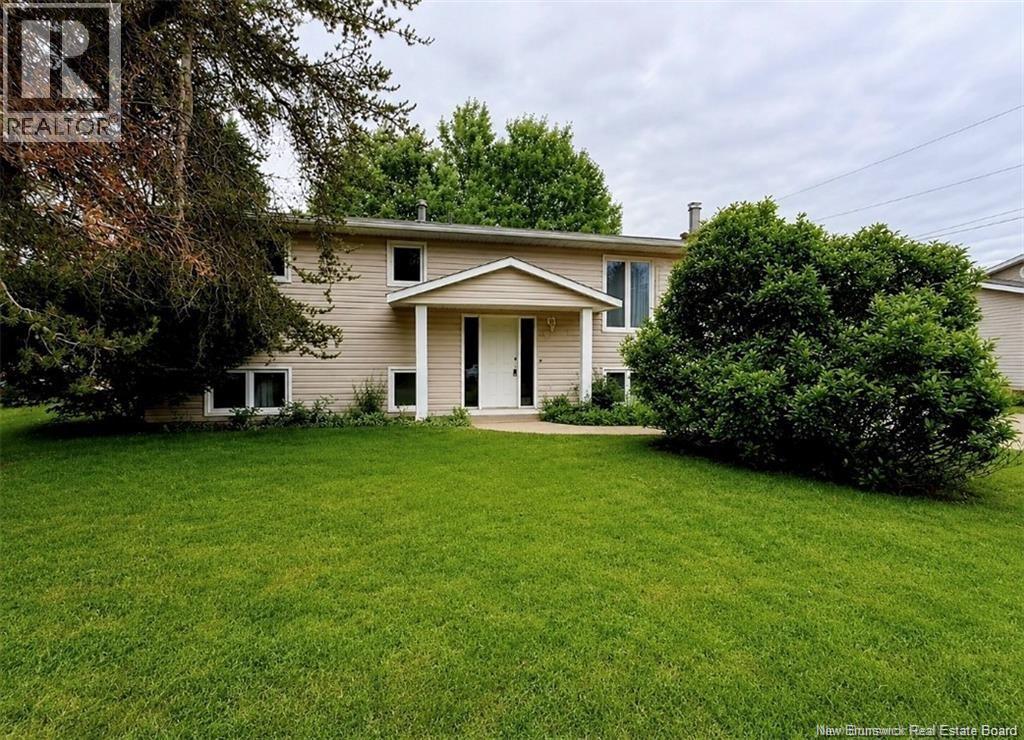
$359,000
Address Not Disclosed
Riverview · MLS # NB147992
5 bed · 2 bath · 2,046 sq ft
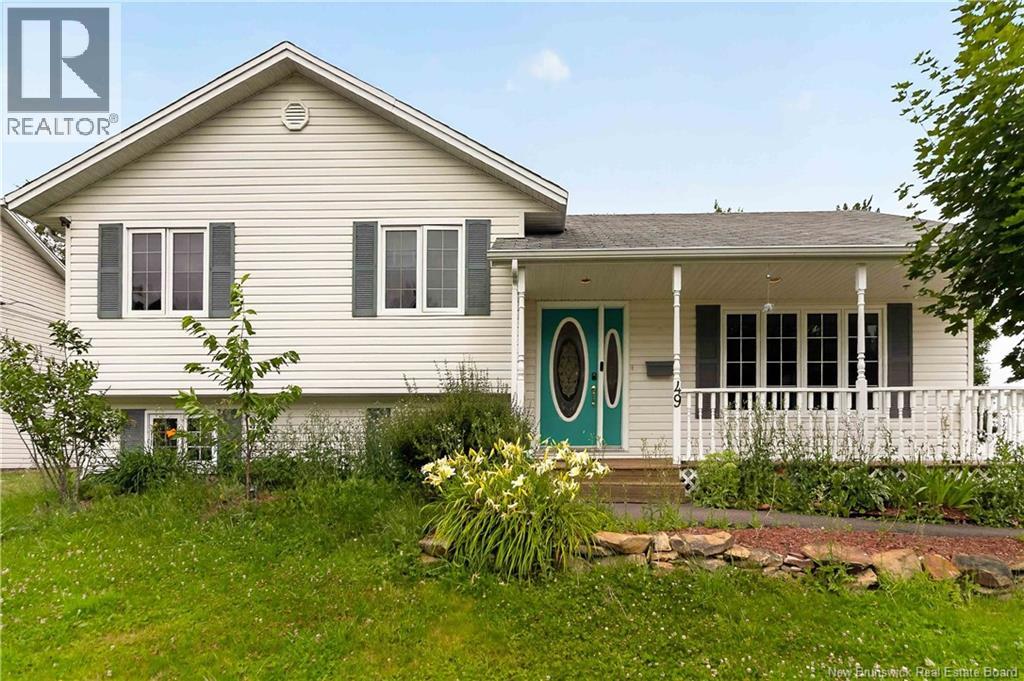
$357,900
Address Not Disclosed
Riverview · MLS # NB144747
4 bed · 2 bath · 1,600 sq ft