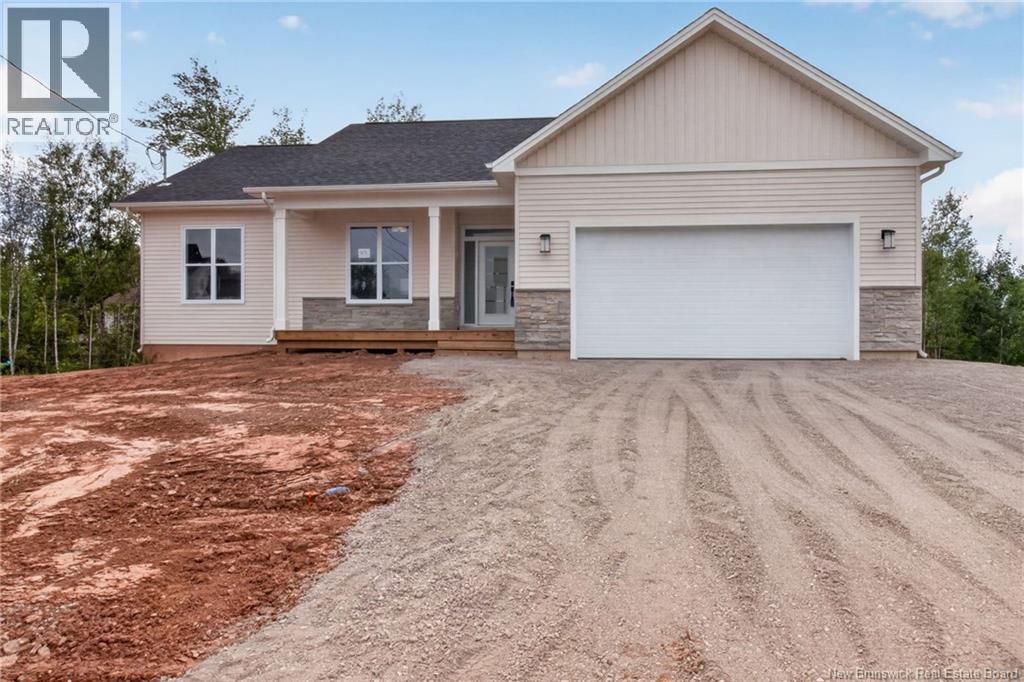
Videos & Virtual Tours
Open available video, 3D tour, or virtual-tour media for this listing.
Address Not Disclosed
Dieppe, New Brunswick E1A9V2
MLS # NB146626
Property Details
Type
Detached
Beds
5
Baths
3
Status
For Sale
More homes like this
About this property
*Click on link for 3D virtual tour of this property.* Welcome to 49 Adrienne Street in Dieppe, a beautifully built new construction home offering modern design, quality finishes & a well planned layout in a convenient central location. A bright foyer welcomes you into the open concept main living area, where 9' ceilings & large windows create an airy space filled with natural light. The living room features wide plank hardwood flooring, recessed lighting & a striking tiled fireplace extending from floor to ceiling. The stylish & functional kitchen features full height white cabinetry, quartz countertops, a large centre island with seating, tiled backsplash & pantry. The adjoining dining area is ideal for everyday meals & entertaining, with garden doors leading to a patio overlooking the private backyard. The primary bedroom offers walk in closet & a modern ensuite. The additional bedrooms are well sized, while the bathrooms feature clean, contemporary finishes. The bright, finished walkout basement expands the living space with 2 additional bedrooms, a 3pc bathroom & flexibility for a family room, home office or guest accommodations. Central air, energy efficient construction, an attached garage & Lux 8 year New Home Warranty complete this move in ready home. Lot size: Approx. 65x99x118x100. HST Rebate to seller. Please note: Some photos may feature virtual staging or digital enhancements.
Mortgage Estimate
Estimated monthly payment
Calculating…
Estimate only. Taxes, insurance, condo fees, and lender terms are not included.
Monthly costs to verify
Property taxes: about $136/month based on listed annual taxes.
Estimate only. Confirm taxes, condo/maintenance fees, insurance, utilities, and lender terms before making decisions.
Rooms
| Room | Level | Dimensions |
|---|---|---|
| Utility room | Basement | 13'2'' x 14'6'' |
| Storage | Basement | 3'5'' x 11'2'' |
| 3pc Bathroom | Basement | 5'1'' x 10'6'' |
| Bedroom | Basement | 13'0'' x 14'4'' |
| Bedroom | Basement | 13'1'' x 14'3'' |
| Recreation room | Basement | 20'10'' x 36'9'' |
| Laundry room | Main level | 6'7'' x 5'9'' |
| 4pc Bathroom | Main level | 7'11'' x 9'5'' |
| Bedroom | Main level | 10'2'' x 13'1'' |
| Bedroom | Main level | 10'2'' x 10'6'' |
| Other | Main level | X |
| 4pc Ensuite bath | Main level | 8'10'' x 9'7'' |
| Primary Bedroom | Main level | 14'8'' x 13'3'' |
| Dining room | Main level | 10'10'' x 12'0'' |
| Kitchen | Main level | 13'5'' x 14'4'' |
| Living room | Main level | 17'11'' x 17'5'' |
| Foyer | Main level | 8'7'' x 6'0'' |
Facts & Location
Interior Size
3,068 sq ft
Lot Size
881
Annual Taxes
$1,633
Year Built
2026
Listing data
Listing information is provided for personal, non-commercial use and should be independently verified before making real estate decisions.
Last refreshed: Nov 20, 2026 5:34 AM
Explore nearby searches
SEO-friendly searches for this area, property type, and nearby neighbourhoods.
Similar Properties
More nearby listings that may fit the same search.
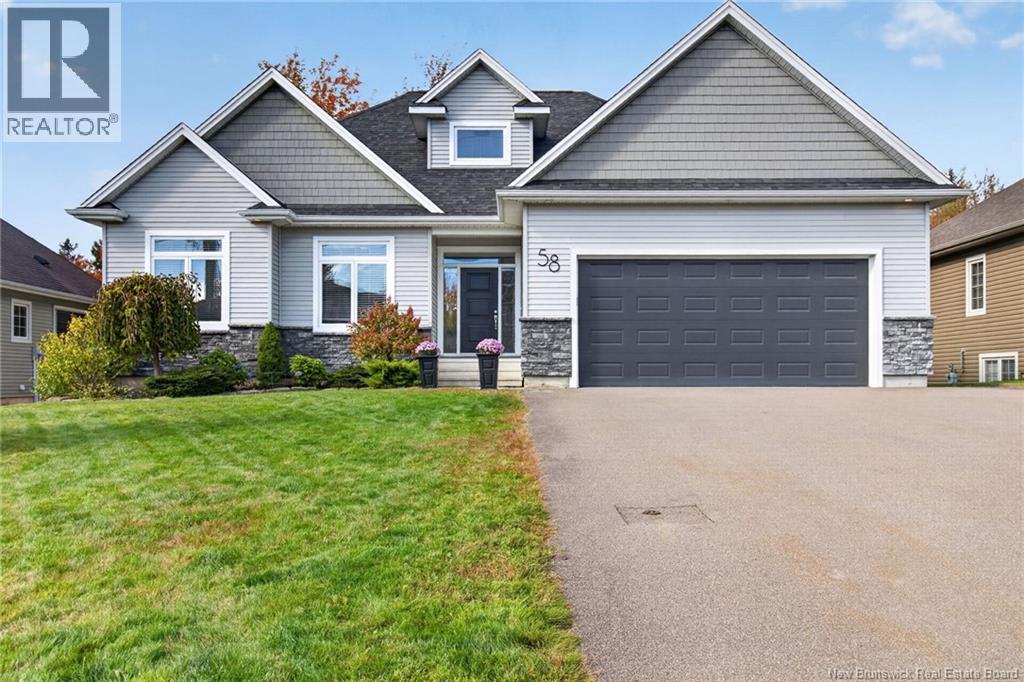
$850,000
Address Not Disclosed
Dieppe · MLS # NB149588
5 bed · 2 bath · 3,426 sq ft
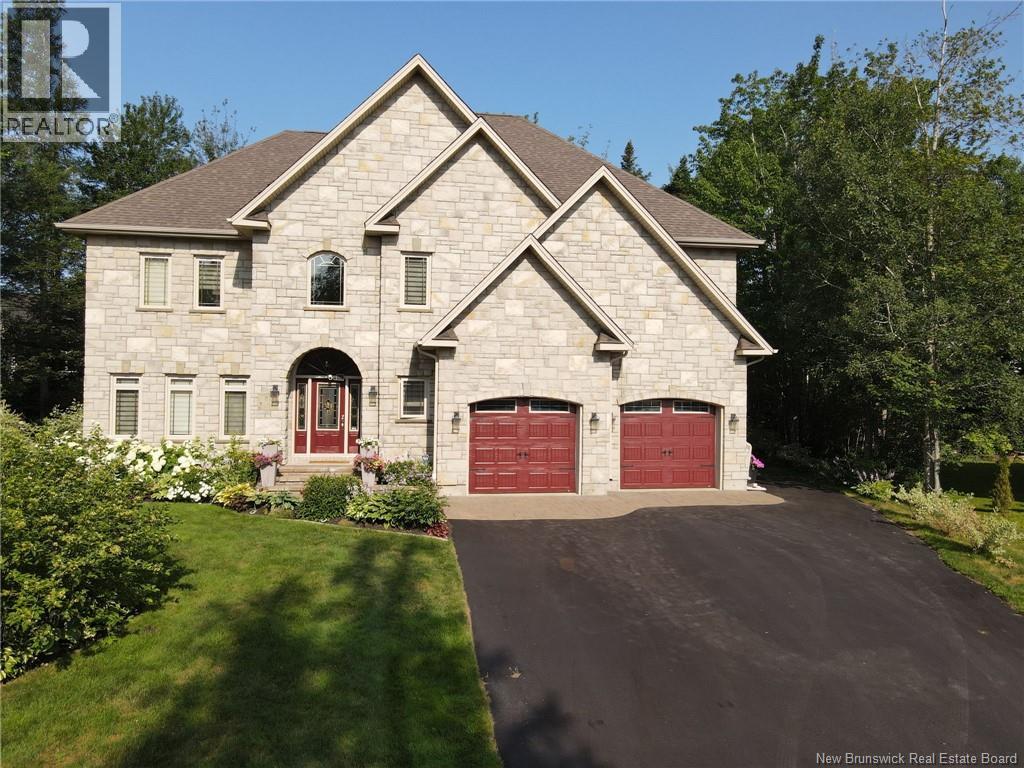
$874,900
Address Not Disclosed
Dieppe · MLS # NB150842
4 bed · 4 bath · 4,755 sq ft
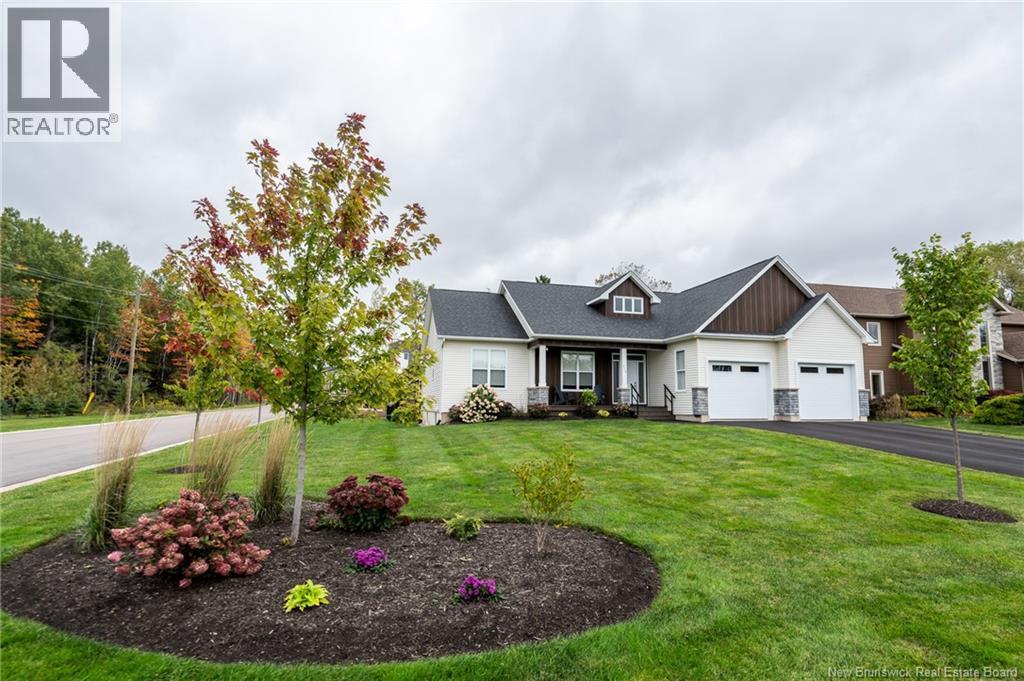
$819,000
Address Not Disclosed
Dieppe · MLS # NB148847
4 bed · 3 bath · 3,710 sq ft