
Unit 1008 - 4065 Confederation Parkway
Mississauga (City Centre), Ontario L5B0L4
MLS # W11948520
Property Details
Type
Condo Apartment
Beds
3
Baths
2
Status
For Sale
More homes like this
About this property
Located in the heart of Mississauga, this stunning corner unit offers the perfect blend of modern comfort and practicality. With a highly sought-after southeast exposure and soaring 9-foot ceilings, the space feels open and airy throughout. The unit features 3 spacious bedrooms and 2 well-appointed bathrooms, along with two large balconies. The first balcony spans the two bedrooms and living room, providing two convenient exits, while the second is a private retreat off the master bedroom, offering breathtaking panoramic views of the Toronto skyline and Lake Ontario.The open-concept living area flows seamlessly into a sleek, modern kitchen equipped with stainless steel GE appliances, a generous center island, and elegant quartz countertops. Floor-to-ceiling windows are adorned with stylish roller blinds, maximizing natural light while maintaining privacy. Residents have access to top-tier amenities, including a two-storey basketball court, kids' playground, dedicated workspace, state-of-the-art gym, party room, outdoor BBQ area, and 24-hour security. This unbeatable location is just a short walk to Square One, Celebration Square, the YMCA, Go Transit Terminal, Sheridan College, the library, and a variety of restaurants. Quick access to highways 403 and 401 adds to the convenience. **EXTRAS** Basketball court, kids playground, workspace, gym, party room, outdoor BBQ area.24 hour security.
Mortgage Estimate
Estimated monthly payment
Calculating…
Estimate only. Taxes, insurance, condo fees, and lender terms are not included.
Monthly costs to verify
Property taxes: about $274/month based on listed annual taxes.
Condo / Maintenance Fee: $721.54/mo
Estimate only. Confirm taxes, condo/maintenance fees, insurance, utilities, and lender terms before making decisions.
Rooms
| Room | Level | Dimensions |
|---|---|---|
| Foyer | Ground level | 2.6 x 2.2 |
| Living room | Ground level | 3.2 x 3.05 |
| Dining room | Ground level | 3.2 x 3.05 |
| Kitchen | Ground level | 4.8 x 3.4 |
| Primary Bedroom | Ground level | 3.16 x 2.74 |
| Bedroom 2 | Ground level | 3.23 x 2.74 |
| Bedroom 3 | Ground level | 2.8 x 2.43 |
Facts & Location
Parking
1 spaces
Annual Taxes
$3,288
Condo / Maintenance Fee
$721.54/mo
Listing data
Listing information is provided for personal, non-commercial use and should be independently verified before making real estate decisions.
Last refreshed: Oct 14, 2026 3:15 AM
Explore nearby searches
SEO-friendly searches for this area, property type, and nearby neighbourhoods.
Similar Properties
More nearby listings that may fit the same search.
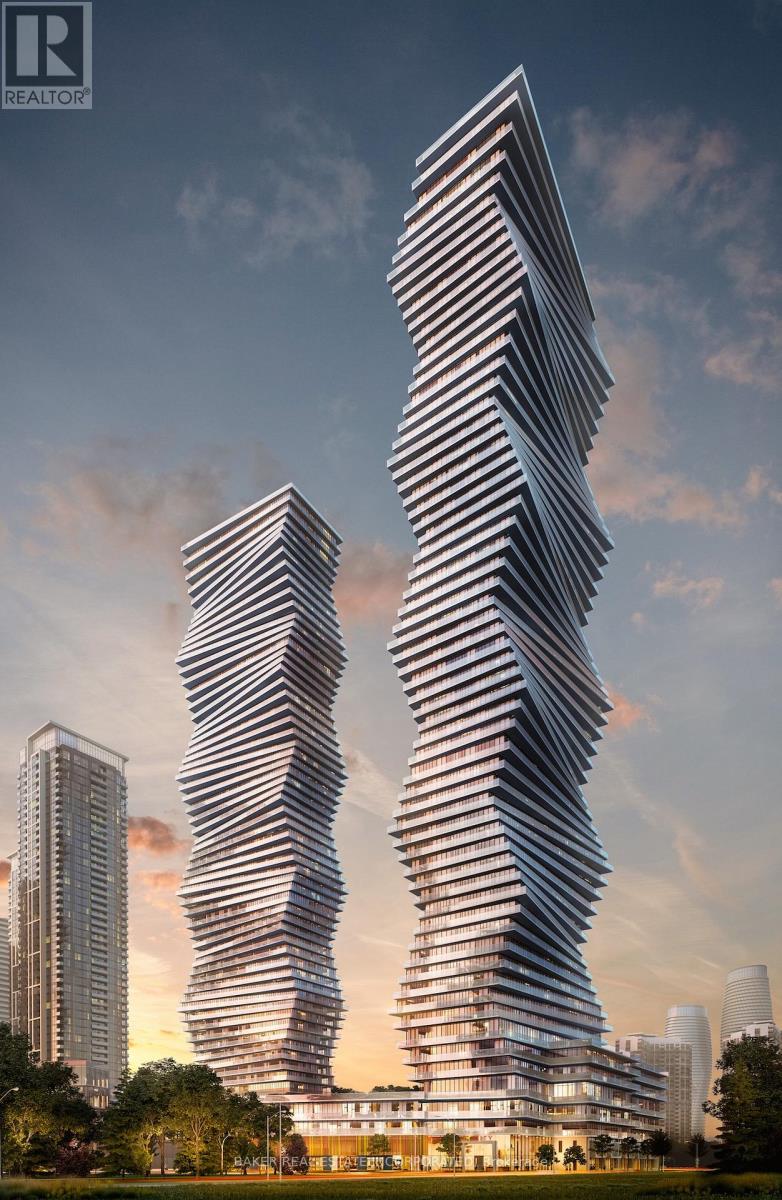
$795,000
3900 Confederation Parkway
Mississauga (City Centre) · MLS # W13872996
3 bed · 3 bath
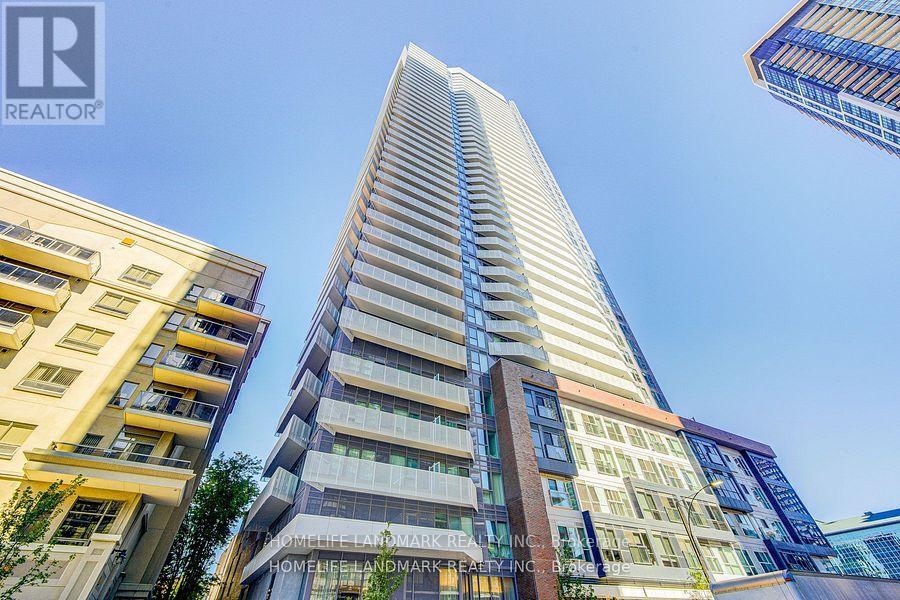
$769,000
4065 Confederation Parkway
Mississauga (City Centre) · MLS # W13689812
3 bed · 2 bath
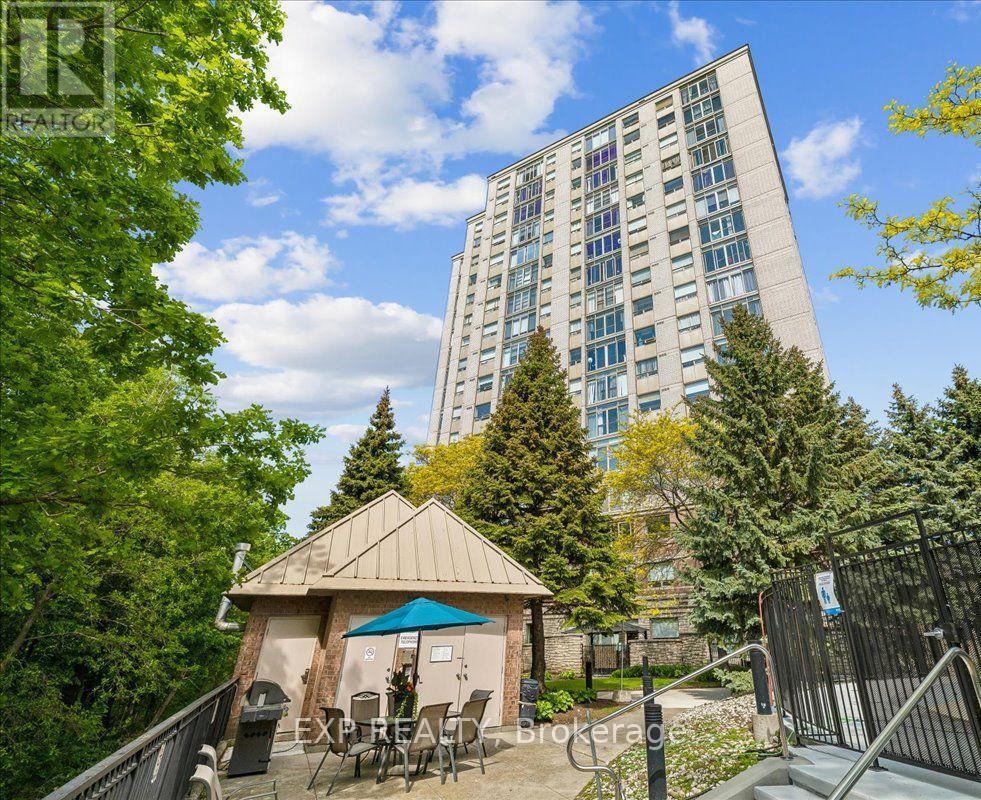
$769,000
200 Burnhamthorpe Road
Mississauga (City Centre) · MLS # W13784888
2 bed · 3 bath · 1,295 sq ft