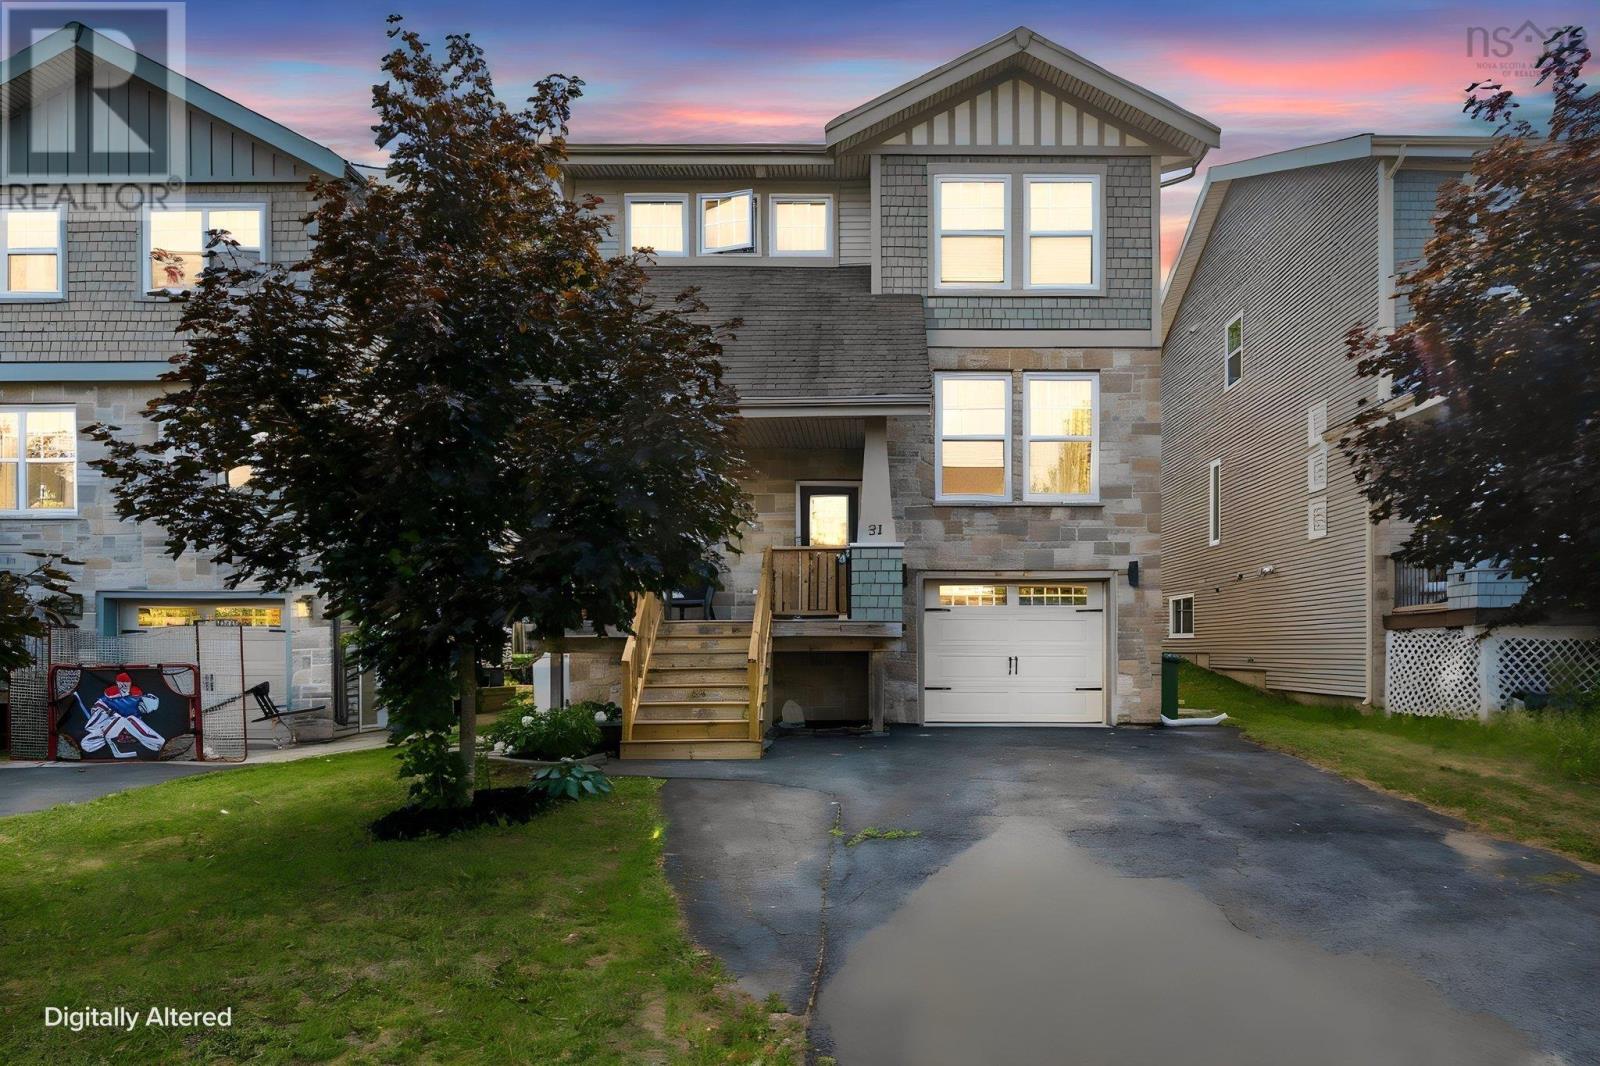
51 Capstone Crescent
Bedford, Nova Scotia B4B0H1
MLS # 202617903
Property Details
Type
Detached
Beds
3
Baths
4
Status
For Sale
More homes like this
About this property
Welcome to this beautifully renovated 3-bedroom, 3.5-bathroom home with potential for a 4th bedroom! Thoughtfully updated from top to bottom, this move-in-ready property features a brand new kitchen, brand new flooring throughout, beautifully renovated bathrooms, new front stairs, a brand new back deck, and many more upgrades that make this home truly stand out. From the moment you step inside, you're welcomed by soaring ceilings in the foyer that create an impressive first impression. The high ceilings continue into the spacious living room, filling the home with natural light and giving it an elegant, open, and luxurious feel. The functional layout offers generous living spaces, three spacious bedrooms, and 3.5 bathrooms, while the fully finished lower level provides excellent potential for a 4th bedroom, home office, gym, or guest suite. Ideally located close to schools, parks, shopping, restaurants, and public transit, this turnkey home offers the perfect combination of modern finishes, comfort, and convenience. Simply move in and enjoy everything this exceptional home has to offer!
Mortgage Estimate
Estimated monthly payment
Calculating…
Estimate only. Taxes, insurance, condo fees, and lender terms are not included.
Rooms
| Room | Level | Dimensions |
|---|---|---|
| Den | Main level | 7.4 x 10.9 |
| 2pc Bathroom | Main level | 2pc |
| Dining room | Main level | 12.3 x 7.9 |
| Family room | Main level | 14.2 x 13.3 |
| Kitchen | Main level | 12.11 x 19.2 |
| Living room | Main level | 12.3 x 10.3 |
| Primary Bedroom | Second level | 4pc |
| 4pc Ensuite bath | Second level | 11.11 x 12.9 |
| Bedroom | Second level | 11.2 x 9.6 |
| Bedroom | Second level | 11.1 x 9.5 |
| 4pc Bathroom | Second level | 9.3 x 5.2 |
| Recreational, Games room | Basement | 25.11 x 12.8 |
| 4pc Bathroom | Basement | 10.3 x 5 |
| Storage | Basement | 10.3 x 7.3 |
Facts & Location
Interior Size
2,677 sq ft
Lot Size
0.1146
Year Built
2011
Listing data
Listing information is provided for personal, non-commercial use and should be independently verified before making real estate decisions.
Last refreshed: Nov 15, 2026 5:46 AM
Explore nearby searches
SEO-friendly searches for this area, property type, and nearby neighbourhoods.
Similar Properties
More nearby listings that may fit the same search.
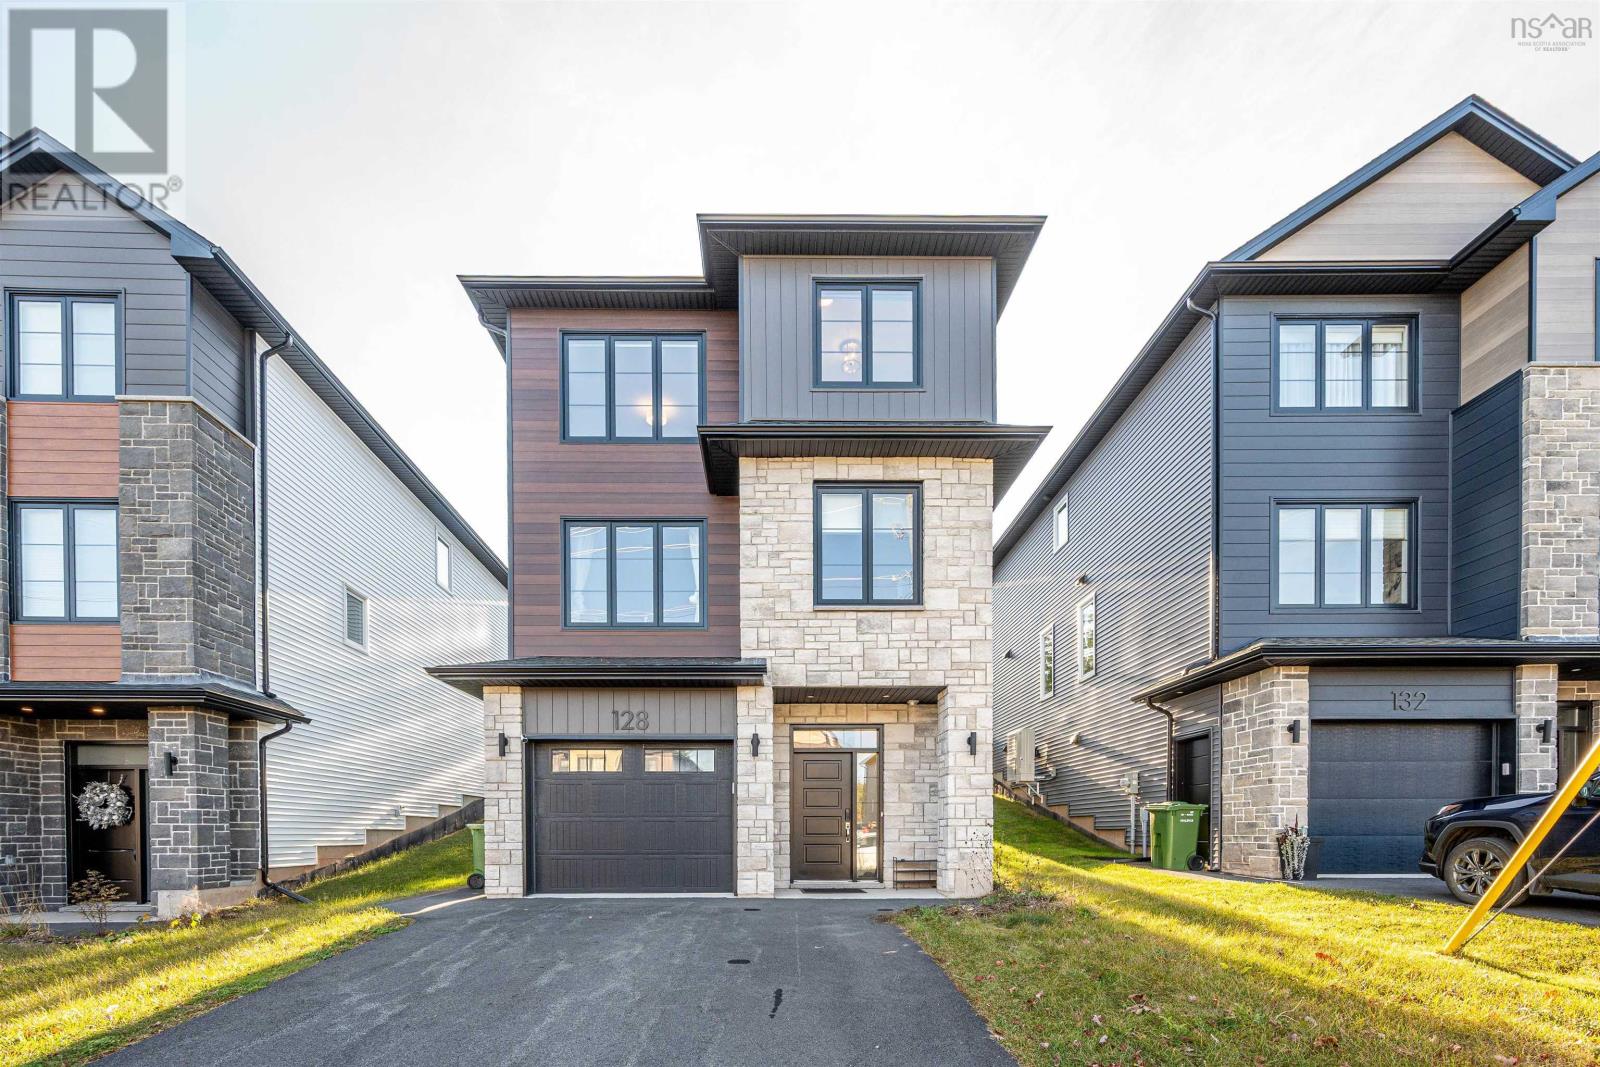
$869,900
128 Puncheon Way
Bedford · MLS # 202628084
4 bed · 4 bath · 2,626 sq ft
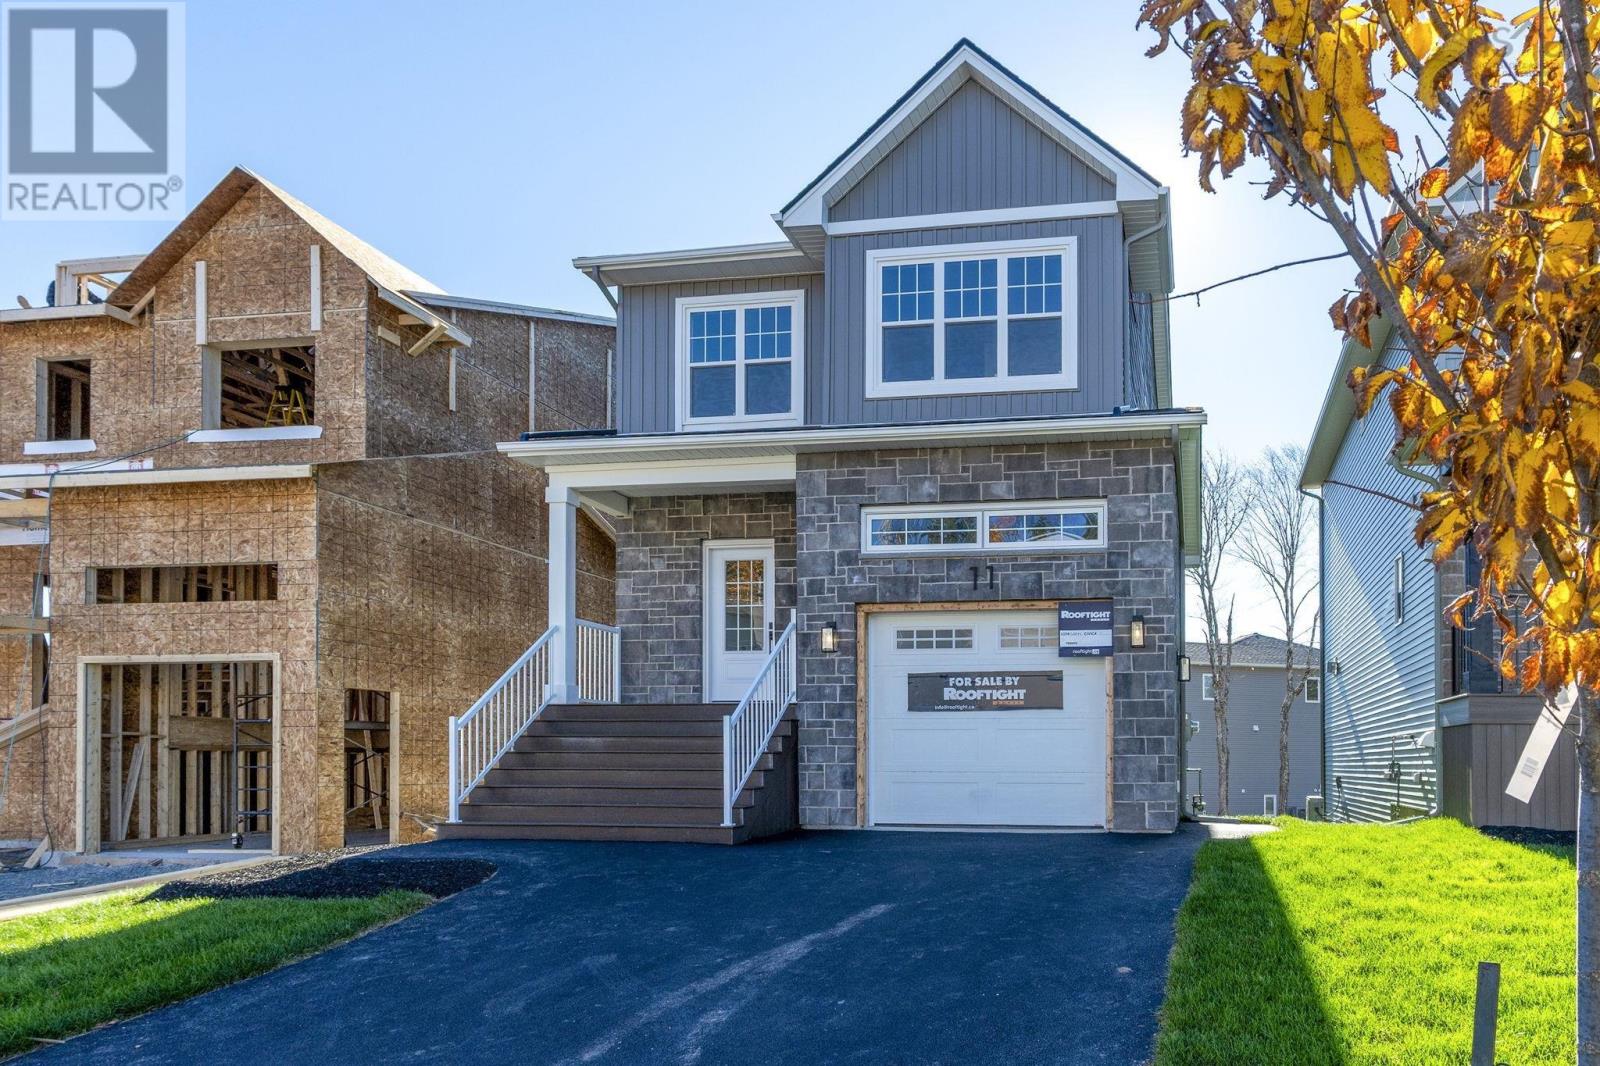
$879,900
11 Garvey Court
Bedford · MLS # 202626391
4 bed · 4 bath · 2,503 sq ft
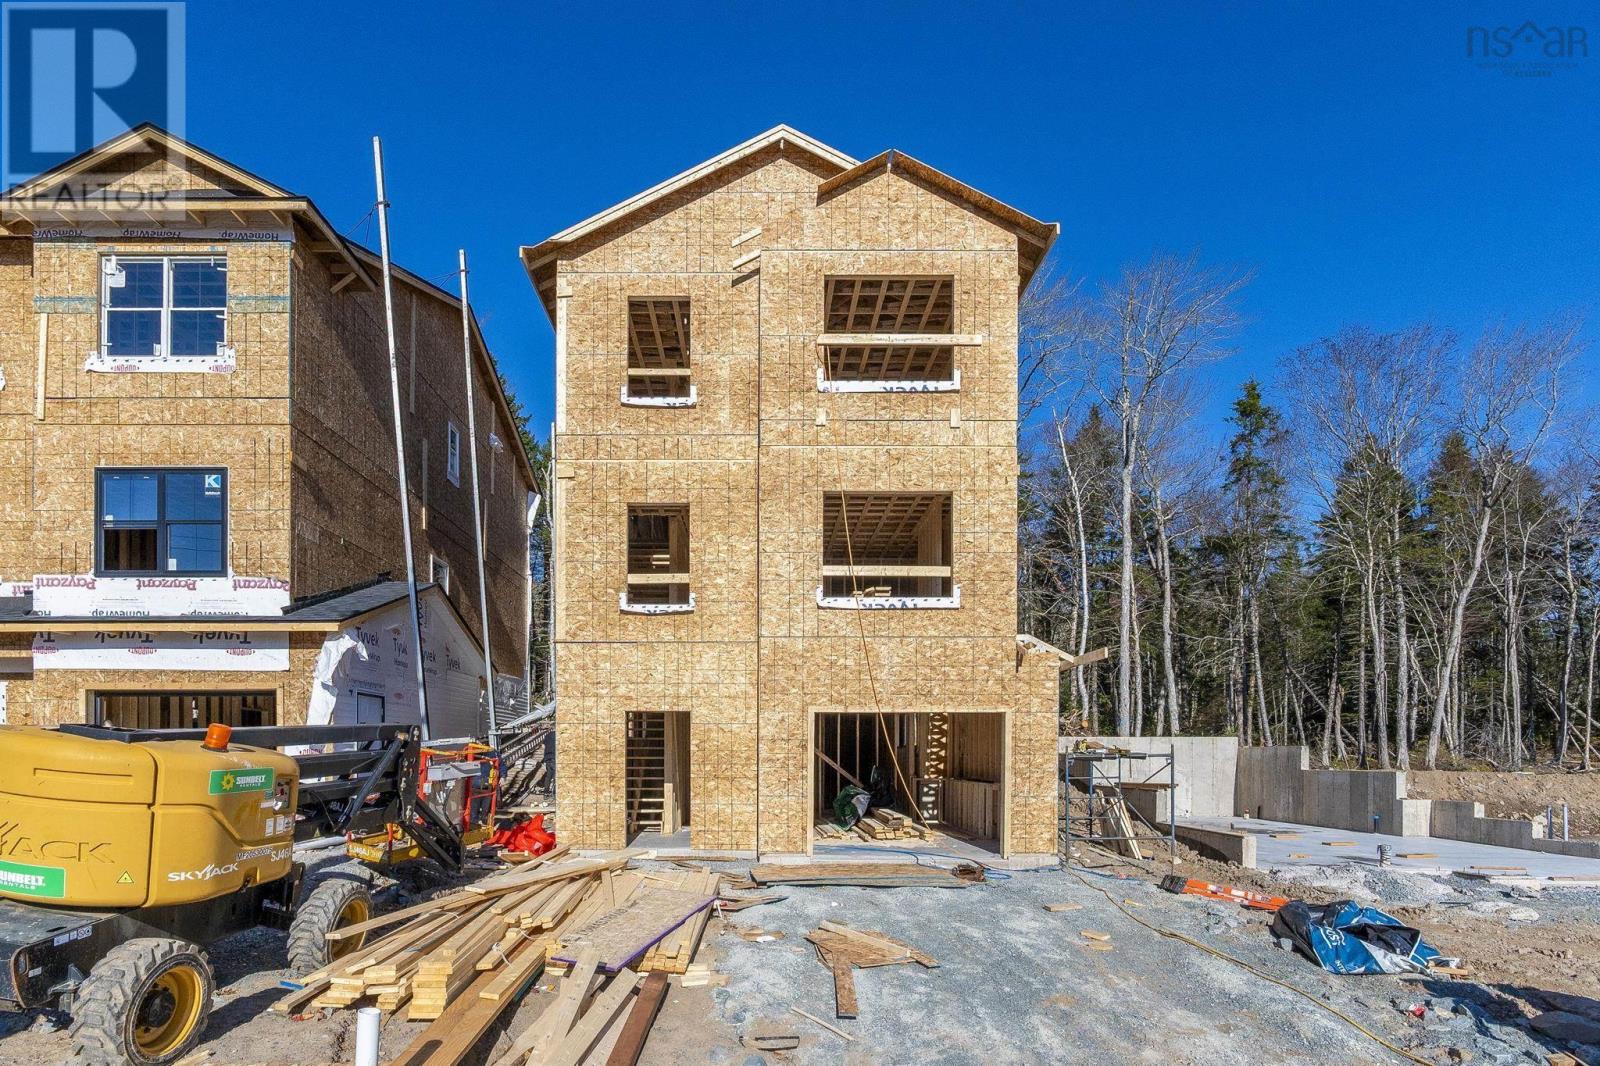
$869,900
30 Garvey Court
Bedford · MLS # 202625799
4 bed · 4 bath · 2,563 sq ft