Address Not Disclosed
Riverview, New Brunswick E1B0N1
MLS # NB146587
Property Details
Type
Semi-Detached
Beds
3
Baths
2
Status
For Sale
More homes like this
About this property
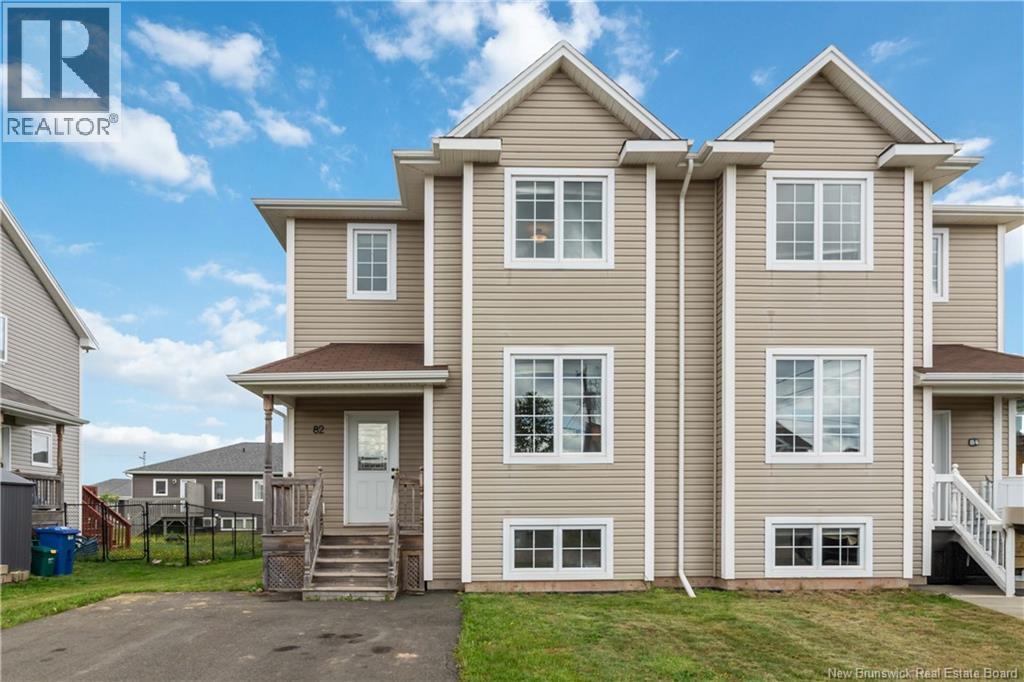
Welcome to 82 Harmony Drive, Riverview, a well-maintained 3-bedroom, 1.5-bathroom semi-detached home offering comfortable living today with exciting potential to add even more space tomorrow. Located in a convenient area close to Downtown Riverview, schools, parks, walking trails, Mill Creek Nature Park and the new Riverview Recreation Centre, set to open in 2027. The welcoming entry features a practical landing and coat closet before a few steps lead into the bright living room. The main floor continues into an open-concept kitchen and dining area with stainless steel appliances, while the convenient 2-piece bathroom with laundry is just off the living room. A mini-split heat pump provides efficient heating and cooling on the main level. Upstairs, the spacious primary bedroom features a walk-in closet, with two additional bedrooms and a full 4-piece bathroom completing the level. The basement is an exciting opportunity for future expansion. Drywall is already complete, with a large family room, space for a potential fourth bedroom, and plumbing roughed in for a 3-piece bathroom. The remaining work is primarily flooring and trim and fixtures, allowing you to finish the space to your own taste. Outside, enjoy a double paved driveway and a back deck just off the dining room, perfect for relaxing or entertaining. A fantastic opportunity to own a home with both immediate comfort and room to grow.
Mortgage Estimate
Estimated monthly payment
Calculating…
Estimate only. Taxes, insurance, condo fees, and lender terms are not included.
Monthly costs to verify
Property taxes: about $293/month based on listed annual taxes.
Estimate only. Confirm taxes, condo/maintenance fees, insurance, utilities, and lender terms before making decisions.
Rooms
| Room | Level | Dimensions |
|---|---|---|
| Bonus Room | Basement | 11'7'' x 20' |
| 3pc Bathroom | Basement | 7'6'' x 9'3'' |
| Family room | Basement | 12'5'' x 14' |
| Bedroom | Second level | 9'6'' x 10'6'' |
| Bedroom | Second level | 10'2'' x 11'9'' |
| 4pc Bathroom | Second level | 5'1'' x 8'1'' |
| Primary Bedroom | Second level | 12'6'' x 16'1'' |
| 2pc Bathroom | Main level | 7'4'' x 9'1'' |
| Kitchen | Main level | 11'7'' x 13'4'' |
| Dining room | Main level | 7'8'' x 11'8'' |
| Living room | Main level | 12'6'' x 14'7'' |
Facts & Location
Interior Size
1,500 sq ft
Lot Size
319
Annual Taxes
$3,522
Year Built
2013
Listing data
Listing information is provided for personal, non-commercial use and should be independently verified before making real estate decisions.
Last refreshed: Nov 20, 2026 5:33 AM
Explore nearby searches
SEO-friendly searches for this area, property type, and nearby neighbourhoods.
Similar Properties
More nearby listings that may fit the same search.
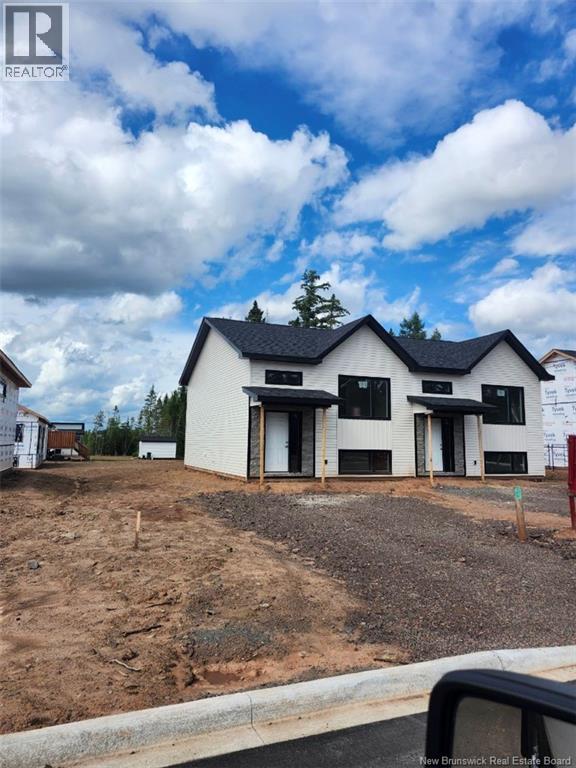
$339,900
Address Not Disclosed
Riverview · MLS # NB146638
3 bed · 2 bath · 1,460 sq ft
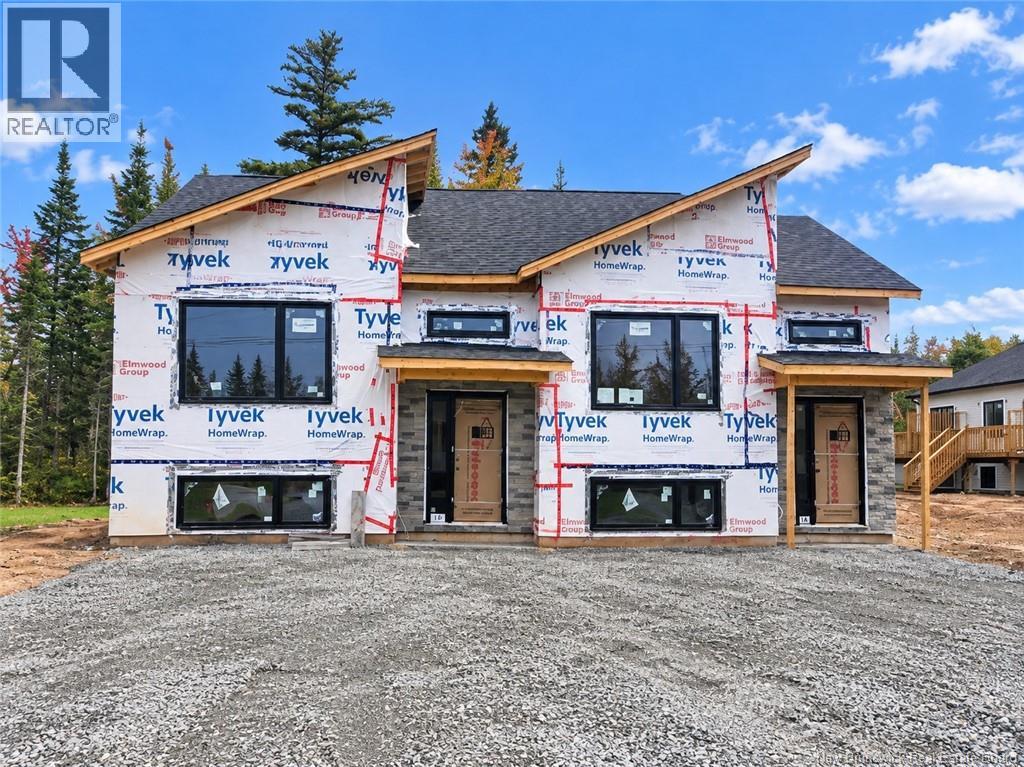
$339,900
Address Not Disclosed
Riverview · MLS # NB148912
3 bed · 2 bath · 1,468 sq ft
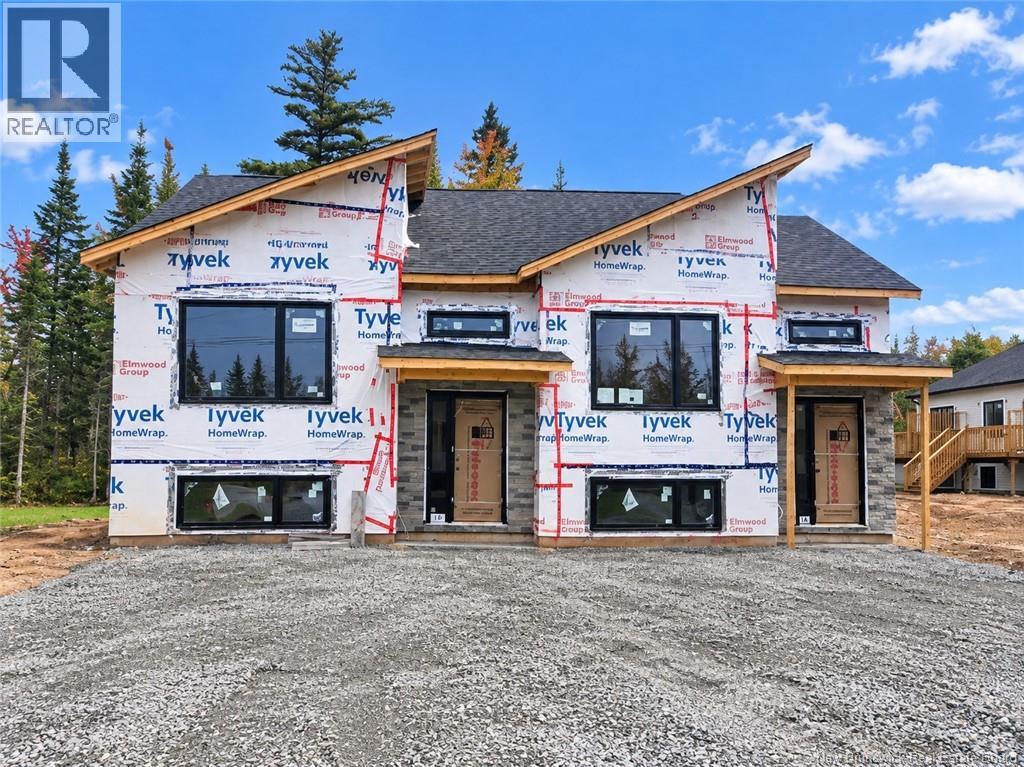
$339,900
Address Not Disclosed
Riverview · MLS # NB148953
3 bed · 2 bath · 1,468 sq ft