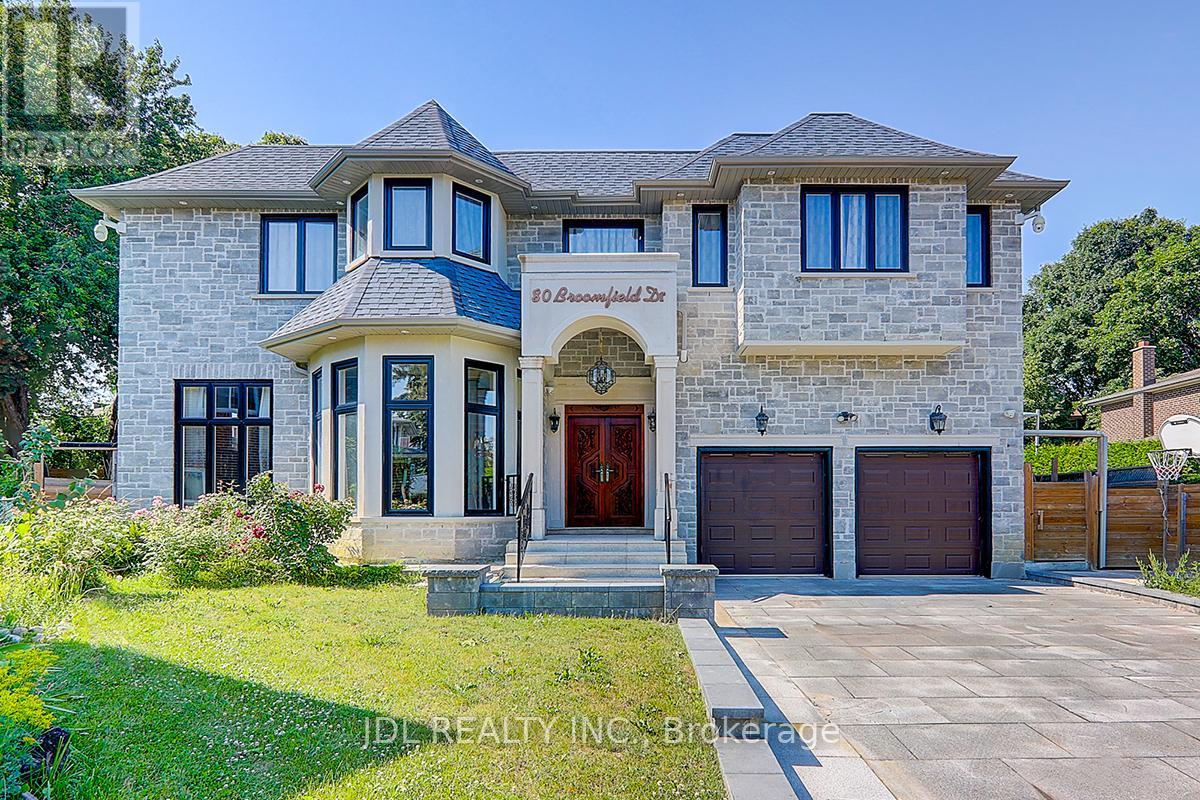
80 Broomfield Drive
Toronto (Agincourt North), Ontario M1S2W1
MLS # E12748234
Property Details
Type
Detached
Beds
6
Baths
8
Status
For Sale
More homes like this
About this property
A Custom Built 5+1 Bdrm Custom Home On A Conveniently Located In Best Part Of Agincourt On A Prime 40.5x130.11 Feet Pie Lot! 5 Years New. Apprx. 6000+ sft living space. Open concept with large windows. Hardwood floor throughout. 12' ft Ceilings On The Main Floor .Modern Kitchen With a Big Centre Island . 2nd Floor 10' ft Ceiling with 5 ensuite bedrooms . Finished walk-up basement with big kitchen, large dinner area, bedroom & theater. 6th Bedrooms With A Full Bathroom .Walking distance to banks, supermarket, restaurants, TTC & more.
Mortgage Estimate
Estimated monthly payment
Calculating…
Estimate only. Taxes, insurance, condo fees, and lender terms are not included.
Monthly costs to verify
Property taxes: about $1,035/month based on listed annual taxes.
Estimate only. Confirm taxes, condo/maintenance fees, insurance, utilities, and lender terms before making decisions.
Rooms
| Room | Level | Dimensions |
|---|---|---|
| Living room | Main level | 9.3 x 7.3 |
| Bedroom | Basement | 5.15 x 3.15 |
| Recreational, Games room | Basement | 4.9 x 4.15 |
| Dining room | Main level | 9.3 x 7.3 |
| Family room | Main level | 9.3 x 7.3 |
| Kitchen | Main level | 4.8 x 5.3 |
| Eating area | Main level | 4.7 x 3.3 |
| Primary Bedroom | Second level | 8.6 x 4.75 |
| Bedroom 2 | Second level | 5.2 x 4.5 |
| Bedroom 3 | Second level | 4 x 4.35 |
| Bedroom 4 | Second level | 4.55 x 3.5 |
| Bedroom 5 | Second level | 4.35 x 3.4 |
Facts & Location
Parking
6 spaces
Lot Size
40.5 x 130.1 FT
Annual Taxes
$12,420
Listing data
Listing information is provided for personal, non-commercial use and should be independently verified before making real estate decisions.
Last refreshed: Oct 11, 2026 3:45 AM
Explore nearby searches
SEO-friendly searches for this area, property type, and nearby neighbourhoods.
Similar Properties
More nearby listings that may fit the same search.
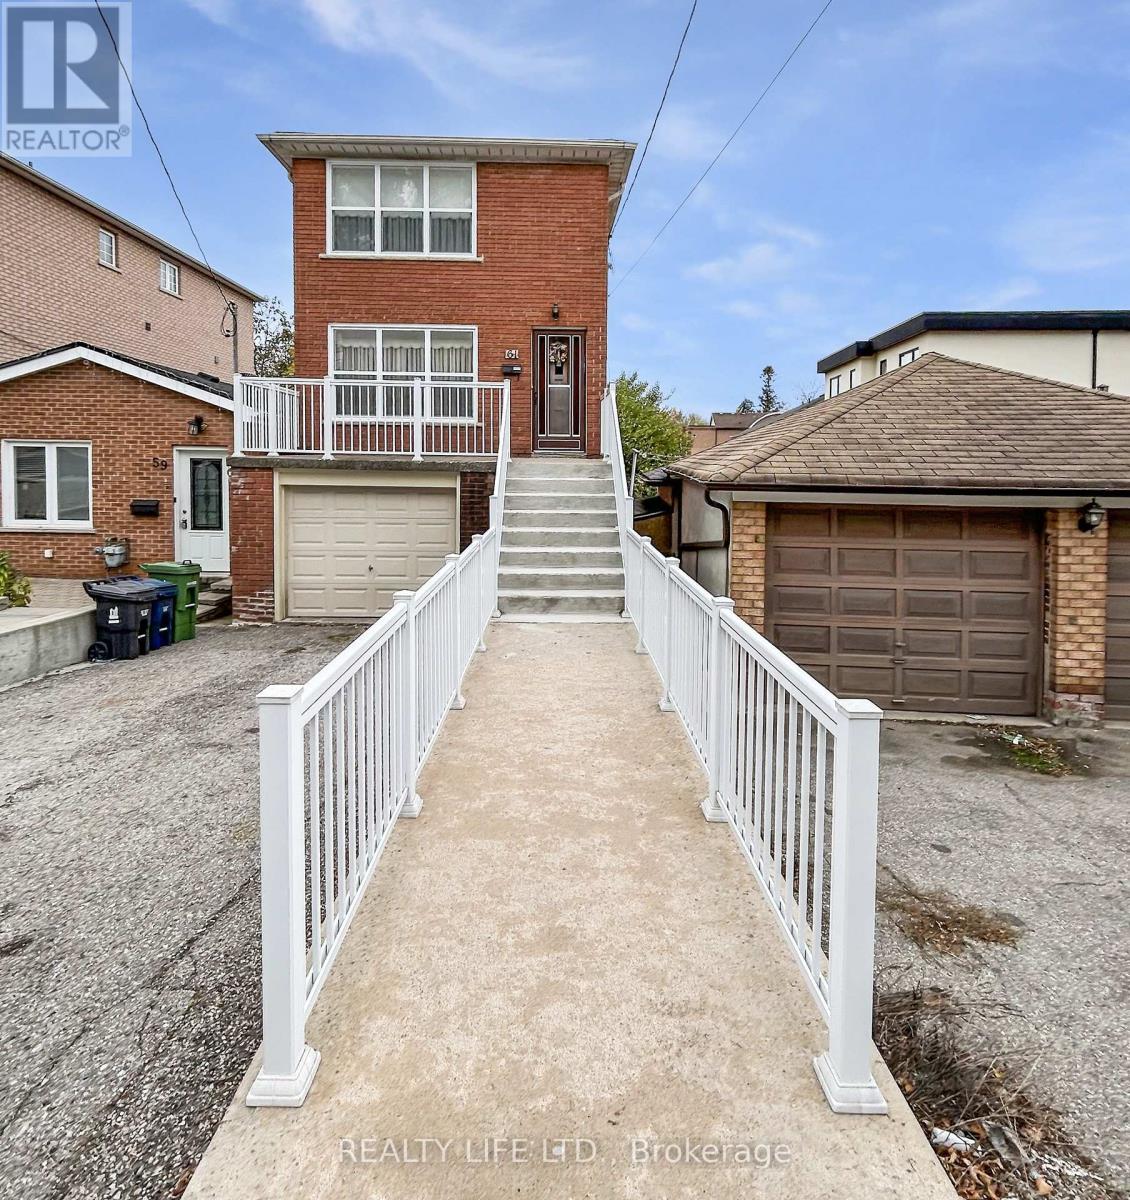
$879,900
61 Cameron Avenue
Toronto (Keelesdale-Eglinton West) · MLS # W13442608
3 bed · 2 bath

$1,288,000
49 Bathford Crescent
Toronto (Bayview Village) · MLS # C13880808
5 bed · 2 bath · 2,100 sq ft
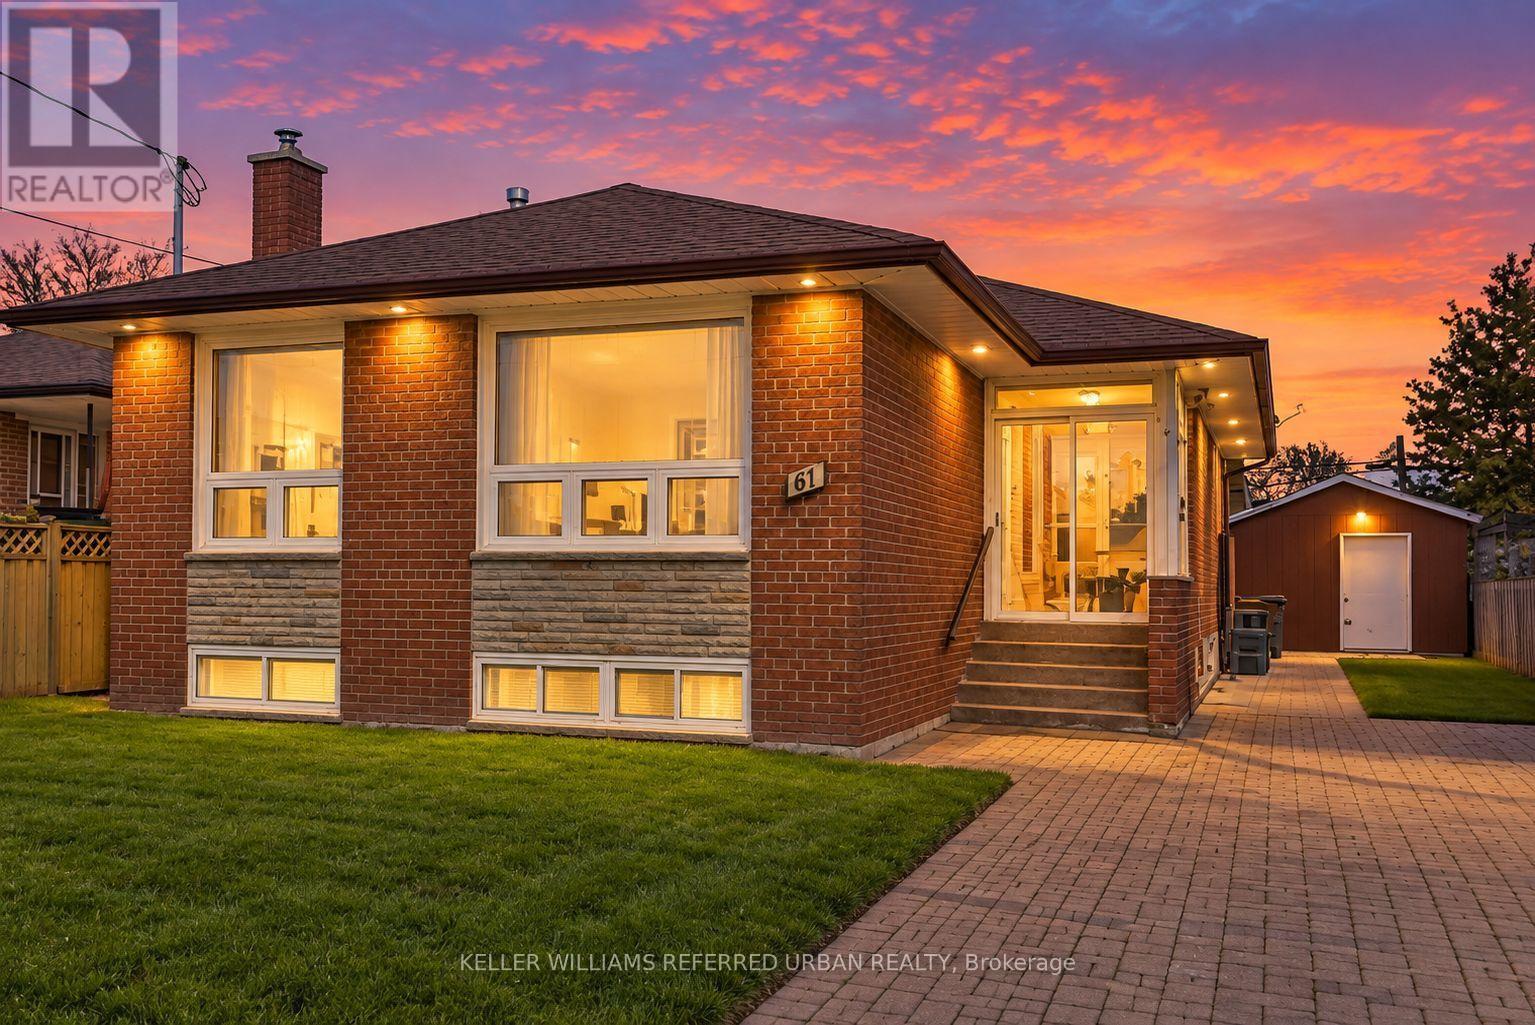
$700,000
47 Crosland Drive
Toronto (Wexford-Maryvale) · MLS # E13815612
7 bed · 2 bath