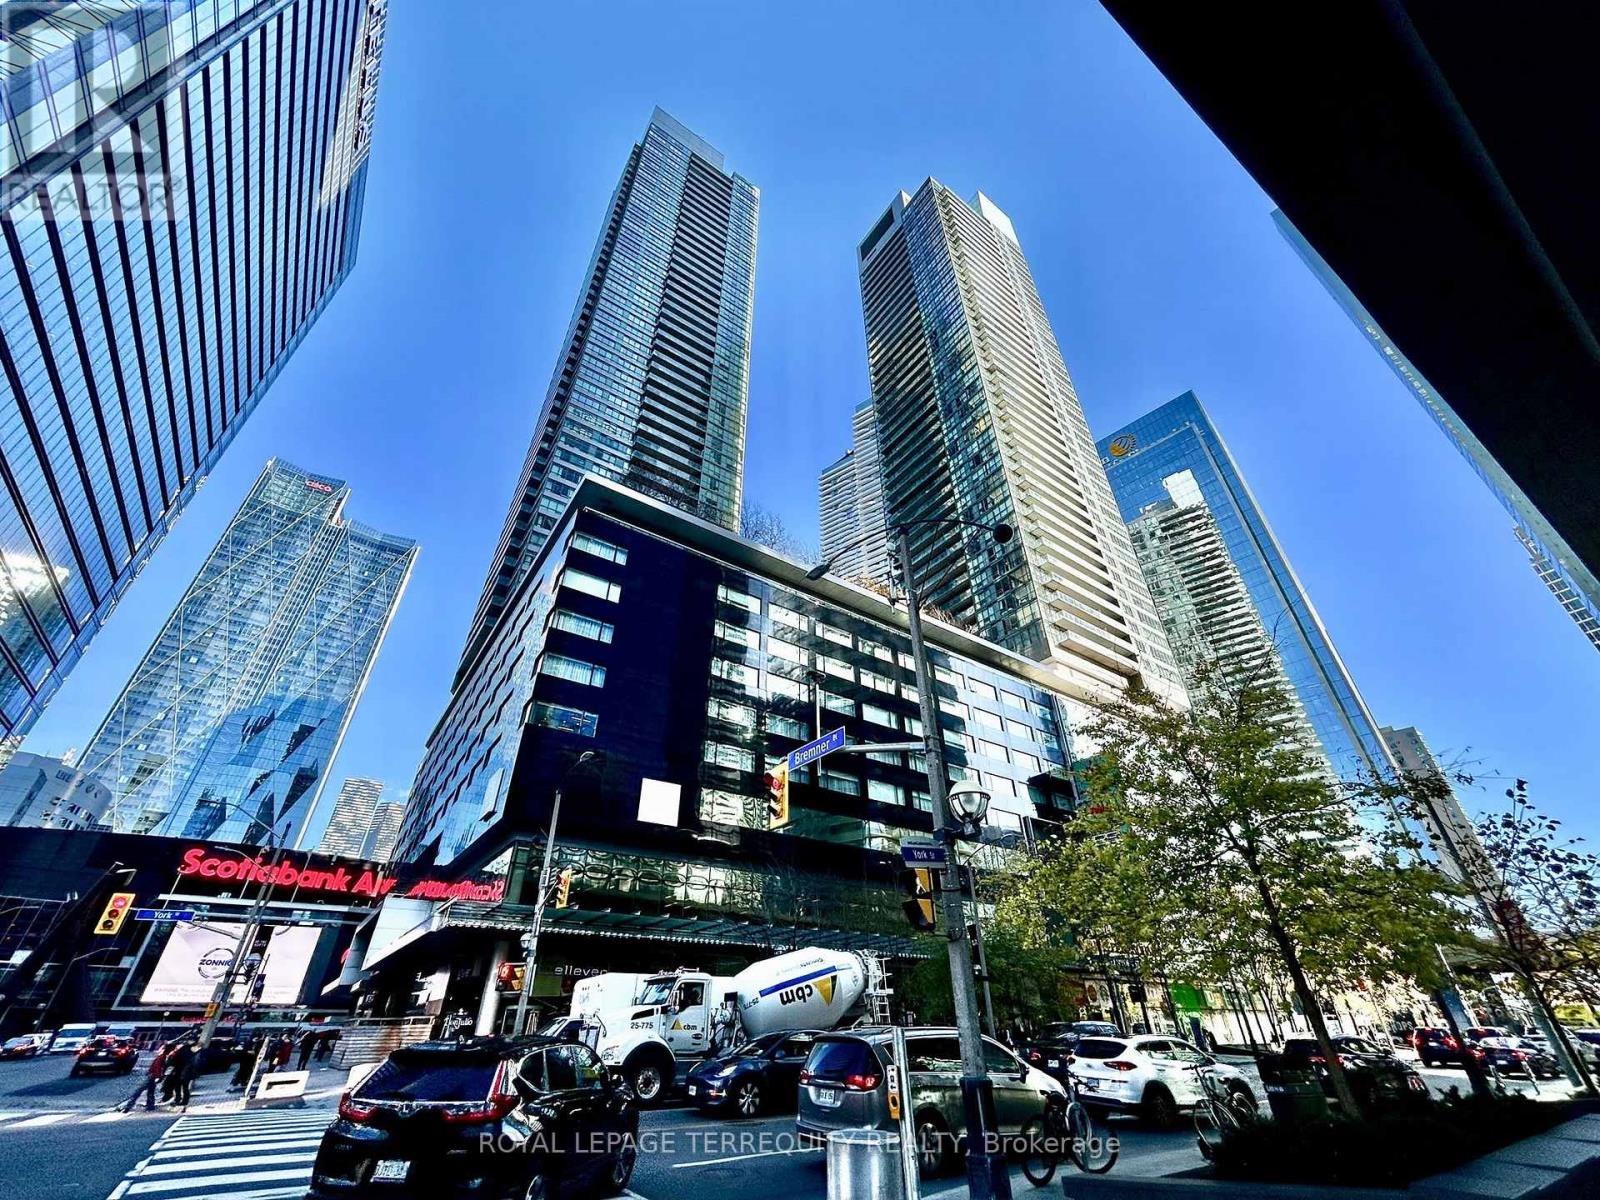
55 Bremner Boulevard
Toronto (Waterfront Communities), Ontario M5J0A6
MLS # C14170620
Property Details
Type
Condo Apartment
Beds
2
Baths
2
Status
For Sale
More homes like this
About this property
Just Walk In with your suitcase & enjoy! Sought-after San Jose 10-Model unit layout with south-facing balcony. Comes fully furnished, renovated and move-in ready. Connected underground to Scotiabank Arena and Union Station - Has been used by owners for personal enjoyment and corporate executive rentals for 15 years - Parking + Locker included! Welcome to Unit 2110 at Residences of Maple Leafs Square, 55 Bremner Blvd! This updated 761sqft. corner unit features a desirable 2-bedroom 2-bathroom split, open-concept layout with spectacular views of Harbourfront, Toronto Islands, and more! Enjoy resort-style amenities including indoor and outdoor pools, well-equipped gym, his and hers sauna, office meeting rooms, party rooms, theatre room and keyless entry. *Updates include new vinyl plank flooring, new kitchen cabinet doors with custom handles, roller shades, custom drapery, new washer and dryer. The kitchen features a new Kenmore stainless steel induction stove with True Convection and Air-Fry technology, plus a new stainless steel fridge, dishwasher and microwave. Enjoy or rent out this ideal unit model in the heart of the action Downtown Toronto with a southwest balcony view of the lake. No hassle to move in - It's all here! Ready for you to Enjoy from Day One!
Mortgage Estimate
Estimated monthly payment
Calculating…
Estimate only. Taxes, insurance, condo fees, and lender terms are not included.
Monthly costs to verify
Property taxes: about $336/month based on listed annual taxes.
Condo / Maintenance Fee: $1,031.23/mo
Estimate only. Confirm taxes, condo/maintenance fees, insurance, utilities, and lender terms before making decisions.
Rooms
| Room | Level | Dimensions |
|---|---|---|
| Kitchen | Flat | 3.35 x 2.41 |
| Living room | Flat | 6.82 x 3.15 |
| Dining room | Flat | 6.82 x 3.15 |
| Primary Bedroom | Flat | 3.55 x 3.23 |
| Bedroom 2 | Flat | 2.84 x 2.75 |
| Bathroom | Flat | 2.42 x 1.51 |
| Bathroom | Flat | 1.57 x 1.52 |
| Laundry room | Flat | 0.9 x 0.91 |
| Foyer | Flat | 2.3 x 1.55 |
Facts & Location
Interior Size
761 sq ft
Parking
1 spaces
Annual Taxes
$4,028
Condo / Maintenance Fee
$1,031.23/mo
Listing data
Listing information is provided for personal, non-commercial use and should be independently verified before making real estate decisions.
Last refreshed: Nov 11, 2026 1:00 PM
Explore nearby searches
SEO-friendly searches for this area, property type, and nearby neighbourhoods.
Similar Properties
More nearby listings that may fit the same search.
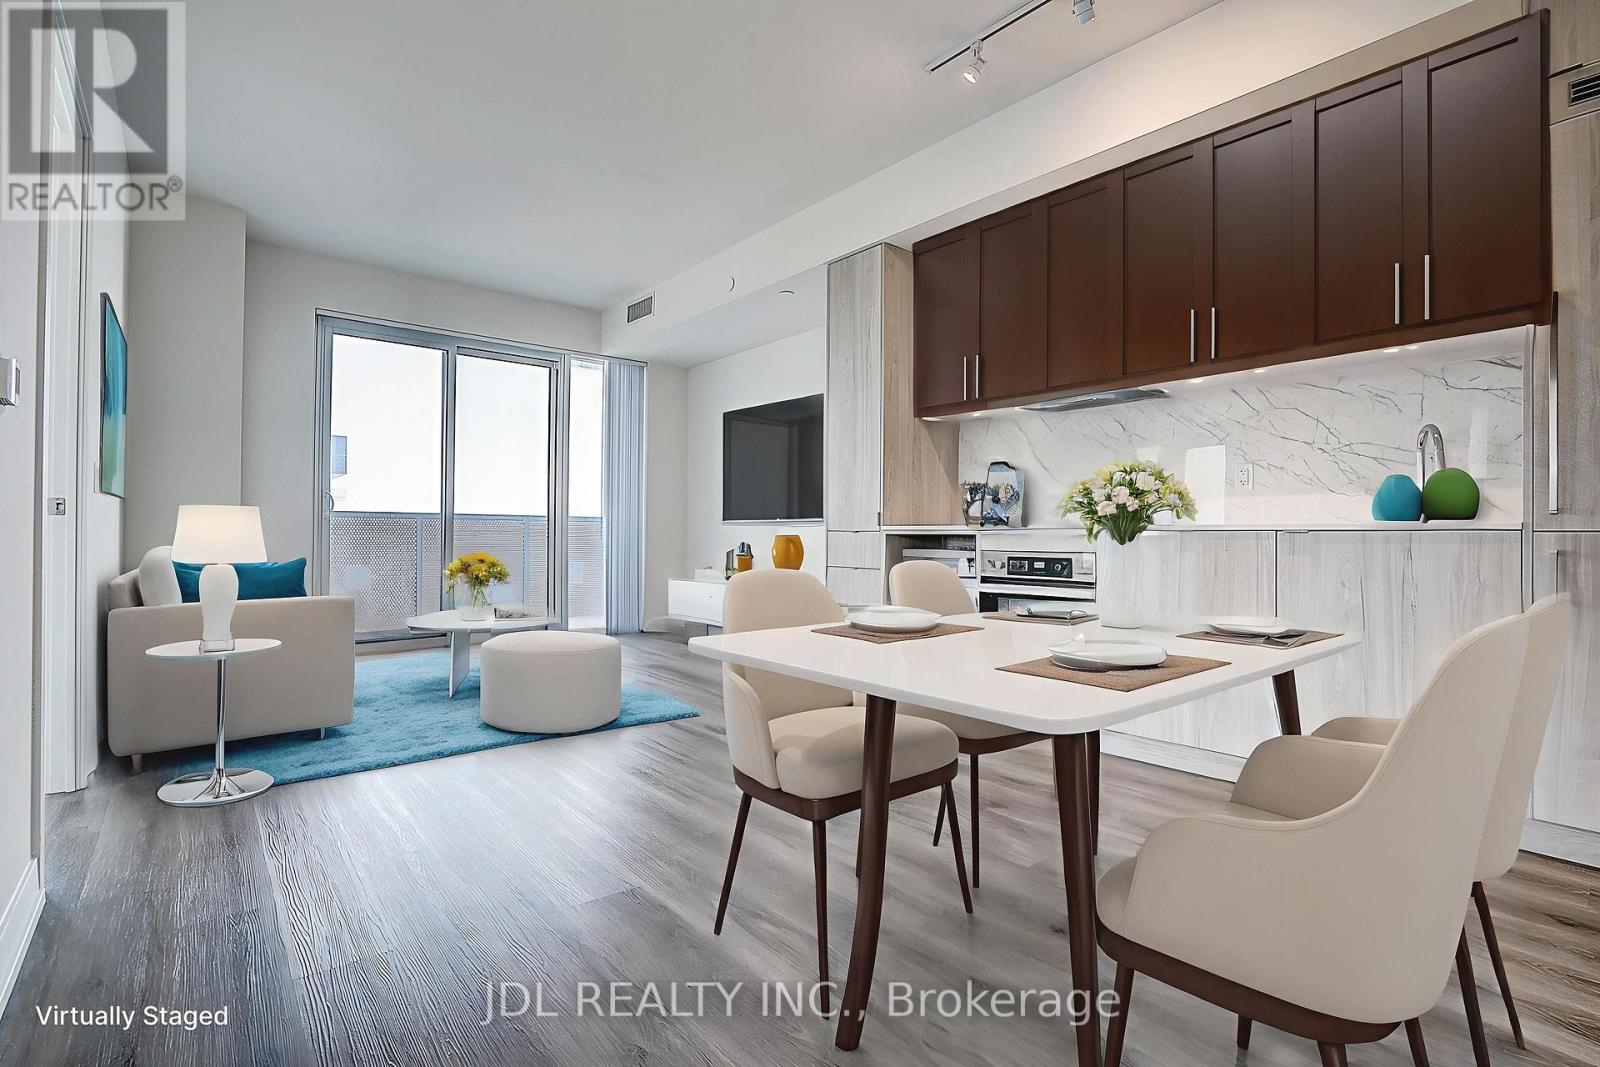
$828,000
138 Downes Street
Toronto (Waterfront Communities) · MLS # C14138724
2 bed · 2 bath
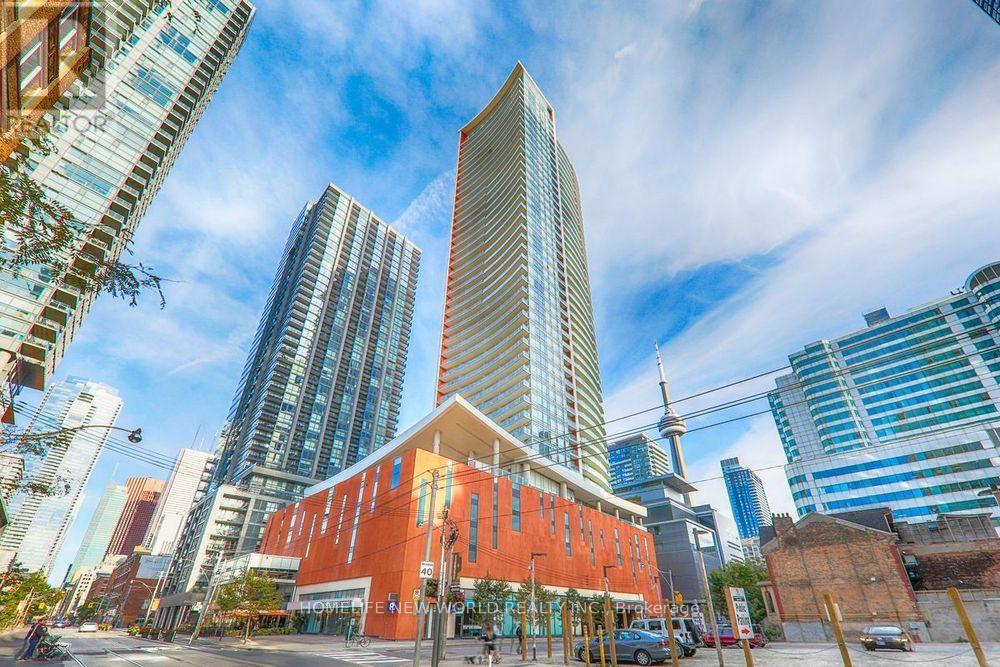
$828,000
21 Widmer Street
Toronto (Waterfront Communities) · MLS # C14137410
2 bed · 2 bath
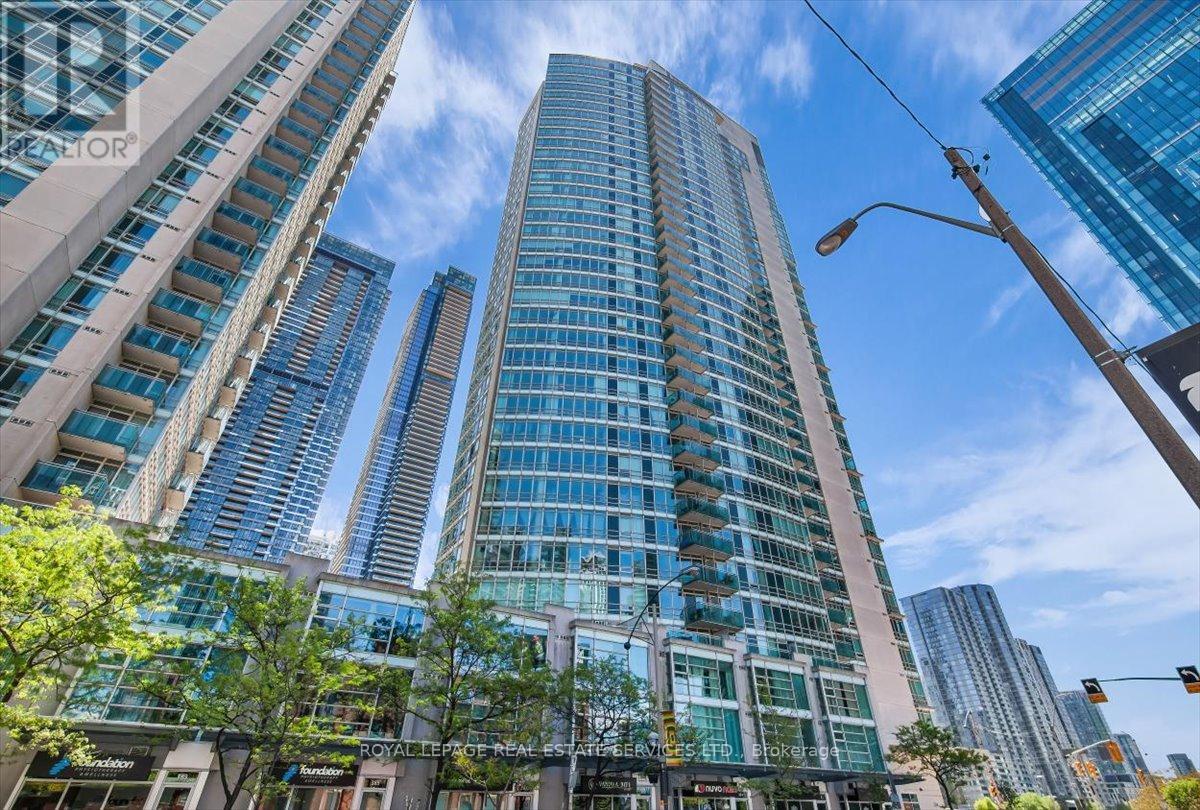
$829,000
397 Front Street
Toronto (Waterfront Communities) · MLS # C14097034
3 bed · 2 bath