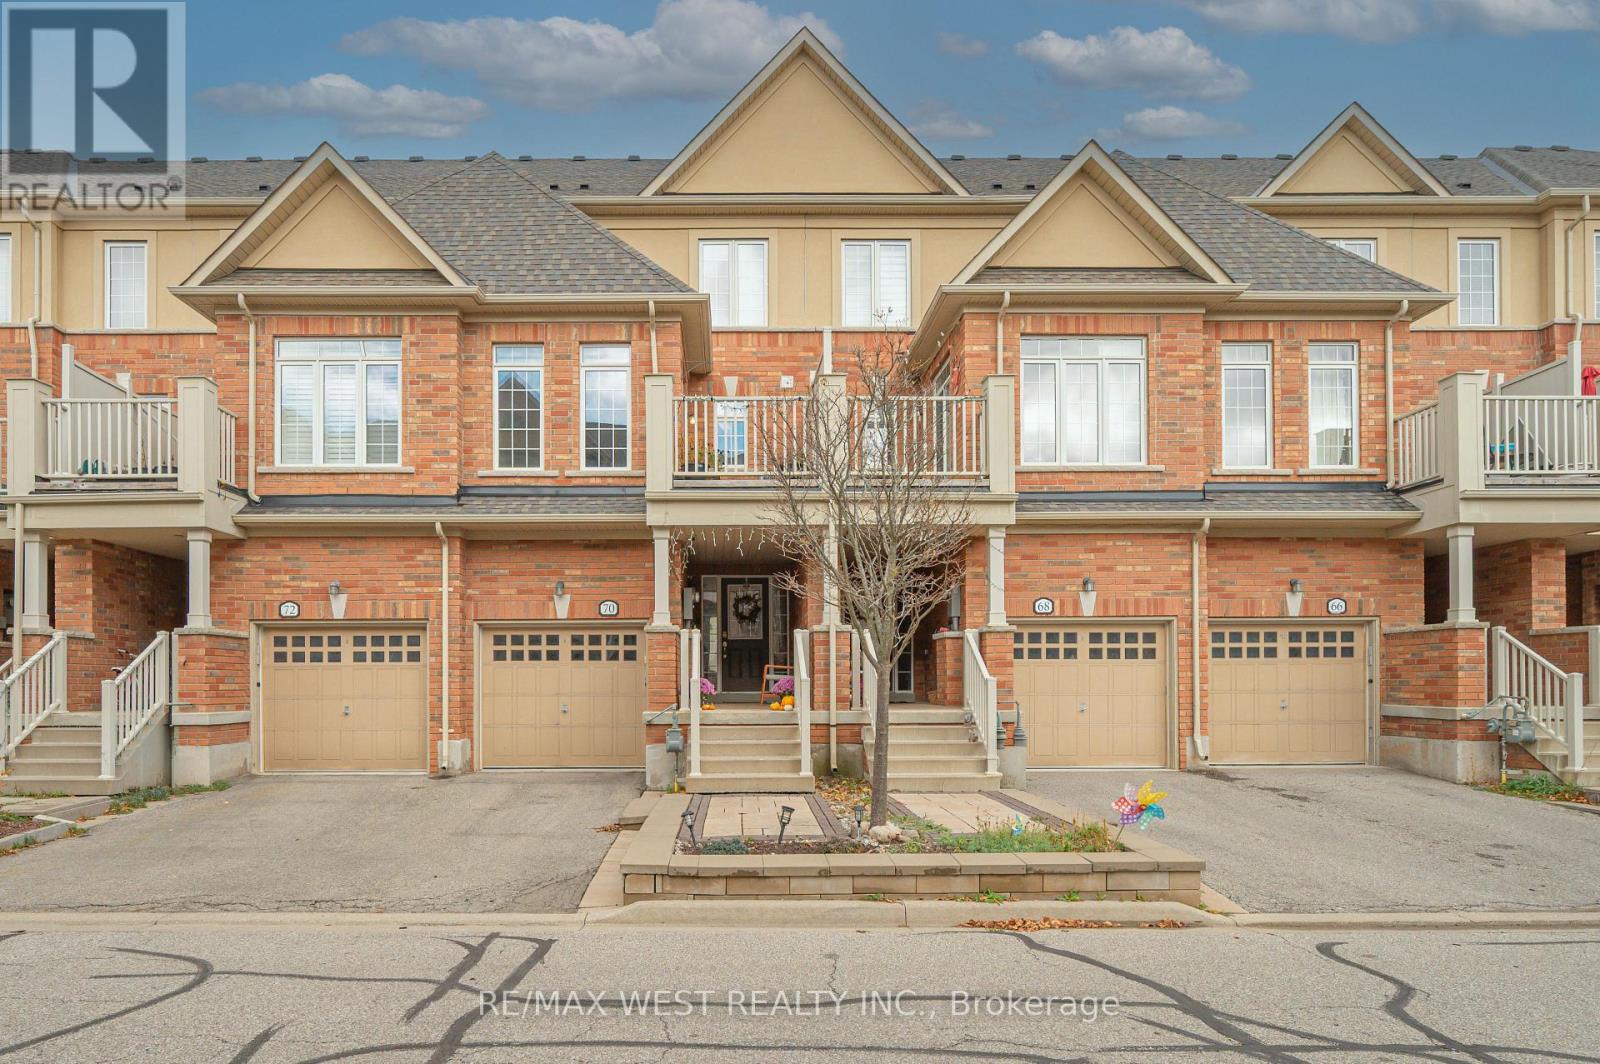
Videos & Virtual Tours
Open available video, 3D tour, or virtual-tour media for this listing.
70 Batiste Trail
Halton Hills (Georgetown), Ontario L7G3H3
MLS # W14170212
Property Details
Type
Townhouse
Beds
3
Baths
3
Status
For Sale
More homes like this
About this property
Bright, aesthetic, and completely turnkey, this beautifully maintained 3-storey "Lace" model townhome by Edenoak in Weaver's Mill serves pure main character energy for the modern buyer. Boasting airy 9-foot ceilings in the main living room and 8-foot ceilings throughout the rest of the home, the open-concept layout features a chef-ready kitchen with stainless steel appliances, a modern cooktop, and a seamless walkout to a private deck perfect for golden-hour hosting. The home is further elevated by beautifully custom-designed and upgraded bathrooms, along with thoughtfully finished closets that add both style and functional storage throughout. Downstairs, a versatile lower-level rec room offers the ultimate flexible setup for a work-from-home office, content studio, or gym. Tucked away in an ultra-quiet, friendly neighborhood with top-tier daycares, schools, and parks right around the corner, this home delivers an effortless, low-maintenance lifestyle. Plus, you get the absolute best location score: a quick, commuter-friendly walk to the Georgetown GO Station, and weekend strolls to historic downtown coffee shops, boutiques, and the Farmers Market.
Mortgage Estimate
Estimated monthly payment
Calculating…
Estimate only. Taxes, insurance, condo fees, and lender terms are not included.
Monthly costs to verify
Property taxes: about $376/month based on listed annual taxes.
Freehold Monthly Fee: $130.00/mo
Estimate only. Confirm taxes, condo/maintenance fees, insurance, utilities, and lender terms before making decisions.
Rooms
| Room | Level | Dimensions |
|---|---|---|
| Foyer | Main level | 2.02 x 2.47 |
| Recreational, Games room | Main level | 2.78 x 4.7 |
| Utility room | Main level | 2.9 x 2.43 |
| Living room | Second level | 5.05 x 4.12 |
| Dining room | Second level | 2.78 x 5.49 |
| Kitchen | Second level | 2.26 x 3.51 |
| Primary Bedroom | Third level | 3.37 x 4.42 |
| Bedroom 2 | Third level | 2.61 x 4.1 |
| Bedroom 3 | Third level | 2.45 x 2.7 |
Facts & Location
Parking
2 spaces
Lot Size
17.4 x 77.2 FT
Annual Taxes
$4,508
Freehold Monthly Fee
$130.00/mo
Listing data
Listing information is provided for personal, non-commercial use and should be independently verified before making real estate decisions.
Last refreshed: Nov 12, 2026 2:01 PM
Explore nearby searches
SEO-friendly searches for this area, property type, and nearby neighbourhoods.
Similar Properties
More nearby listings that may fit the same search.
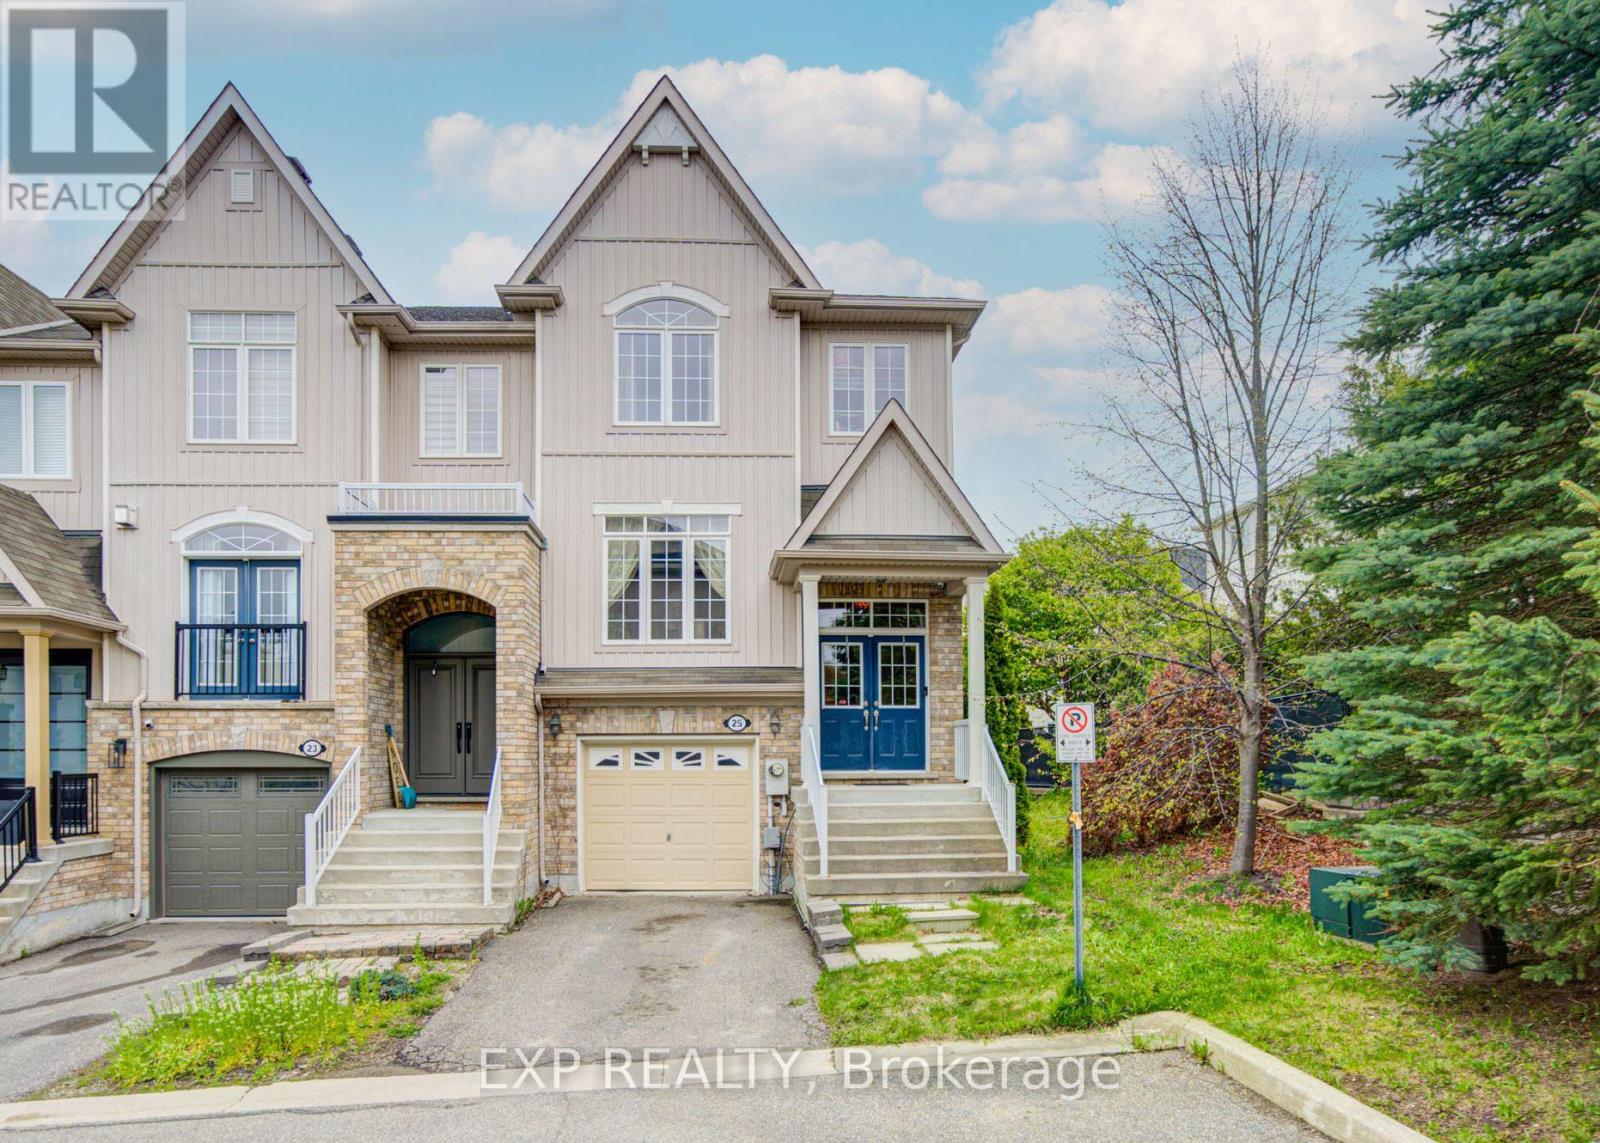
$849,000
25 Sutcliff Lane
Halton Hills (Georgetown) · MLS # W14136654
4 bed · 4 bath
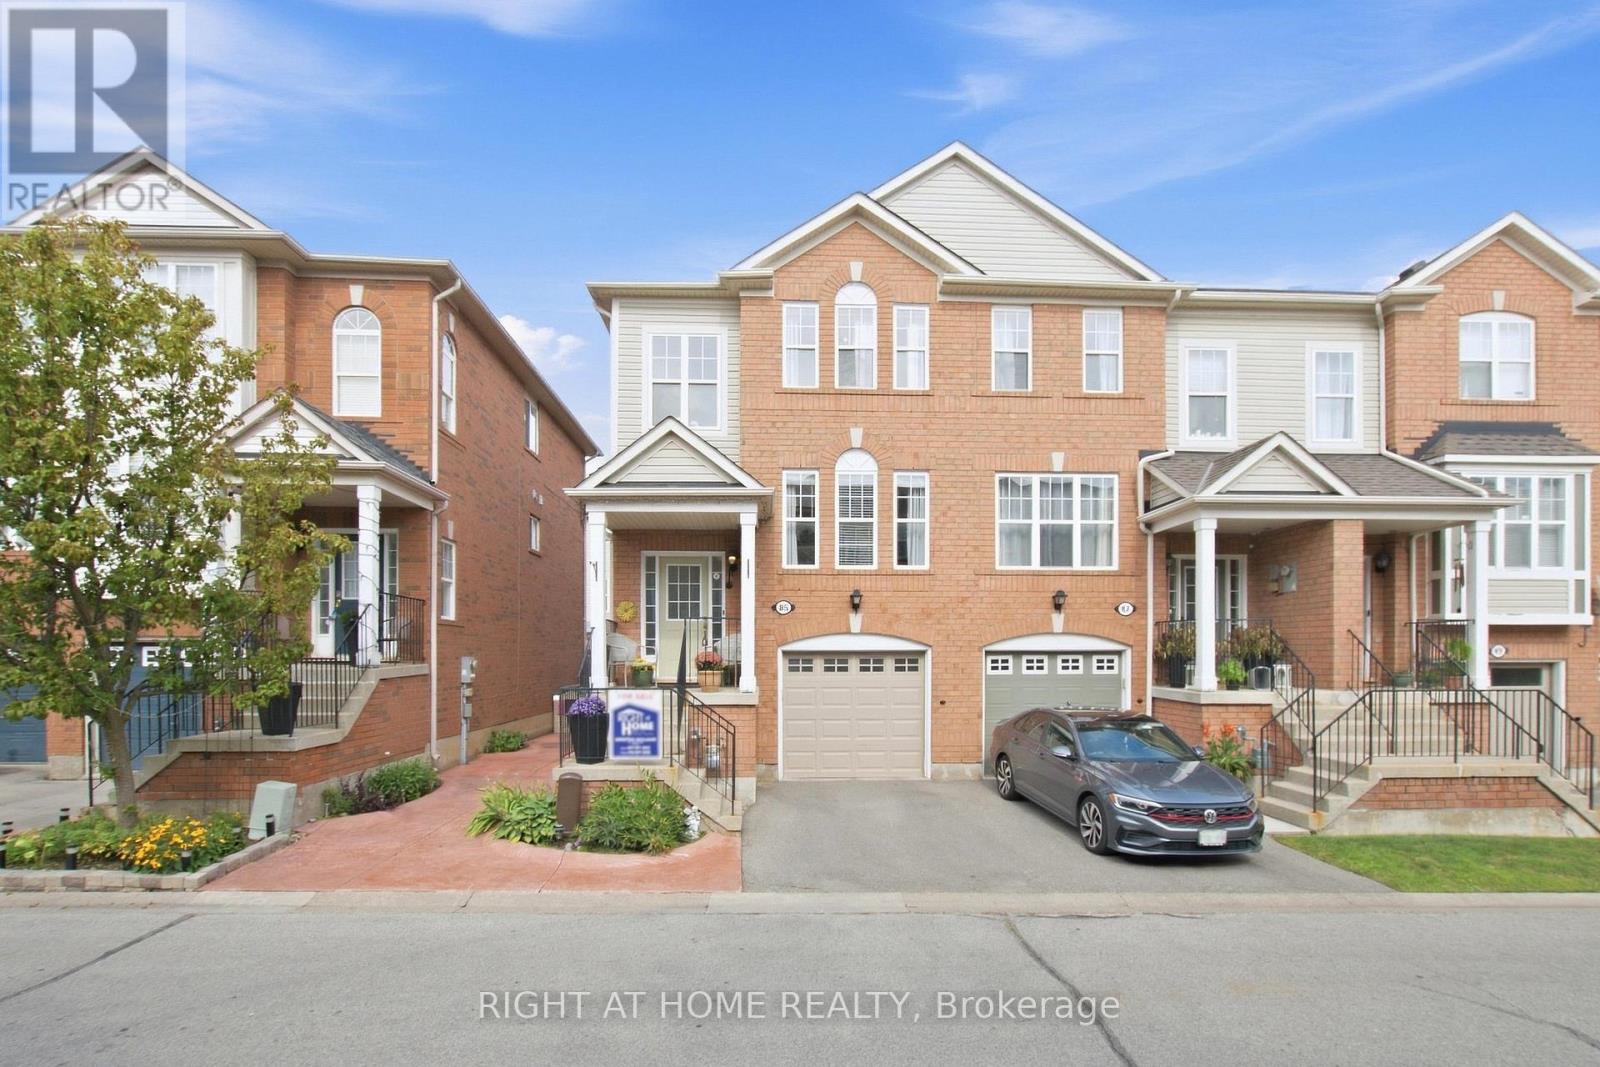
$839,000
85 Seed House Lane
Halton Hills (Georgetown) · MLS # W13777694
3 bed · 3 bath
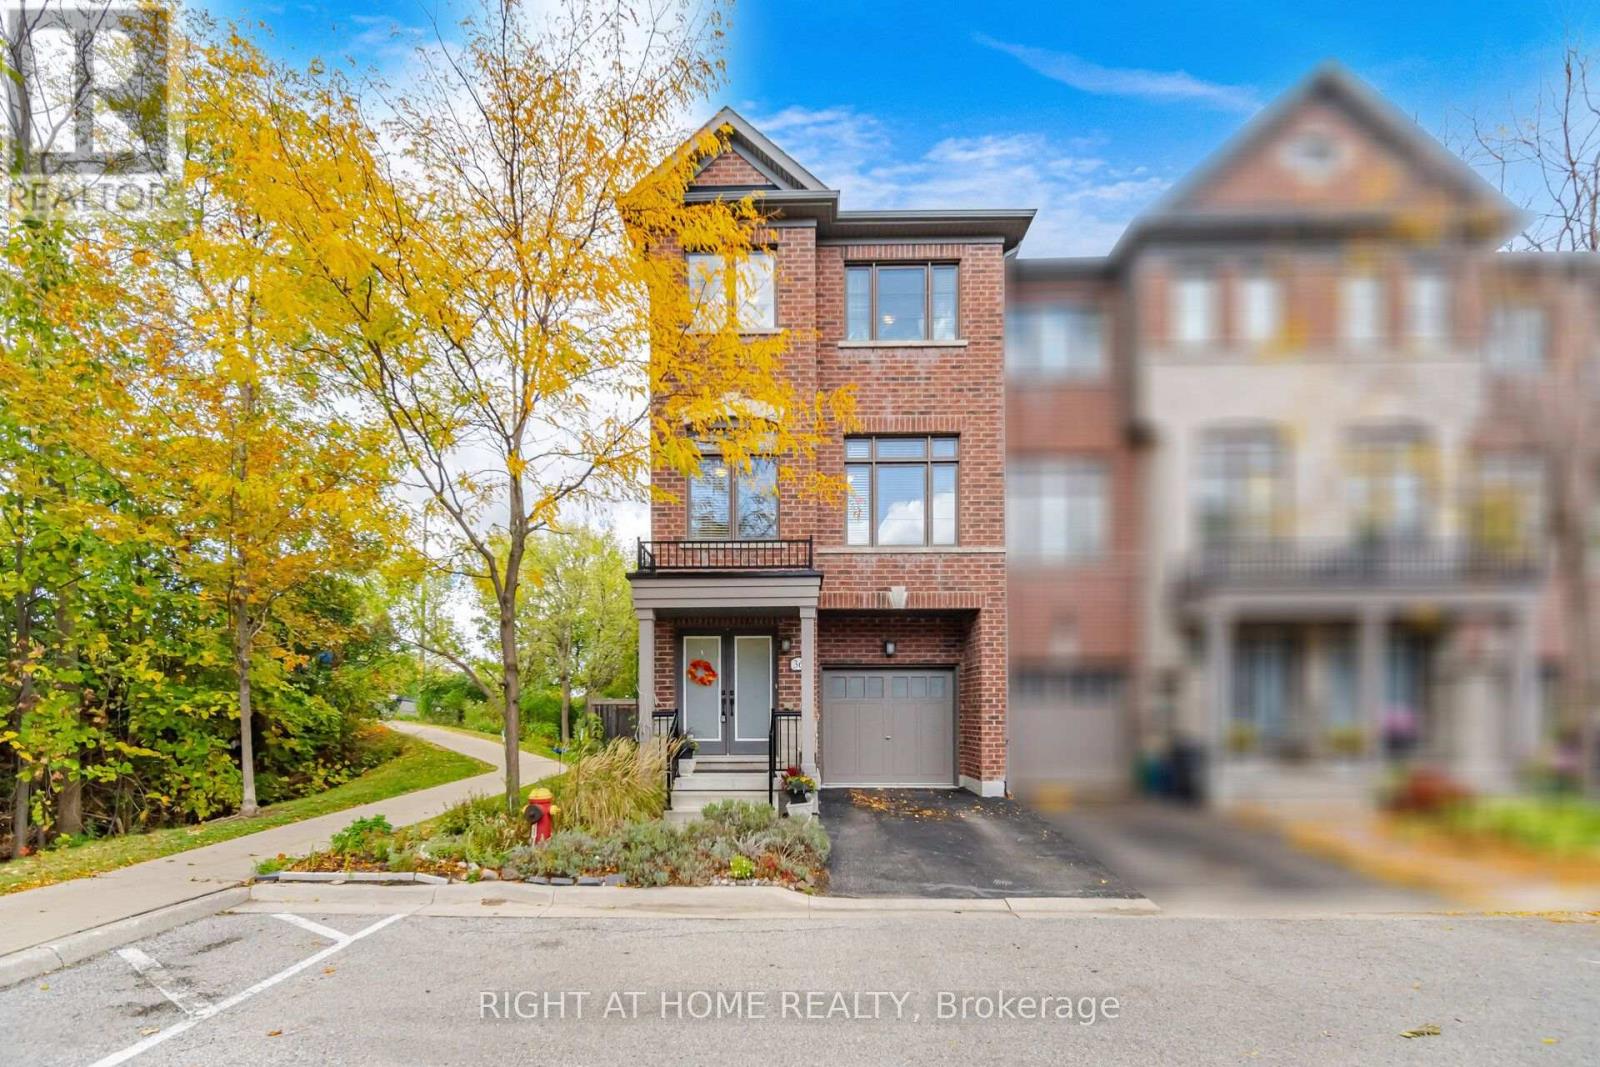
$835,000
36 Whitehorn Lane
Halton Hills (Georgetown) · MLS # W14154444
3 bed · 3 bath · 2,540 sq ft