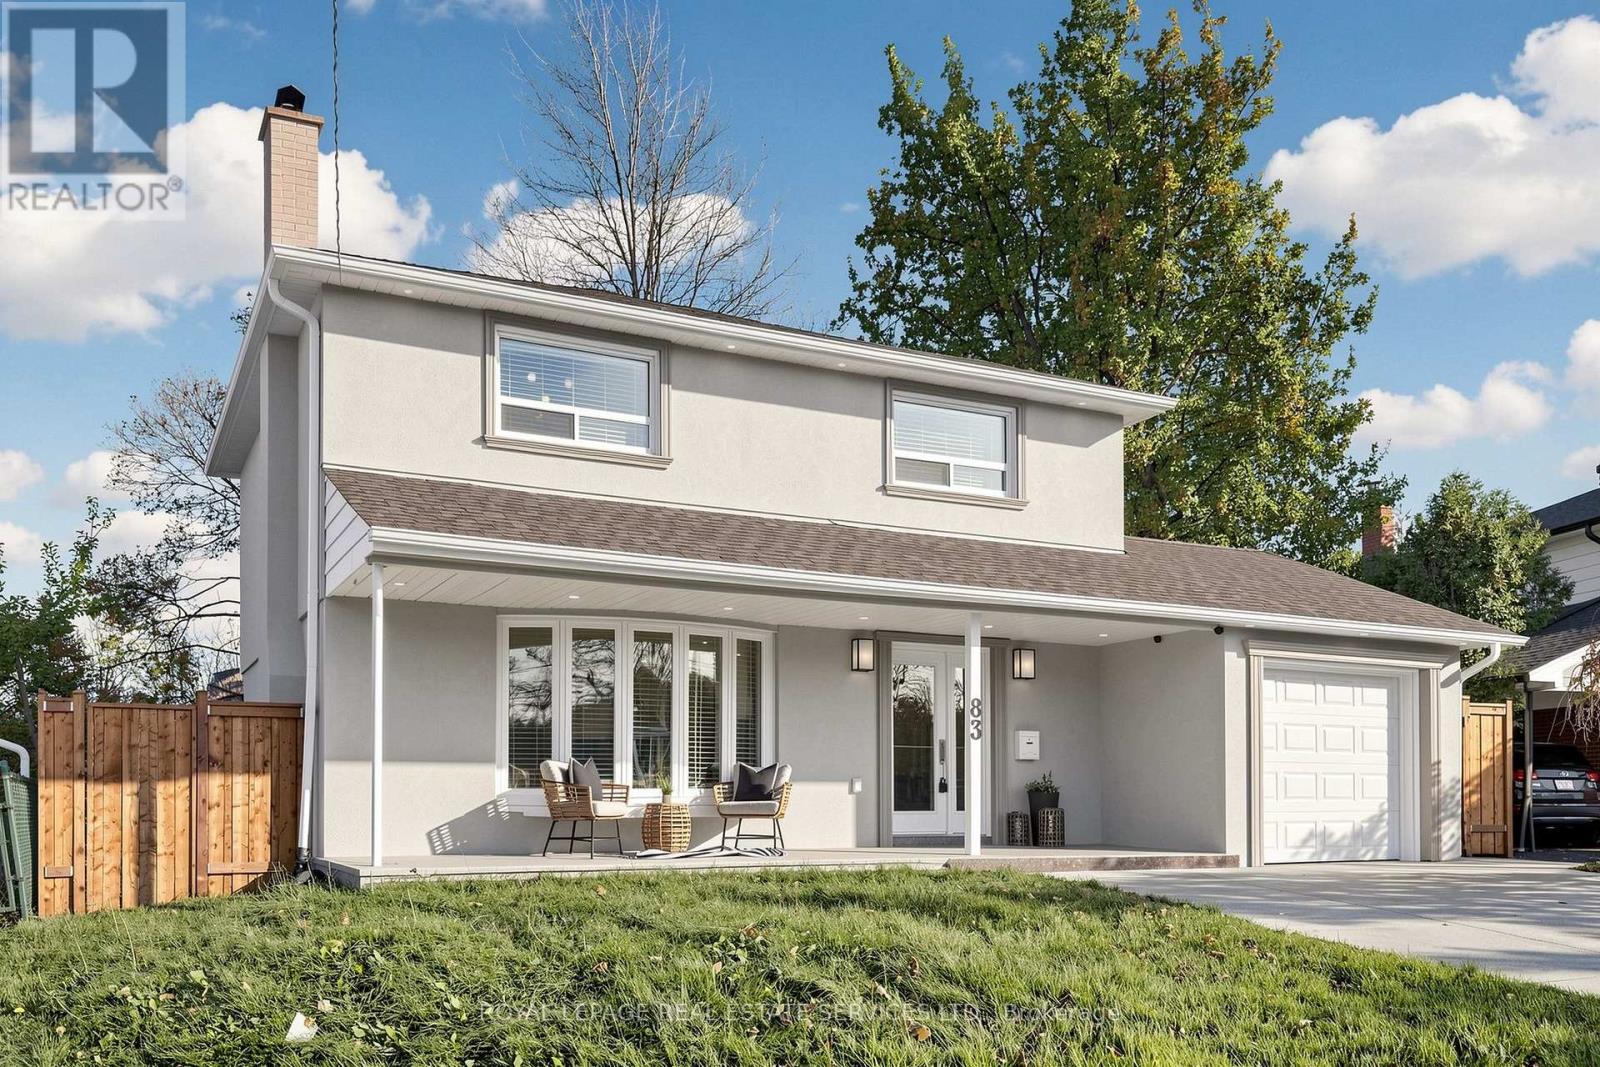
83 Shendale Drive
Toronto (Elms-Old Rexdale), Ontario M9W2B6
MLS # W14170252
Property Details
Type
Detached
Beds
4
Baths
4
Status
For Sale
More homes like this
About this property
Best Value in the area, tasteful flawless professional total renovations in 2022, 3+1 bedrooms (fourth bedroom on second floor has been converted to ultra luxury bath/spa), four luxurious bathrooms, one on each floor and 2 on second floor. Top quality upgrades and brushed gold features throughout the property including engineered hardwood, granite counters, large centre island with deep drawers, designer kitchen cabinets coupled with gourmet kitchen stove hood, gas range. Over eight feet ceilings in the lower level recreation/family room with 3 piece bath. Trendy brushed gold bathroom fixtures thru-out. Bright and light open concept theme on main floor, expansive thermal windows creates a feeling of spaciousness and airy feel. Sliding glass doors from main level to concrete patio and backyard which backs onto a park. Double concrete driveway can accommodate up to 5 cars, lower level can easily be turned into a basement apartment or in-law suite if needed. Dining room offers decorative wall, wood burning fireplace. Move in and enjoy for decades without worrying about fixes and repairs. Nearby is Rexdale Mall and Costco with many shops, restaurants and cafes. Very convenient easy access to 401 and major highways.
Mortgage Estimate
Estimated monthly payment
Calculating…
Estimate only. Taxes, insurance, condo fees, and lender terms are not included.
Monthly costs to verify
Property taxes: about $437/month based on listed annual taxes.
Estimate only. Confirm taxes, condo/maintenance fees, insurance, utilities, and lender terms before making decisions.
Rooms
| Room | Level | Dimensions |
|---|---|---|
| Foyer | Ground level | 0 x 0 |
| Bedroom 4 | Lower level | 3 x 2.95 |
| Living room | Ground level | 7 x 3.75 |
| Dining room | Ground level | 3.25 x 2.77 |
| Kitchen | Ground level | 3.8 x 3.25 |
| Primary Bedroom | Second level | 4.15 x 3.95 |
| Bedroom 2 | Second level | 3.95 x 3.12 |
| Bedroom 3 | Second level | 3.12 x 3.1 |
| Bathroom | Second level | 2.2 x 2.87 |
| Bathroom | Second level | 2.67 x 1.73 |
| Recreational, Games room | Lower level | 7.05 x 4.82 |
Facts & Location
Parking
5 spaces
Lot Size
47 x 111.2 FT ; 45.04ft x 111.30ft x 78.07ft x 115.53ft
Annual Taxes
$5,248
Listing data
Listing information is provided for personal, non-commercial use and should be independently verified before making real estate decisions.
Last refreshed: Nov 11, 2026 12:30 PM
Explore nearby searches
SEO-friendly searches for this area, property type, and nearby neighbourhoods.
Similar Properties
More nearby listings that may fit the same search.
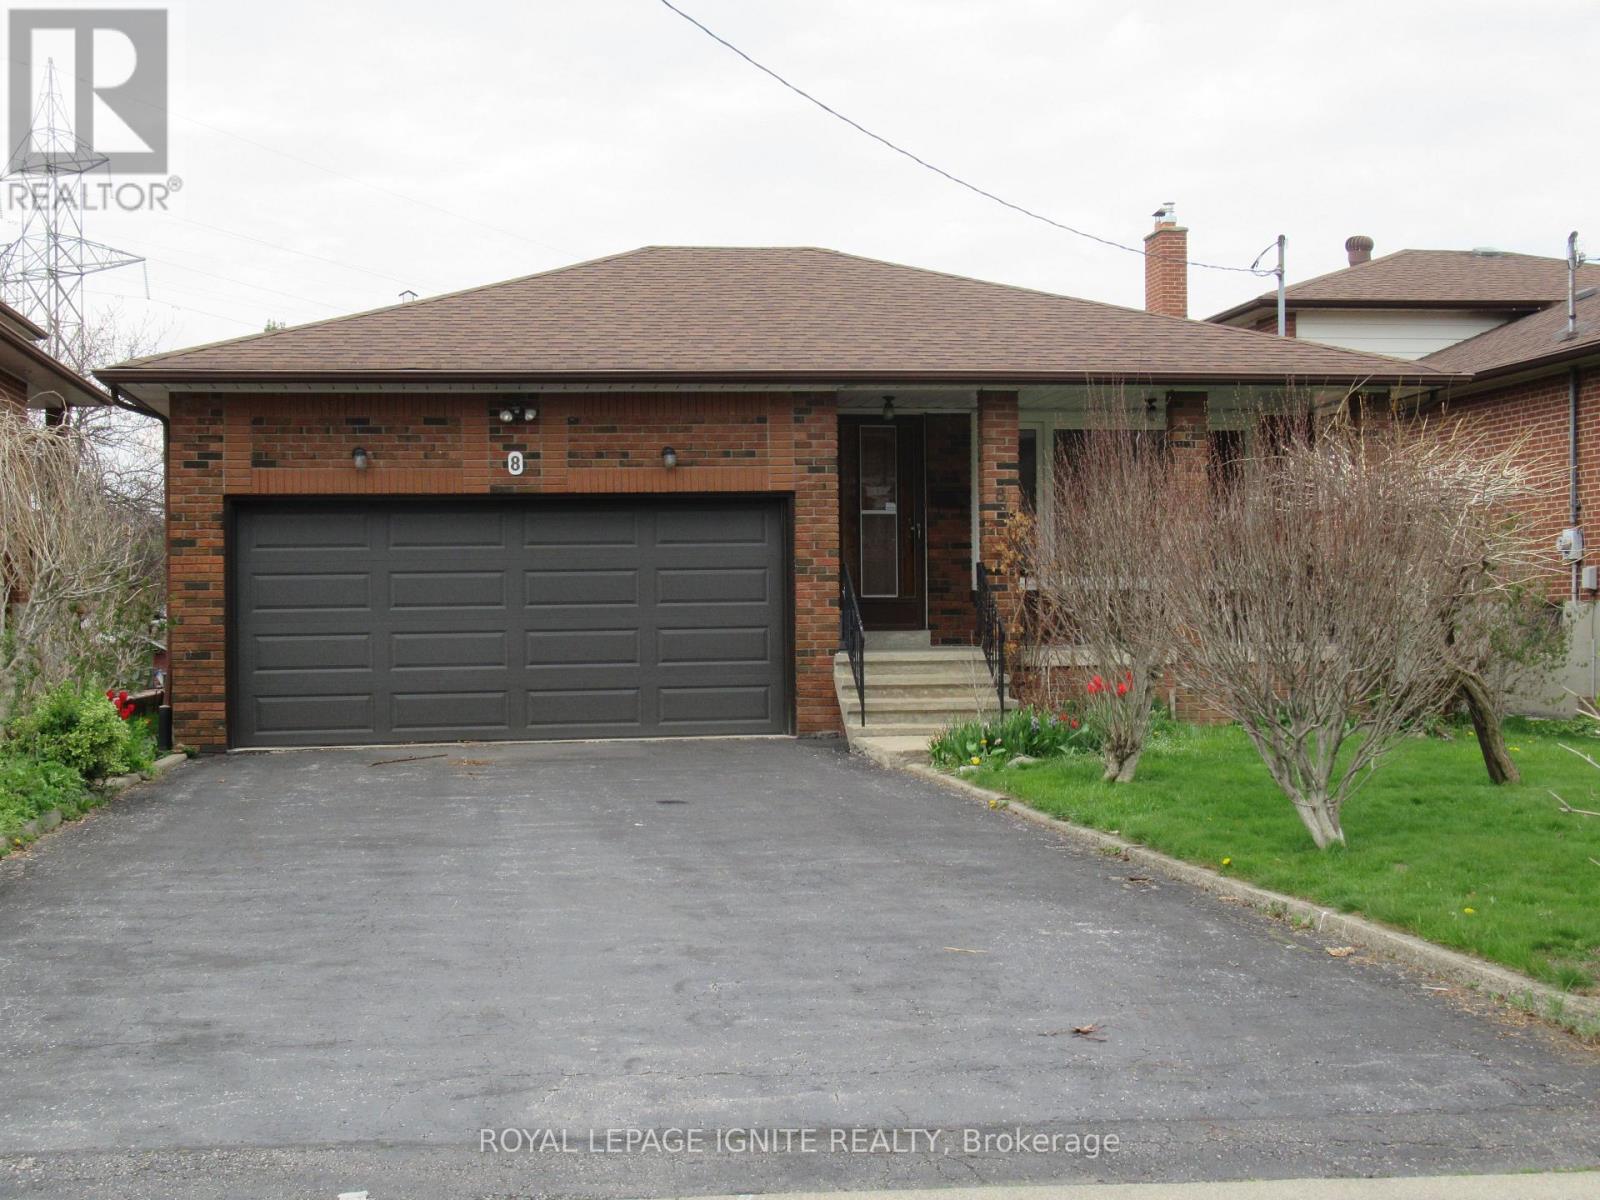
$1,049,000
8 Newlove Court
Toronto (Elms-Old Rexdale) · MLS # W14099482
5 bed · 3 bath
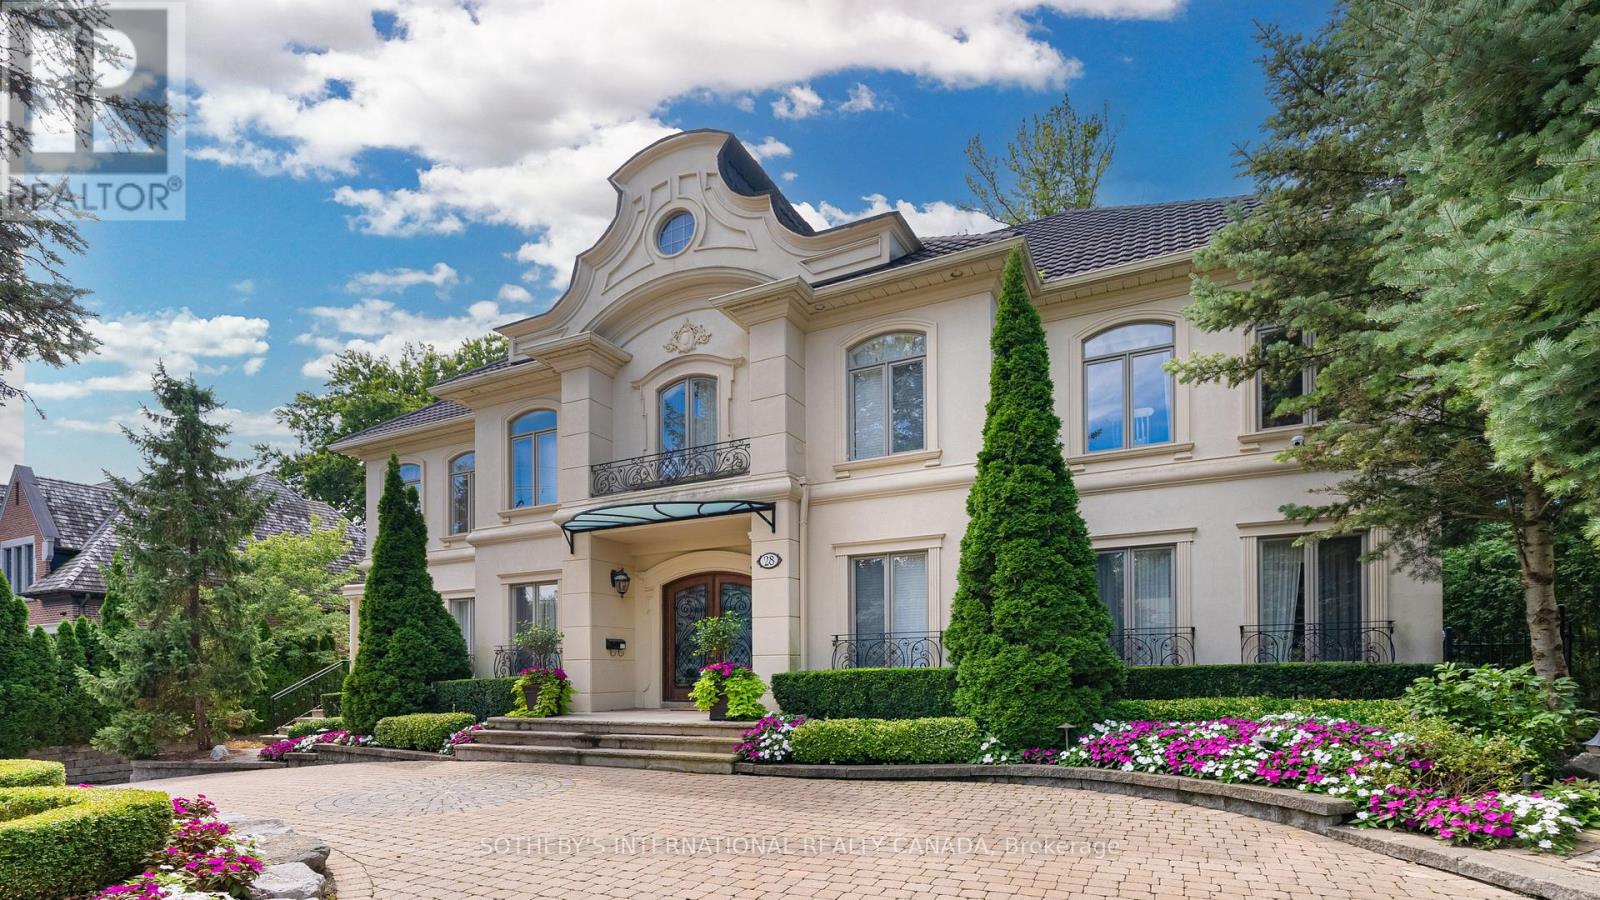
$10,980,000
28 Glenorchy Road
Toronto (Bridle Path-Sunnybrook-York Mills) · MLS # C12861968
6 bed · 5 bath
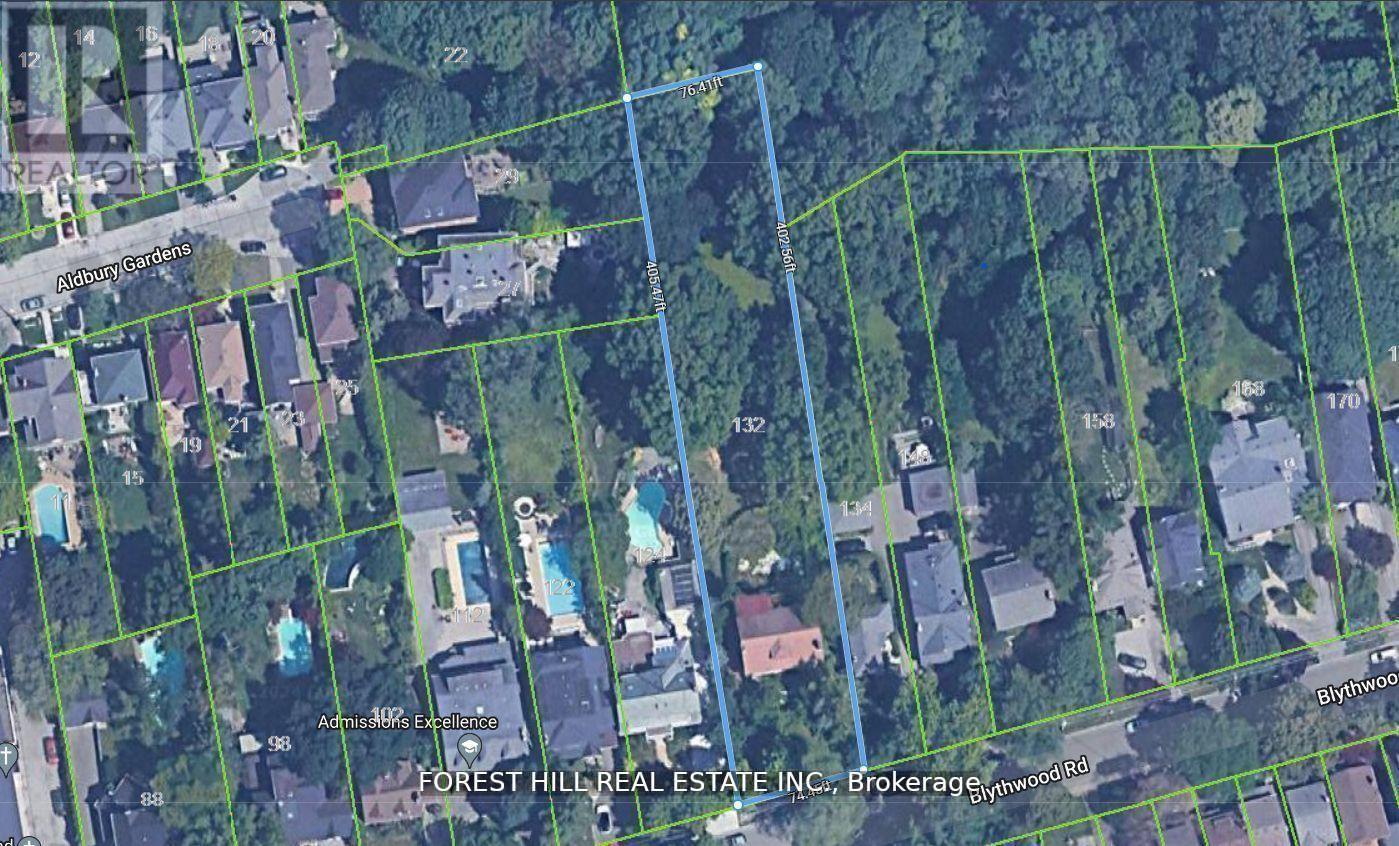
$5,300,000
132 Blythwood Road
Toronto (Lawrence Park South) · MLS # C12863444
6 bed · 5 bath