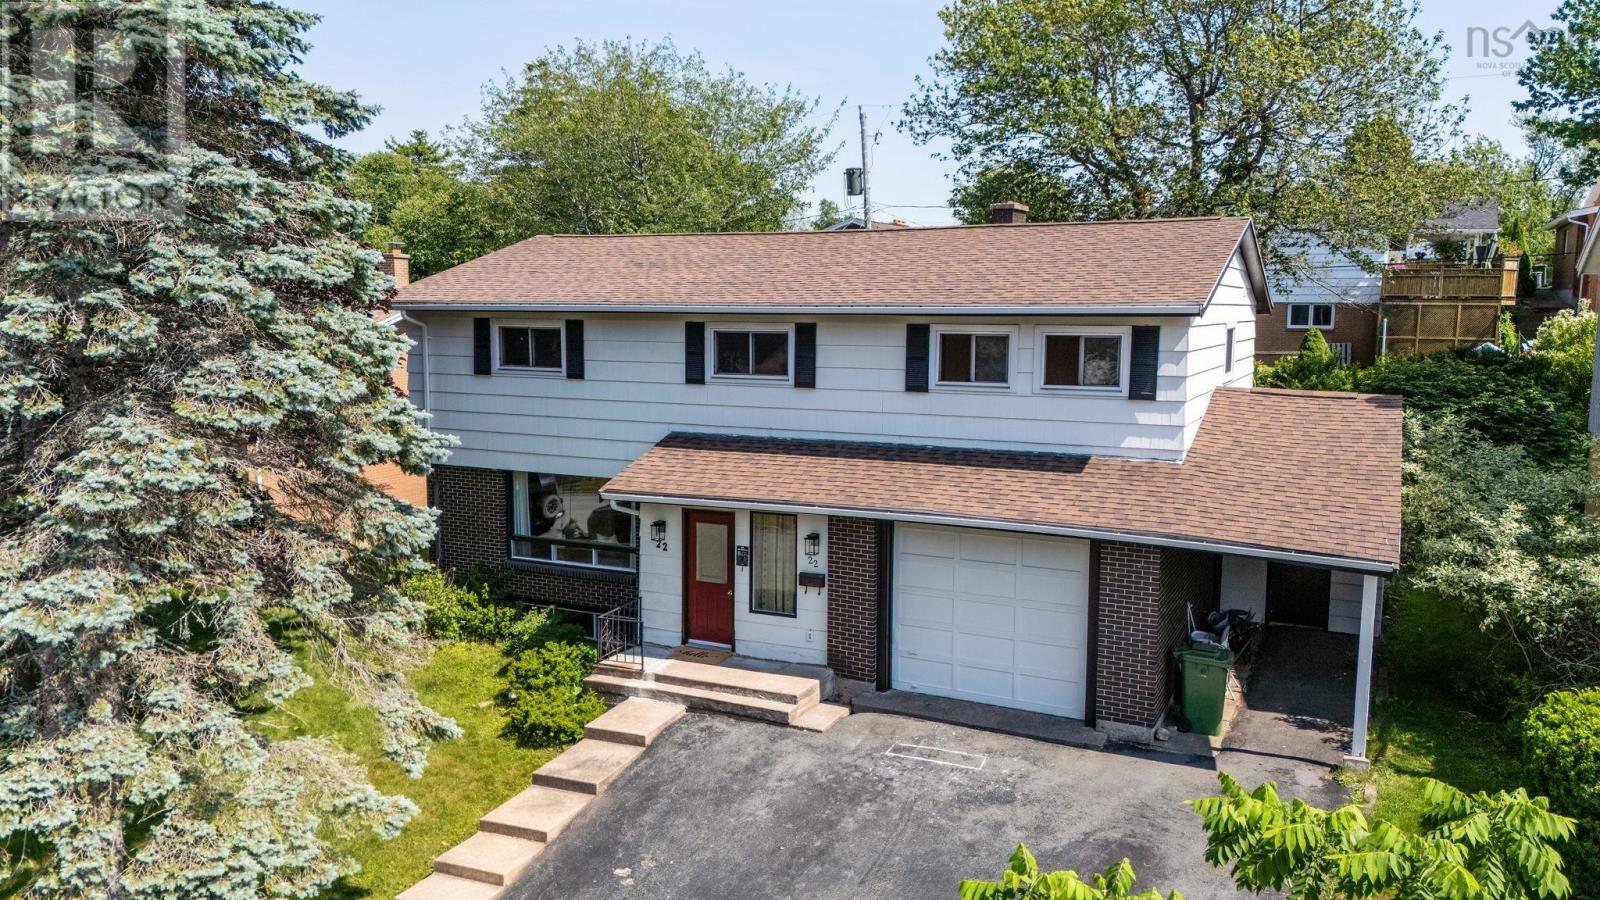
22 Northcliffe Lane
Clayton Park, Nova Scotia B3M2Z6
MLS # 202617266
Property Details
Type
Detached
Beds
6
Baths
4
Status
For Sale
More homes like this
About this property
Enjoy the best of Clayton Park living from this spacious family home, tucked away on a quiet cul-de-sac just minutes from everything you need. With over 3,000 sq. ft. of finished living space, this 6 bedroom, 3.5 bathroom home has plenty of room to grow, entertain, and enjoy. The main level features a living room, family room, and dining room with patio access to the fenced backyard, centered around a spacious eat-in kitchen complete with an expansive island, ample cabinetry, and plenty of space for entertaining. Upstairs, youll find a large primary suite with an updated ensuite and walk-in closet, along with four more generously sized bedrooms, including a flexible bedroom/office. The lower level offers excellent potential for an in-law suite and includes a sixth bedroom with its own ensuite, making it the perfect space for guests or extended family. Located just 15 minutes from downtown Halifax and just 10 minutes from major shopping, and everyday amenities, this home combines generous living space with an exceptional location. Whether youre looking for extra space for a growing family, multi-generational living, or room to entertain, 22 Northcliffe is ready for you to make it your own!
Mortgage Estimate
Estimated monthly payment
Calculating…
Estimate only. Taxes, insurance, condo fees, and lender terms are not included.
Rooms
| Room | Level | Dimensions |
|---|---|---|
| Foyer | Main level | 4.9 x 10 |
| Living room | Main level | 12.5 x 18.9 |
| Dining room | Main level | 20.6 x 10.4 |
| Eat in kitchen | Main level | 20.6 x 17.10 |
| Family room | Main level | 17.7 x 13.1 |
| 2pc Bathroom | Main level | 5. x 4.4 |
| Primary Bedroom | Second level | 13.5 x 17.4 |
| 4pc Ensuite bath | Second level | 5.4 x 8.2 |
| Other | Second level | 8.1 x 8.3 |
| Bedroom | Second level | 11.2 x 11.6 |
| Bedroom | Second level | 12.7 x 11.9 |
| 5pc Bathroom | Second level | 8.1 x 9.3 |
| Bedroom | Second level | 12.8 x 11.9 |
| Bedroom | Lower level | 8.11 x 11 |
| 4pc Bathroom | Lower level | 5. x 11 |
| Laundry room | Lower level | 5.11 x 5.1 |
| Utility room | Lower level | 6.9 x 5.9 |
| Storage | Lower level | 6.9 x 5.9 |
| Recreational, Games room | Lower level | 25. x 12.3 |
Facts & Location
Interior Size
3,277 sq ft
Lot Size
0.1519
Year Built
1970
Listing data
Listing information is provided for personal, non-commercial use and should be independently verified before making real estate decisions.
Last refreshed: Nov 15, 2026 5:44 AM
Explore nearby searches
SEO-friendly searches for this area, property type, and nearby neighbourhoods.
Similar Properties
More nearby listings that may fit the same search.
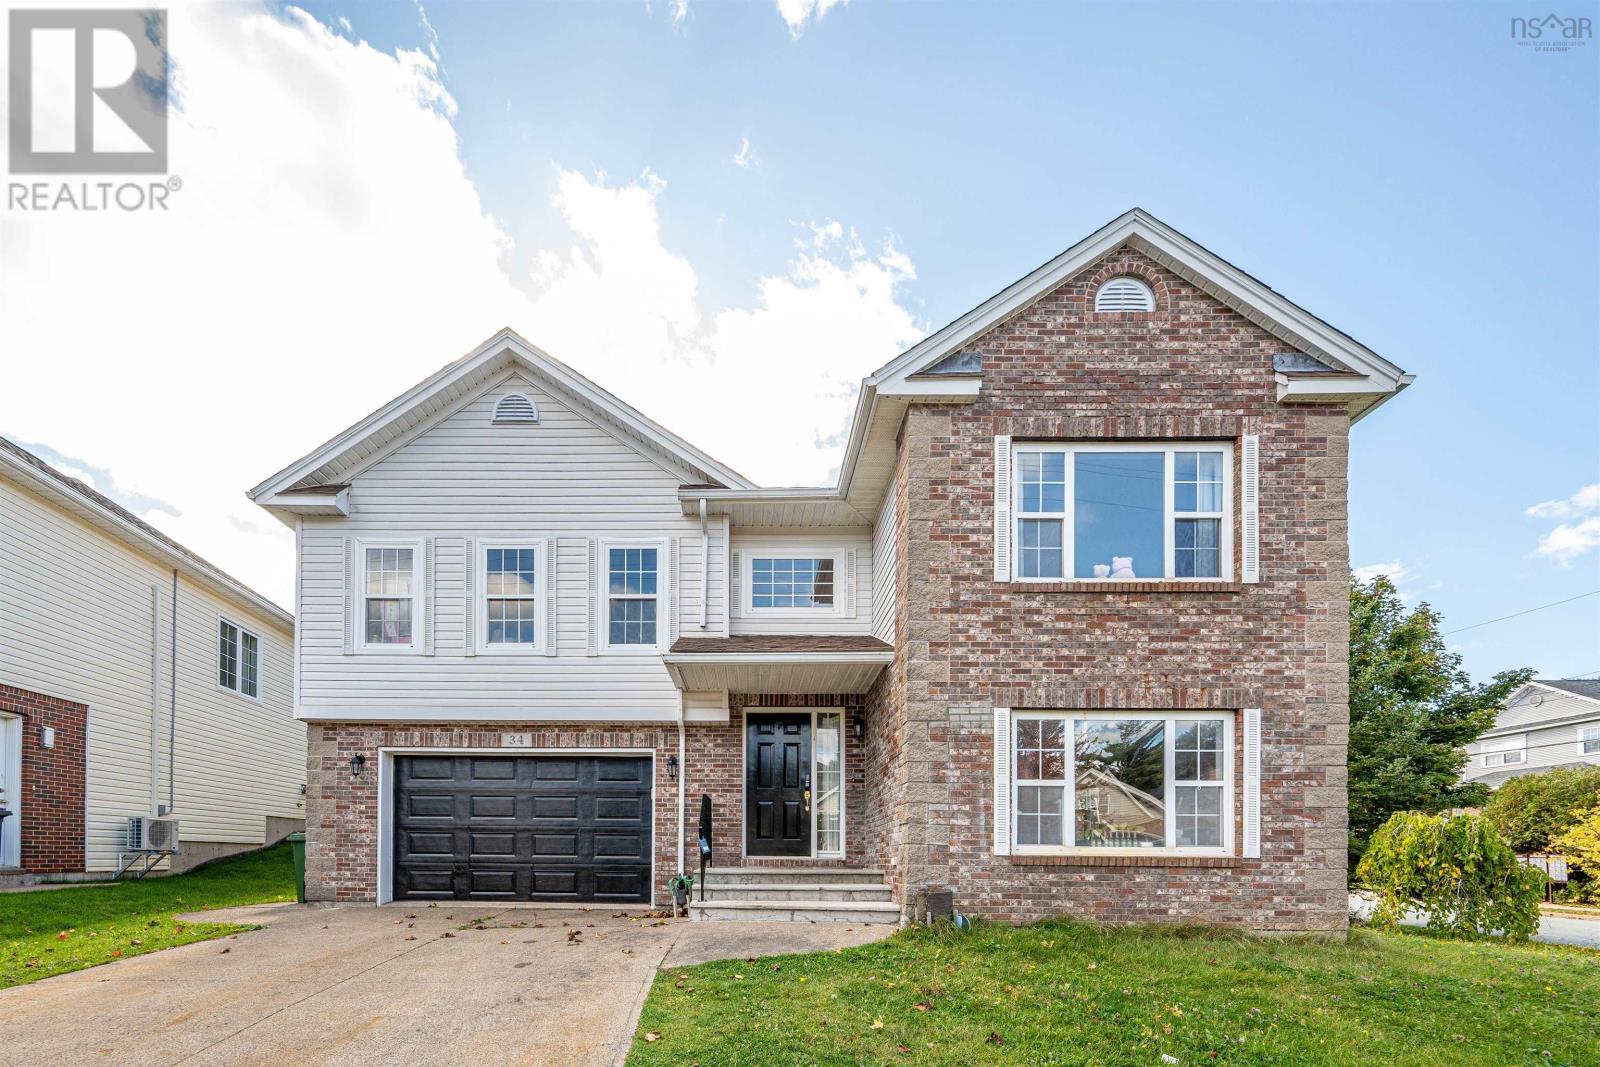
$739,900
34 Lancaster Drive
Clayton Park · MLS # 202626151
4 bed · 3 bath · 2,370 sq ft
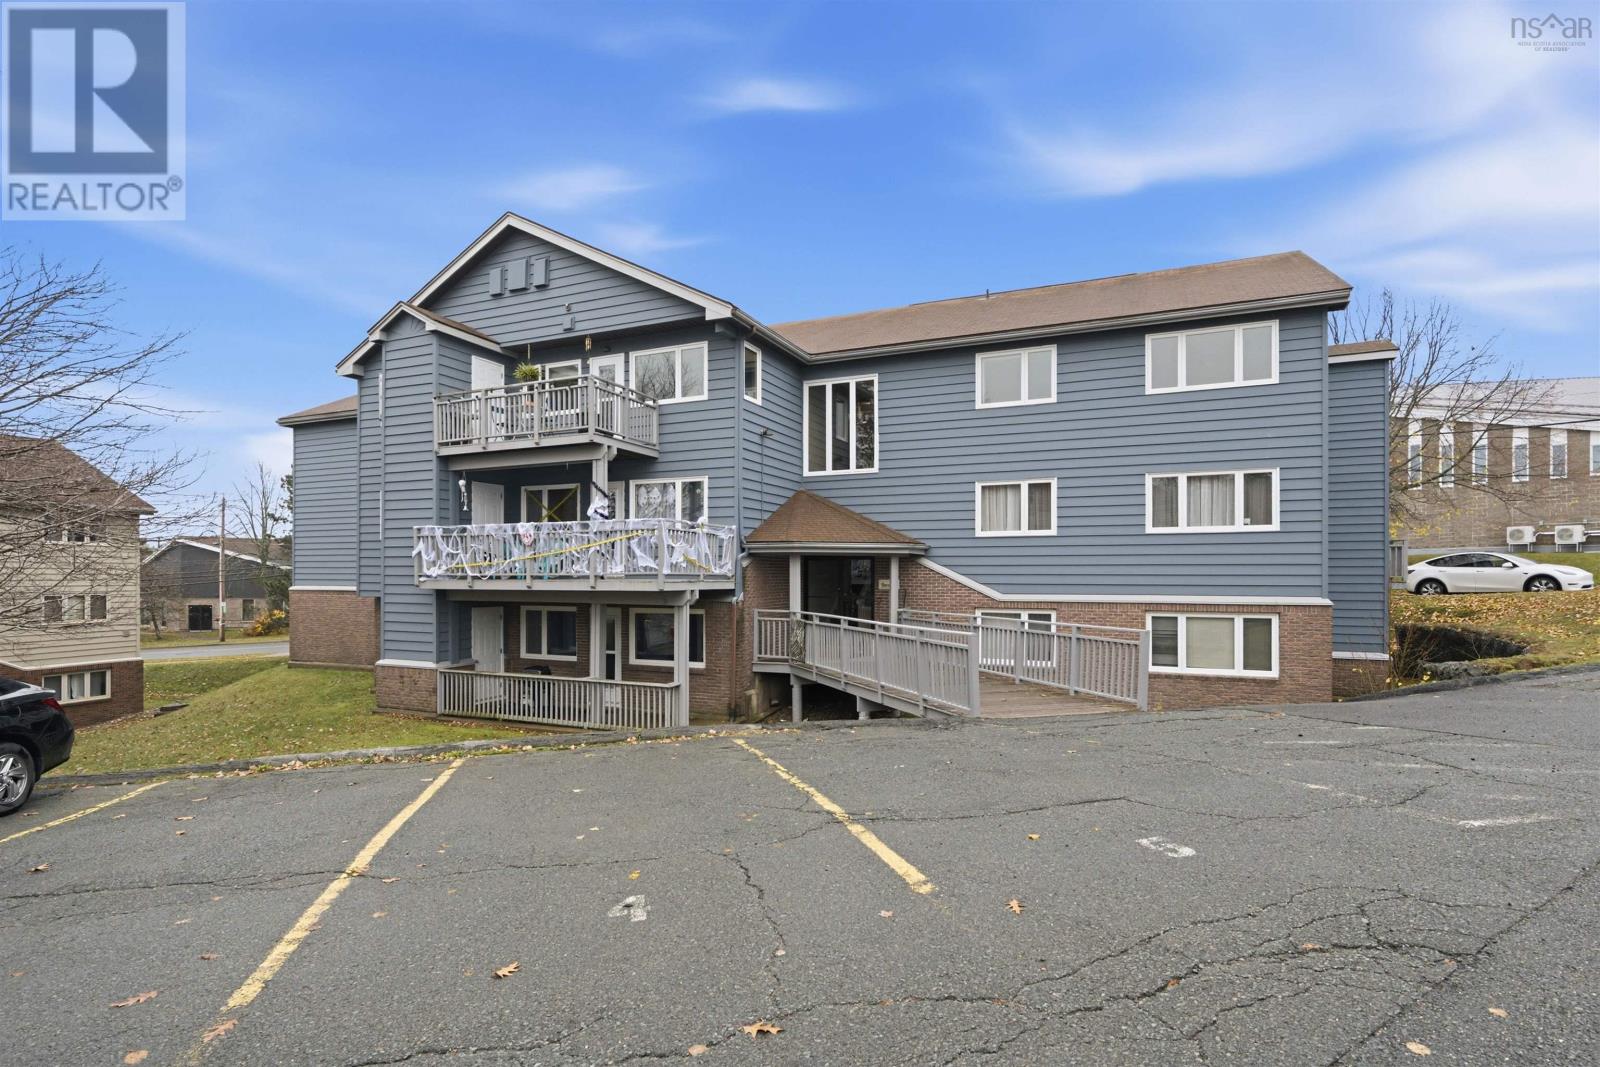
$349,000
77 Farnham Gate Road
Clayton Park · MLS # 202628087
2 bed · 1 bath · 950 sq ft
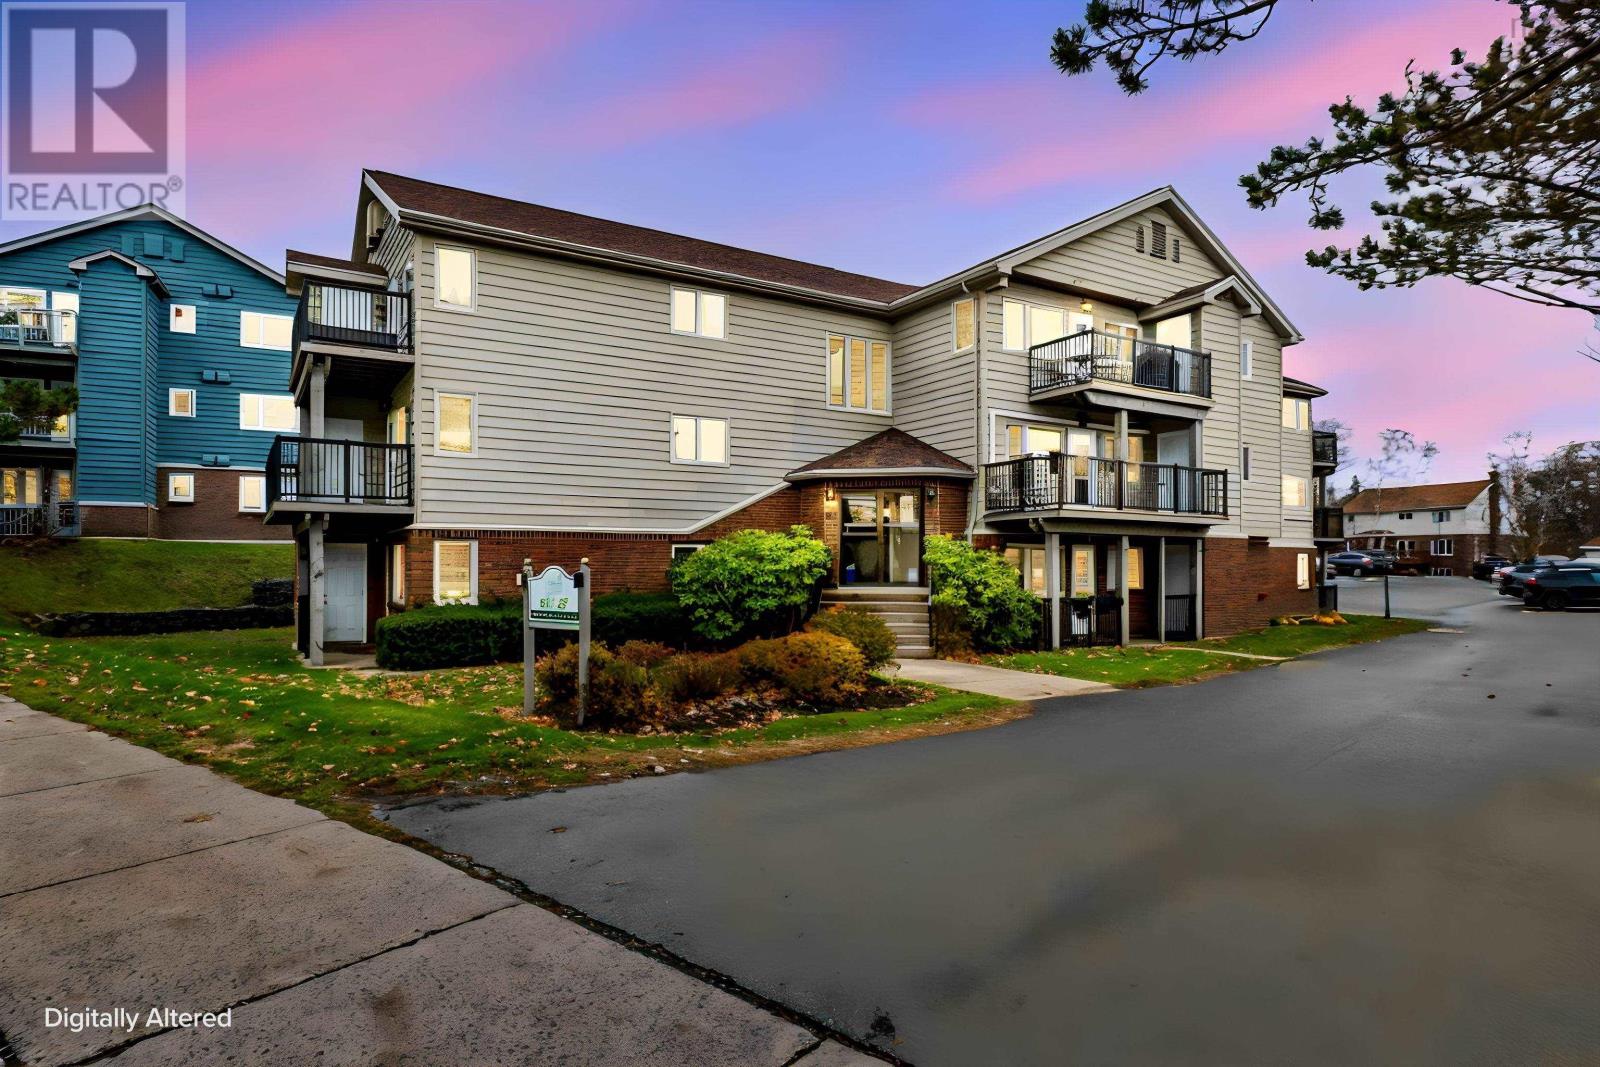
$329,900
63 Farnham Gate Road
Clayton Park · MLS # 202627891
2 bed · 1 bath · 856 sq ft