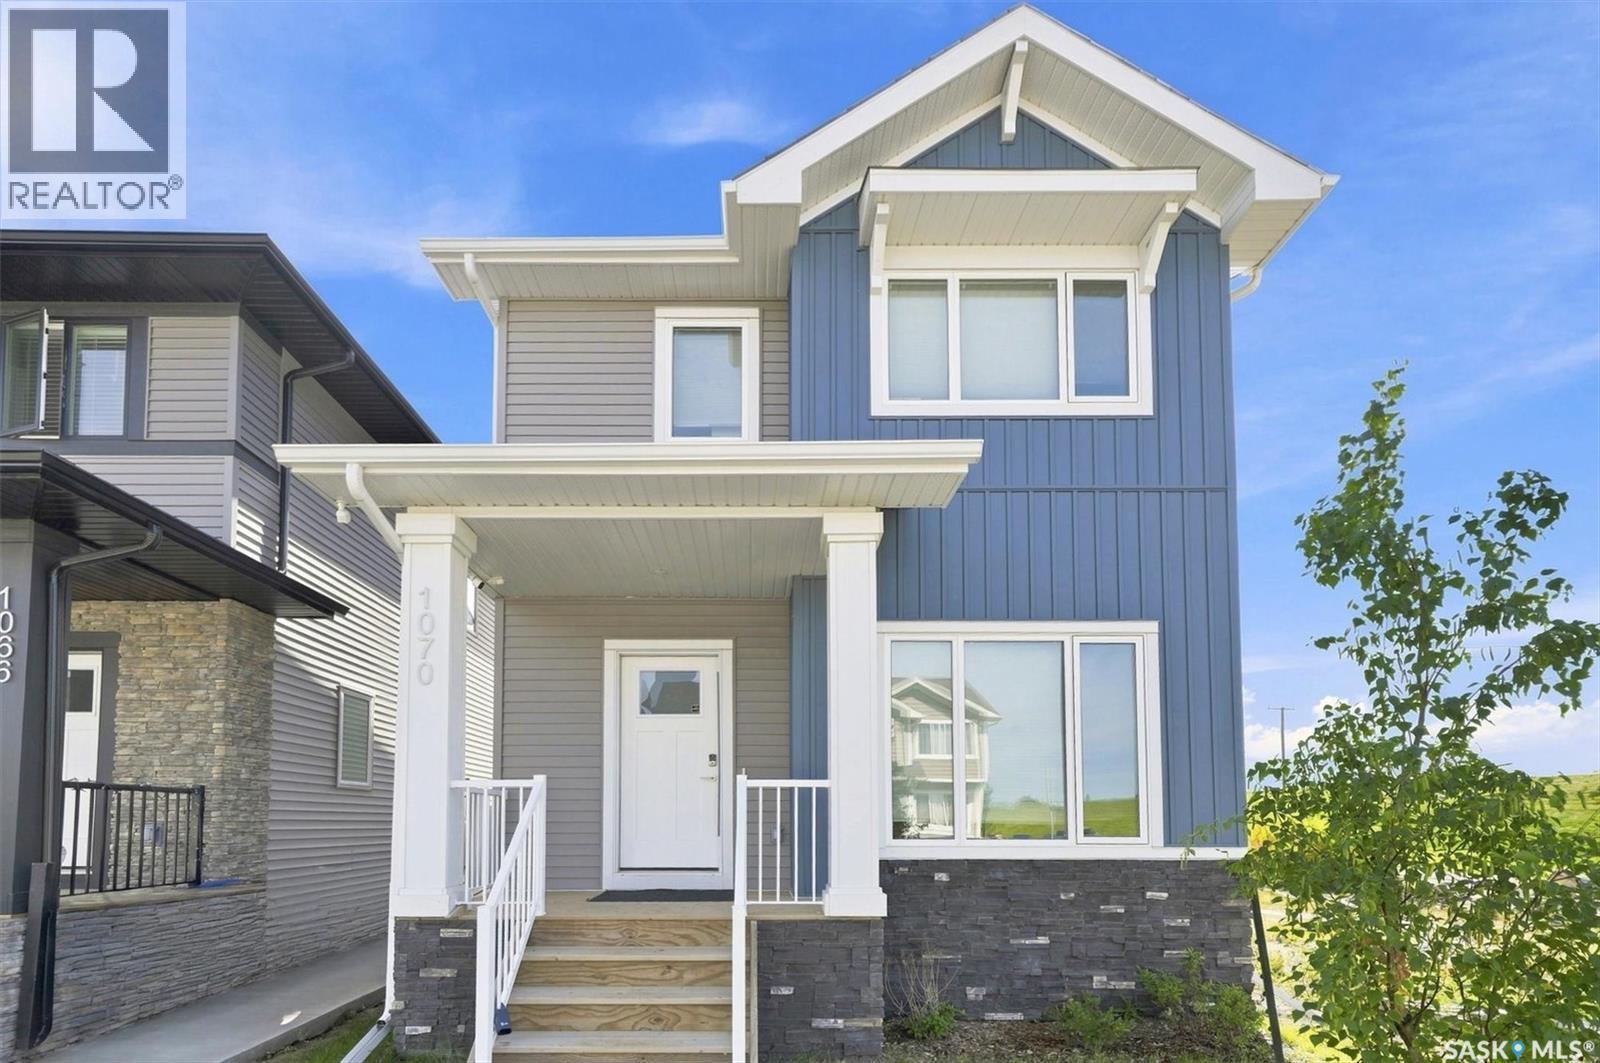
Address Not Disclosed
Saskatoon, Saskatchewan S7V0P1
MLS # SK047591
Property Details
Type
Detached
Beds
4
Baths
4
Status
For Sale
More homes like this
About this property
Welcome to 1070 Brighton Gate! Built by Pacesetter Homes and just over a year old, this absolutely immaculate property shows beautifully and is truly move-in ready. Step inside to a bright, open main floor featuring 9-foot ceilings, large windows and an abundance of natural light. The open-concept living room, dining area and beautiful white kitchen create a fresh, spacious feel. The kitchen features quartz countertops, stainless steel appliances, plenty of cabinetry and a garden door leading to the deck and partially fenced backyard. Upstairs you’ll find three bedrooms plus a spacious bonus room, providing that extra living space families love. One of the biggest advantages of this home is the legal basement suite with its own separate entrance—an excellent mortgage helper or investment opportunity. The suite is finished and ready to go, with its own appliances included. This home also comes with many of the extras already completed, including central air conditioning, window coverings/blinds, deck, appliances in both the main residence and suite, and a rear garage pad ready for future development. Located in Brighton, one of Saskatoon’s most popular and growing communities, you’ll have parks, walking paths, shopping, restaurants and virtually every everyday amenity close at hand. Just over a year old, exceptionally well cared for and loaded with extras, this bright and beautiful home offers the added financial advantage of a legal income-producing suite. Move in, enjoy and let the suite help offset your mortgage!
Mortgage Estimate
Estimated monthly payment
Calculating…
Estimate only. Taxes, insurance, condo fees, and lender terms are not included.
Monthly costs to verify
Property taxes: about $355/month based on listed annual taxes.
Estimate only. Confirm taxes, condo/maintenance fees, insurance, utilities, and lender terms before making decisions.
Rooms
| Room | Level | Dimensions |
|---|---|---|
| Other | Main level | 10'6 x 15' |
| Kitchen | Main level | 11'6 x 17'6 |
| Dining room | Main level | 12'5 x 9'9 |
| 2pc Ensuite bath | Main level | 5 x 5 |
| Bedroom | Second level | 9'4 |
| Bedroom | Second level | 9'4 |
| 4pc Bathroom | Second level | 7'4 |
| Bonus Room | Second level | 9'1 x 12'7 |
| Primary Bedroom | Second level | 10'5 x 10'6 |
| 4pc Ensuite bath | Second level | 8'2 |
| Other | Basement | 9'3 x 11'9 |
| Kitchen | Basement | 8'4 |
| 4pc Bathroom | Basement | 9'1 |
| Bedroom | Basement | 9'1 x 11'7 |
Facts & Location
Interior Size
1,486 sq ft
Lot Size
3233.00
Annual Taxes
$4,254
Year Built
2025
Listing data
Listing information is provided for personal, non-commercial use and should be independently verified before making real estate decisions.
Last refreshed: Nov 20, 2026 5:30 AM
Explore nearby searches
SEO-friendly searches for this area, property type, and nearby neighbourhoods.
Similar Properties
More nearby listings that may fit the same search.
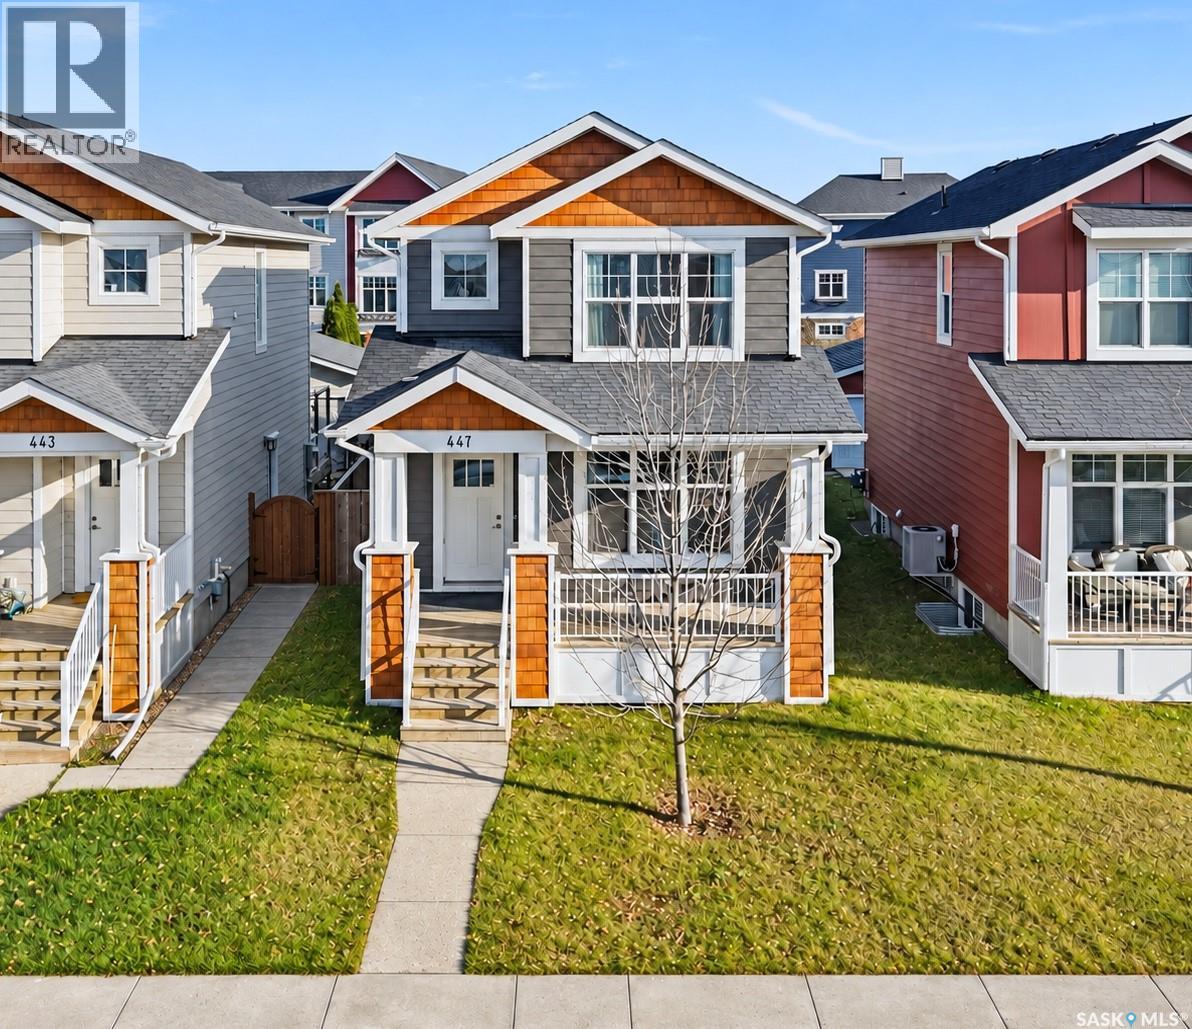
$574,900
Address Not Disclosed
Saskatoon · MLS # SK052751
4 bed · 4 bath · 1,404 sq ft
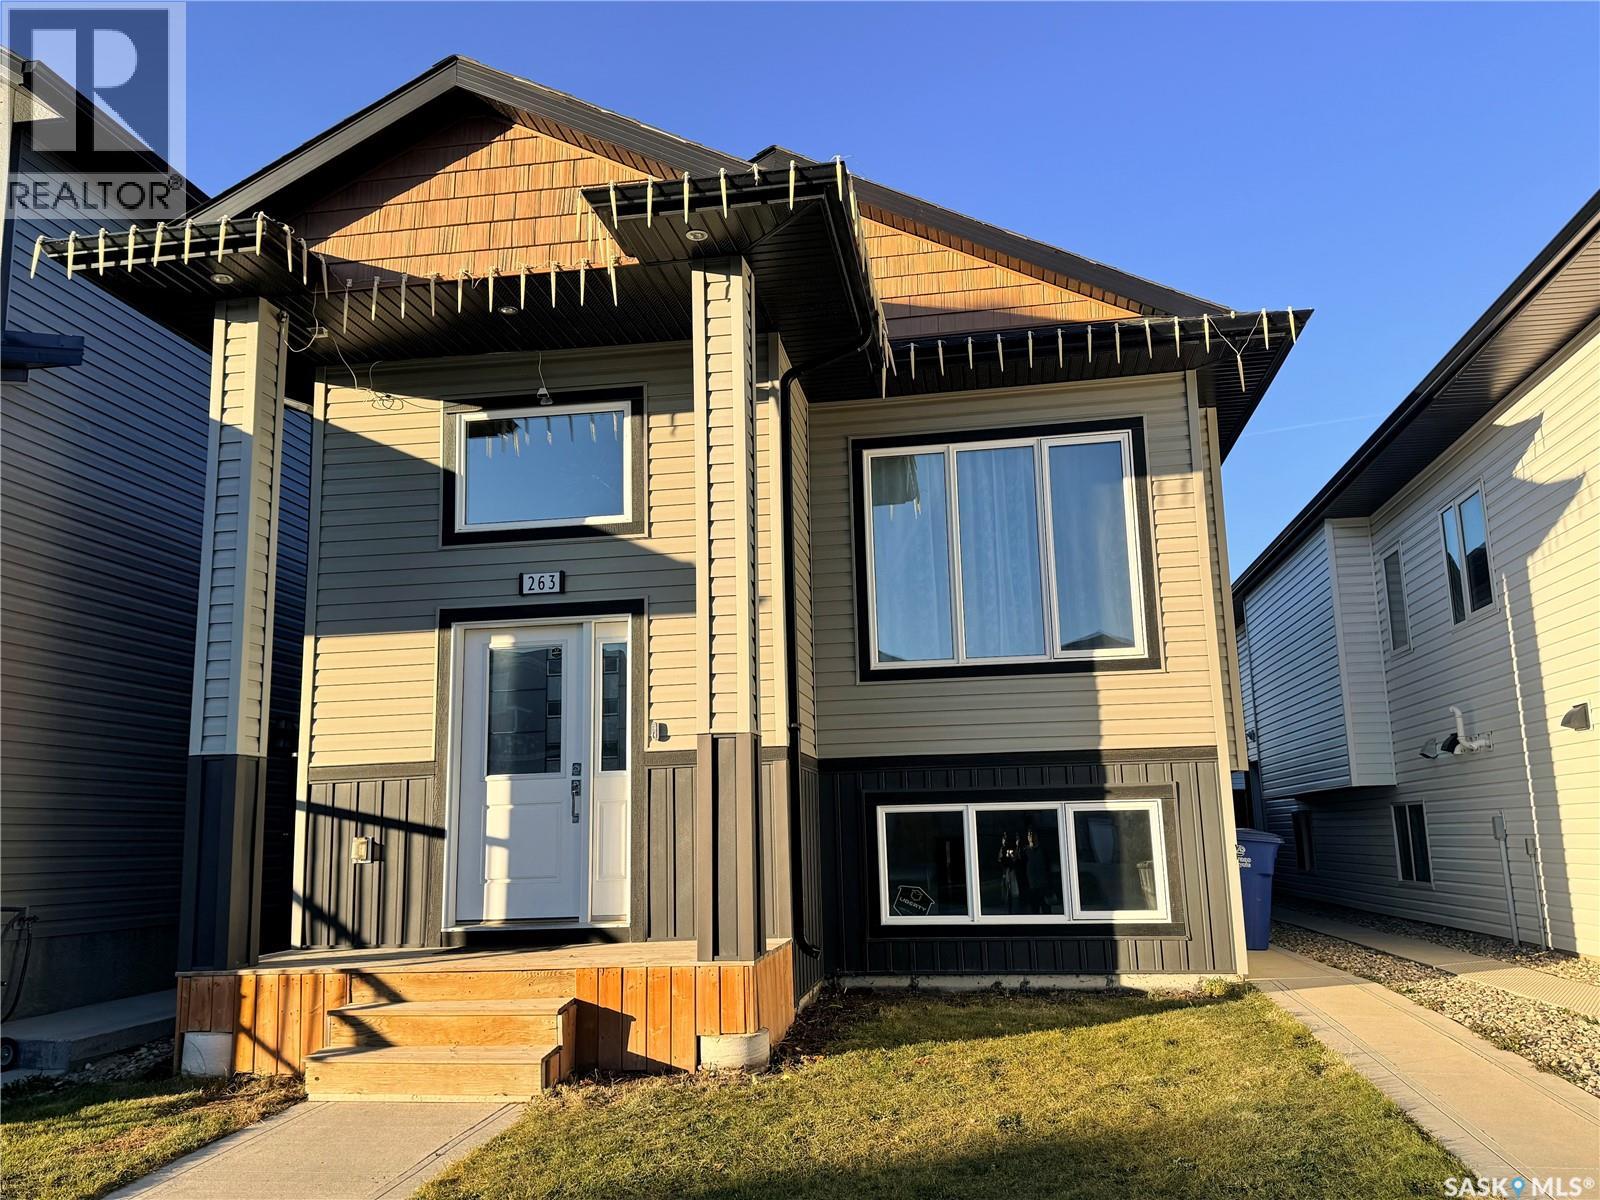
$574,900
Address Not Disclosed
Saskatoon · MLS # SK052035
5 bed · 4 bath · 1,136 sq ft
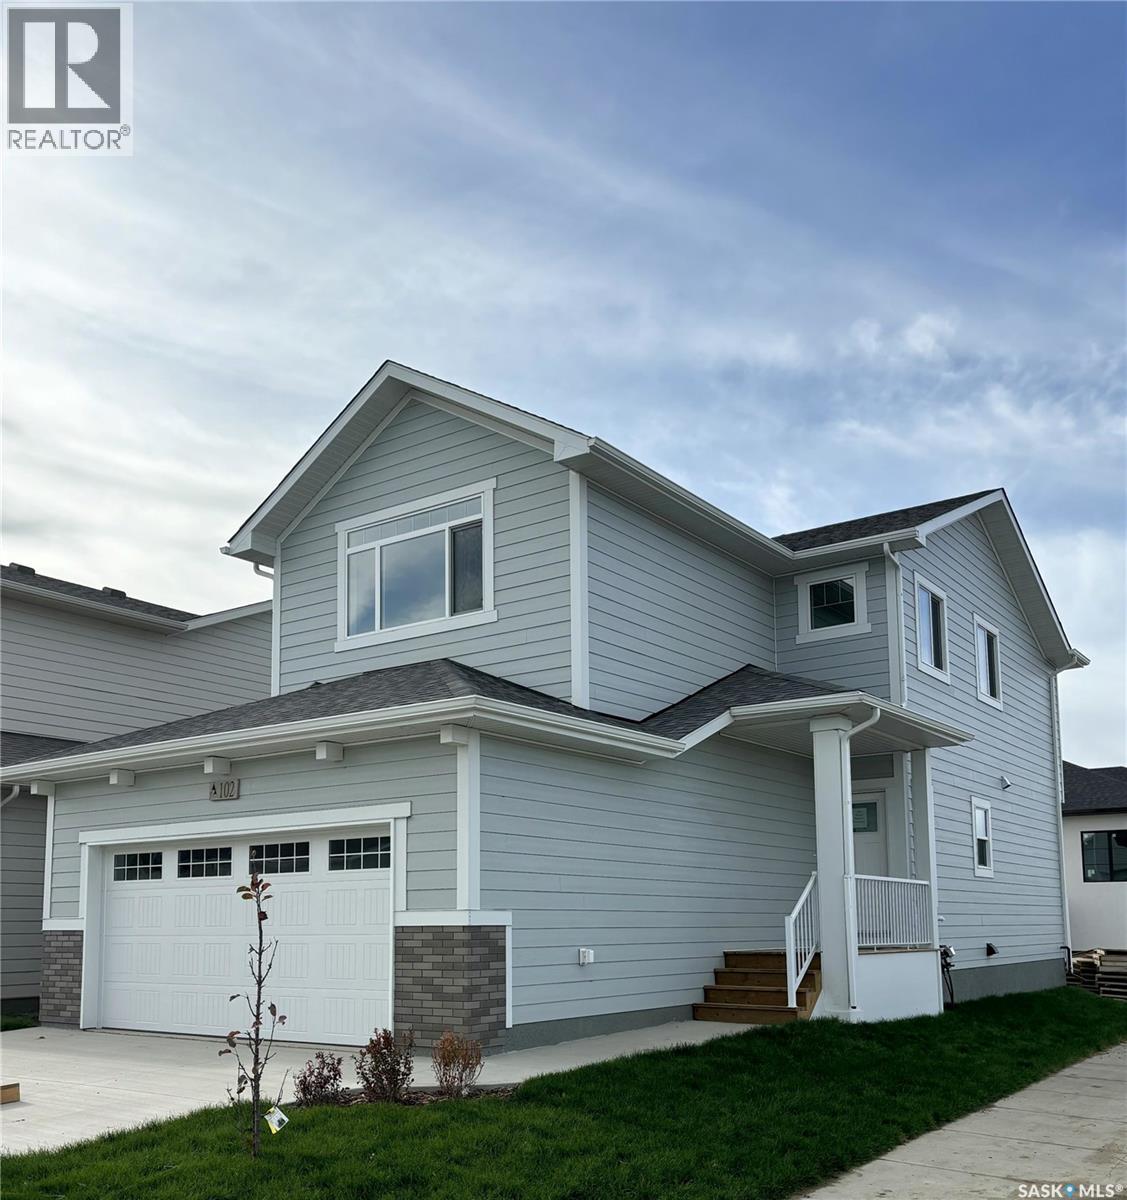
$574,900
Address Not Disclosed
Saskatoon · MLS # SK052395
3 bed · 3 bath · 1,699 sq ft