Address Not Disclosed
Moncton, New Brunswick E1C6N9
MLS # NB146077
Property Details
Type
Detached
Beds
3
Baths
3
Status
For Sale
More homes like this
About this property
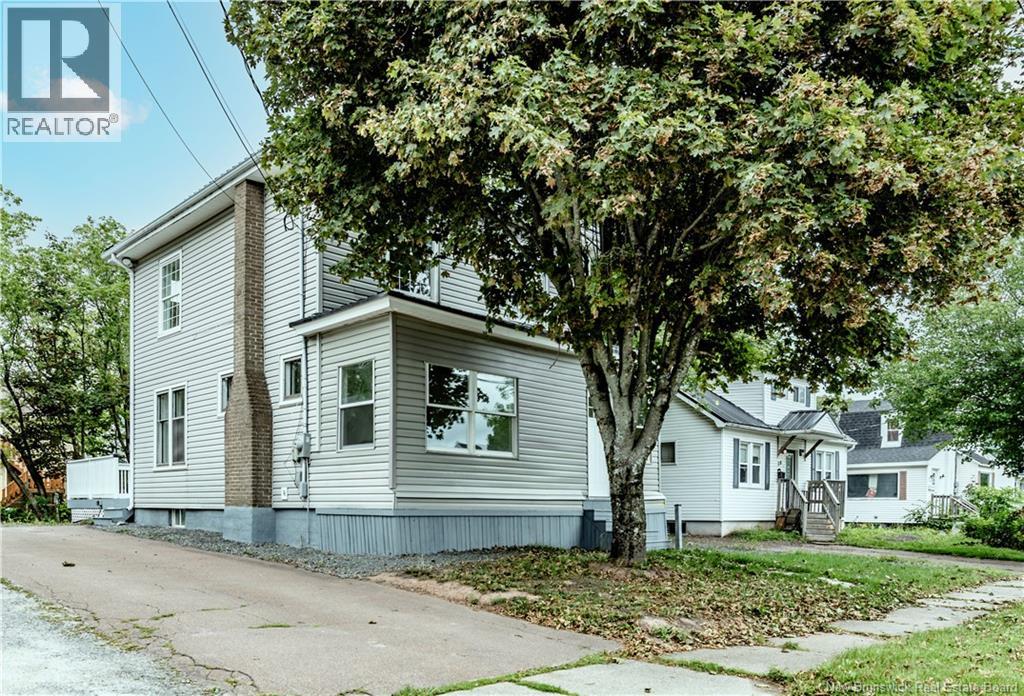
Welcome to this spacious, fully upgraded home located on Humphrey Street in Moncton, offering incredible space, smart living options, and complete peace of mind! Featuring two full kitchens and a flexible multi-level layout, this property is perfect if you want an in-law suite or a smart mortgage helper. It is also a fantastic opportunity for anyone looking to get into the real estate market. Inside, you will find generous living space with multiple bedrooms, three bathrooms, bright main floor living and dining areas, and a massive finished loft on the top level. The finished basement adds even more rooms for your family or hobbies. All major big-ticket items have already been upgradedincluding a metal roof, central heat pump, and a 200-amp breaker panelso you don't have to worry about major renovations. Outside, enjoy the large back deck and private yard, perfect for relaxing or entertaining. Located just minutes from the hospital, university, shopping, and transit, this move-in ready home is packed with value and ready for its next owner!
Mortgage Estimate
Estimated monthly payment
Calculating…
Estimate only. Taxes, insurance, condo fees, and lender terms are not included.
Monthly costs to verify
Property taxes: about $245/month based on listed annual taxes.
Estimate only. Confirm taxes, condo/maintenance fees, insurance, utilities, and lender terms before making decisions.
Rooms
| Room | Level | Dimensions |
|---|---|---|
| Other | Basement | 15'10'' x 8'4'' |
| Office | Basement | 15'10'' x 10'0'' |
| Recreation room | Basement | 7'2'' x 20'7'' |
| Loft | Third level | 21'2'' x 15'1'' |
| 2pc Bathroom | Main level | 4'4'' x 4'5'' |
| 4pc Bathroom | Second level | 6'7'' x 9'4'' |
| Bedroom | Second level | 9'7'' x 9'4'' |
| Bedroom | Second level | 10'7'' x 10'11'' |
| Primary Bedroom | Second level | 13'8'' x 8'6'' |
| 4pc Bathroom | Main level | 7'11'' x 7'0'' |
| Other | Main level | 6'0'' x 20'7'' |
| Foyer | Main level | 11'8'' x 7'3'' |
| Kitchen | Main level | 14'9'' x 10'9'' |
| Living room | Main level | 11'8'' x 13'0'' |
| Dining room | Main level | 12'7'' x 9'6'' |
Facts & Location
Interior Size
1,826 sq ft
Lot Size
465
Annual Taxes
$2,936
Listing data
Listing information is provided for personal, non-commercial use and should be independently verified before making real estate decisions.
Last refreshed: Nov 19, 2026 5:56 AM
Explore nearby searches
SEO-friendly searches for this area, property type, and nearby neighbourhoods.
Similar Properties
More nearby listings that may fit the same search.
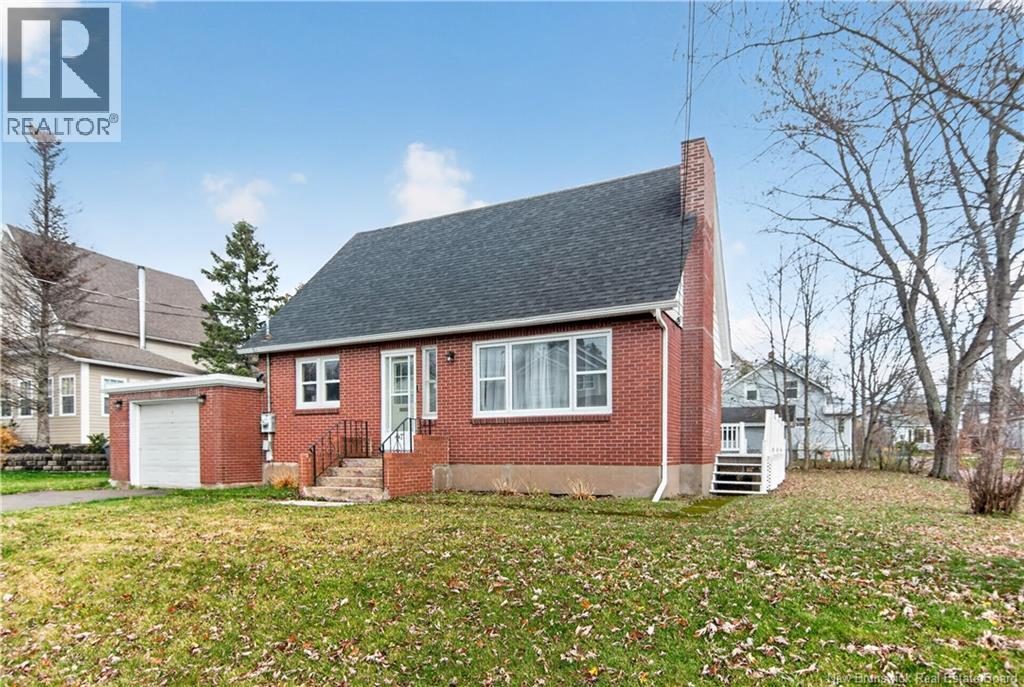
$345,000
Address Not Disclosed
Moncton · MLS # NB150581
4 bed · 3 bath · 1,899 sq ft

$330,000
Address Not Disclosed
Moncton · MLS # NB144339
3 bed · 2 bath · 2,072 sq ft
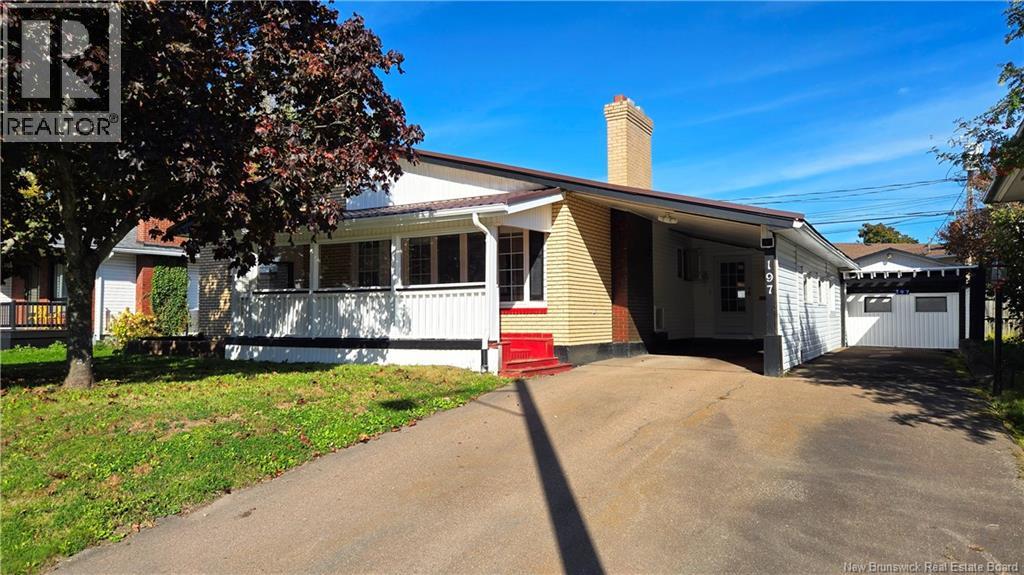
$329,900
Address Not Disclosed
Moncton · MLS # NB148891
3 bed · 2 bath · 1,863 sq ft