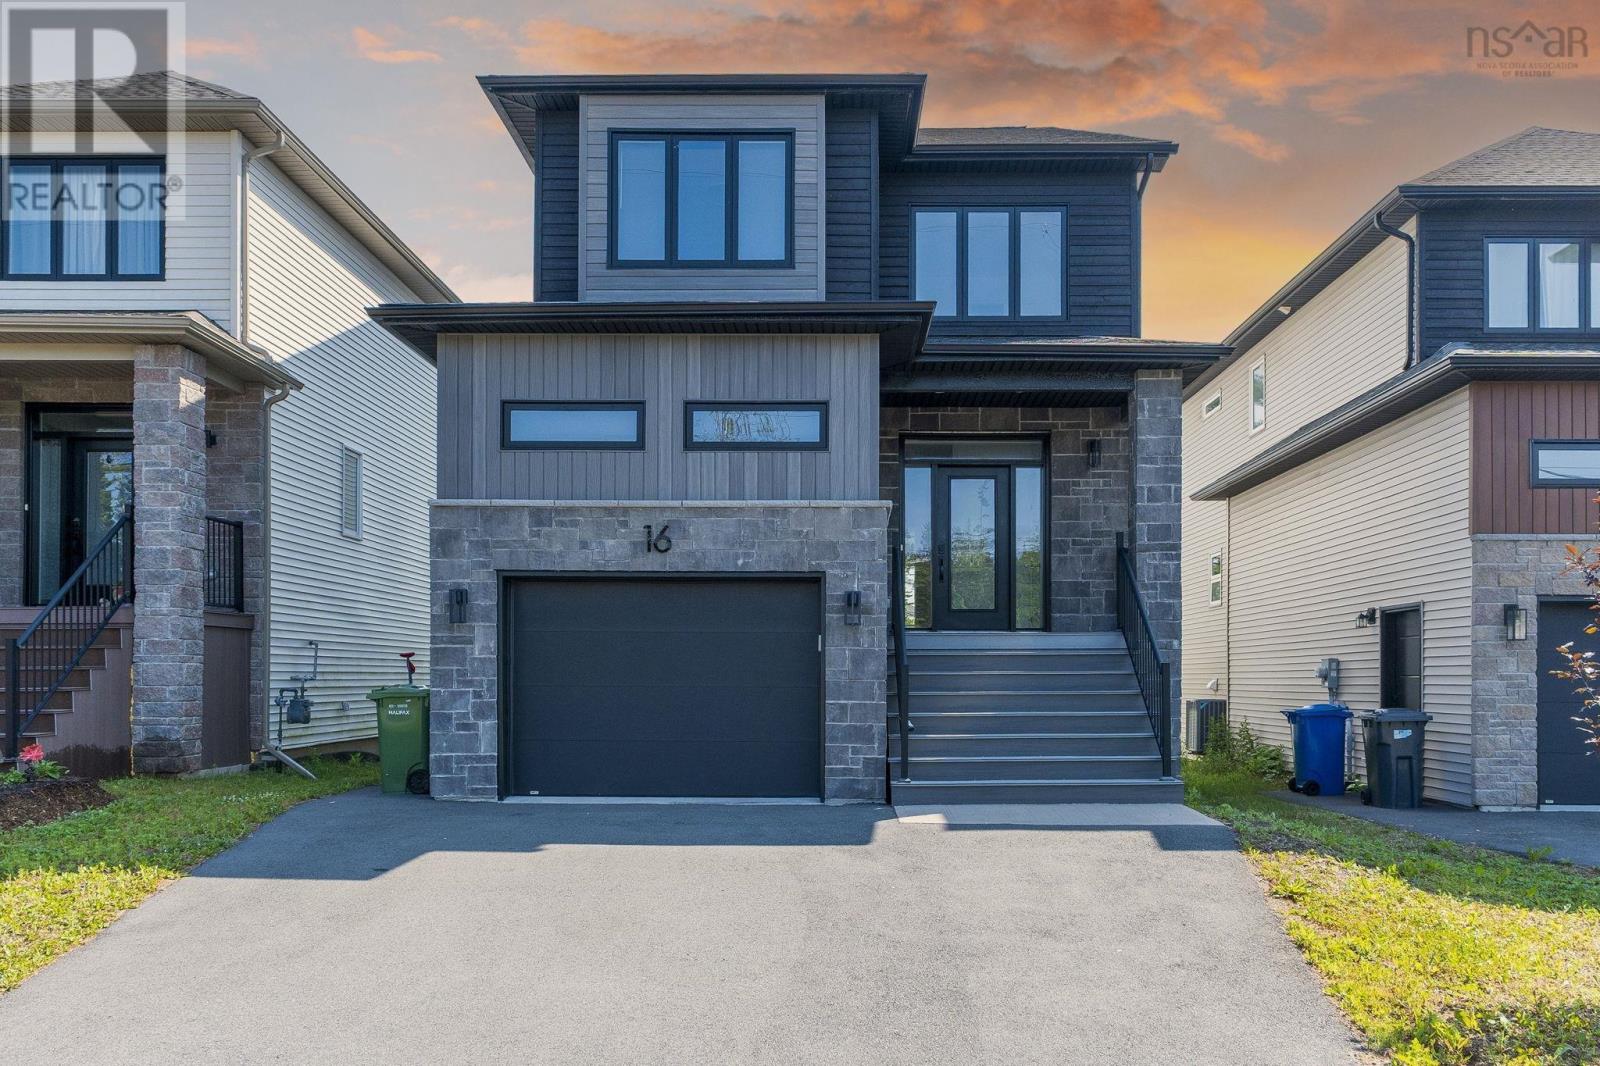
16 Breaktrail Drive
Bedford, Nova Scotia B4B2J7
MLS # 202617202
Property Details
Type
Detached
Beds
5
Baths
4
Status
For Sale
More homes like this
About this property
Welcome to this quality built, energy efficient home located in the heart of Brookline Park, West Bedford. 2 mins drive to the nearest commercial area. This sleek 5-bedroom, 3.5-bath home is a masterpiece of modern design,combined with energy efficiency and over 2700sqft of living space. The open-concept main floor, centered around a stunning 60-inch fireplace and a gourmet kitchen with quartz countertops, chimney style chef's rangehood, and walk-in Pantry. Convenient Power Room and a Mud Room complete the main level is tailor-made for hosting. Upstairs, the primary retreat features an ensuite with a floating dual vanity and walk-in closet, alongside 3 additional spacious bedrooms and laundry. Lower level offers a large Recreation Room, 5th Bedroom and another full Bath.Home is heated with high efficiency fully ducted natural gas heat pump with intergrated HRV. HG hookups to the stove and BBQ. The front and back decks are both maintenance-free composite material and the back deck features metal railings and glass panels. And additional rare, customized rooftop terrace delivers breathtaking panoramic views! You won't miss this one!
Mortgage Estimate
Estimated monthly payment
Calculating…
Estimate only. Taxes, insurance, condo fees, and lender terms are not included.
Rooms
| Room | Level | Dimensions |
|---|---|---|
| Foyer | Main level | 7.6x5.4 |
| Living room | Main level | 14.7x11.11 |
| Dining room | Main level | 10.4x9.1 |
| Kitchen | Main level | 14.11x10.9 |
| 2pc Bathroom | Main level | 5.4x5.7 |
| Mud room | Main level | 4.5x6.9 |
| Primary Bedroom | Second level | 14.9x12 |
| 4pc Ensuite bath | Second level | 8.8x10.6 |
| Bedroom | Second level | 12.4x10.7 |
| Bedroom | Second level | 10.10x10.4 |
| 4pc Bathroom | Second level | 5.1x8.9 |
| Recreational, Games room | Lower level | 20.4x14.7 |
| Bedroom | Lower level | 9.8x9.3 |
| 4pc Bathroom | Lower level | 6.1x11.7 |
| Utility room | Lower level | 10.8x5.4 |
| Bedroom | Second level | 9.10x11.3 |
Facts & Location
Interior Size
2,798 sq ft
Lot Size
0.111
Year Built
2022
Listing data
Listing information is provided for personal, non-commercial use and should be independently verified before making real estate decisions.
Last refreshed: Nov 19, 2026 5:56 AM
Explore nearby searches
SEO-friendly searches for this area, property type, and nearby neighbourhoods.
Similar Properties
More nearby listings that may fit the same search.
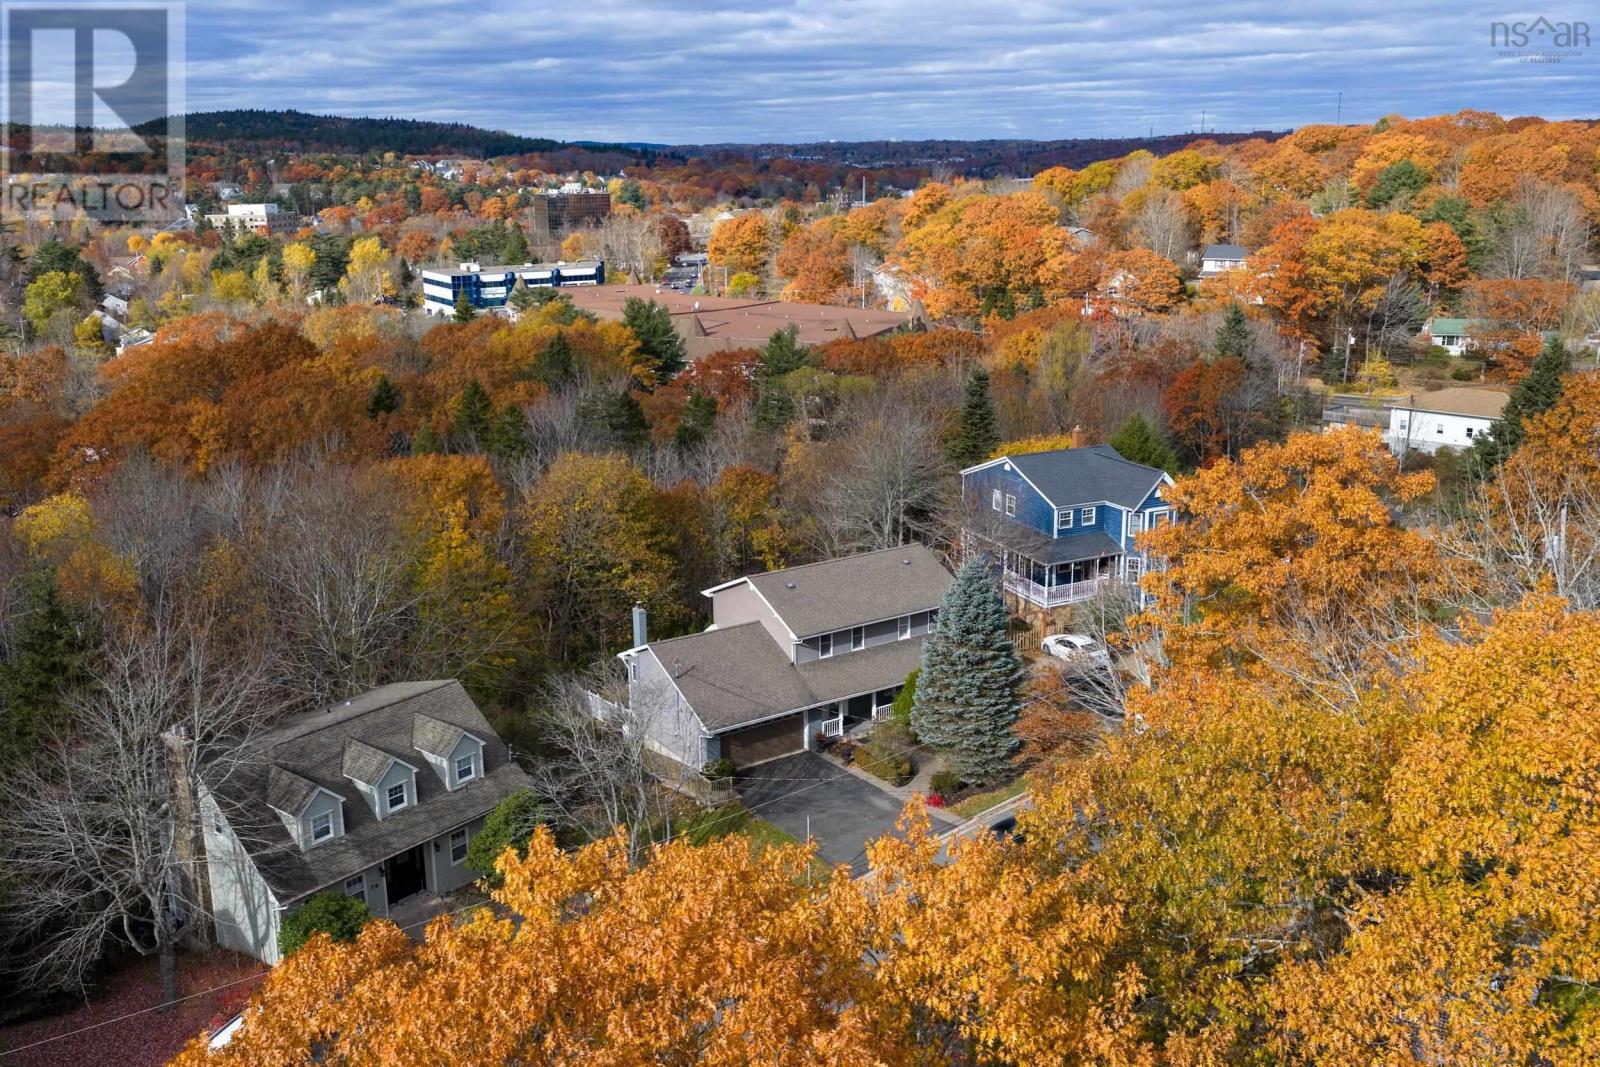
$849,900
74 Golf Links Road
Bedford · MLS # 202627383
4 bed · 4 bath · 2,734 sq ft
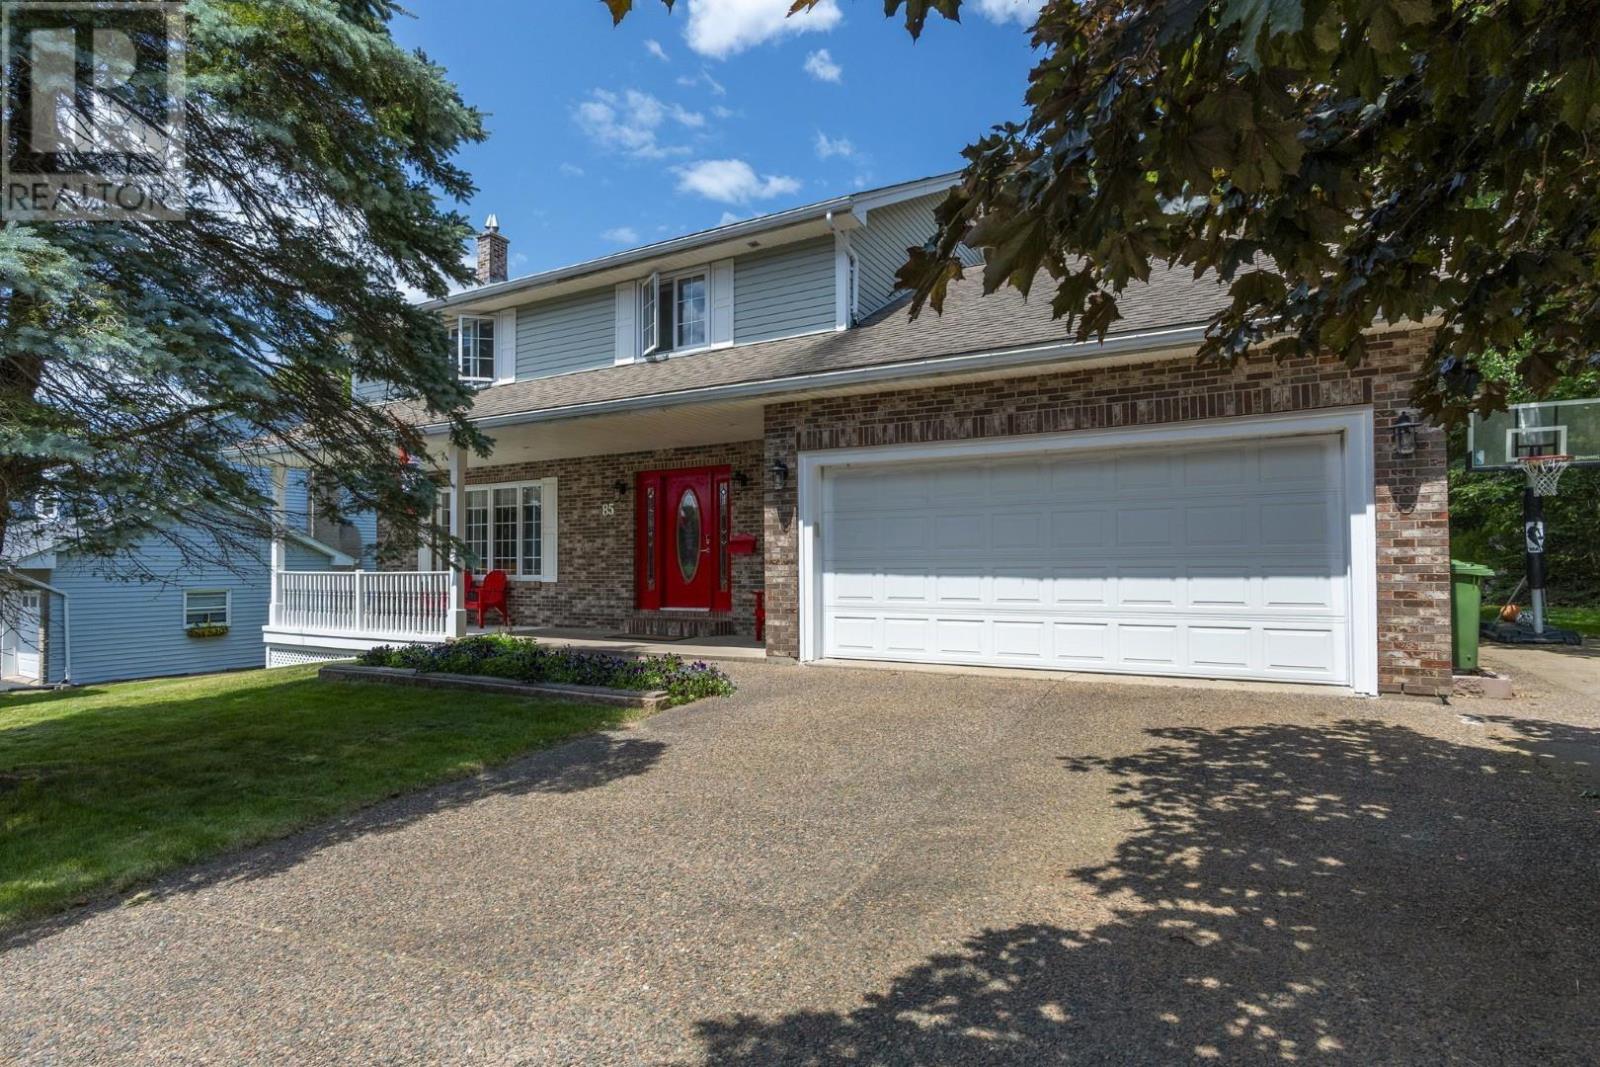
$849,900
85 Brentwood Drive
Bedford · MLS # 202617104
4 bed · 3 bath · 2,650 sq ft
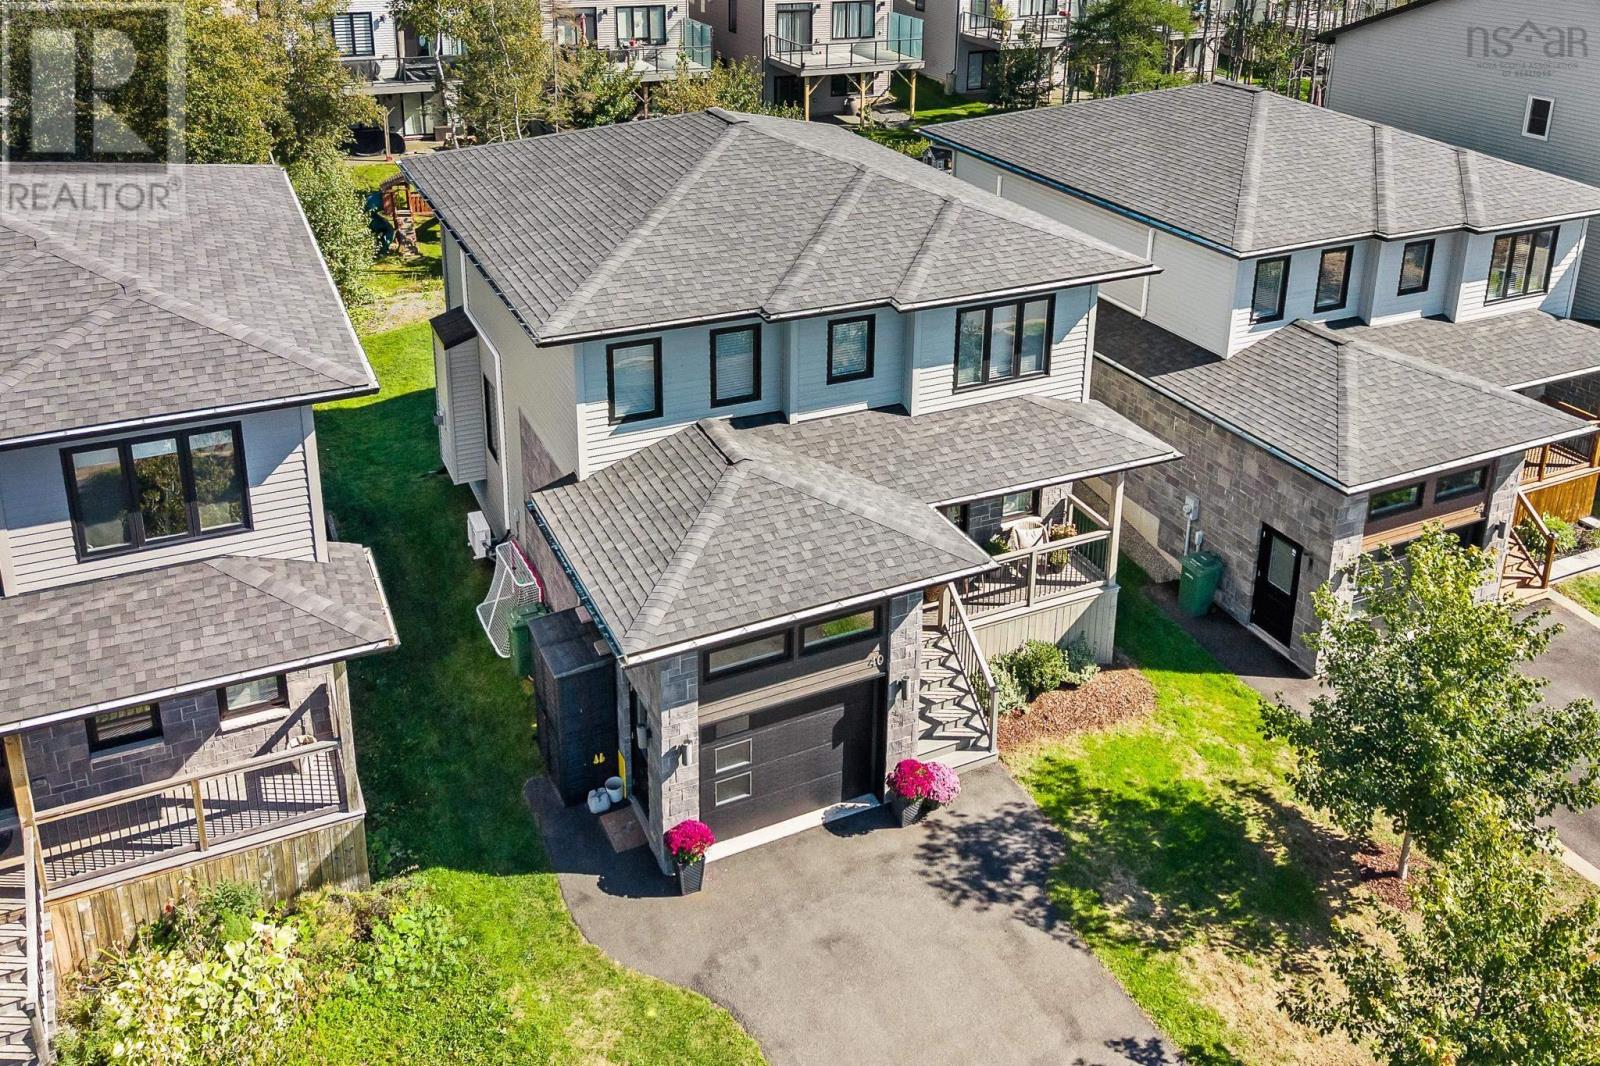
$850,000
40 Innsbrook Way
Bedford · MLS # 202624364
4 bed · 4 bath · 2,528 sq ft