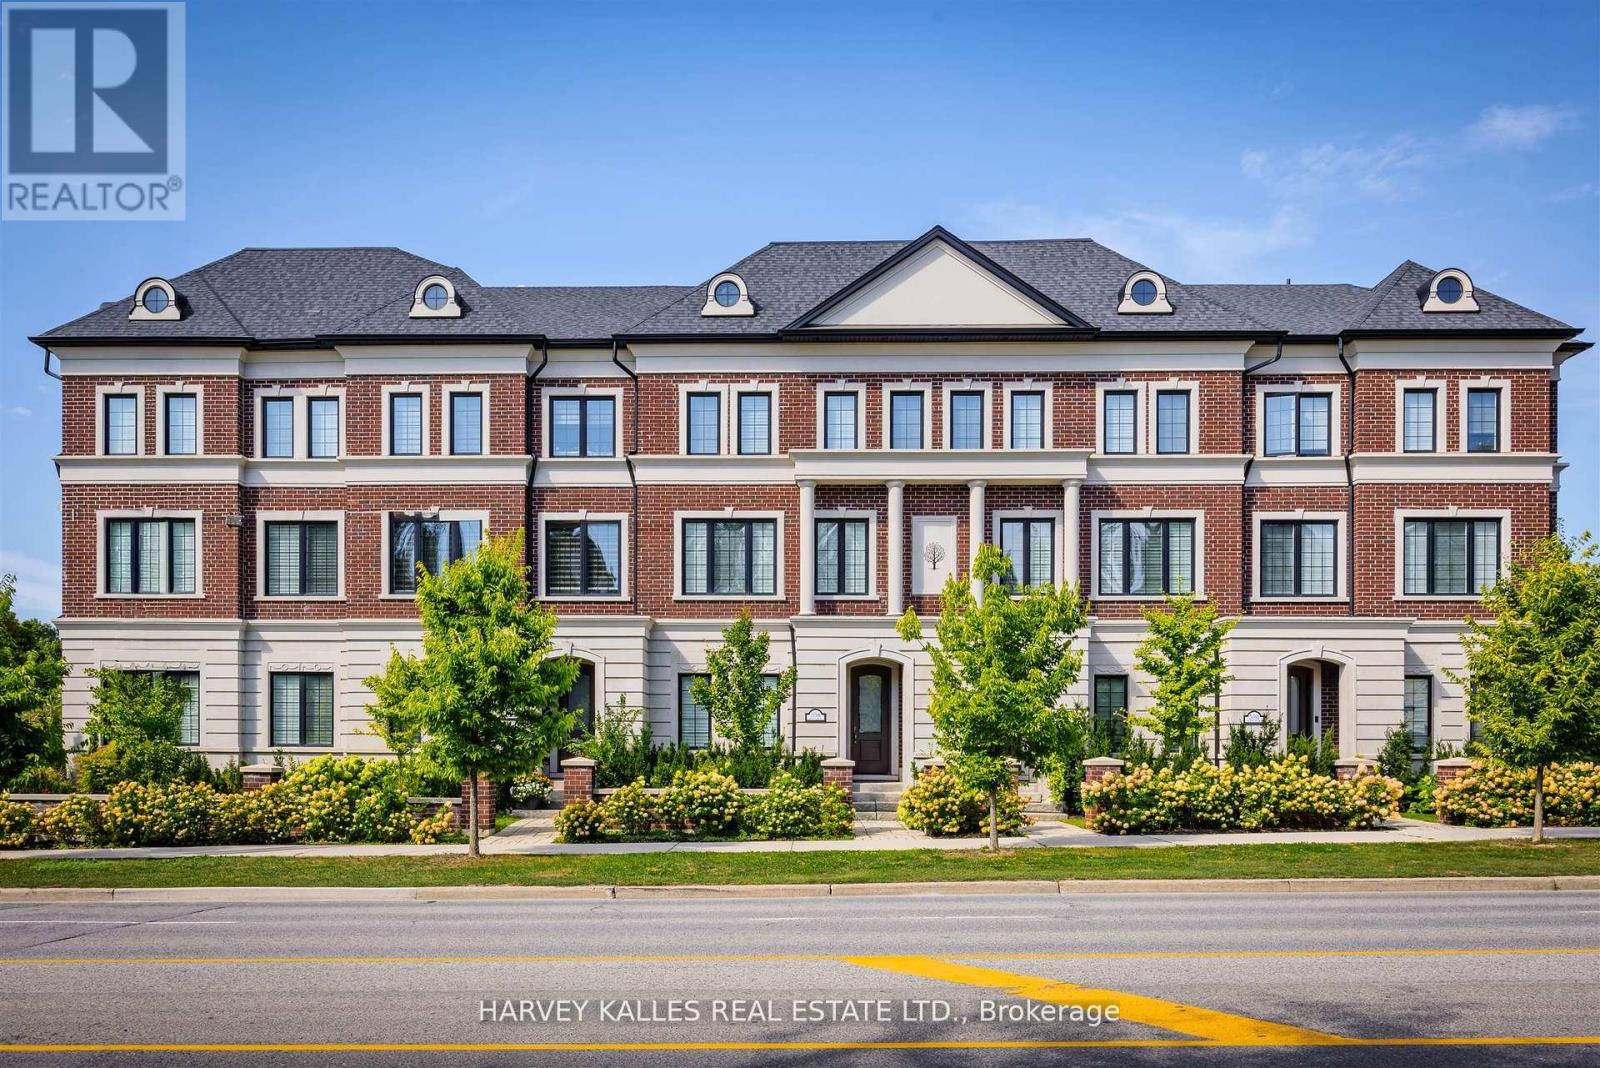
2638A Bayview Avenue
Toronto (St. Andrew-Windfields), Ontario M2L1B7
MLS # C12724848
Property Details
Type
Townhouse
Beds
4
Baths
4
Status
For Sale
More homes like this
About this property
Show Your Most Discerning Clients This Rarely Offered And Most Coveted Executive Townhome At Bayview & Fifeshire! Situated In The Prestigeous And Sought After St. Andrew-Windfields Neighbourhood, This Stunning & Exquisite 3 Bed (Was 4) And 4 Bath Home Boasts 3800 SF Of Living Space & Over 700 SF Of Terraces, Balconies & Outdoor Living Spaces. Meticulously Designed With Attention To Detail And An Unwavering Commitment to Quality Craftsmanship With More Than $300,000 In Custom Upgrades & Finishes, This One-Of-A-Kind Offering Features A Private Elevator Providing Access To All Levels, 10' Ceilings, High-End Hardwood Flooring, A Chef-Inspired Gourmet Kitchen With Custom Cabinetry, An Over-Sized Island, Built-In Pantry, Integrated Appliances Including Sub-Zero Fridge, Bluesta Gas Stove, 2 Wine Fridges, Quartz Countertops & Backsplash And A Walk-Out To A Private, West-Facing Terrace. Coffered Ceilings Effortlessly Connect The Kitchen With The Main Floor Family Room Featuring Panelled Walls, Gas Fireplace And A Walk-Out To The Terrace. Retreat Upstairs To A Primary Bedroom Oasis With An Extensive Walk-In Closet, Fireplace, Private Balcony And A 5-Pc Spa-Like Ensuite That Includes A Glass Shower And Steam Bath, His & Her Vanity, Jacuzzi, Radiant Floor Heating & A 2-Sided Fireplace. The Second Floor Also Features A Spacious Yet Cozy Family Room/Study. Third Floor Is Enhanced With A Second Primary Bedroom With 4-Pc Ensuite, Large Walk-In Closet And A Sundeck, A The Third Bedroom That Has Its Own 4-pc Ensuite & Walk-In And A Spacious Laundry Room With Sink And Custom Built-In Cabinets. The Top Floor, While Having Additional Storage Rooms & Skylights, Leads You To A Beautiful 397 SF West-Facing Rooftop Terrace With 1" Thick Porcelain Tiles, BBQ Gas Hook-Up & Water Bib. Lower Level Has An Additional Bedroom, Mudroom And Direct Access To The Garage.Your Sanctuary In The Heart Of The City Located Just Steps To Parks, Retail, Transit,Top-Rated Schools And Mere Mins To Hwy 401.
Mortgage Estimate
Estimated monthly payment
Calculating…
Estimate only. Taxes, insurance, condo fees, and lender terms are not included.
Monthly costs to verify
Property taxes: about $786/month based on listed annual taxes.
Estimate only. Confirm taxes, condo/maintenance fees, insurance, utilities, and lender terms before making decisions.
Rooms
| Room | Level | Dimensions |
|---|---|---|
| Foyer | Main level | 2.03 x 1.83 |
| Other | Upper Level | 6.32 x 5.82 |
| Bedroom 4 | Lower level | 6.15 x 3.2 |
| Utility room | Upper Level | 2.03 x 1.47 |
| Other | Upper Level | 1.7 x 1.47 |
| Living room | Main level | 3.99 x 3.48 |
| Dining room | Main level | 3.99 x 3 |
| Kitchen | Main level | 6.65 x 3.12 |
| Family room | Main level | 6.15 x 3.18 |
| Primary Bedroom | Second level | 4.93 x 3.96 |
| Family room | Second level | 6.15 x 3.18 |
| Bedroom 2 | Third level | 5.59 x 3.96 |
| Bedroom 3 | Third level | 4.42 x 3.35 |
| Laundry room | Third level | 2.44 x 1.98 |
Facts & Location
Parking
2 spaces
Lot Size
22 FT
Annual Taxes
$9,431
Listing data
Listing information is provided for personal, non-commercial use and should be independently verified before making real estate decisions.
Last refreshed: Oct 17, 2026 3:45 AM
Explore nearby searches
SEO-friendly searches for this area, property type, and nearby neighbourhoods.
Similar Properties
More nearby listings that may fit the same search.
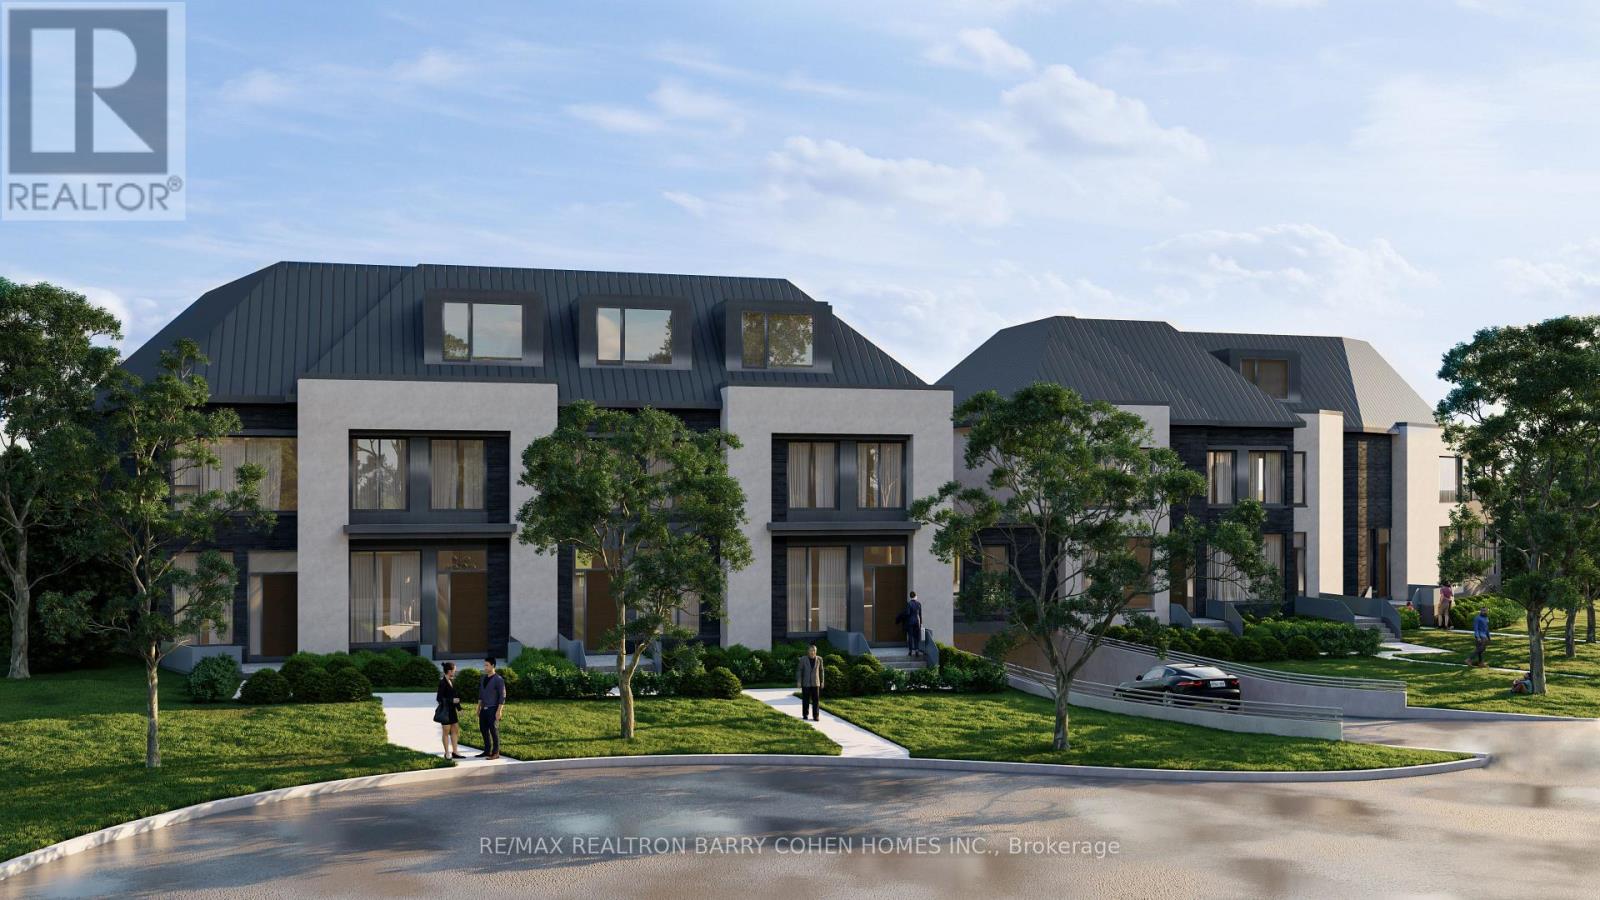
$2,598,000
16 Kirtling Place
Toronto (St. Andrew-Windfields) · MLS # C12784268
3 bed · 4 bath
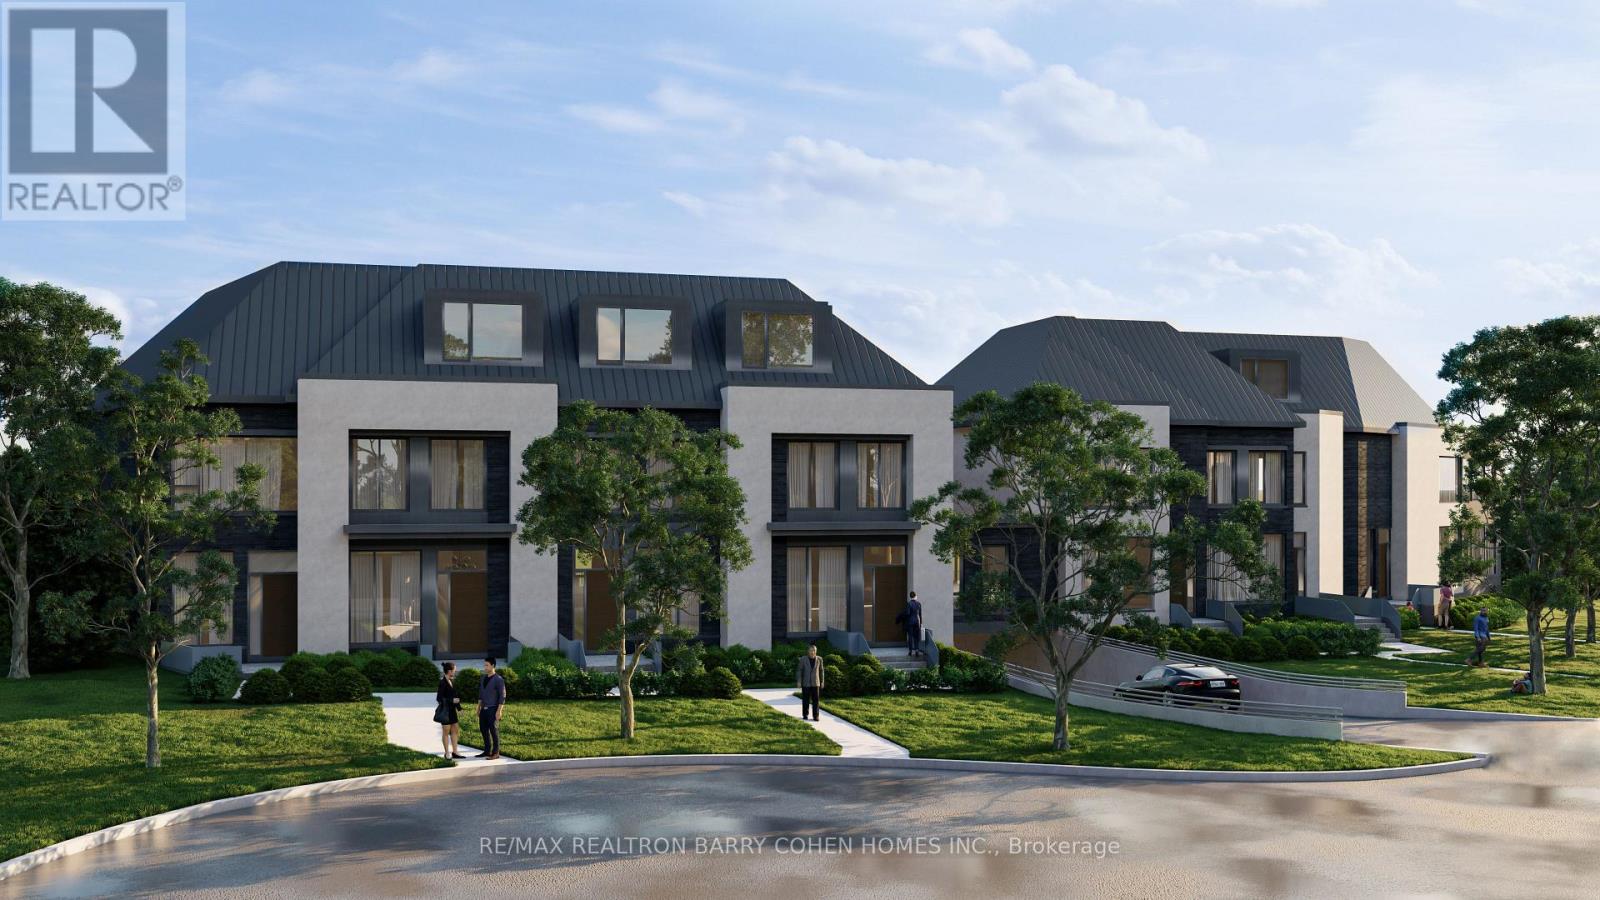
$3,189,000
16 Kirtling Place
Toronto (St. Andrew-Windfields) · MLS # C12784260
3 bed · 4 bath
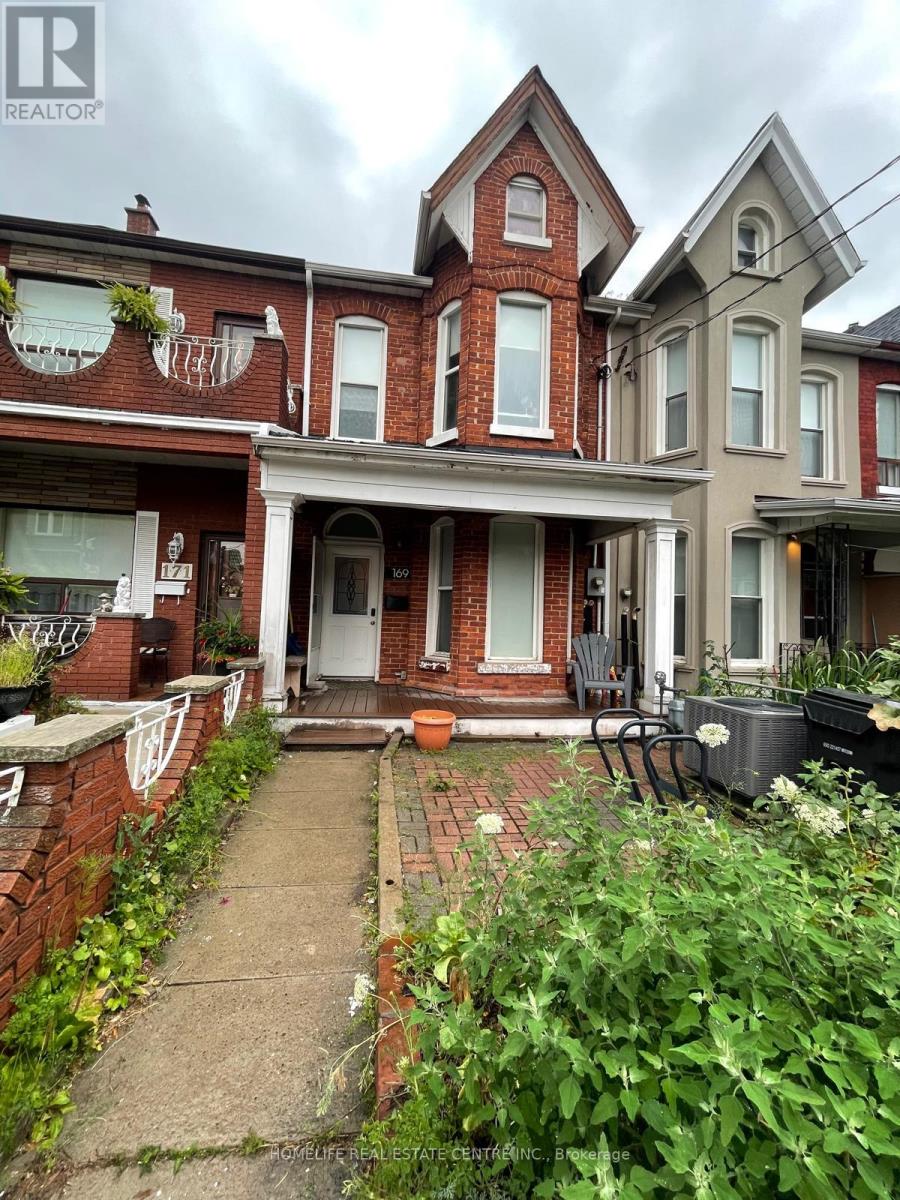
$1,390,000
169 Gladstone Avenue
Toronto (Little Portugal) · MLS # C13736586
4 bed · 2 bath