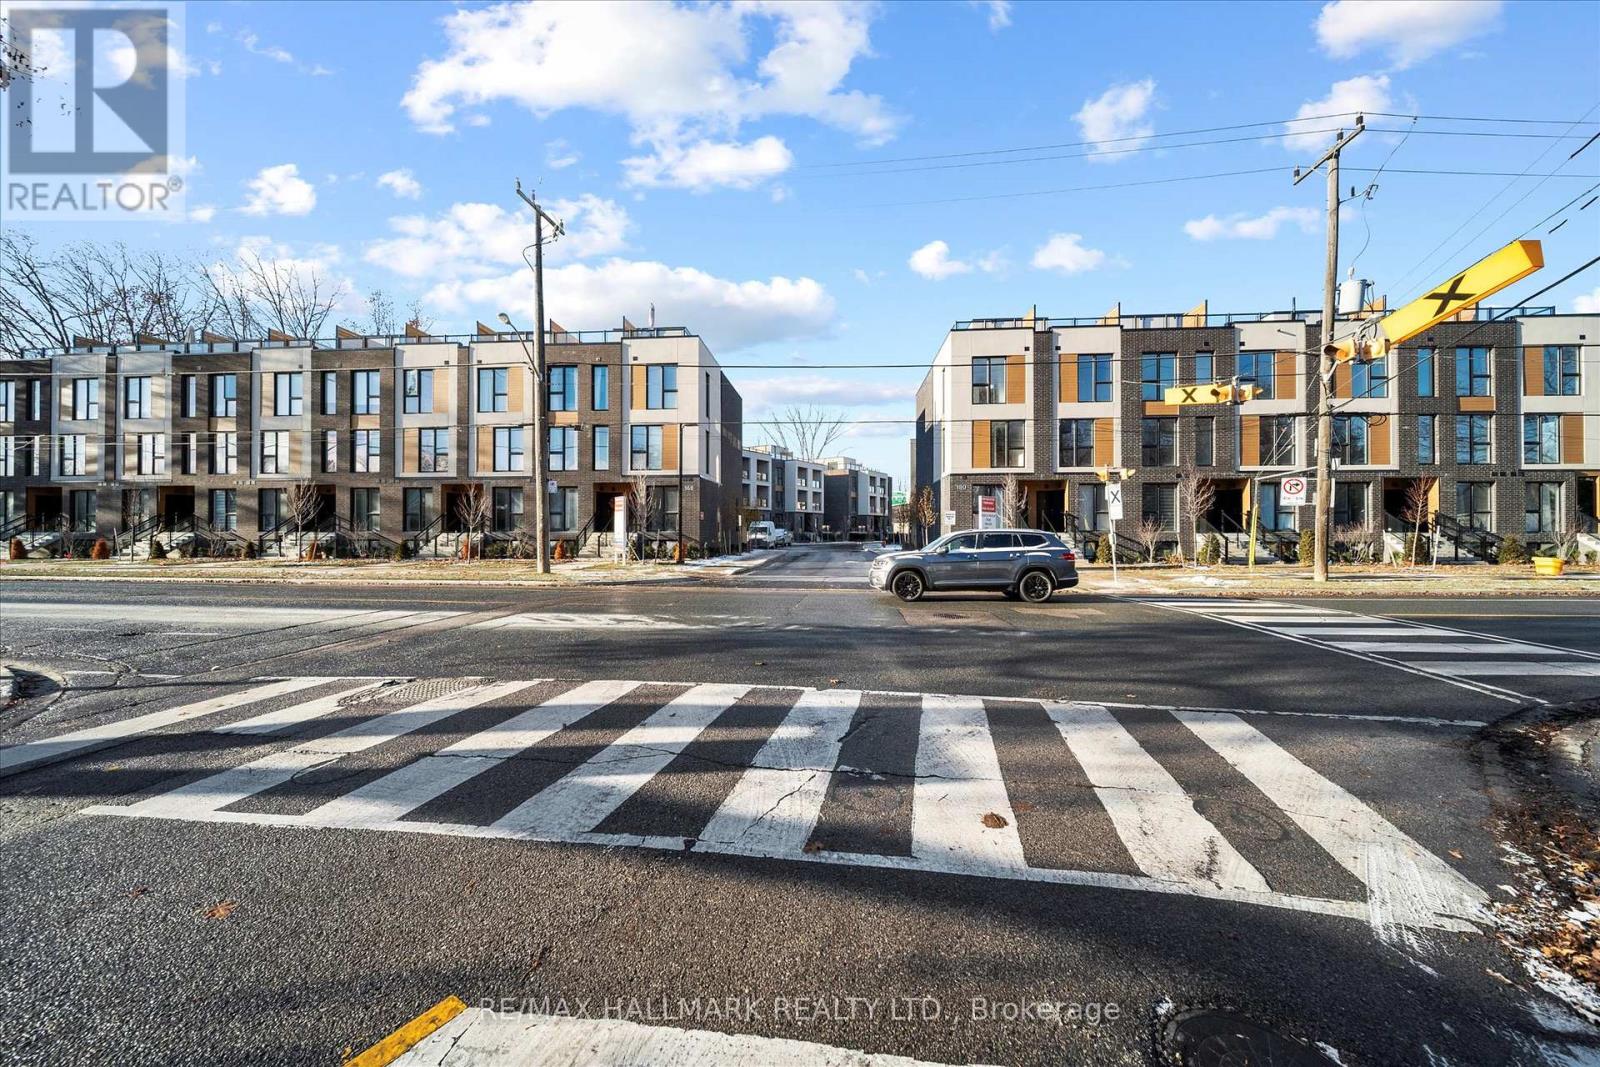
176 Clonmore Avenue
Toronto (Birchcliffe-Cliffside), Ontario M1N1Y1
MLS # E12723812
Property Details
Type
Condo Townhouse
Beds
3
Baths
2
Status
For Sale
More homes like this
About this property
Introducing a sleek and modern 3 bed + 2 bath two storey town at the highly anticipated Clonmore Urban Towns, complete with parking and a spacious, open-concept layout. Boasting 1326 square feet of modern interior living space and a generous 323-square-foot rooftop terrace, it's designed for indoor-outdoor living-perfect for quiet mornings, evening downtime, or hosting friends and family. Inside, you'll find clean contemporary finishes, nine-foot ceilings, high-performance wide-plank flooring, and a stylish kitchen equipped with a never-used stainless steel appliance package, quartz counters, and a functional breakfast bar. Set in Toronto's Upper Beaches/Cliffside and Birchcliffe community, this location adds a whole new layer of possibility to your lifestyle. Transit is a breeze with quick access to major TTC bus routes, nearby GO stations, and convenient connections to the Warden subway. You're minutes from beaches, parks, boutique cafés, and local shops that give the area its relaxed yet vibrant energy. Whether you're starting your day with a lakeside walk, commuting seamlessly across the city, or exploring neighbourhood restaurants and markets, living here offers a balance of calm coastal living and urban convenience that's hard to beat.
Mortgage Estimate
Estimated monthly payment
Calculating…
Estimate only. Taxes, insurance, condo fees, and lender terms are not included.
Monthly costs to verify
Property taxes: about $440/month based on listed annual taxes.
Condo / Maintenance Fee: $570.11/mo
Estimate only. Confirm taxes, condo/maintenance fees, insurance, utilities, and lender terms before making decisions.
Rooms
| Room | Level | Dimensions |
|---|---|---|
| Living room | Main level | 8.59 x 3.99 |
| Dining room | Main level | 8.59 x 3.99 |
| Kitchen | Main level | 8.59 x 3.99 |
| Bedroom | Main level | 2.68 x 3.99 |
| Primary Bedroom | Main level | 3.23 x 3.07 |
| Bedroom | Main level | 3.38 x 3.16 |
Facts & Location
Interior Size
1,326 sq ft
Parking
1 spaces
Annual Taxes
$5,278
Condo / Maintenance Fee
$570.11/mo
Listing data
Listing information is provided for personal, non-commercial use and should be independently verified before making real estate decisions.
Last refreshed: Oct 5, 2026 3:45 AM
Explore nearby searches
SEO-friendly searches for this area, property type, and nearby neighbourhoods.
Similar Properties
More nearby listings that may fit the same search.
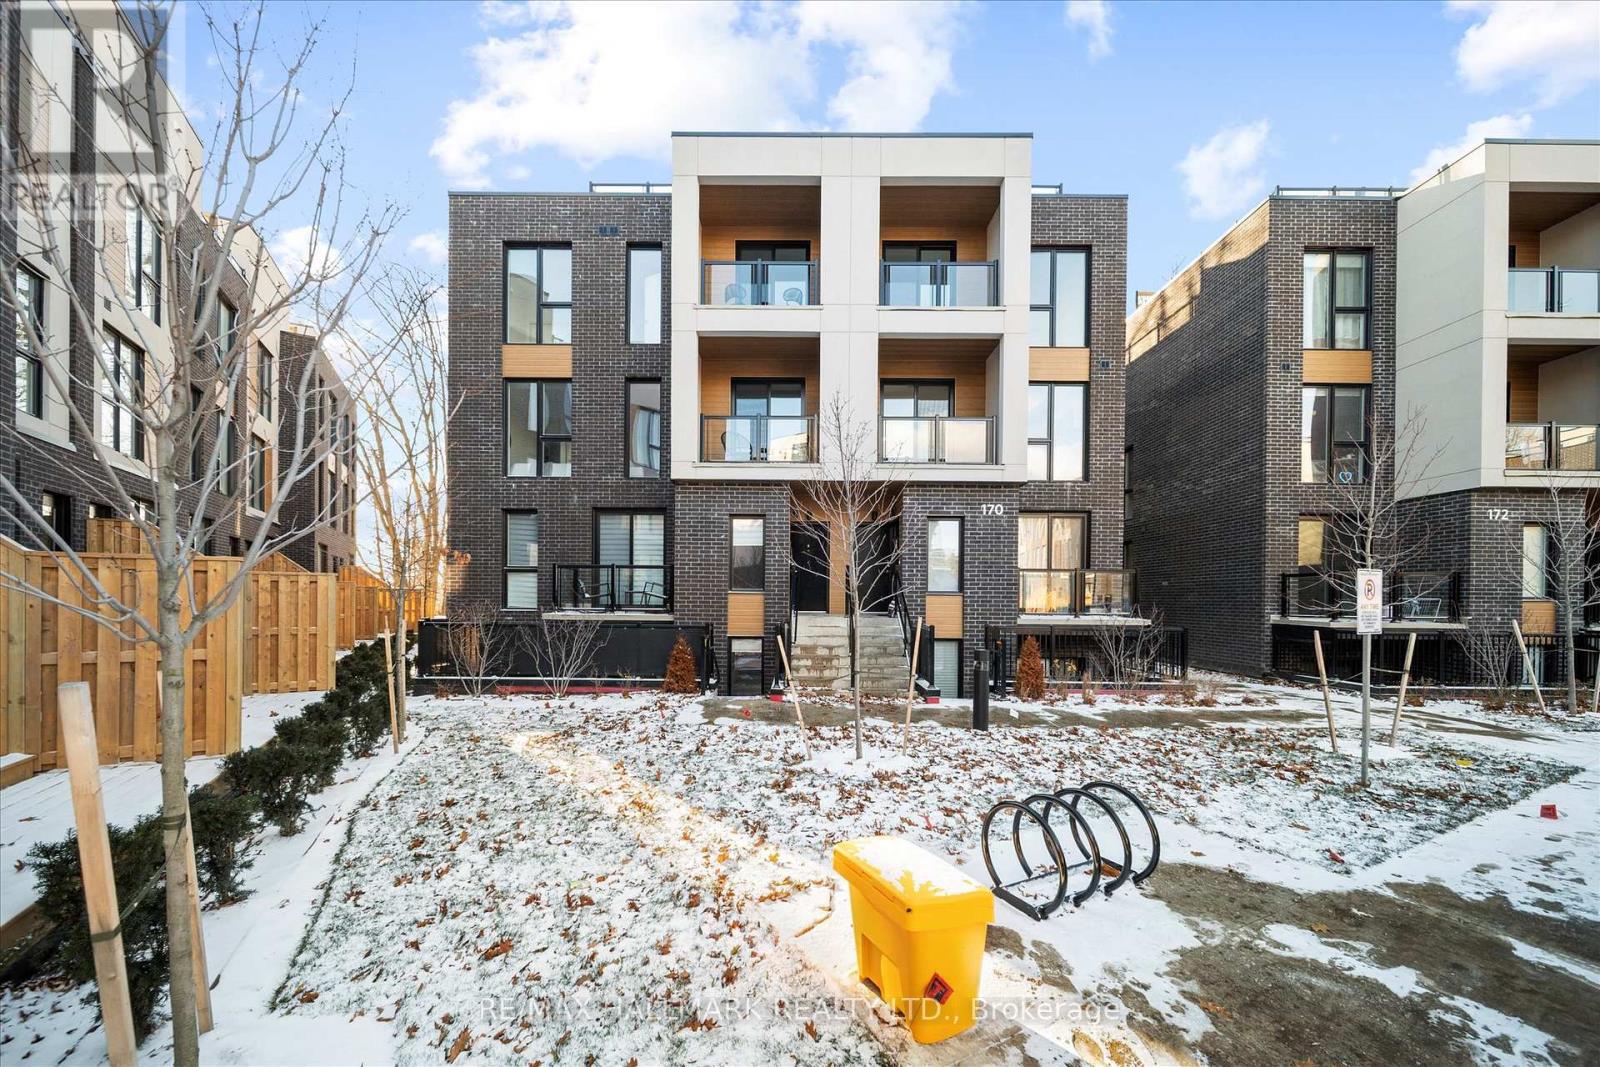
$1,049,000
170 Clonmore Avenue
Toronto (Birchcliffe-Cliffside) · MLS # E12731672
4 bed · 3 bath · 1,238 sq ft
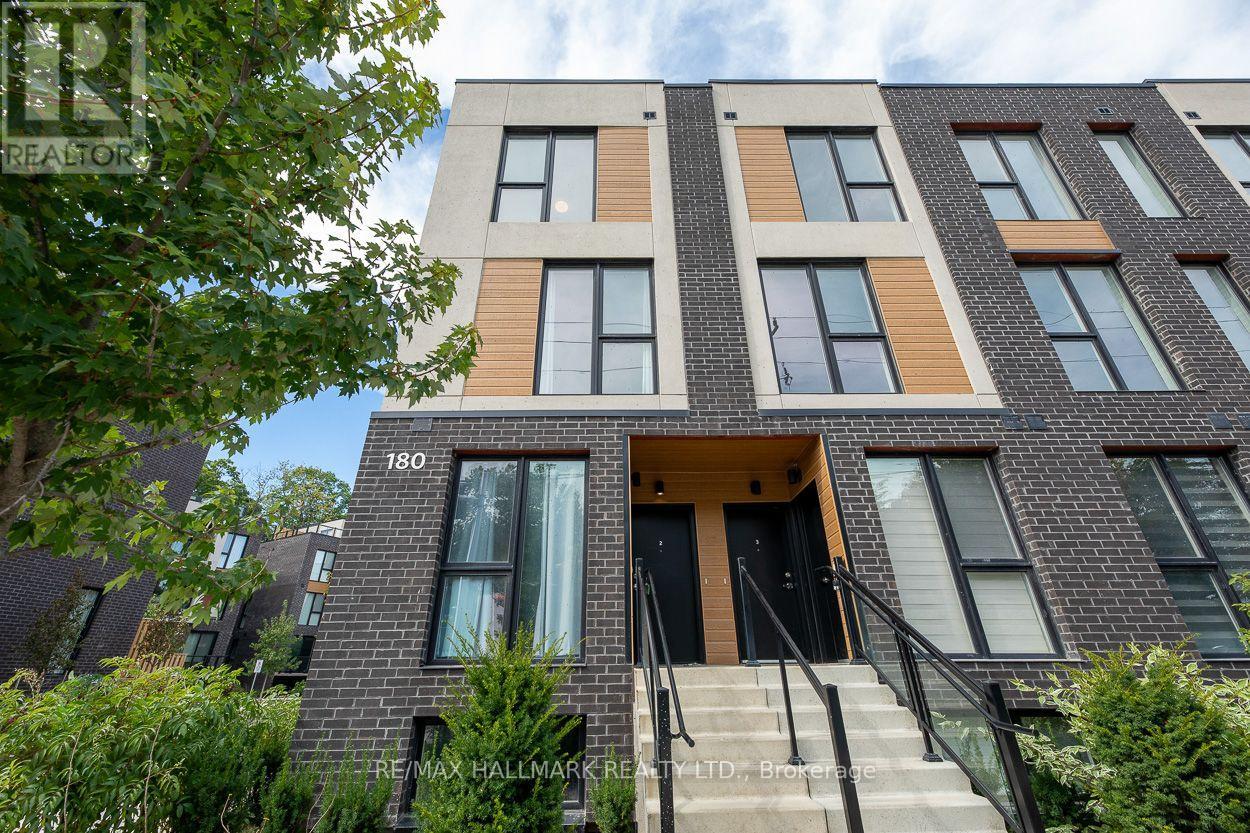
$1,049,900
180 Clonmore Drive
Toronto (Birchcliffe-Cliffside) · MLS # E13839802
3 bed · 3 bath · 1,326 sq ft
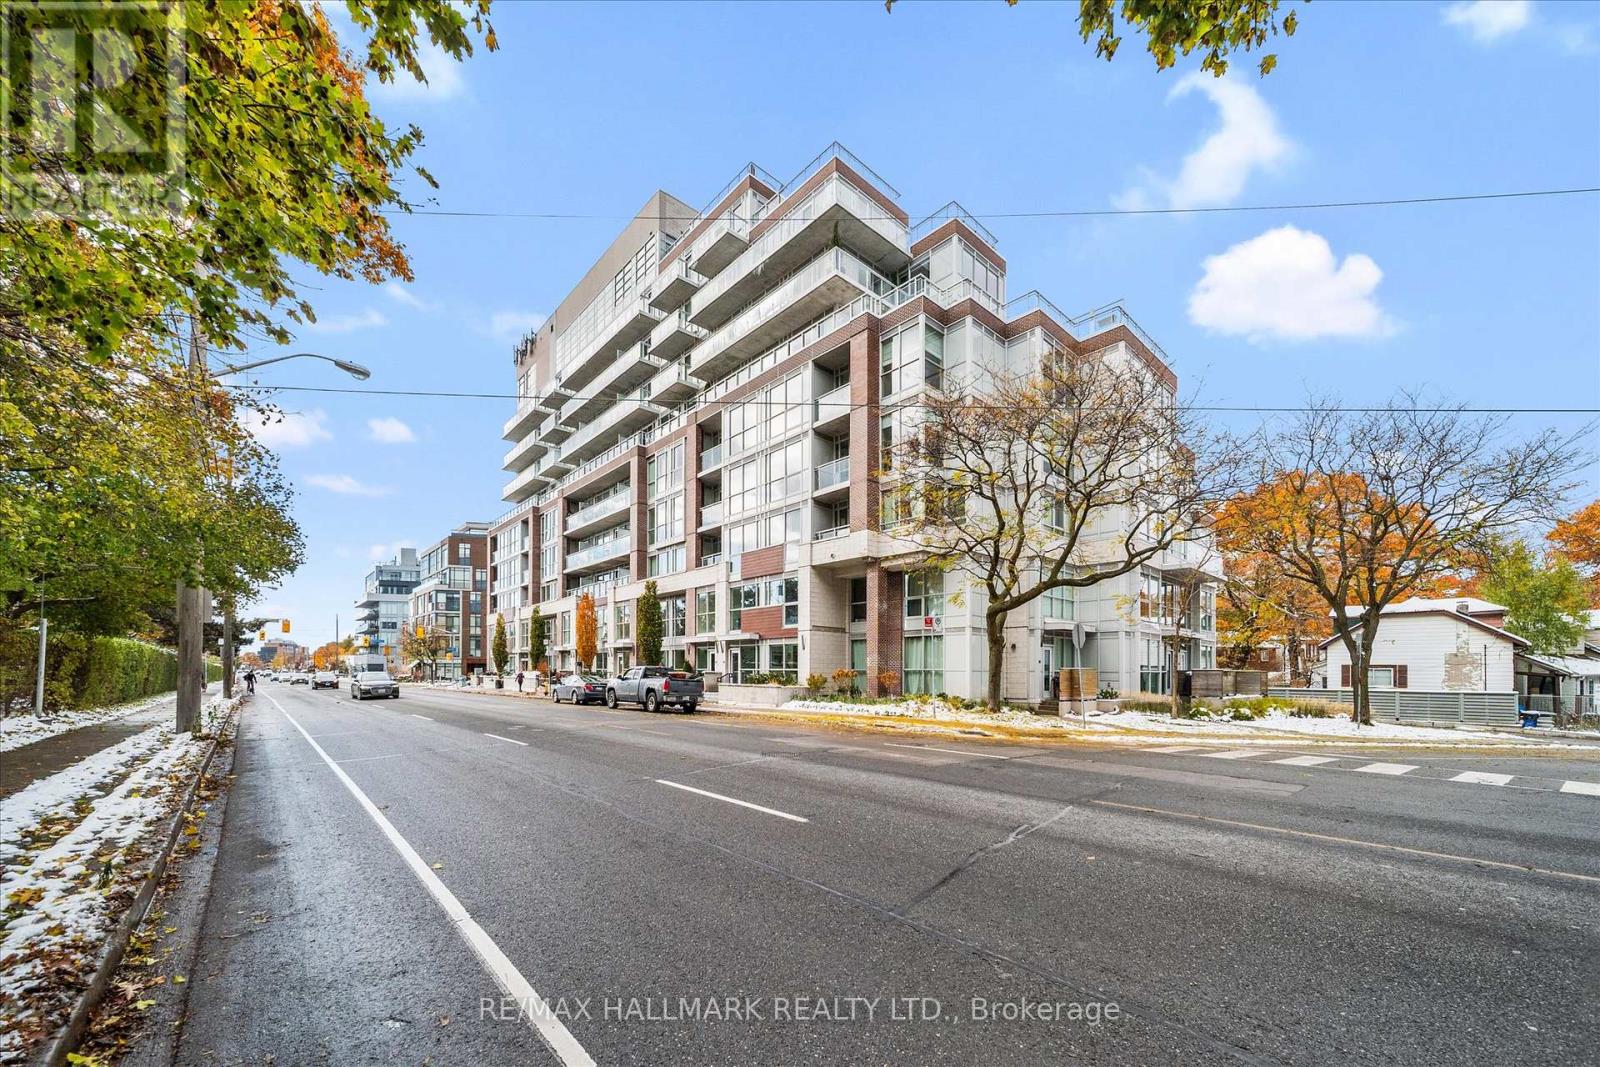
$1,099,000
1350 Kingston Road
Toronto (Birchcliffe-Cliffside) · MLS # E13127224
3 bed · 3 bath · 1,437 sq ft