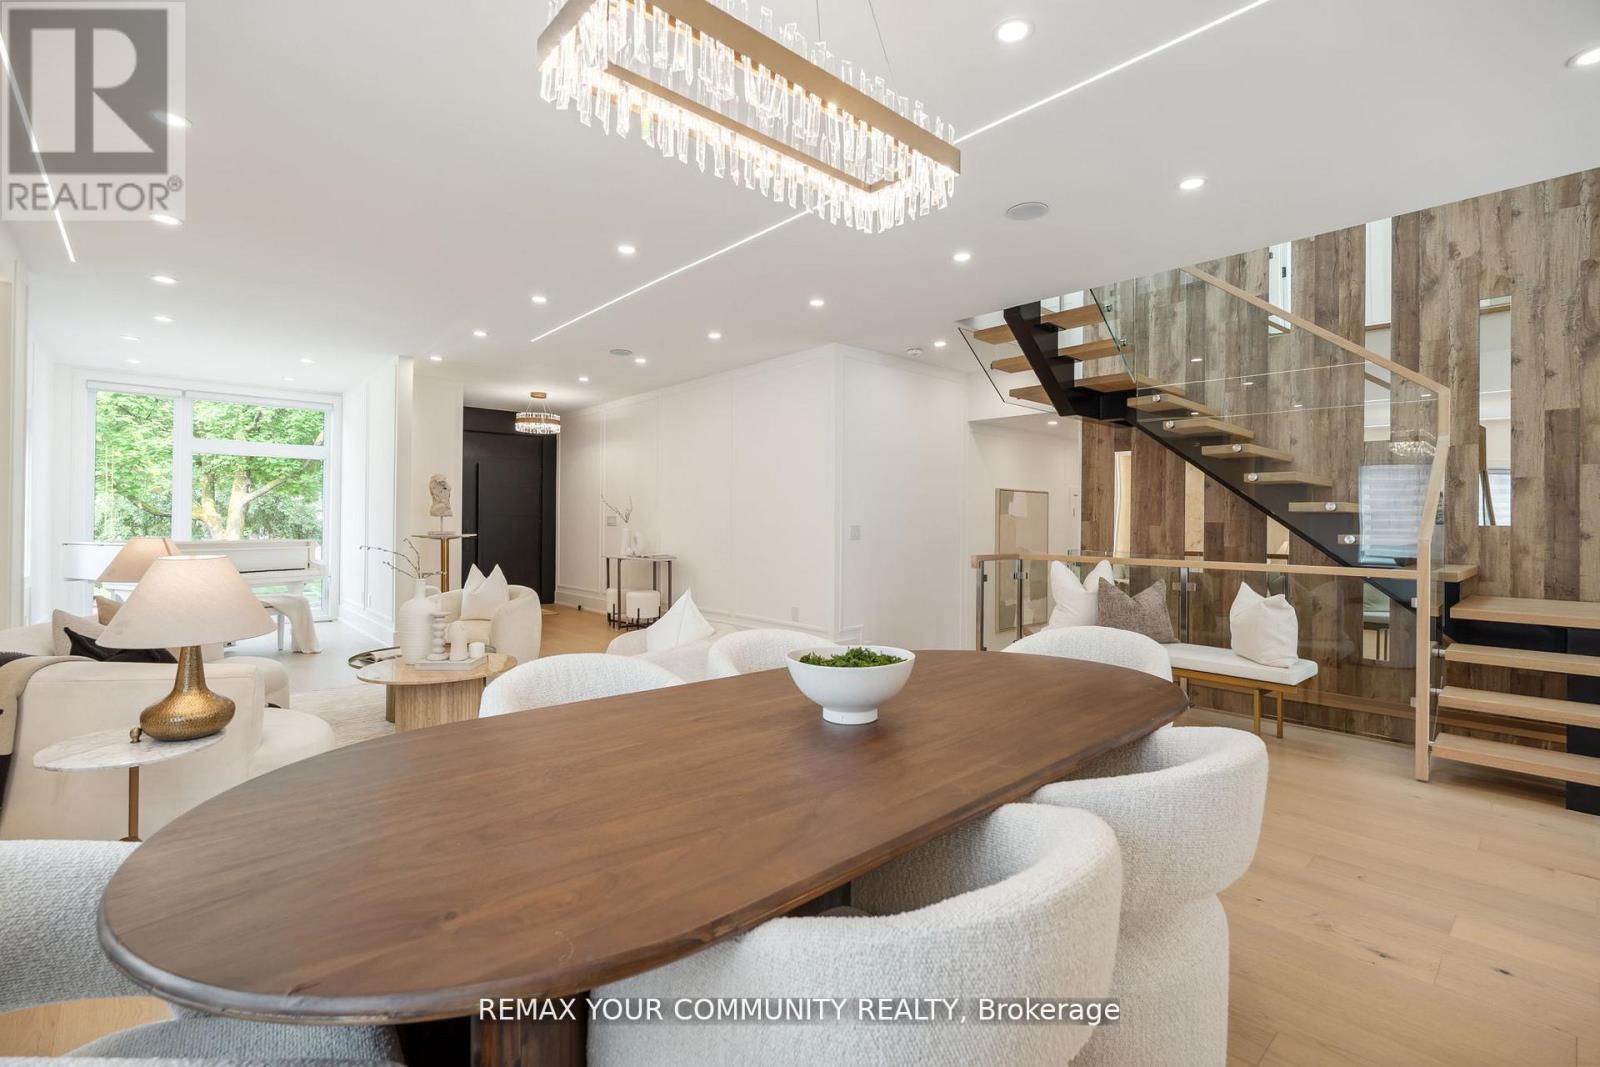
14 Ranwood Drive
Toronto (Humberlea-Pelmo Park), Ontario M9N3E9
MLS # W14169802
Property Details
Type
Detached
Beds
6
Baths
6
Status
For Sale
More homes like this
About this property
Welcome to 14 Ranwood Drive, a striking custom-built residence where contemporary architecture, refined craftsmanship and exceptional versatility come together. Offering over 4,800 sq. ft. of beautifully finished living space, this home is designed to impress without compromising everyday comfort. A dramatic floating staircase anchors the open-concept interior, complemented by soaring ceilings, hardwood floors, oversized solid-core doors and elegant contemporary finishes. The gourmet kitchen is a true centerpiece, featuring premium smart appliances, quartz countertops and a concealed walk-in butler's pantry, ideal for effortless entertaining and family gatherings. Upstairs, five generously sized bedrooms with ensuite and semi-ensuite bathrooms offer comfort and privacy, while a dedicated home office provides a quiet place to work. What truly sets this property apart is its beautifully appointed lower-level suite, complete with a PRIVATE SEPARATE ENTRANCE, SECOND GOURMET KITCHEN, PRIVATE LAUNDRY, bedroom and spacious living areas. An exceptional arrangement for multigenerational living, extended family or guests, with the independence of a distinct living space under one roof. Outside, professionally landscaped grounds, interlocking walkways and an irrigation system add to the appeal, along with parking for six vehicles. Conveniently located near Highways 400 and 401, Humber River Hospital, parks, shopping and everyday amenities. Experience the design, space and flexibility of 14 Ranwood Drive in person.
Mortgage Estimate
Estimated monthly payment
Calculating…
Estimate only. Taxes, insurance, condo fees, and lender terms are not included.
Monthly costs to verify
Property taxes: about $1,122/month based on listed annual taxes.
Estimate only. Confirm taxes, condo/maintenance fees, insurance, utilities, and lender terms before making decisions.
Rooms
| Room | Level | Dimensions |
|---|---|---|
| Foyer | Main level | 2.99 x 2.63 |
| Bedroom 4 | Second level | 3.62 x 3.51 |
| Bedroom 5 | Second level | 3.05 x 3.32 |
| Laundry room | Second level | 3.2 x 1.83 |
| Kitchen | Lower level | 3.66 x 4.88 |
| Living room | Lower level | 4.34 x 4.72 |
| Living room | Main level | 7.2 x 5.12 |
| Laundry room | Lower level | 1.75 x 2.13 |
| Dining room | Lower level | 3.96 x 3.66 |
| Bedroom | Lower level | 4.19 x 5.12 |
| Dining room | Main level | 7.02 x 3.63 |
| Office | Main level | 3.32 x 2.74 |
| Family room | Main level | 5.4 x 3.96 |
| Kitchen | Main level | 5.56 x 4.04 |
| Pantry | Main level | 1.9 x 1.22 |
| Primary Bedroom | Second level | 5.64 x 5.18 |
| Bedroom 2 | Second level | 3.96 x 3.35 |
| Bedroom 3 | Second level | 4.94 x 3.63 |
Facts & Location
Interior Size
4,800 sq ft
Parking
6 spaces
Lot Size
50 x 125 FT
Annual Taxes
$13,458
Listing data
Listing information is provided for personal, non-commercial use and should be independently verified before making real estate decisions.
Last refreshed: Nov 14, 2026 4:32 AM
Explore nearby searches
SEO-friendly searches for this area, property type, and nearby neighbourhoods.
Similar Properties
More nearby listings that may fit the same search.
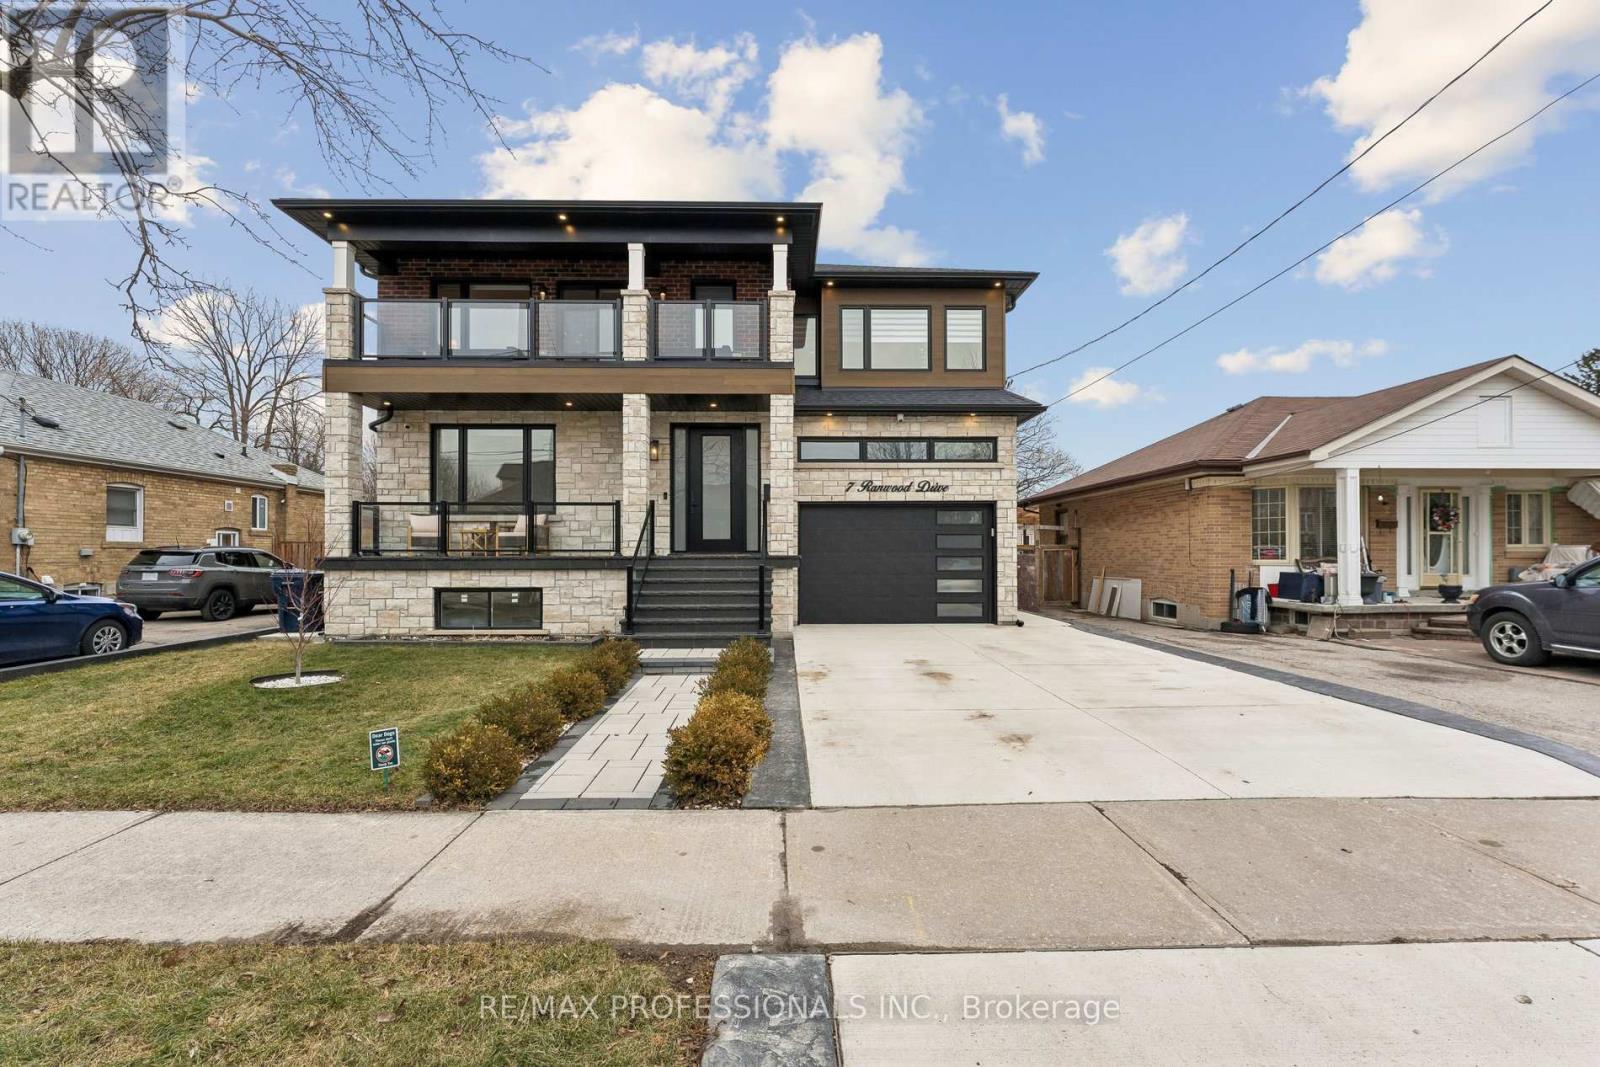
$2,160,000
7 Ranwood Drive
Toronto (Humberlea-Pelmo Park) · MLS # W14093764
6 bed · 5 bath
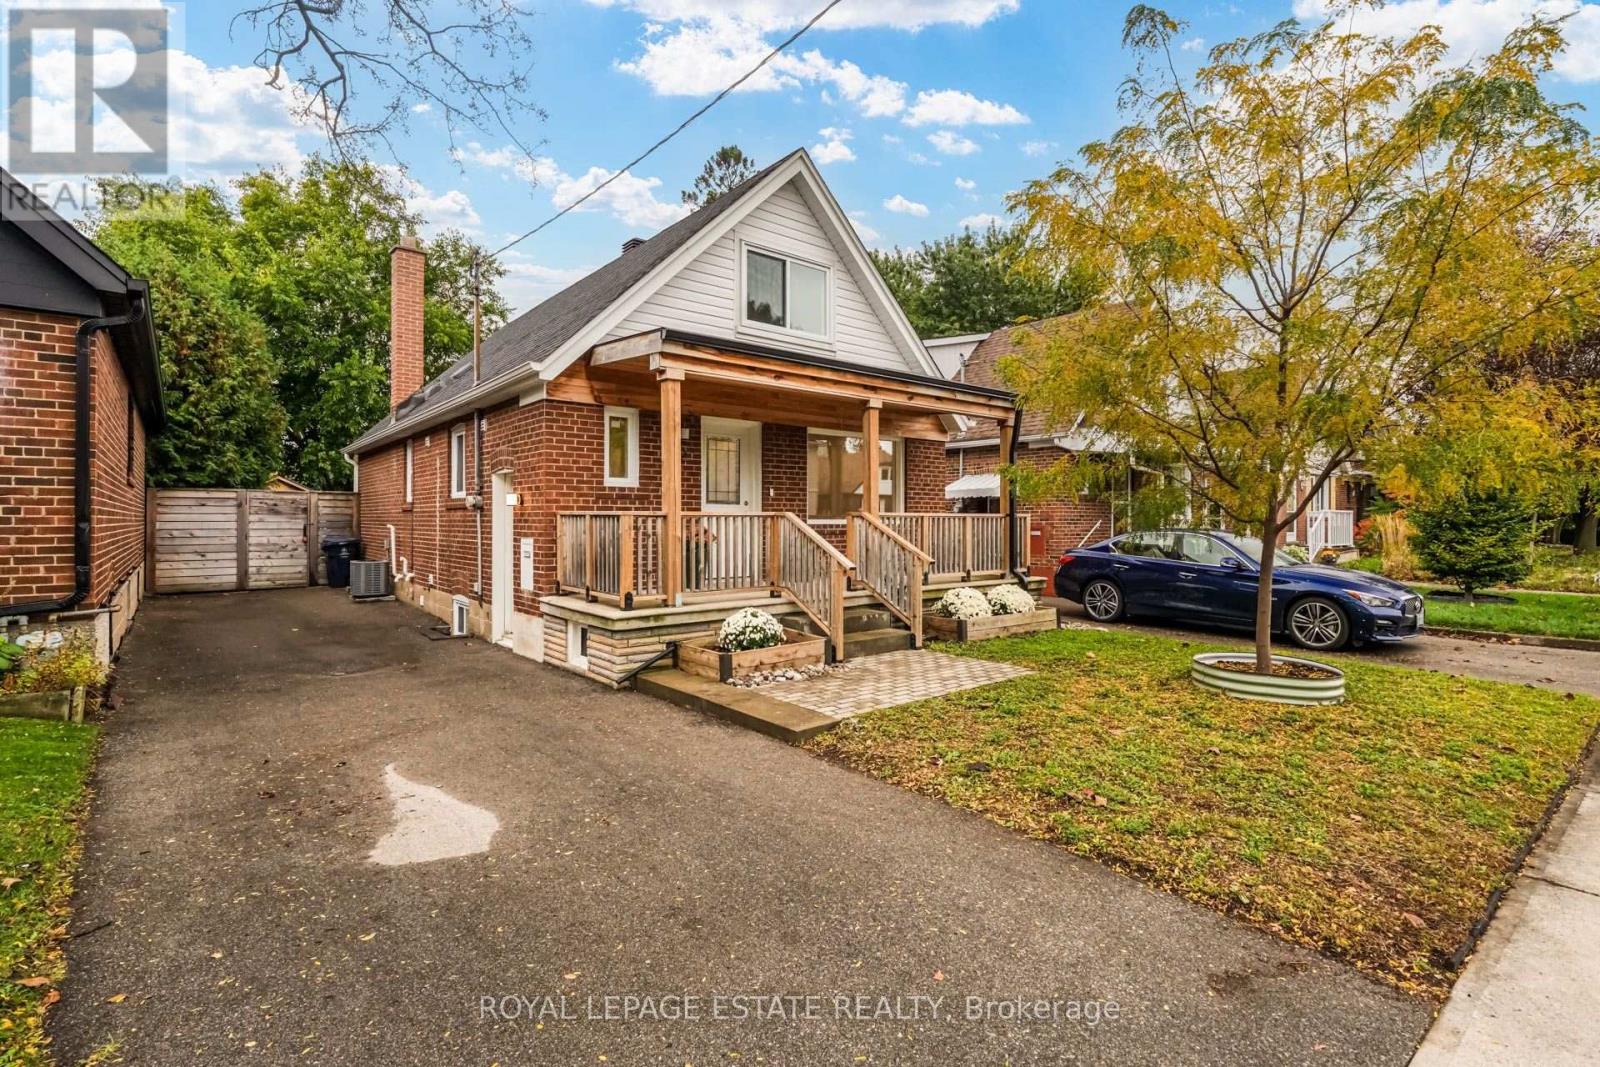
$1,139,000
12 Norlong Boulevard
Toronto (East York) · MLS # E14102102
5 bed · 3 bath
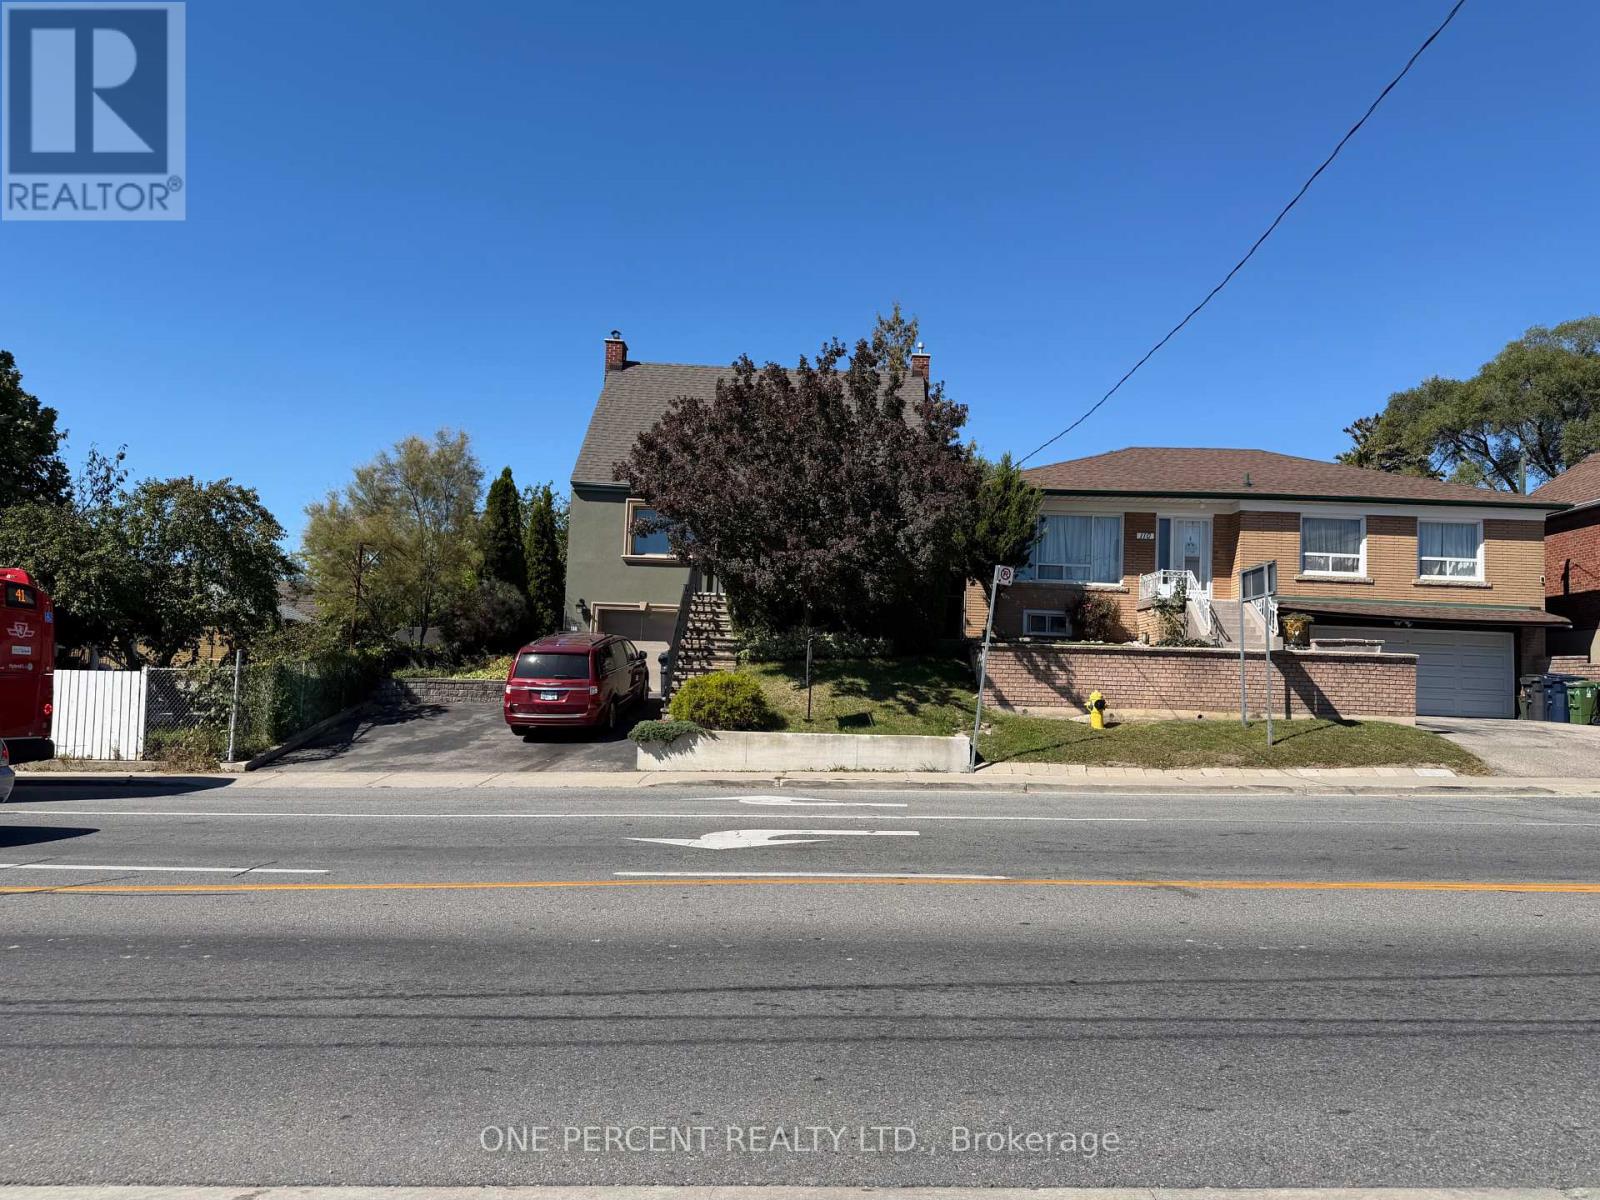
$1,245,000
112 Yore Road
Toronto (Beechborough-Greenbrook) · MLS # W13724636
3 bed · 2 bath