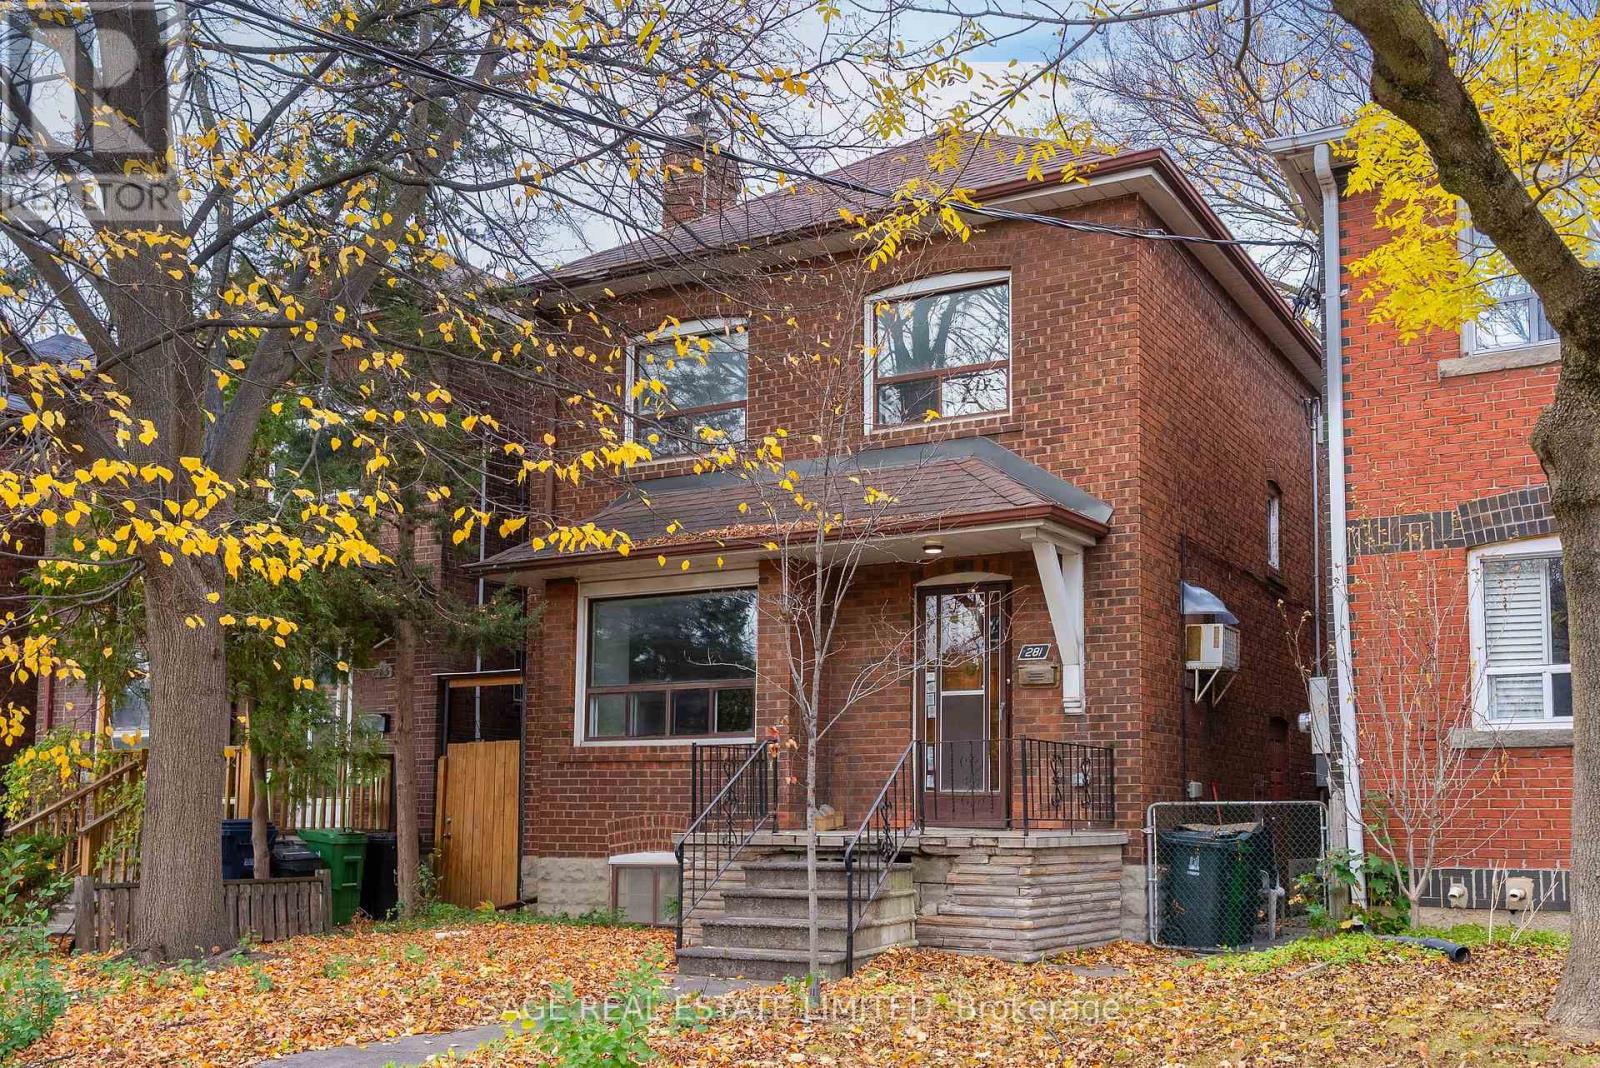
281 Vaughan Road
Toronto (Humewood-Cedarvale), Ontario M6C2N3
MLS # C14170110
Property Details
Type
Detached
Beds
3
Baths
2
Status
For Sale
More homes like this
About this property
A Familiar Neighbourhood. A New Chapter. There are certain neighbourhoods where the location is what draws you in, and the opportunity to make a home your own is what makes you stay. Welcome to 281 Vaughan Road, a detached brick home in Humewood-Cedarvale, held by the same family since the 1960s and now ready for its next chapter. With 3 bedrooms, 2 bathrooms, and an unfinished basement, this is a home for someone who sees the potential in creating something entirely their own. Inside, original hardwood floors, traditional millwork, stained-glass details, and the character of an earlier era provide a starting point for a thoughtful transformation. Whether you're considering a substantial renovation, an addition, a top-up, or exploring the possibility of building new, there's an opportunity to rethink the property to suit your needs, subject to approvals. Outside, the backyard offers room to create a space for relaxing, gardening, or entertaining, while the detached two-car garage with laneway access adds valuable parking, storage or potential for laneway housing And then there's the location. Cedarvale Park is nearby, with its ravine trails, green spaces, and recreational facilities ready to become part of your daily routine. Leo Baeck Day School is also close by, along with the shops, cafés, and restaurants of St. Clair West and Eglinton West. With established residential streets, neighbourhood amenities, and transit connections nearby, 281 Vaughan Road offers the chance to put down roots in Humewood-Cedarvale and create a home that feels entirely your own.
Mortgage Estimate
Estimated monthly payment
Calculating…
Estimate only. Taxes, insurance, condo fees, and lender terms are not included.
Monthly costs to verify
Property taxes: about $553/month based on listed annual taxes.
Estimate only. Confirm taxes, condo/maintenance fees, insurance, utilities, and lender terms before making decisions.
Rooms
| Room | Level | Dimensions |
|---|---|---|
| Living room | Main level | 5.12 x 3.61 |
| Foyer | Main level | 3.65 x 2.16 |
| Dining room | Main level | 3.93 x 3.23 |
| Kitchen | Main level | 4.81 x 2.54 |
| Sunroom | Main level | 2.22 x 5.87 |
| Primary Bedroom | Second level | 3.71 x 3.57 |
| Bedroom 2 | Second level | 4.18 x 2.89 |
| Bedroom 3 | Second level | 3.08 x 2.88 |
Facts & Location
Parking
2 spaces
Lot Size
25.2 x 120.2 FT
Annual Taxes
$6,637
Listing data
Listing information is provided for personal, non-commercial use and should be independently verified before making real estate decisions.
Last refreshed: Nov 13, 2026 4:32 AM
Explore nearby searches
SEO-friendly searches for this area, property type, and nearby neighbourhoods.
Similar Properties
More nearby listings that may fit the same search.
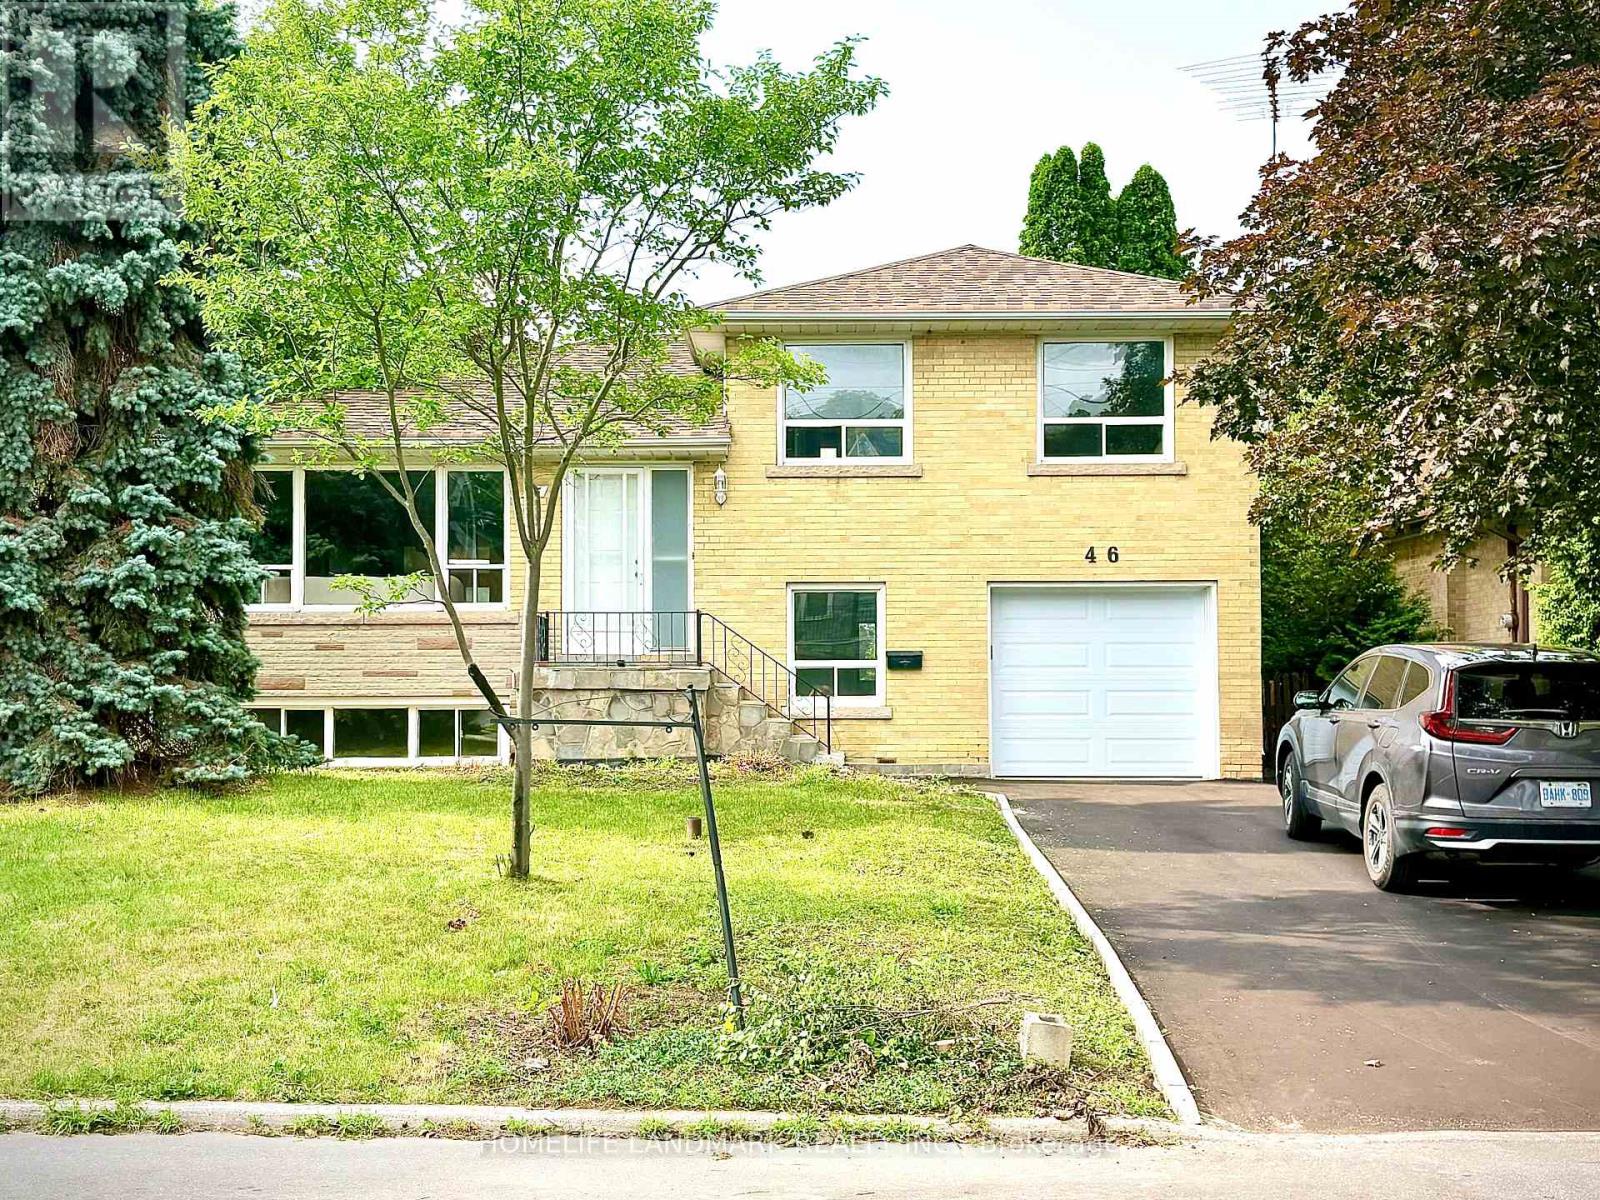
$1,338,000
46 Bowerbank Drive
Toronto (Newtonbrook East) · MLS # C14176734
5 bed · 3 bath
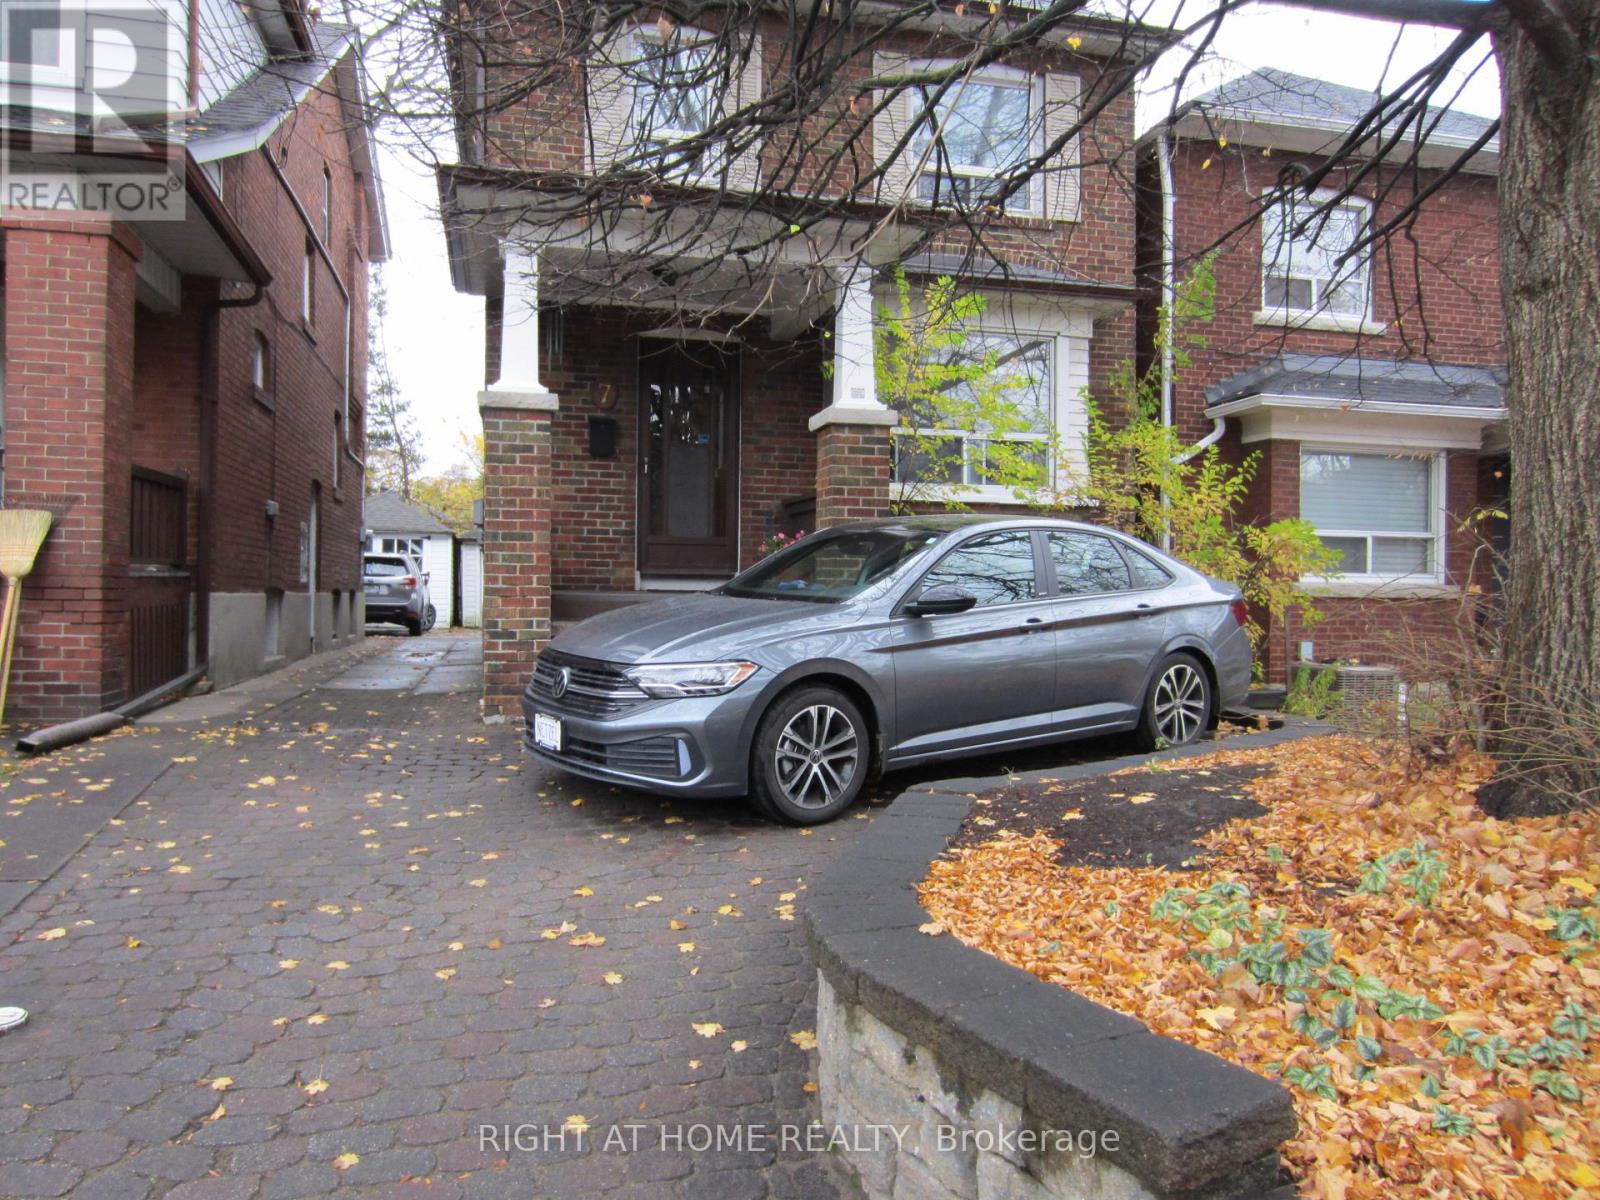
$1,300,000
7 Briarcroft Road
Toronto (Runnymede-Bloor West Village) · MLS # W14176898
3 bed · 2 bath
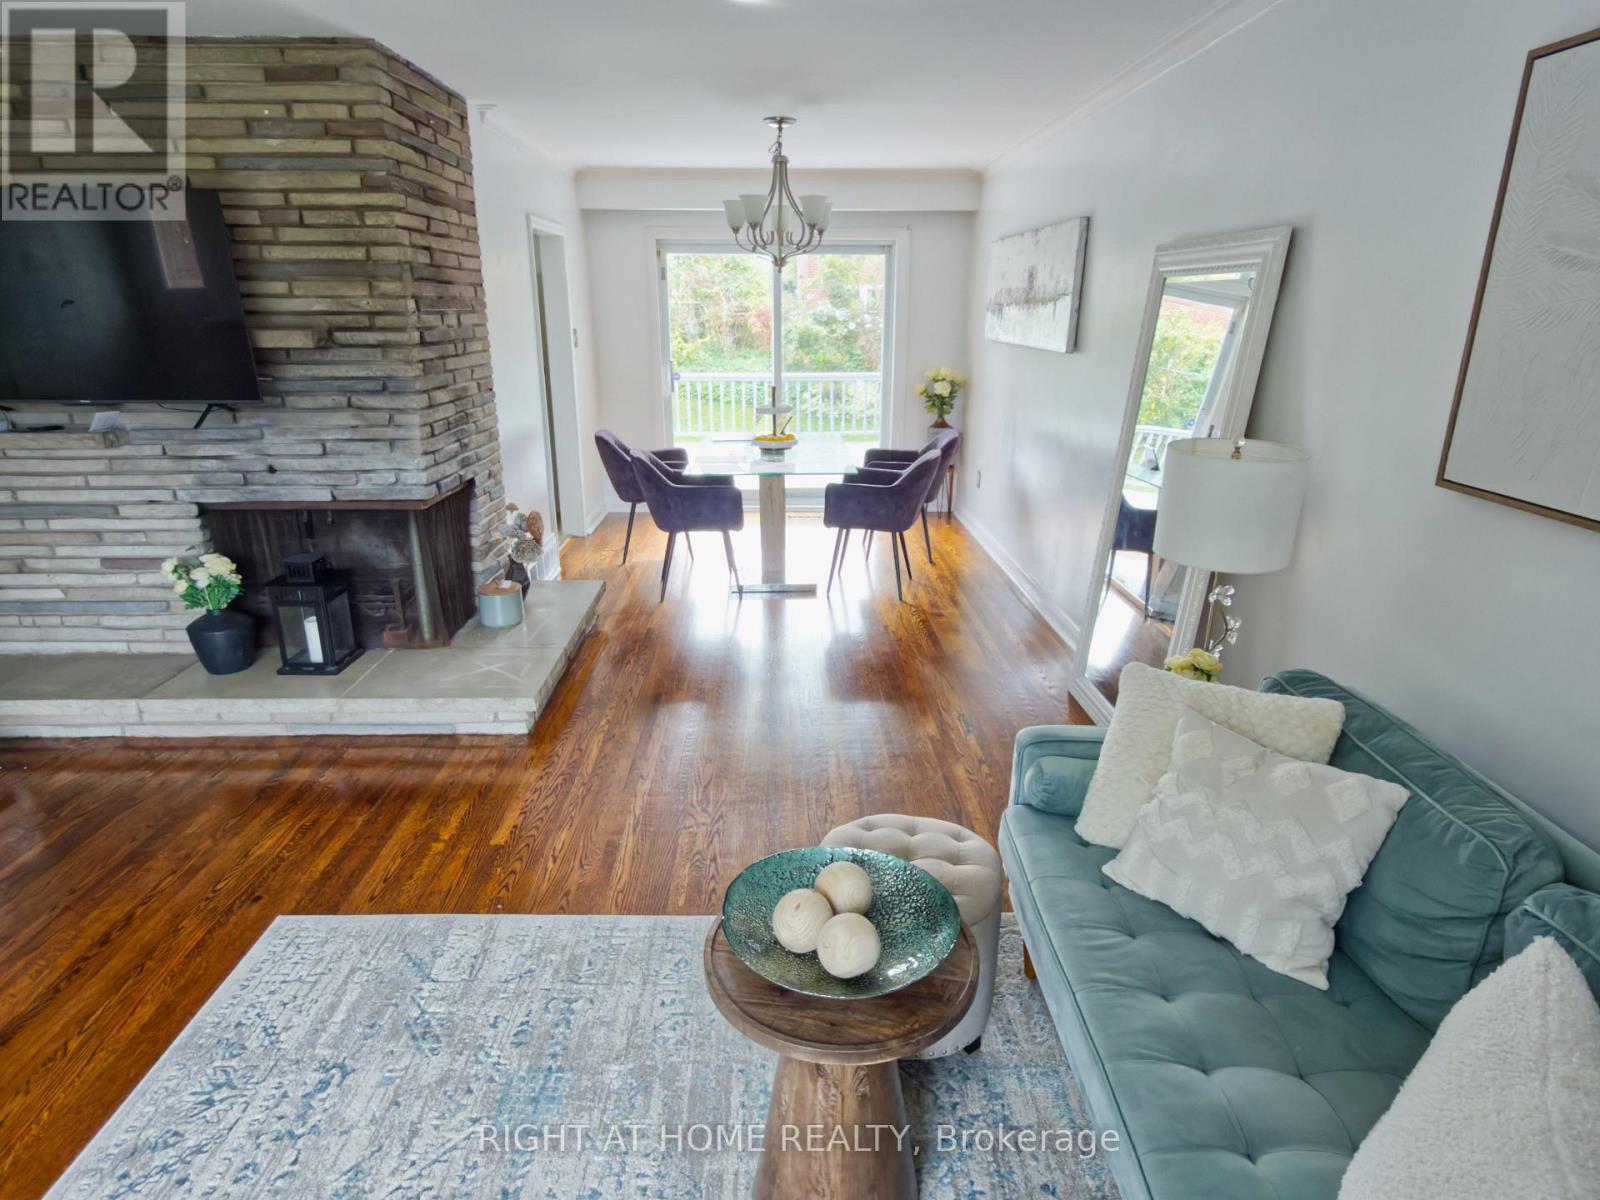
$898,000
100 Perivale Crescent
Toronto (Bendale) · MLS # E14176792
4 bed · 2 bath