Videos & Virtual Tours
Open available video, 3D tour, or virtual-tour media for this listing.
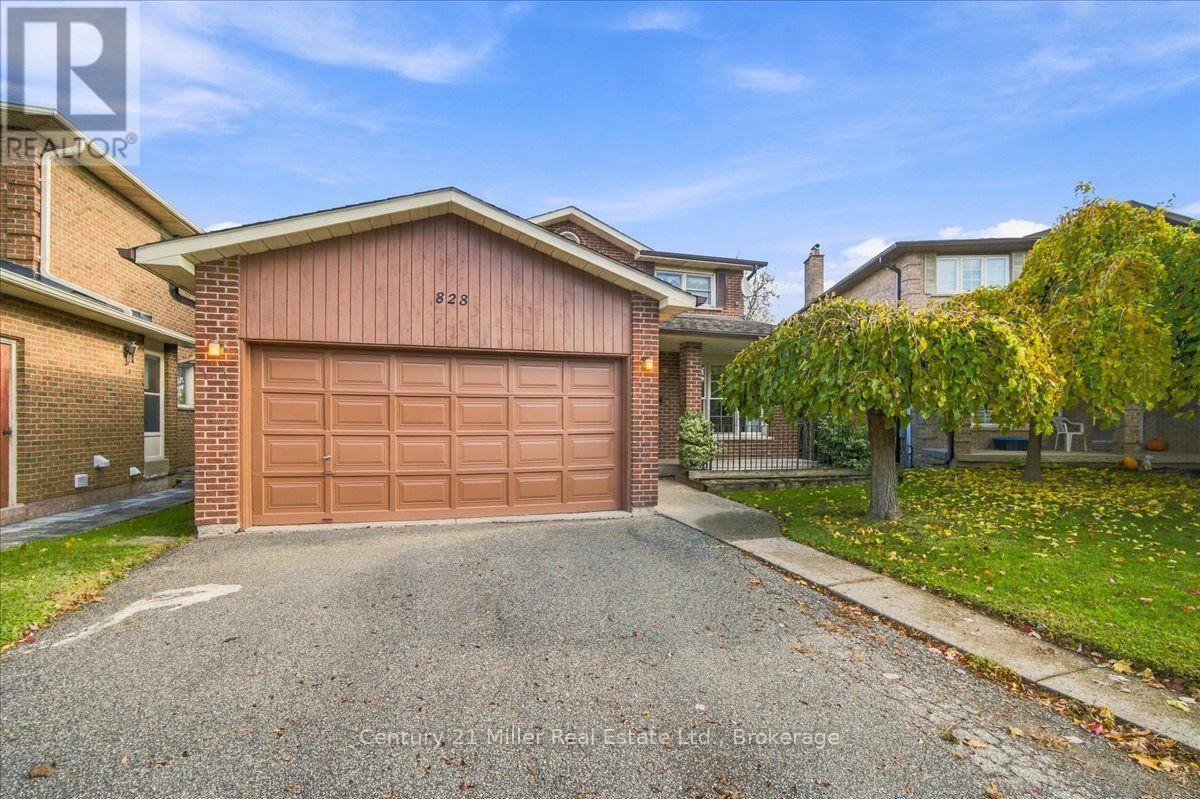
828 Greycedar Crescent
Mississauga (Rathwood), Ontario L4W3J8
MLS # W14170072
Property Details
Type
Detached
Beds
4
Baths
3
Status
For Sale
More homes like this
About this property
Welcome to 828 Greycedar Crescent! Lovingly cared for by the same family for over 40 years, this 4-bedroom, 2.5-bathroom home is ready to welcome its next family. Featuring carpet-free living throughout and a large, irregular-shaped lot with plenty of room to enjoy, this is a home with a lot to offer!The spacious finished basement is perfect for entertaining, complete with a bar and a cozy wood-burning fireplace. There's also an extra room with the potential to easily create a guest suite, offering even more flexibility for family and visitors.Located in the popular Rathwood community, you'll love the convenience of nearby shopping, restaurants, public transit and easy access to Highway 403, with Square One just a short drive away.After more than 40 years of love and memories, it's time for a new family to make this house their home. Come see all that it has to offer - you won't want to miss it!
Mortgage Estimate
Estimated monthly payment
Calculating…
Estimate only. Taxes, insurance, condo fees, and lender terms are not included.
Monthly costs to verify
Property taxes: about $682/month based on listed annual taxes.
Estimate only. Confirm taxes, condo/maintenance fees, insurance, utilities, and lender terms before making decisions.
Rooms
| Room | Level | Dimensions |
|---|---|---|
| Dining room | Main level | 3.54 x 3.48 |
| Bathroom | Second level | 2.42 x 2.22 |
| Recreational, Games room | Basement | 8.17 x 3.3 |
| Office | Basement | 6.27 x 3.48 |
| Laundry room | Basement | 3.49 x 6.17 |
| Living room | Main level | 5.02 x 3.48 |
| Other | Basement | 2.29 x 3.48 |
| Cold room | Basement | 1.3 x 5.05 |
| Family room | Main level | 6.94 x 3.29 |
| Kitchen | Main level | 3.49 x 6.16 |
| Bathroom | Main level | 1.84 x 3.3 |
| Primary Bedroom | Second level | 5.24 x 3.47 |
| Bedroom | Second level | 4.5 x 3.06 |
| Bedroom 2 | Second level | 4.58 x 3.06 |
| Bedroom 3 | Second level | 2.93 x 3.48 |
| Bathroom | Second level | 1.51 x 3.3 |
Facts & Location
Parking
8 spaces
Lot Size
35.8 x 139 FT
Annual Taxes
$8,181
Listing data
Listing information is provided for personal, non-commercial use and should be independently verified before making real estate decisions.
Last refreshed: Nov 13, 2026 3:18 AM
Explore nearby searches
SEO-friendly searches for this area, property type, and nearby neighbourhoods.
Similar Properties
More nearby listings that may fit the same search.
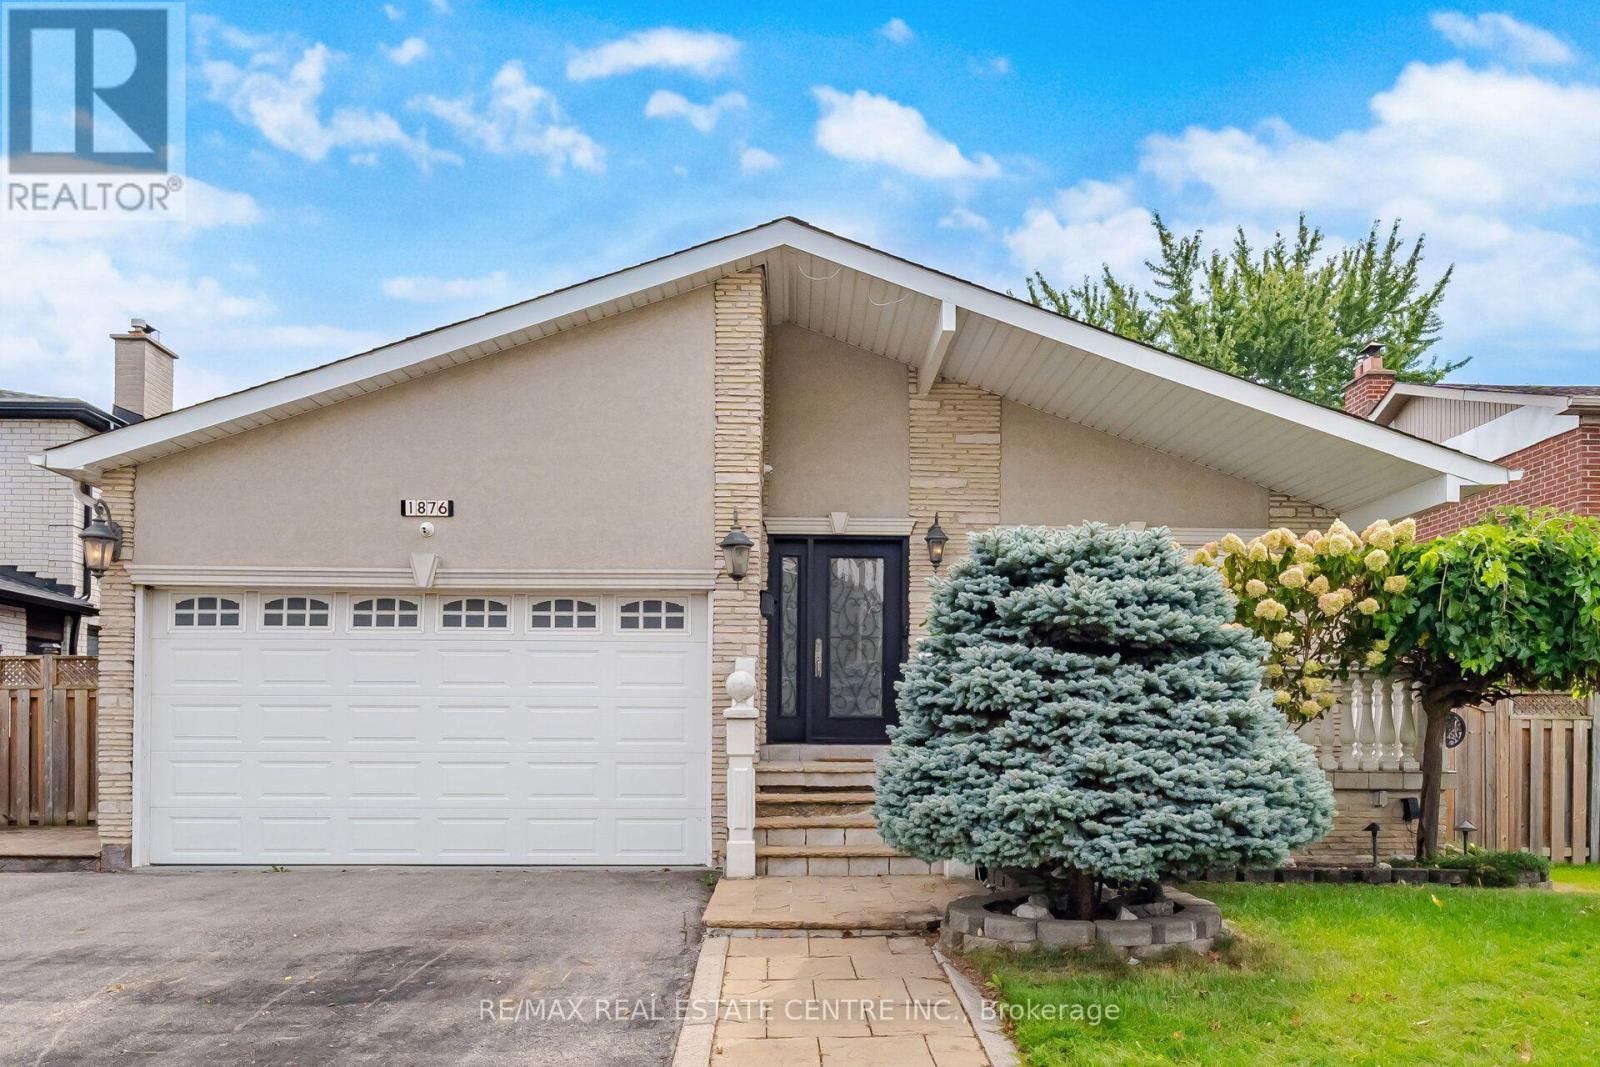
$1,348,000
1876 Bough Beeches Boulevard
Mississauga (Rathwood) · MLS # W14140480
4 bed · 3 bath · 3,000 sq ft
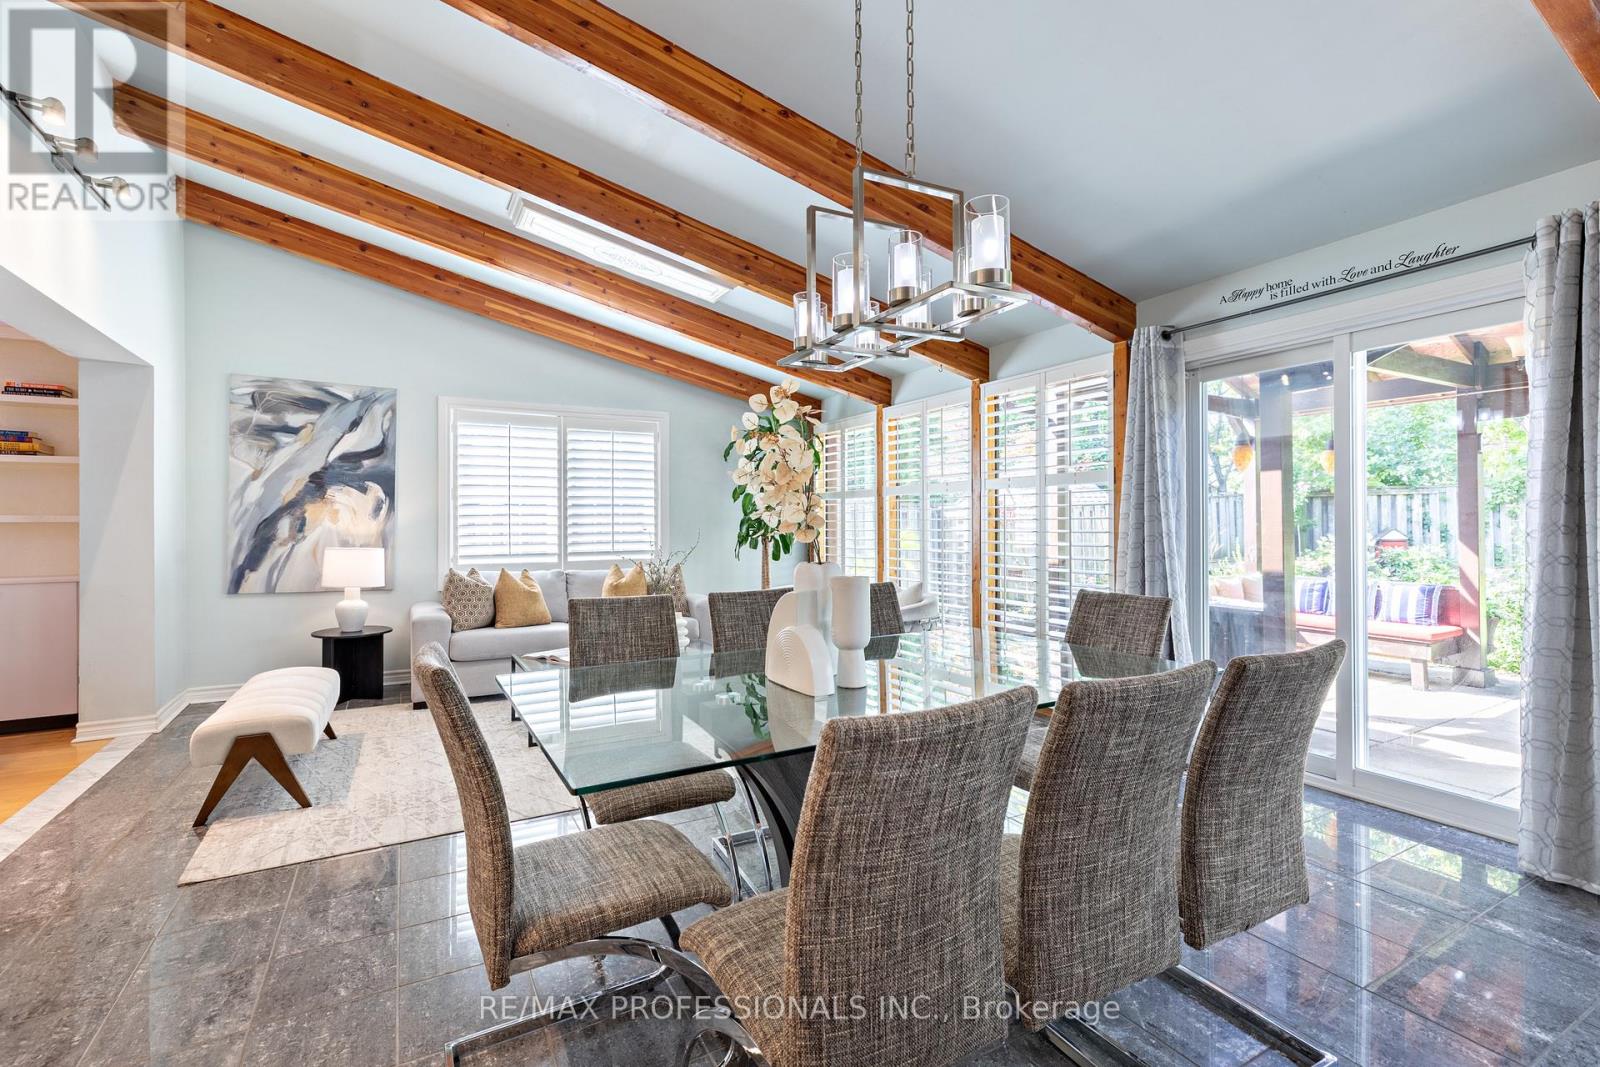
$1,325,000
1259 Underwood Drive
Mississauga (Rathwood) · MLS # W13789050
5 bed · 4 bath
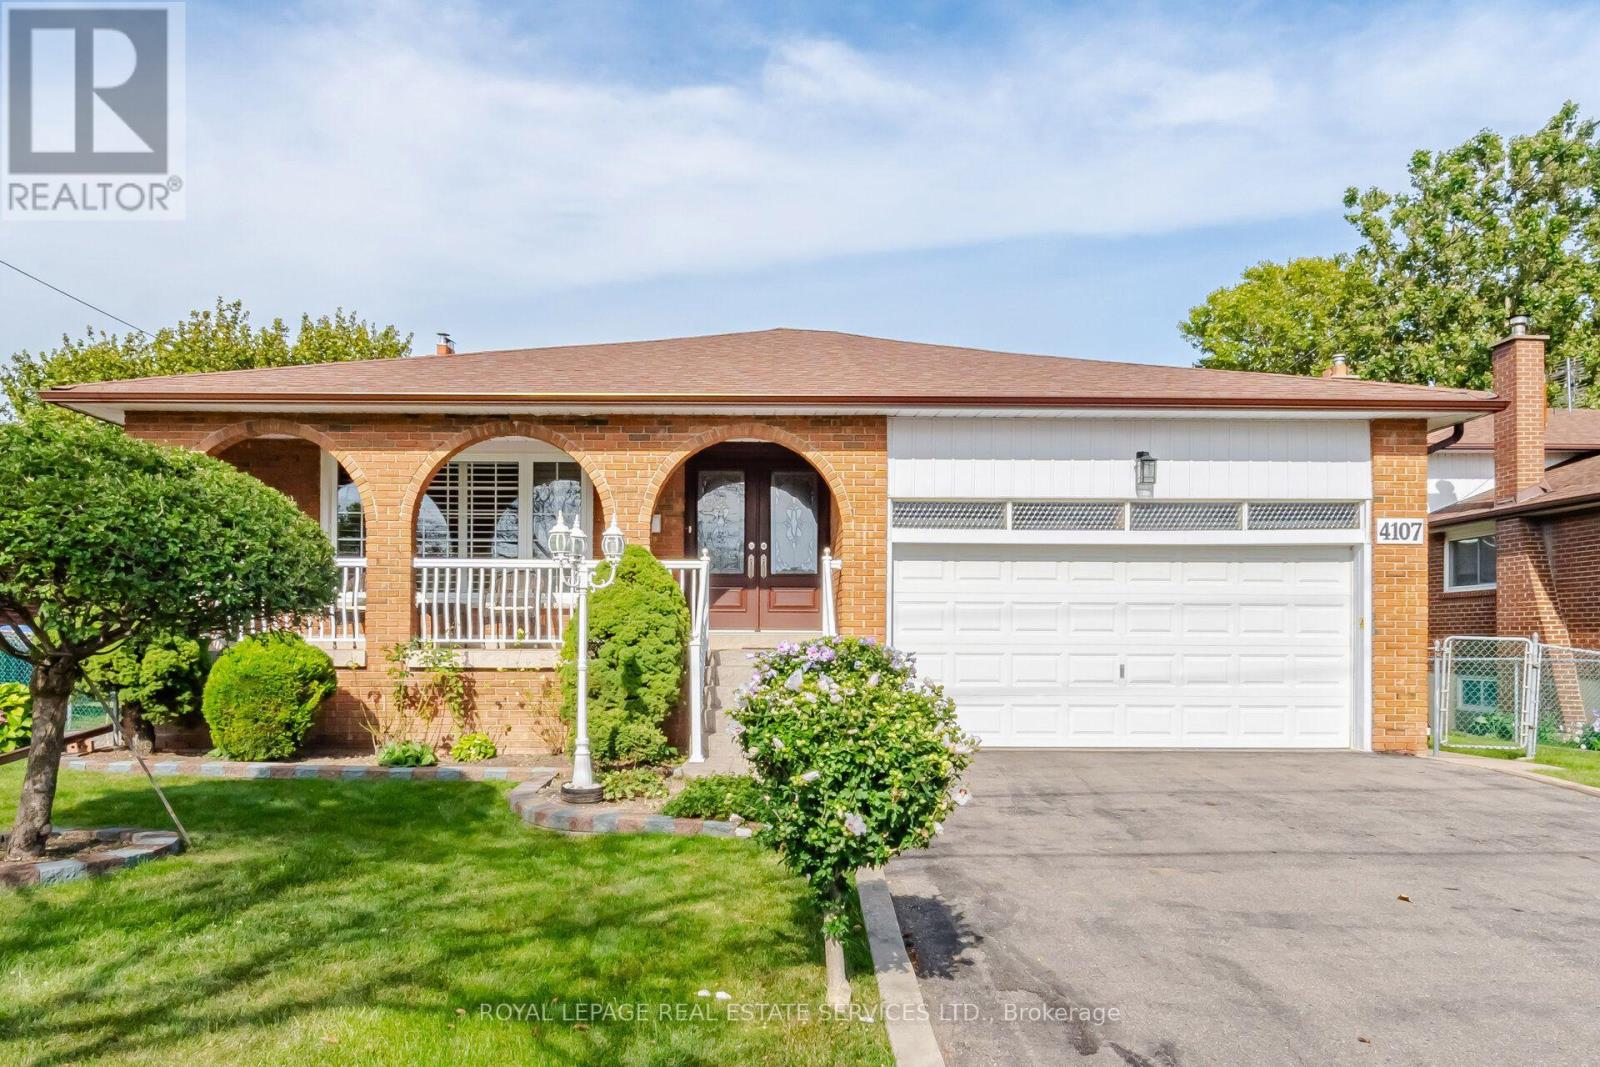
$1,390,000
4107 Wilcox Road
Mississauga (Rathwood) · MLS # W14110566
4 bed · 3 bath