Address Not Disclosed
Sackville, New Brunswick E4L0C2
MLS # NB145832
Property Details
Type
Detached
Beds
3
Baths
2
Status
For Sale
More homes like this
About this property
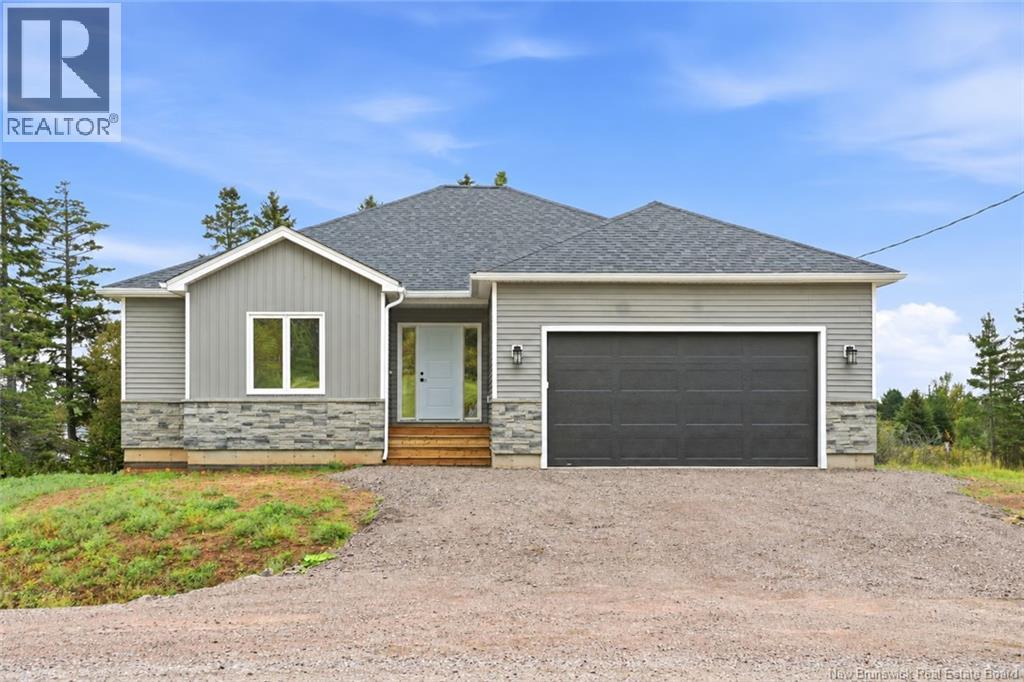
A FRESH TAKE ON BUNGALOW LIVING HAS ARRIVED IN SACKVILLE. Thoughtfully designed, brand new and conveniently located, 17 Burman offers the simplicity of having everything you need on one level without sacrificing the features on your wish list. Set in one of Sackvilles newest subdivisions, this home puts you within walking distance of Mount Allison University and downtown Sackville, giving you easy access to shops, restaurants and everyday amenities while still enjoying a quiet residential setting. Inside, the open-concept kitchen, dining and living area creates a natural gathering space. The kitchen features quartz countertops, a large island and walk-in pantry, with plenty of room for both storage and entertaining. Three bedrooms, two full bathrooms and laundry are all conveniently located on the main level, including a primary bedroom with its own walk-in closet and private ensuite. Vinyl flooring throughout, a mini-split for year-round comfort and a double attached garage round out the main level. Downstairs, the unfinished basement offers plenty of additional space and the flexibility to make it whatever you need in the future. Backed by New Home Warranty and anticipated to be completed by mid-September, 17 Burman offers brand-new bungalow living in a location that keeps the best of Sackville close to home.
Mortgage Estimate
Estimated monthly payment
Calculating…
Estimate only. Taxes, insurance, condo fees, and lender terms are not included.
Monthly costs to verify
Property taxes: about $98/month based on listed annual taxes.
Estimate only. Confirm taxes, condo/maintenance fees, insurance, utilities, and lender terms before making decisions.
Rooms
| Room | Level | Dimensions |
|---|---|---|
| Other | Basement | X |
| 4pc Bathroom | Main level | 5'8'' x 7'3'' |
| 4pc Ensuite bath | Main level | 6'3'' x 11'1'' |
| Bedroom | Main level | 10'10'' x 11'2'' |
| Bedroom | Main level | 11'1'' x 10'6'' |
| Primary Bedroom | Main level | 15'0'' x 11'4'' |
| Dining room | Main level | 8'10'' x 14'10'' |
| Kitchen | Main level | 10'0'' x 15'1'' |
| Living room | Main level | 15'5'' x 14'0'' |
Facts & Location
Interior Size
1,600 sq ft
Lot Size
1385
Annual Taxes
$1,173
Year Built
2026
Listing data
Listing information is provided for personal, non-commercial use and should be independently verified before making real estate decisions.
Last refreshed: Nov 19, 2026 5:55 AM
Explore nearby searches
SEO-friendly searches for this area, property type, and nearby neighbourhoods.
Similar Properties
More nearby listings that may fit the same search.
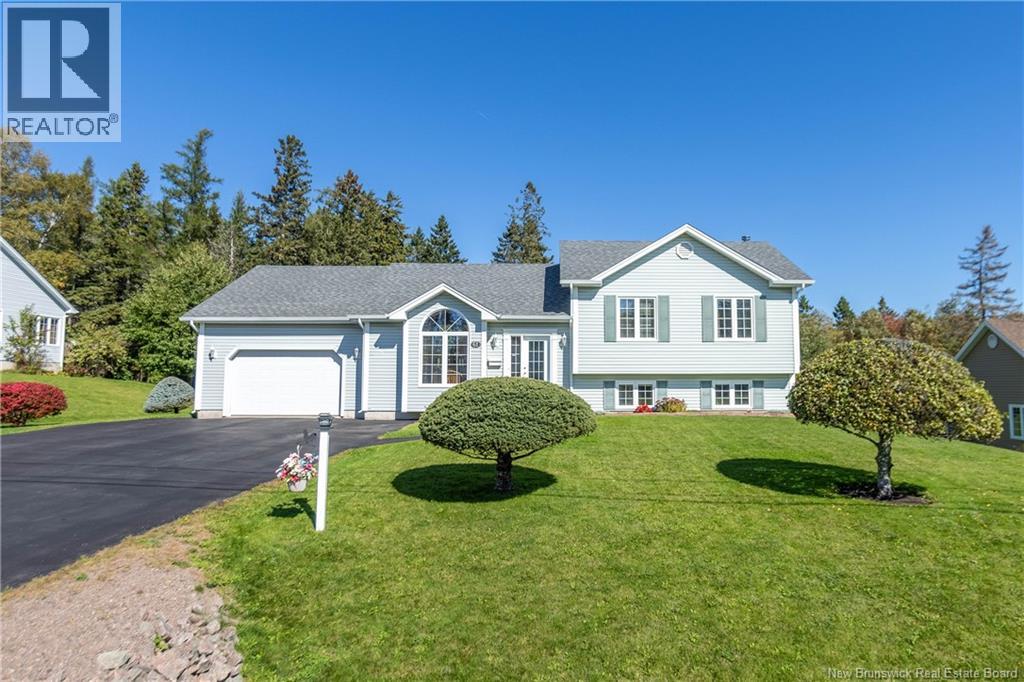
$529,500
Address Not Disclosed
Sackville · MLS # NB148974
4 bed · 2 bath · 1,952 sq ft
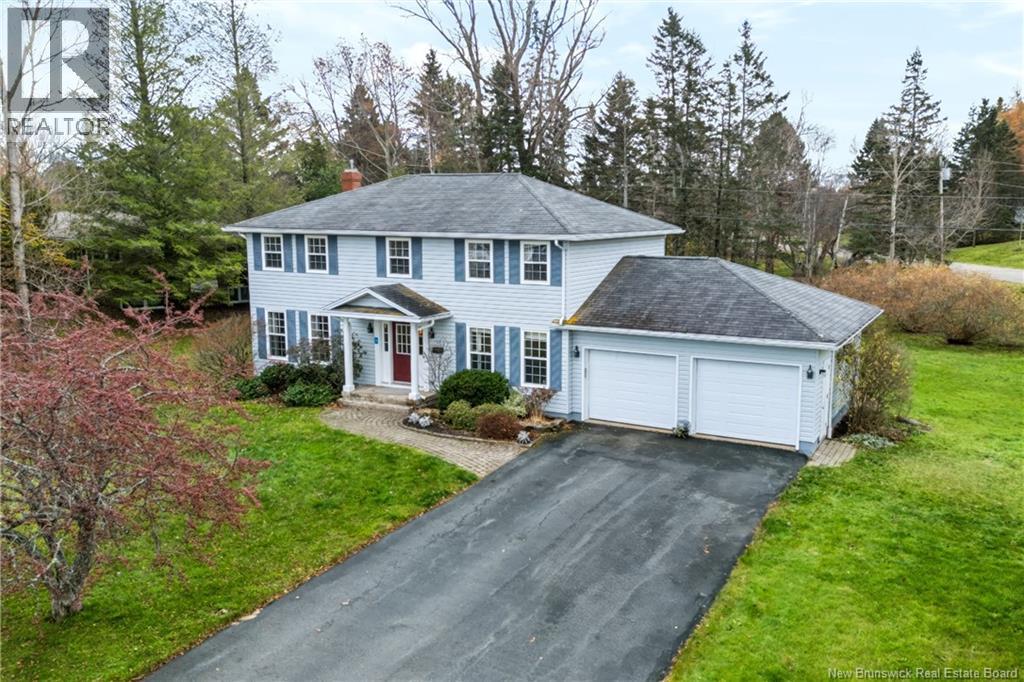
$525,000
Address Not Disclosed
Sackville · MLS # NB151196
4 bed · 3 bath · 2,480 sq ft
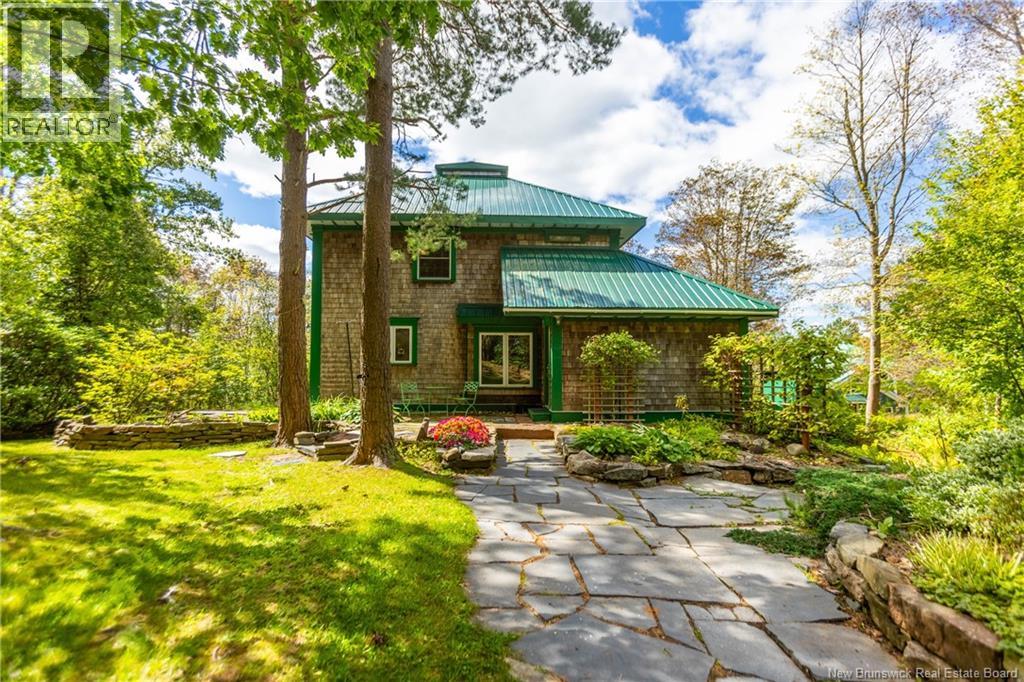
$565,000
Address Not Disclosed
Sackville · MLS # NB147353
4 bed · 3 bath · 2,694 sq ft