Address Not Disclosed
Moncton, New Brunswick E1C1Z2
MLS # NB146025
Property Details
Type
Detached
Beds
5
Baths
2
Status
For Sale
More homes like this
About this property
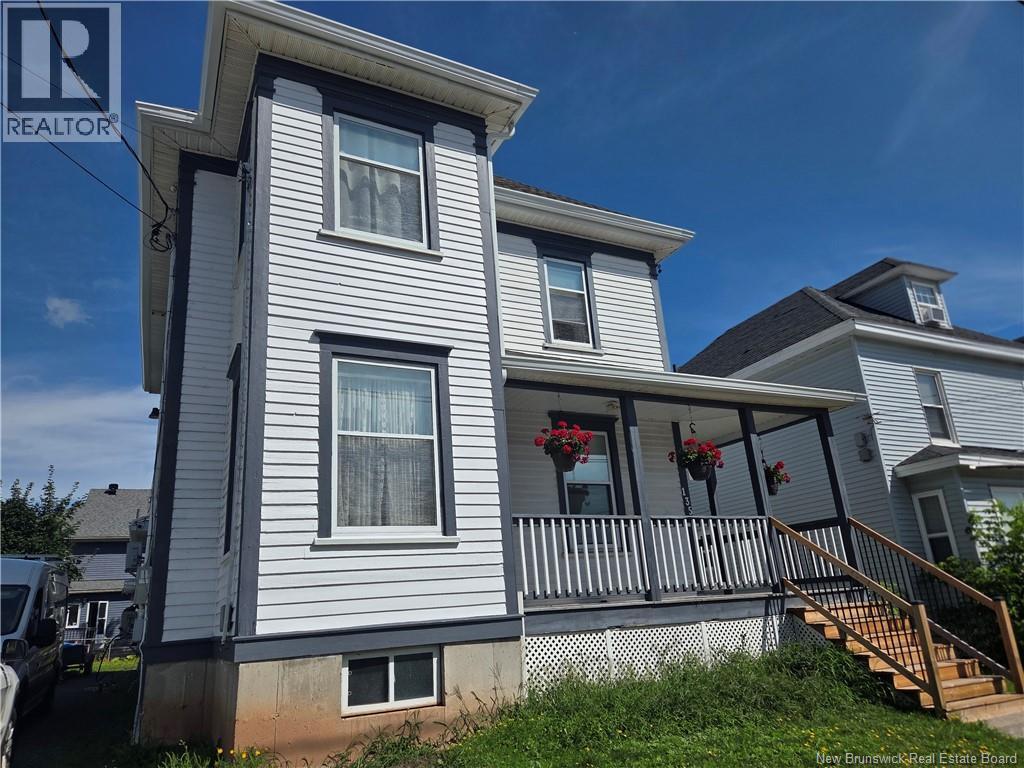
POTENTIAL DUPLEX Welcome to 135 Dufferin St, a character home in downtown Moncton offering an exceptional opportunity for a large family home or potential duplex. CLose to 4000 square feet above grade. In the early 2000s, the home was taken back to the studs and completely drywalled, with plumbing and electrical updated. In 2007, the house was lifted and a new full height concrete foundation was poured, along with a back enclosed porch and new basement entry stairs. The basement is lovely and dry. The main floor offers a kitchen, dining room, living room, bedroom, pantry, laundry, and wheelchair accessible entry with lift. The second floor features three bedrooms, office, four piece bath, laundry hookup, and a roughed in second kitchen with electrical and plumbing already in place. A second electrical panel can be connected for the upper level. The third floor offers two additional rooms with potential for a non conforming bedroom and walk in closet, office, or craft space. The home features hardwood and softwood floors, propane hot water heating with 13 zones, and two mini splits. The main floor mini split was replaced in August 2026.There is a Generac generator and panel. Hot water tank is owned. Central Vac. New gutters and downspouts with a lifetime warranty were installed in 2025 at a cost of $18,000. A covered front porch, back deck, wheelchair lift, and excellent downtown location complete this versatile property. Contact your REALTOR® to arrange your private viewing.
Mortgage Estimate
Estimated monthly payment
Calculating…
Estimate only. Taxes, insurance, condo fees, and lender terms are not included.
Monthly costs to verify
Property taxes: about $340/month based on listed annual taxes.
Estimate only. Confirm taxes, condo/maintenance fees, insurance, utilities, and lender terms before making decisions.
Rooms
| Room | Level | Dimensions |
|---|---|---|
| Storage | Basement | X |
| Office | Third level | 14'0'' x 6'6'' |
| Bedroom | Third level | 14'0'' x 11'8'' |
| Laundry room | Second level | X |
| 4pc Bathroom | Second level | 8'2'' x 8'0'' |
| Office | Second level | 11'0'' x 11'5'' |
| Bedroom | Second level | 11'4'' x 11'0'' |
| Bedroom | Second level | 11'2'' x 11'2'' |
| Primary Bedroom | Second level | 11'7'' x 17'9'' |
| Foyer | Main level | 8'0'' x 6'0'' |
| Enclosed porch | Main level | X |
| Laundry room | Main level | X |
| 4pc Bathroom | Main level | 6'6'' x 8'3'' |
| Living room | Main level | 15'5'' x 11'1'' |
| Dining room | Main level | 17'8'' x 11'6'' |
| Bedroom | Main level | 11'0'' x 11'4'' |
| Kitchen | Main level | 12'5'' x 11'6'' |
Facts & Location
Interior Size
3,959 sq ft
Lot Size
418
Annual Taxes
$4,080
Listing data
Listing information is provided for personal, non-commercial use and should be independently verified before making real estate decisions.
Last refreshed: Nov 19, 2026 5:55 AM
Explore nearby searches
SEO-friendly searches for this area, property type, and nearby neighbourhoods.
Similar Properties
More nearby listings that may fit the same search.

$349,999
Address Not Disclosed
Moncton · MLS # NB141320
6 bed · 2 bath · 1,715 sq ft
$349,900
Address Not Disclosed
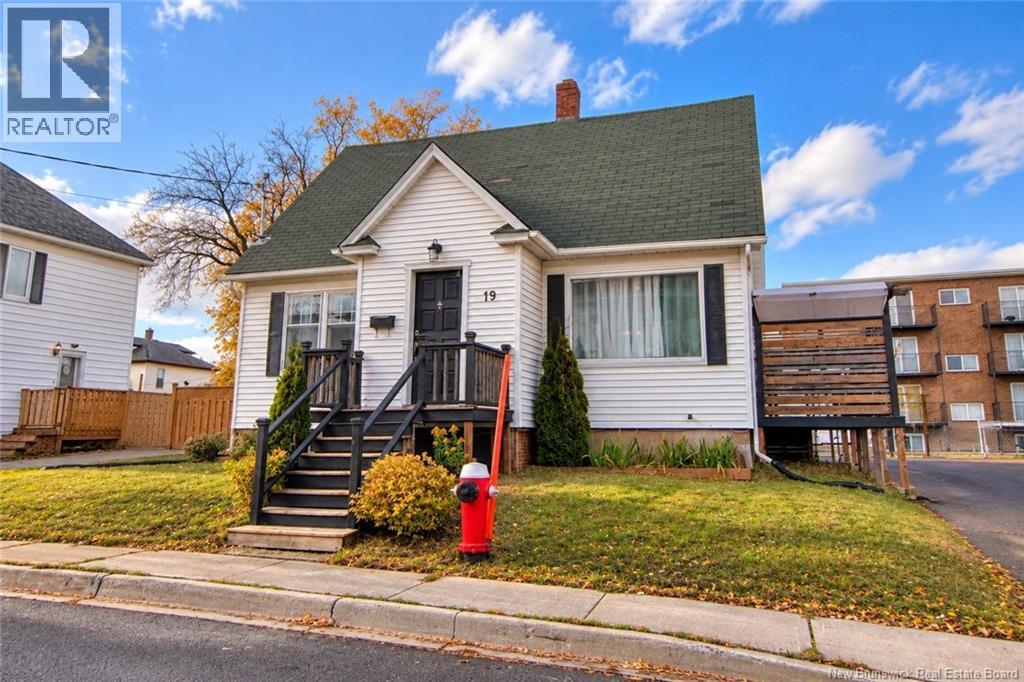
Moncton · MLS # NB150330
5 bed · 2 bath · 1,652 sq ft
$349,900
Address Not Disclosed
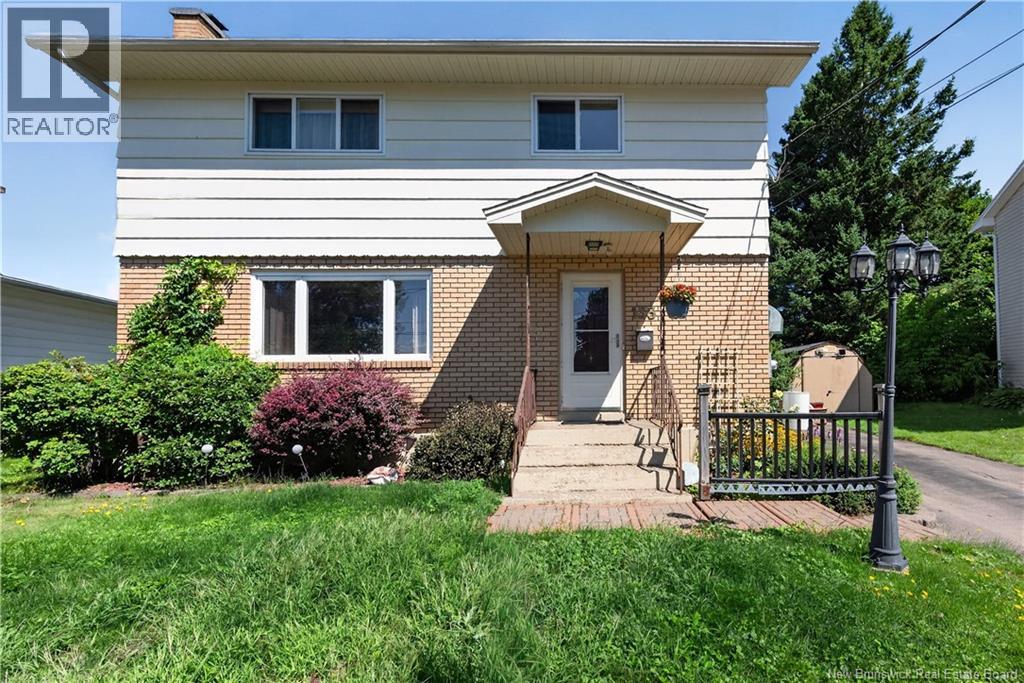
Moncton · MLS # NB145058
4 bed · 2 bath · 1,970 sq ft