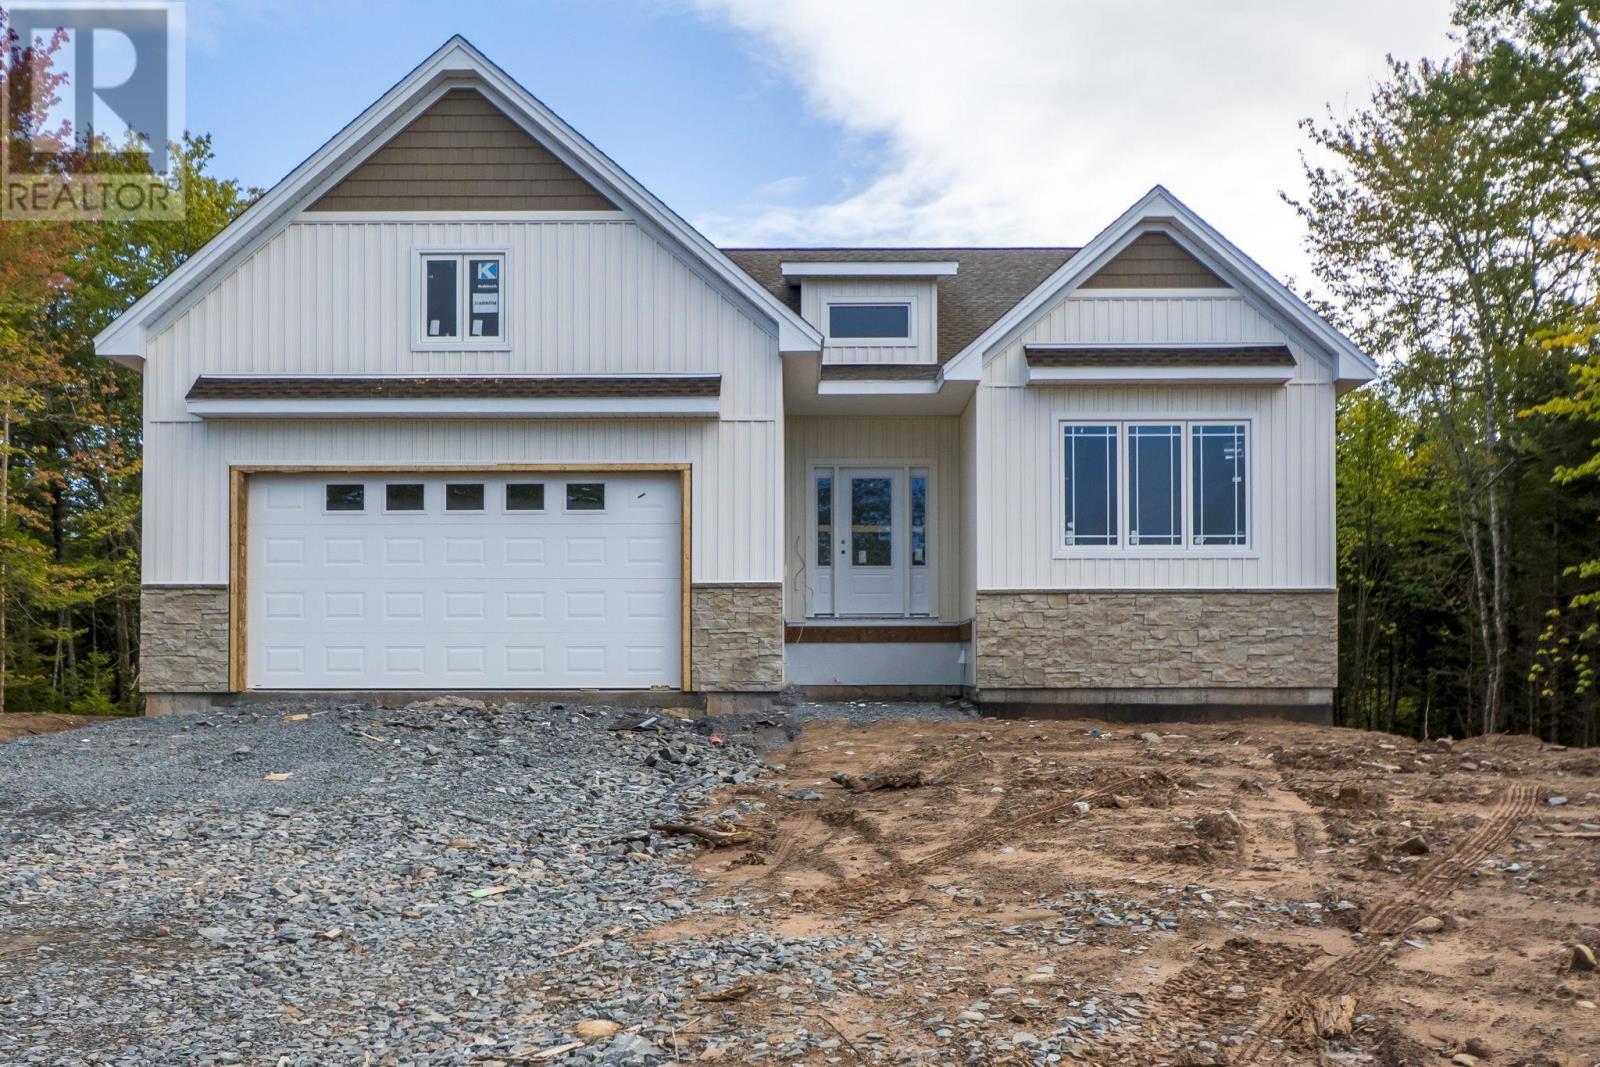
92 Osprey Ridge
Belnan, Nova Scotia B2S0J4
MLS # 202616833
Property Details
Type
Detached
Beds
4
Baths
3
Status
For Sale
More homes like this
About this property
Welcome to your brand-new home in the sought-after Garden Meadows subdivision, with completion available in time for Christmas! Situated on a spacious 1.7-acre lot, this beautifully designed bungalow offers 4 bedrooms, 3 full bathrooms, an attached garage, and a fully finished lower level. The bright and inviting main floor features a stunning open-concept living space, perfect for both everyday living and entertaining. The living room is highlighted by a beautiful electric fireplace, while the well-designed layout includes a convenient mudroom with access to the attached garage. Three bedrooms are located on the main level, including a spacious primary suite complete with a private ensuite and walk-in closet. Main-floor laundry adds even more convenience to this thoughtfully designed home. The fully finished lower level provides plenty of additional living space with a large recreation room, fourth bedroom, home office, and an additional full bathroomideal for a growing family, guests, or those who work from home. Enjoy year-round comfort with an efficient ducted heat pump throughout, and relax or entertain outdoors on the covered back deck overlooking the spacious 1.7-acre property. Offering modern finishes, a functional family-friendly layout, and the opportunity to move into a brand-new home by Christmas, this Garden Meadows property is the perfect place to start your next chapter!
Mortgage Estimate
Estimated monthly payment
Calculating…
Estimate only. Taxes, insurance, condo fees, and lender terms are not included.
Rooms
| Room | Level | Dimensions |
|---|---|---|
| Mud room | Main level | 7x9.6 |
| Kitchen | Main level | 22x9.6 |
| Dining nook | Main level | 12x11 |
| Great room | Main level | 14x19 |
| Primary Bedroom | Main level | 13.6x16.6 |
| 4pc Ensuite bath | Main level | 6.8x11 |
| Other | Main level | WIC 8.10x7 |
| Bedroom | Main level | 11x11 |
| Bedroom | Main level | 12x13 |
| 5pc Bathroom | Main level | 5.10x10.10 |
| Laundry room | Main level | 6.8x6.8 |
| Foyer | Main level | 8x8.4 |
| Recreational, Games room | Lower level | 26.2x20.6=14.2x10 |
| Bedroom | Lower level | 13.6x13.6 |
| Den | Lower level | 13.6x12 |
| 4pc Bathroom | Lower level | 9.10x6.2 |
Facts & Location
Interior Size
3,858 sq ft
Lot Size
1.7058
Listing data
Listing information is provided for personal, non-commercial use and should be independently verified before making real estate decisions.
Last refreshed: Nov 19, 2026 5:55 AM
Explore nearby searches
SEO-friendly searches for this area, property type, and nearby neighbourhoods.
Similar Properties
More nearby listings that may fit the same search.
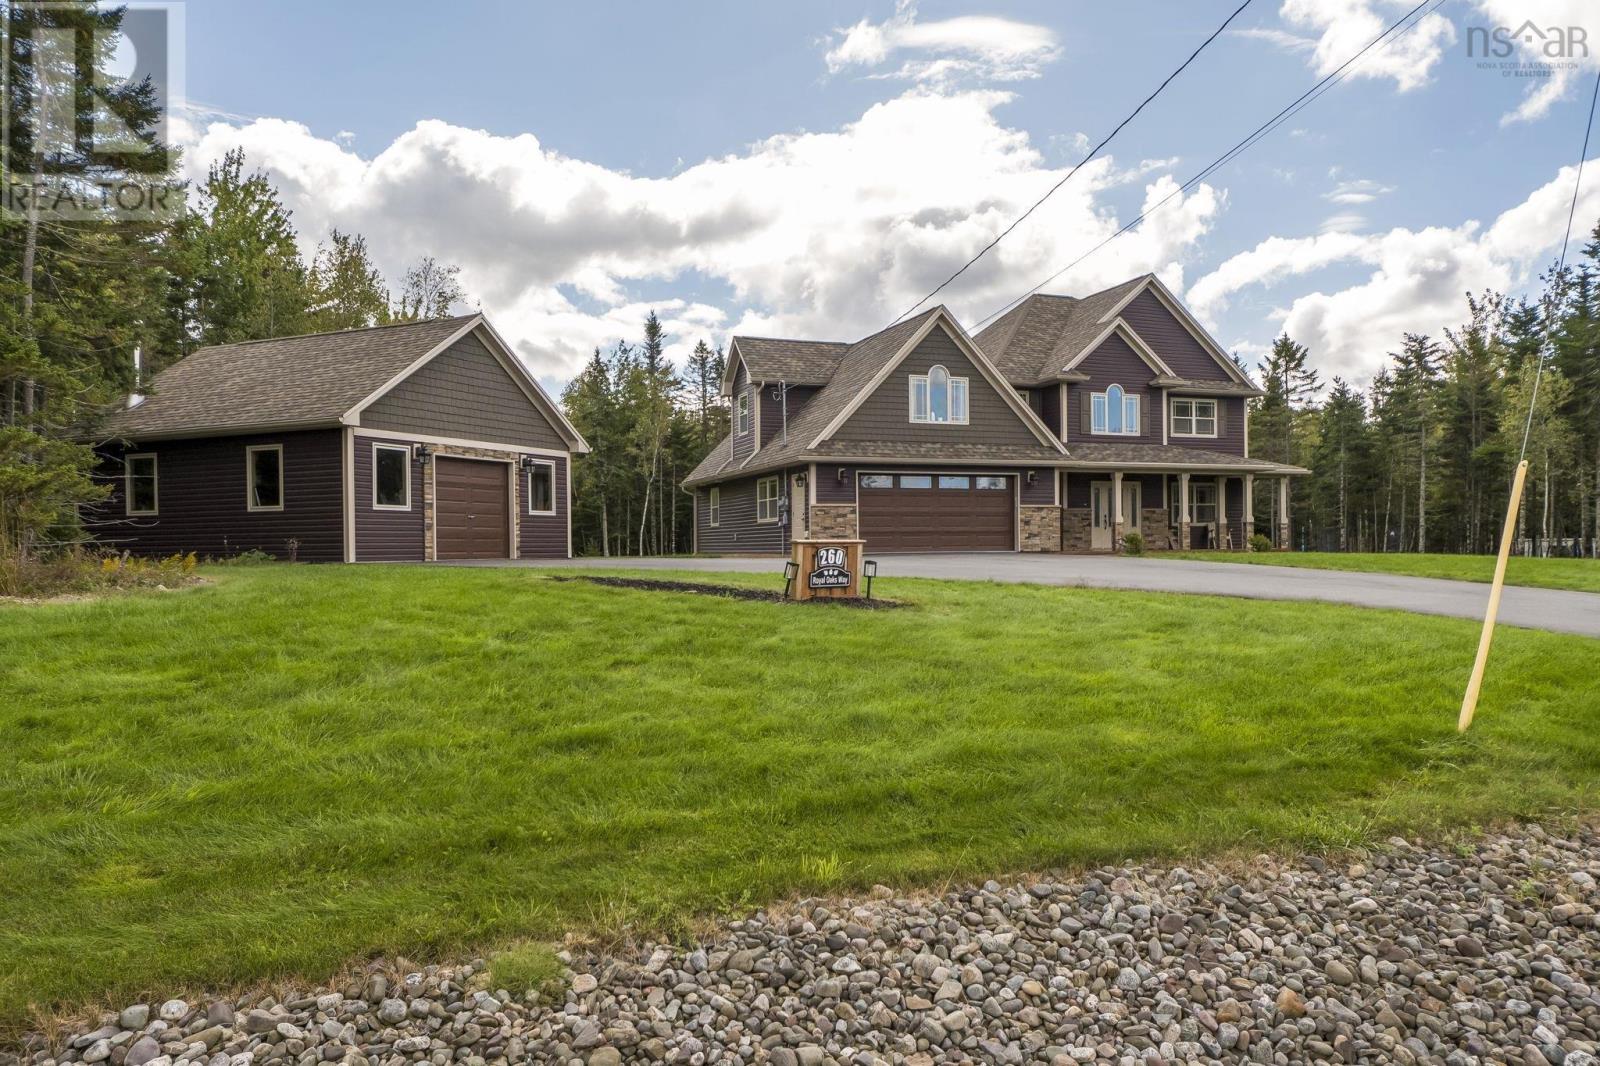
$899,900
260 Royal Oaks Way
Belnan · MLS # 202624304
3 bed · 3 bath · 2,527 sq ft
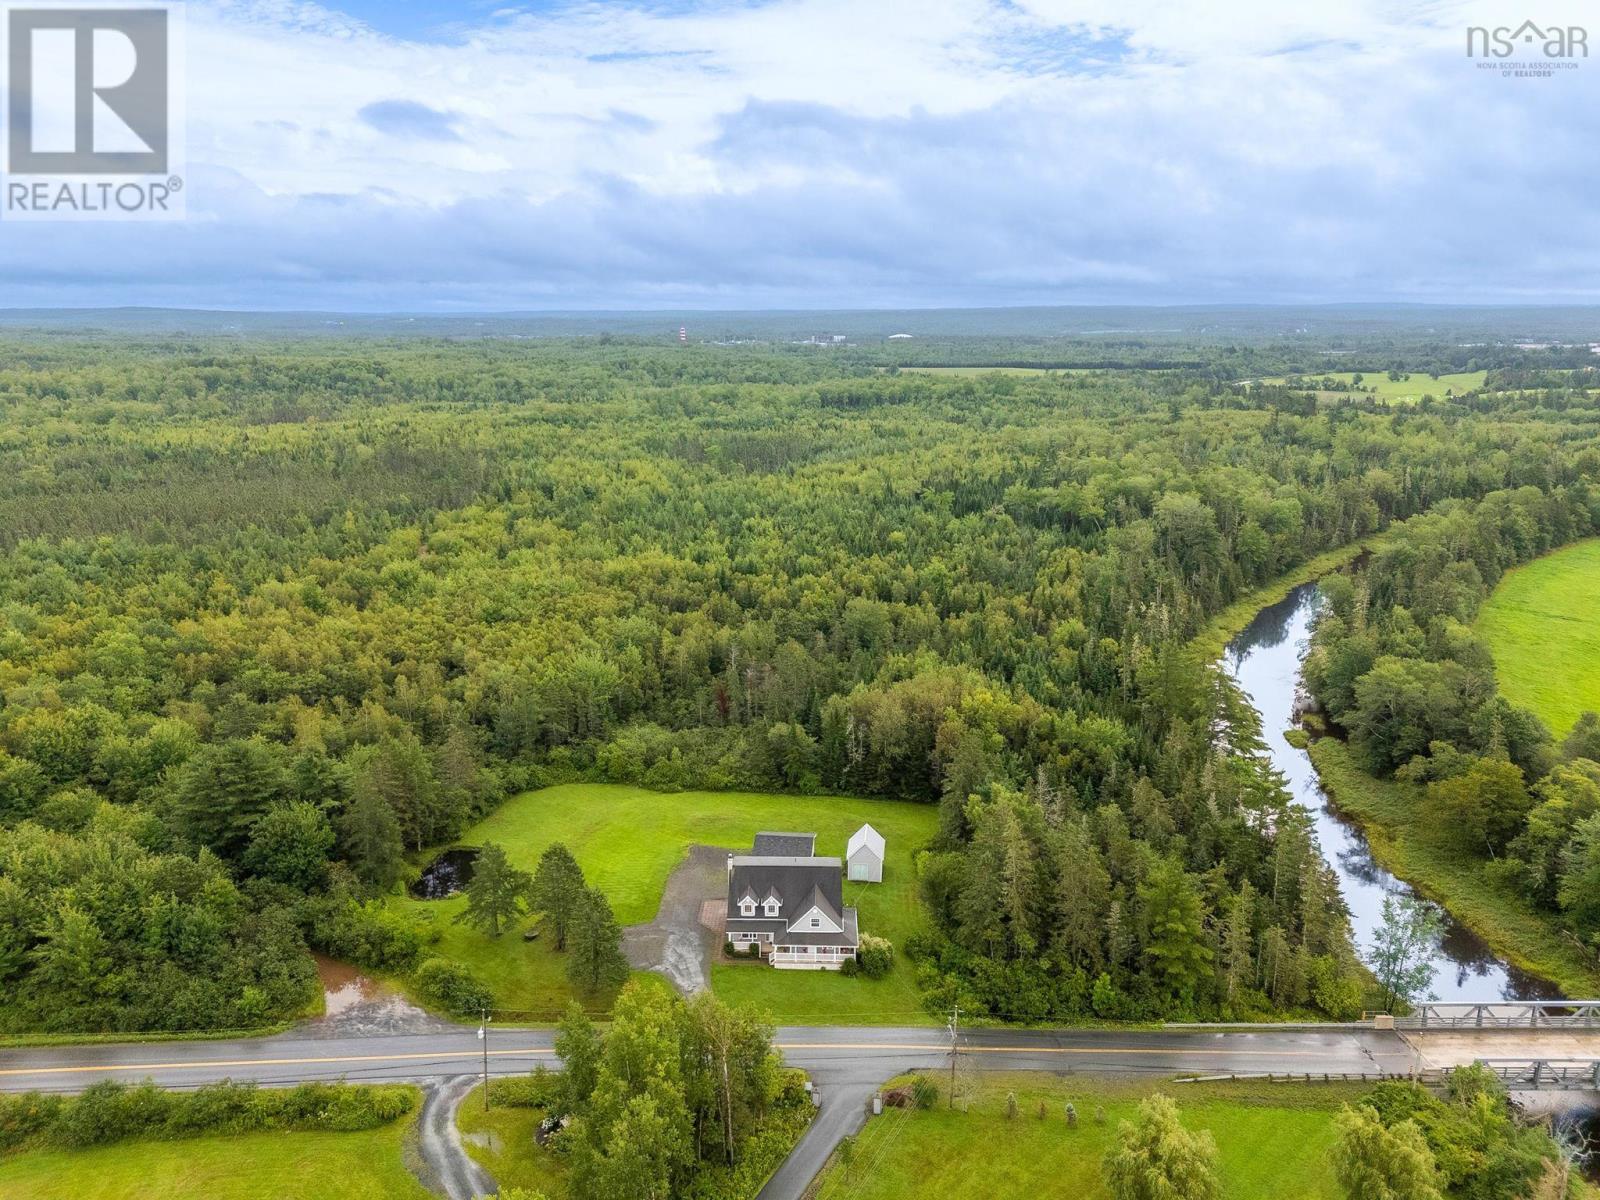
$679,900
154 Garden Road
Belnan · MLS # 202621634
4 bed · 3 bath · 3,221 sq ft
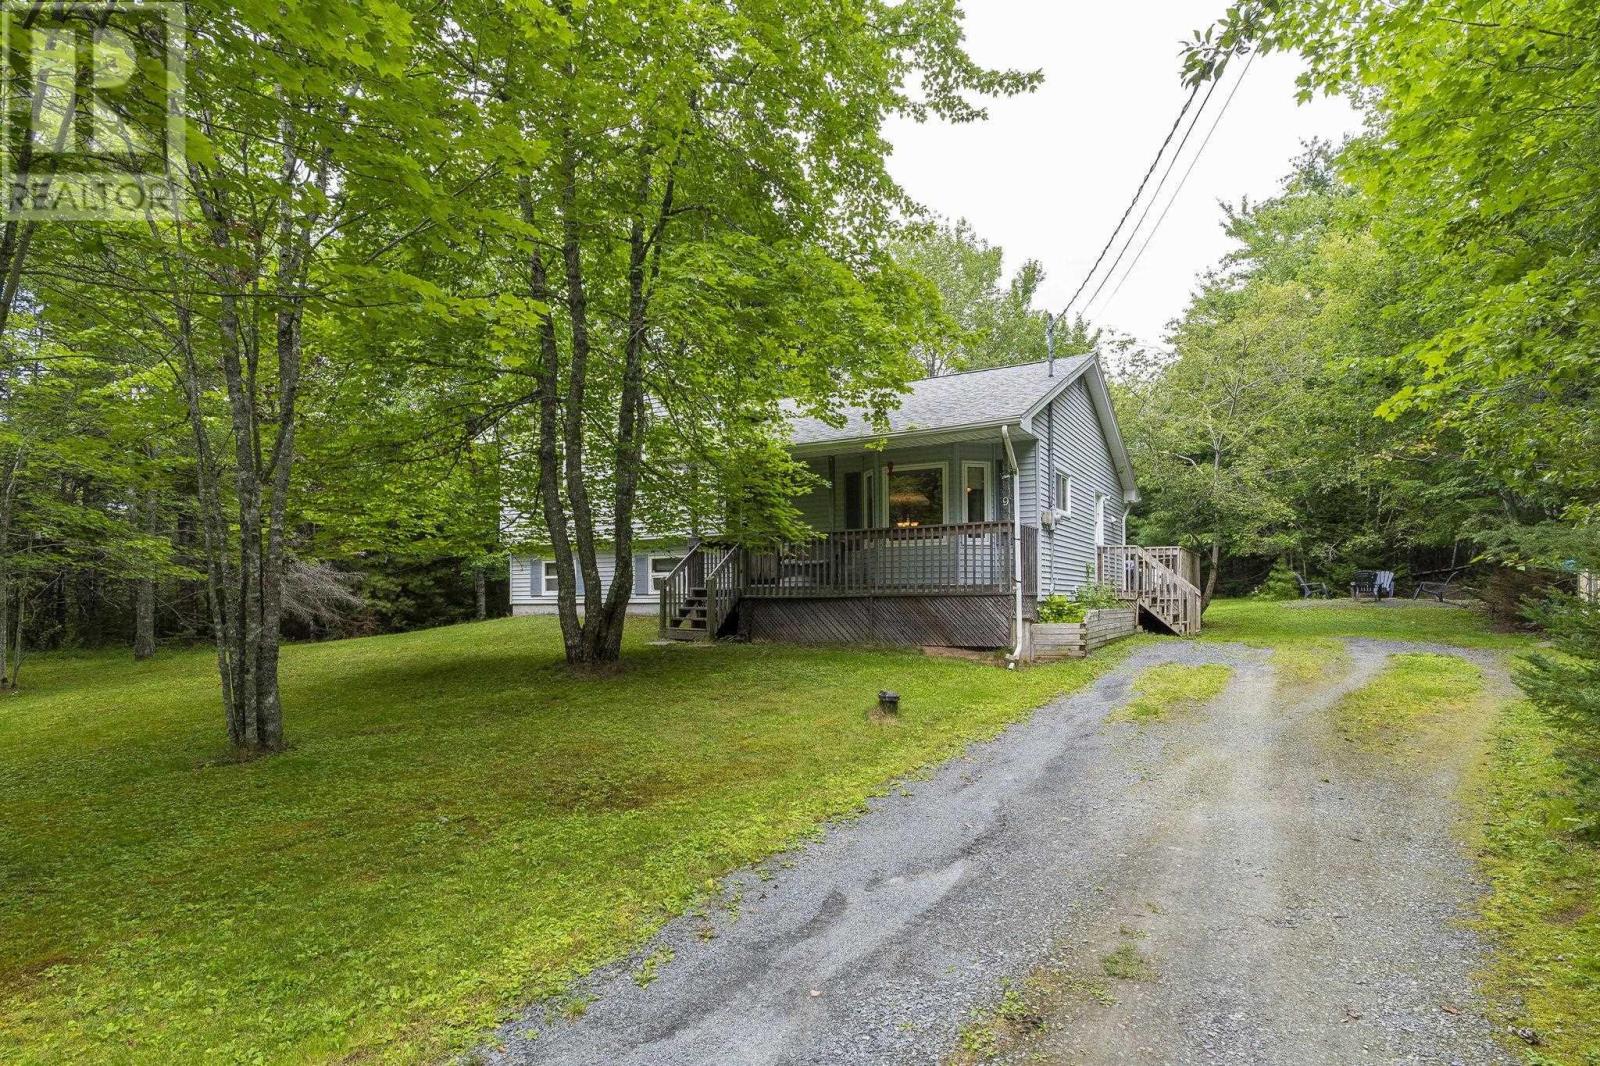
$529,900
9 Pine Street
Belnan · MLS # 202620861
4 bed · 1 bath · 1,619 sq ft