Videos & Virtual Tours
Open available video, 3D tour, or virtual-tour media for this listing.
Address Not Disclosed
Saskatoon, Saskatchewan S7W1L5
MLS # SK047375
Property Details
Type
Semi-Detached
Beds
3
Baths
3
Status
For Sale
More homes like this
About this property
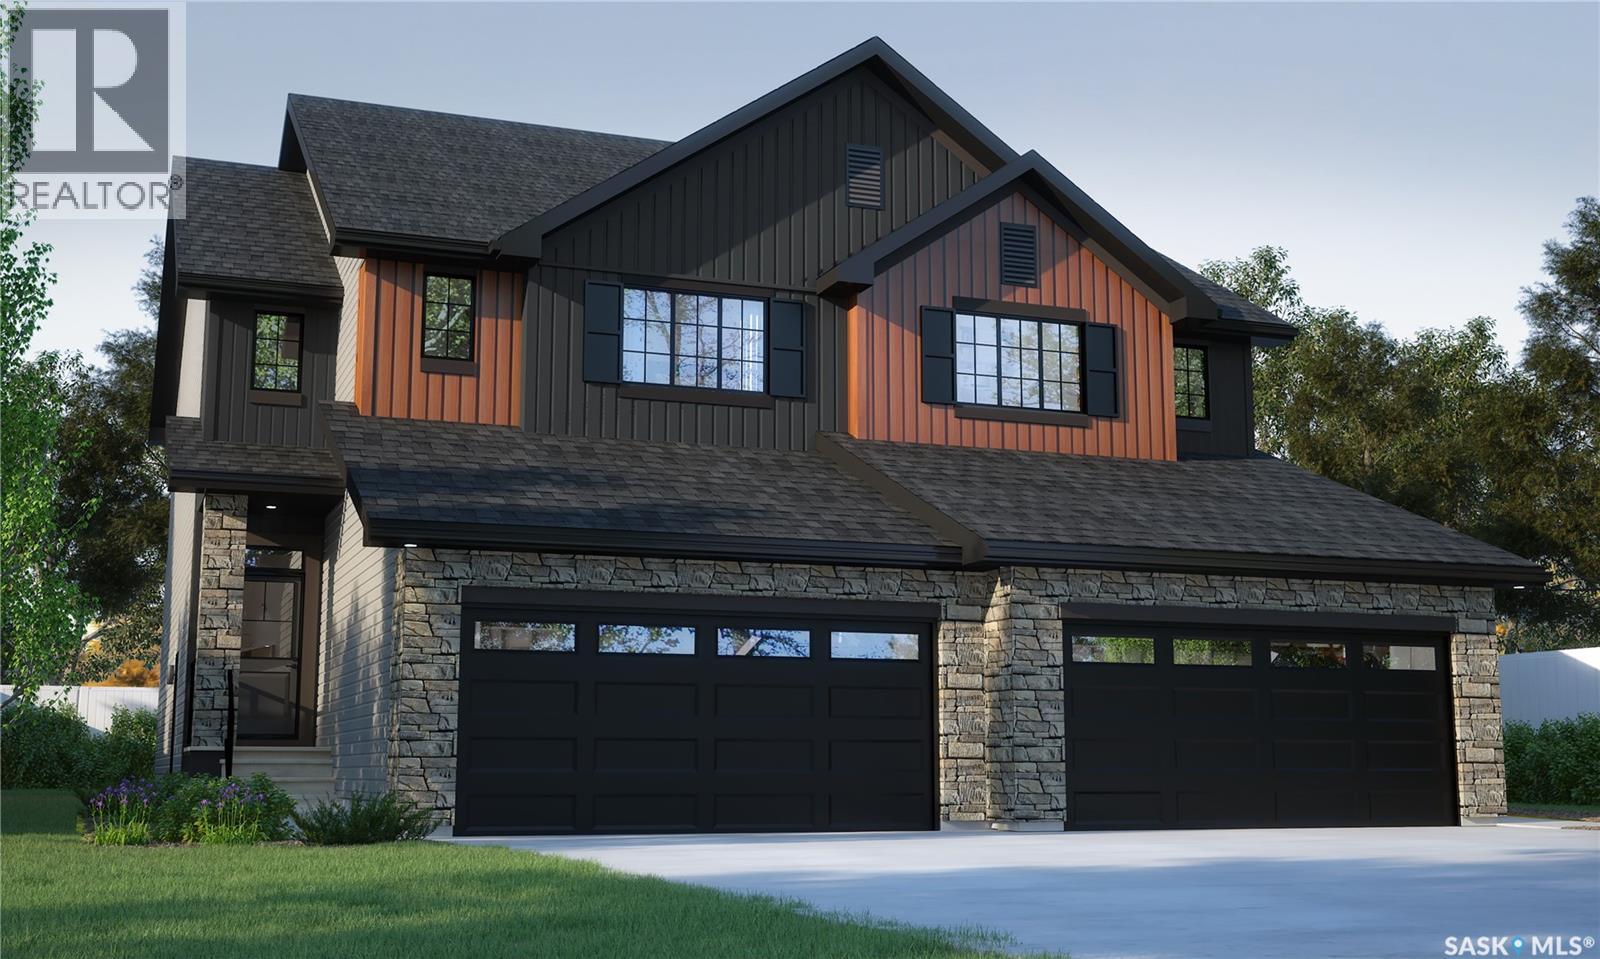
This home is scheduled to begin construction! Welcome to Rohit Homes in Aspen Ridge! Our semi-detached DALLAS model home offers 1,671 sqft of luxury living. This brilliant design offers a very practical kitchen layout, appliances are included and complete with quartz countertops, walk through pantry, a coffee bar, and a great living room with an electric fireplace, perfect for entertaining and a 2-piece powder room. On the 2nd floor you will find 3 spacious bedrooms with a walk-in closet off of the primary bedroom, 2 full bathrooms, second floor laundry room with extra storage, bonus room/flex room, and oversized windows giving the home an abundance of natural light. This property features a front double attached garage (19x22), fully landscaped front yard and a double concrete driveway. This gorgeous home truly has it all, quality, style and a flawless design! Over 30 years experience building award-winning homes, you won't want to miss your opportunity to get in early. The colour palette for this home will be Rohit's brand-new Designer Interior named Global Muse. Floor plans are available on request! *GST and PST included in purchase price. *Fence and finished basement are not included* Pictures may not be exact representations of the home, photos are from the show home. Interior and Exterior specs/colors will vary between homes. For more information, the Rohit showhome is located at 322 Schmeiser Bend or 226 Myles Heidt Lane and open Mon-Thurs 3-8pm & Sat, Sun & Stat Holidays 12-5pm. **In accordance with industry standards and applicable regulations, the Price is inclusive of GST (and PST, if applicable) and reflects the application of the GST New Housing Rebate and any applicable PST rebate. First-Time Home Buyers may be eligible for an additional federal rebate, subject to qualification, which has not been applied to the stated Price and, if available, may reduce the purchaser’s overall cost.*
Mortgage Estimate
Estimated monthly payment
Calculating…
Estimate only. Taxes, insurance, condo fees, and lender terms are not included.
Rooms
| Room | Level | Dimensions |
|---|---|---|
| Living room | Main level | 13.9 x 11 |
| Dining room | Main level | 11.1 x 12 |
| Kitchen | Main level | x x x |
| 2pc Bathroom | Main level | x x x |
| Primary Bedroom | Second level | 16.8 x 12.2 |
| 4pc Ensuite bath | Second level | x x x |
| Bedroom | Second level | 12.6 x 9.4 |
| Bedroom | Second level | 9.8 x 11 |
| Bonus Room | Second level | 9.6 x 10.5 |
| 4pc Bathroom | Second level | x x x |
| Laundry room | Second level | x x x |
Facts & Location
Interior Size
1,671 sq ft
Lot Size
28x113.5
Year Built
2026
Listing data
Listing information is provided for personal, non-commercial use and should be independently verified before making real estate decisions.
Last refreshed: Nov 19, 2026 5:55 AM
Explore nearby searches
SEO-friendly searches for this area, property type, and nearby neighbourhoods.
Similar Properties
More nearby listings that may fit the same search.
$529,900
Address Not Disclosed
Saskatoon · MLS # SK031476
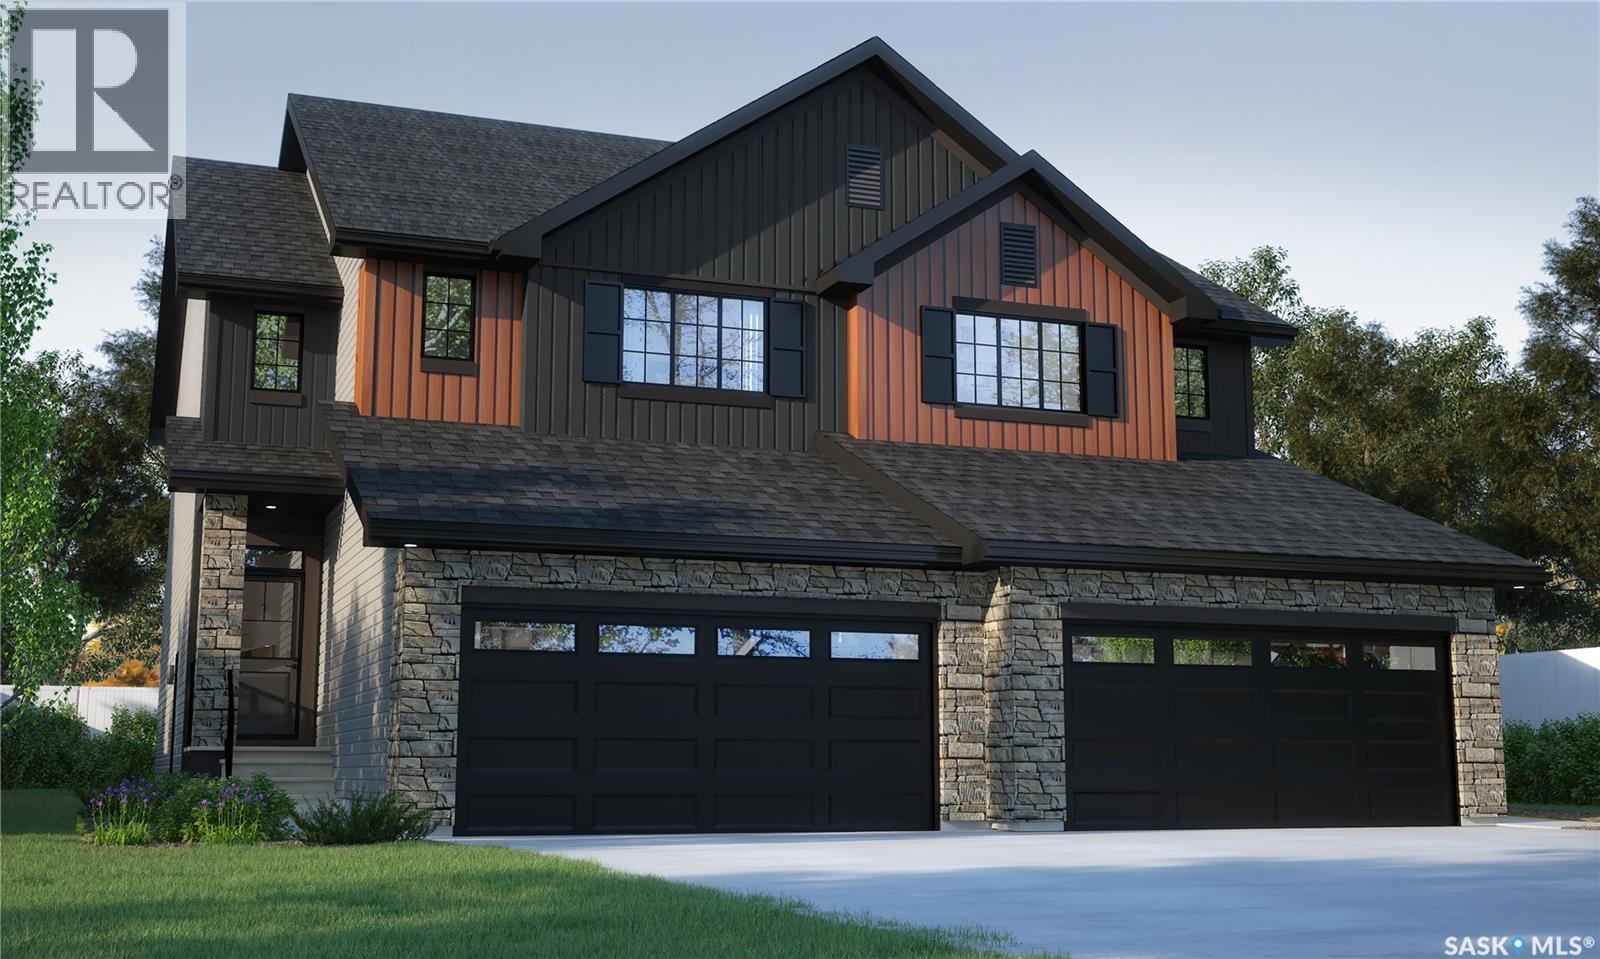
3 bed · 3 bath · 1,671 sq ft
$529,900
Address Not Disclosed
Saskatoon · MLS # SK051322
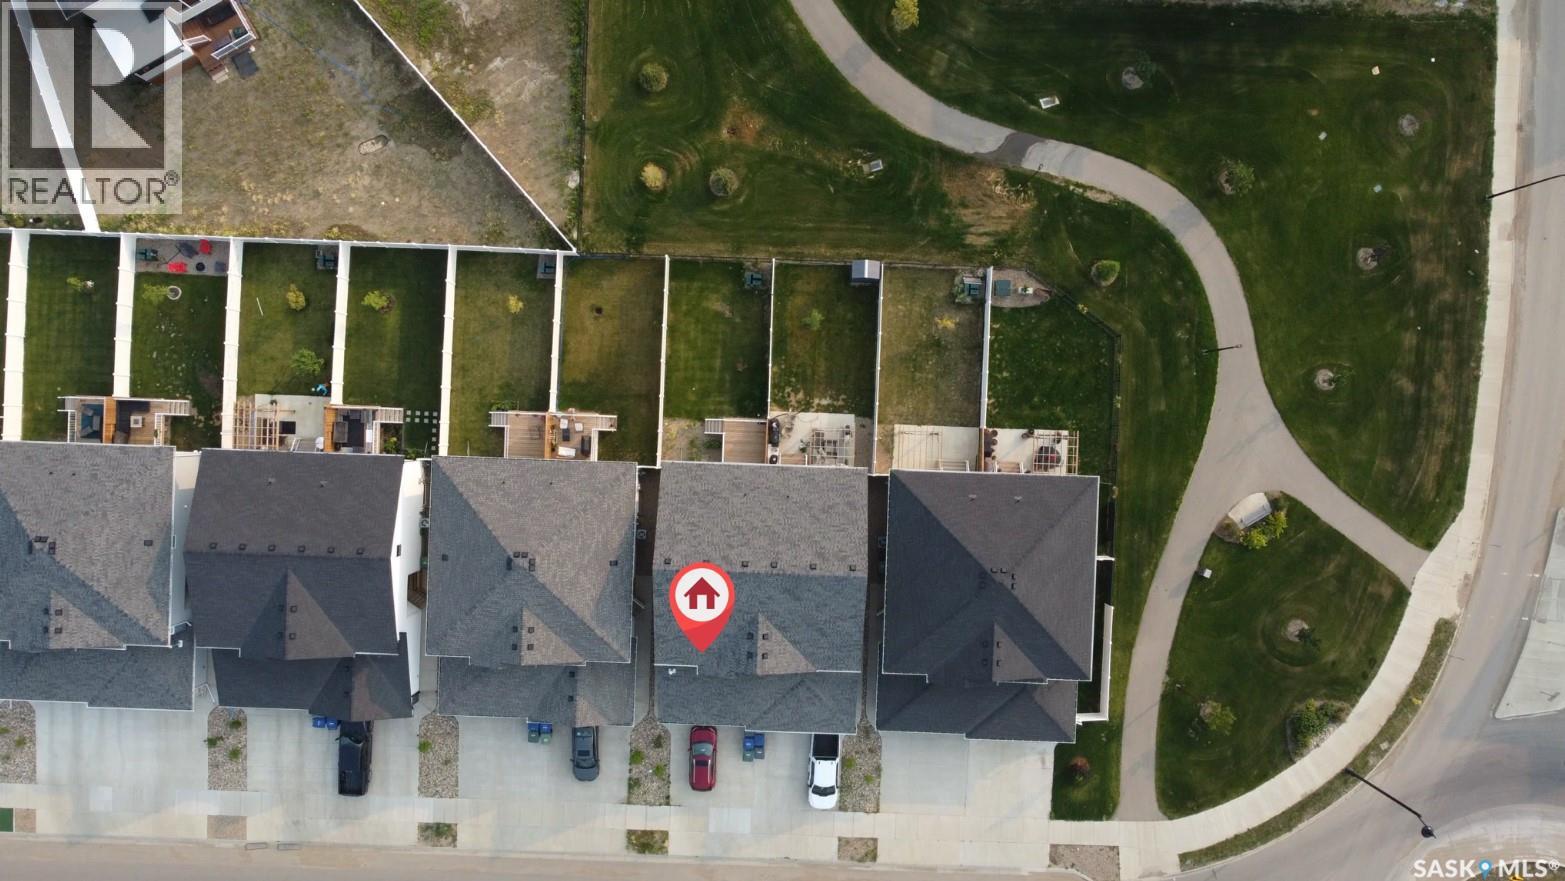
4 bed · 4 bath · 1,389 sq ft
$524,900
Address Not Disclosed
Saskatoon · MLS # SK052529
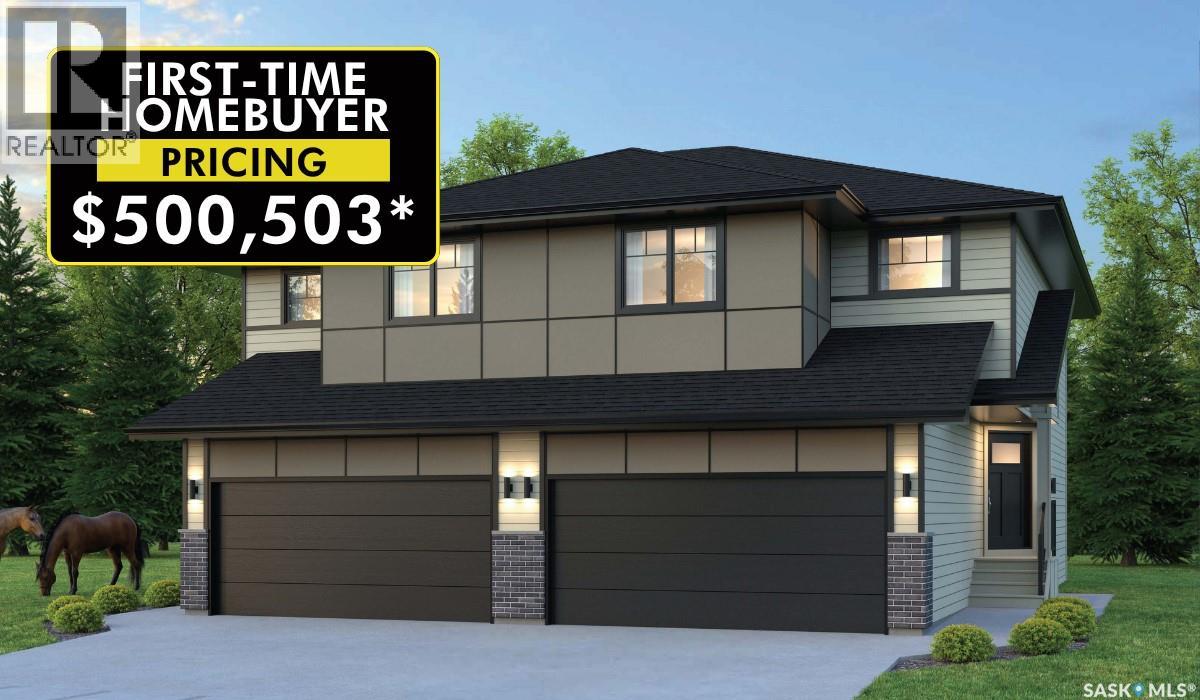
3 bed · 3 bath · 1,598 sq ft