Address Not Disclosed
Saskatoon, Saskatchewan S7W1K9
MLS # SK045787
Property Details
Type
Detached
Beds
8
Baths
6
Status
For Sale
More homes like this
About this property
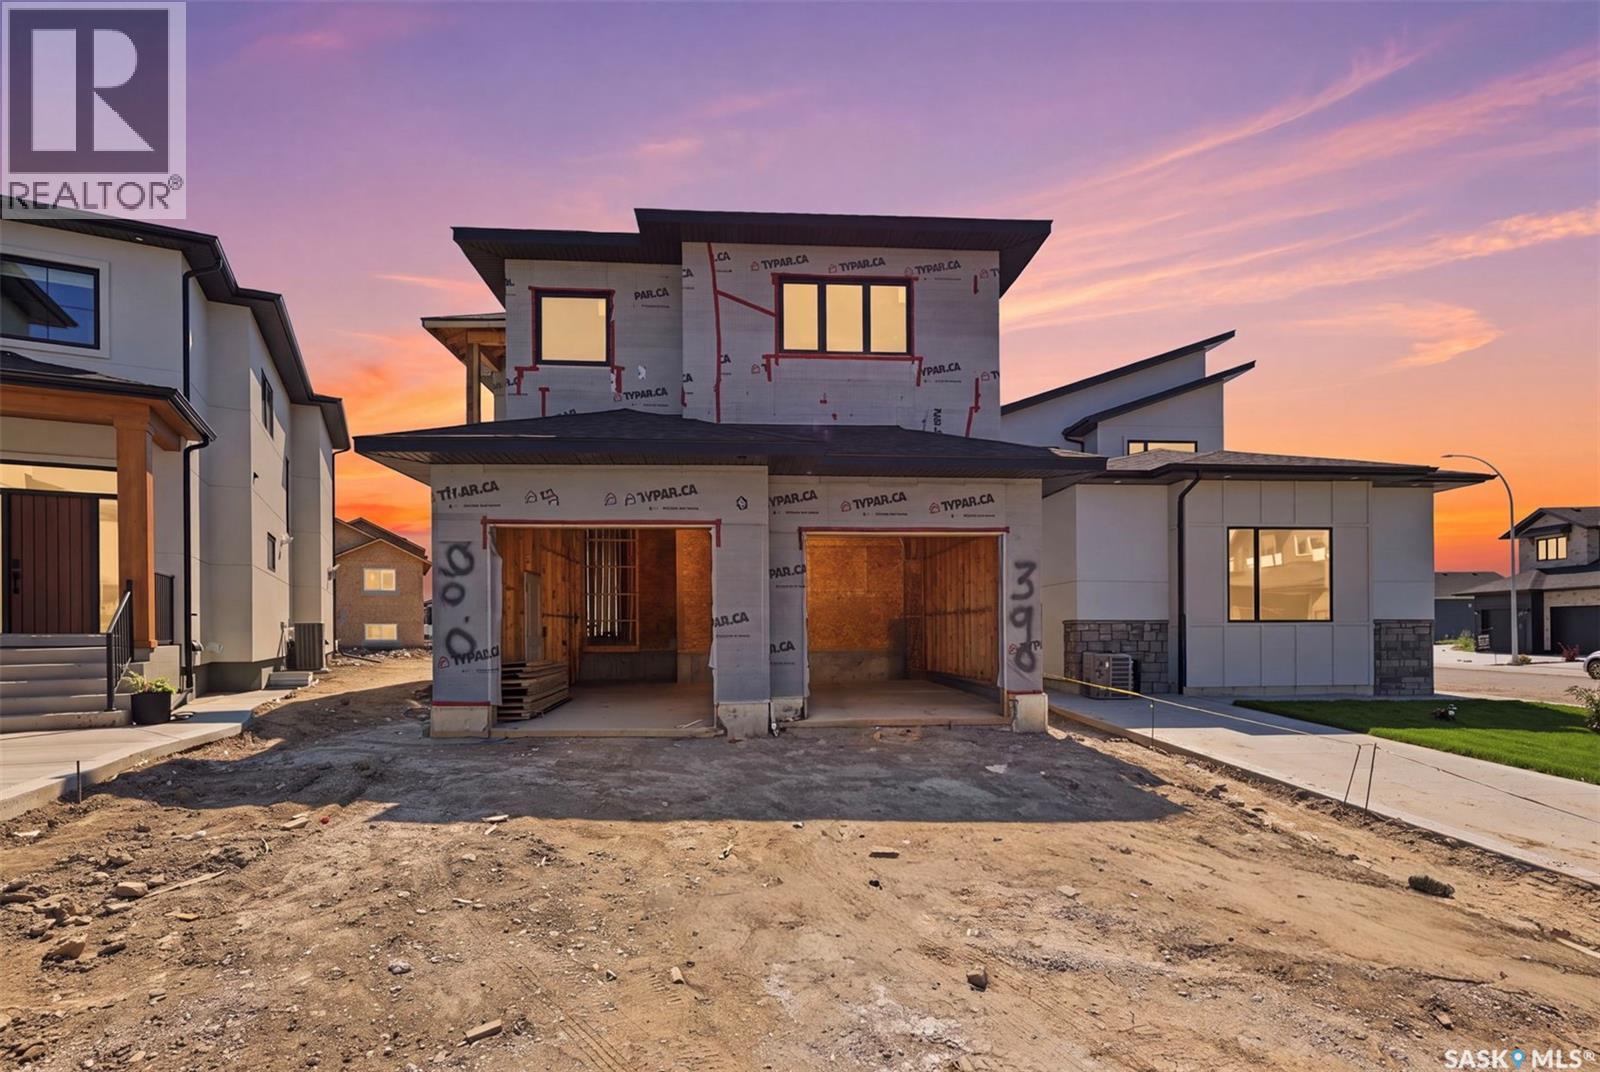
Aspen Ridge Masterpiece — 2,410 Sq. Ft. of Meticulously Upgraded Home Built by Indus Homes Ltd. Welcome to this exceptional 2-storey home in one of Aspen Ridge's most sought-after locations, brought to life by Indus Homes Ltd. — a builder known for top-tier homes with thoughtful design and premium craftsmanship. On the MAIN FLOOR Step through the custom entrance door into a tiled foyer with soaring 10-foot ceilings. The open-concept living area impresses with a dramatic 19ft tall wall ceiling and a custom 9-box drop ceiling, anchored by a feature wall and fireplace. A second drop ceiling sits above the kitchen island — a signature Indus Homes touch. The kitchen features a natural gas cooktop, wall-mounted oven and microwave, and premium stainless steel appliances with designer lighting. A dedicated spice kitchen adds its own gas stove, microwave, and sink. The dining area flows effortlessly outward, while a main-floor bedroom and 4-piece bath offer flexibility for guests or multi-generational living. Maple railings line the staircase, with built-in lighting at every few steps for an illuminated path upstairs. SECOND FLOOR Welcomes you to a spacious bonus/family room offers room to unwind, plus a bedroom with its own 4-piece ensuite. Two additional bedrooms share a Jack-and-Jill 4-piece bath. The primary suite features a 5-piece ensuite with a stand-alone soaker tub and tiled walk-in shower. On the Lower Level The owner's side includes a bedroom with a private 4-piece bath, plus a fully self-contained 2-bedroom legal suite — ideal for extended family or rental income. Over looking covered deck offers year-round enjoyment, while smooth stucco siding and incredible stonework accents elevate the curb appeal. Last but not the Least With 8 bedrooms, 6 bathrooms, and premium upgrades throughout, this statement home checks every box for luxury, function, and flexibility. Call Your Realtor Today to Schedule a Home Tour.
Mortgage Estimate
Estimated monthly payment
Calculating…
Estimate only. Taxes, insurance, condo fees, and lender terms are not included.
Rooms
| Room | Level | Dimensions |
|---|---|---|
| 4pc Bathroom | Basement | xxx x xxx |
| Laundry room | Basement | xxx x xxx |
| Foyer | Main level | 10'8" x 11'3" |
| Mud room | Main level | 5'0" x 5'3" |
| Bedroom | Main level | 10'8" x 10'4" |
| 4pc Bathroom | Main level | xxx x xxx |
| Living room | Main level | 14'0" x 15'0" |
| Kitchen | Main level | 15'0" x 10'0" |
| Kitchen | Main level | 3'3" x 8'0" |
| Dining room | Main level | 13'6" x 9'6" |
| Bonus Room | Second level | 12'0" x 10'0" |
| Bedroom | Second level | 10'0" x 10'0" |
| Bedroom | Second level | 10'0" x 10'6" |
| 4pc Bathroom | Second level | xxx x xxx |
| Bedroom | Second level | 10'6" x 10'0" |
| Other | Basement | xxx x xxx |
| Living room | Basement | 15'0" x 12'0" |
| Kitchen/Dining room | Basement | 7'0" x 8'6" |
| Bedroom | Basement | 9'4" x 9'3" |
| 4pc Bathroom | Basement | xxx x xxx |
Facts & Location
Interior Size
2,410 sq ft
Lot Size
5959.00
Year Built
2026
Listing data
Listing information is provided for personal, non-commercial use and should be independently verified before making real estate decisions.
Last refreshed: Nov 19, 2026 5:54 AM
Explore nearby searches
SEO-friendly searches for this area, property type, and nearby neighbourhoods.
Similar Properties
More nearby listings that may fit the same search.
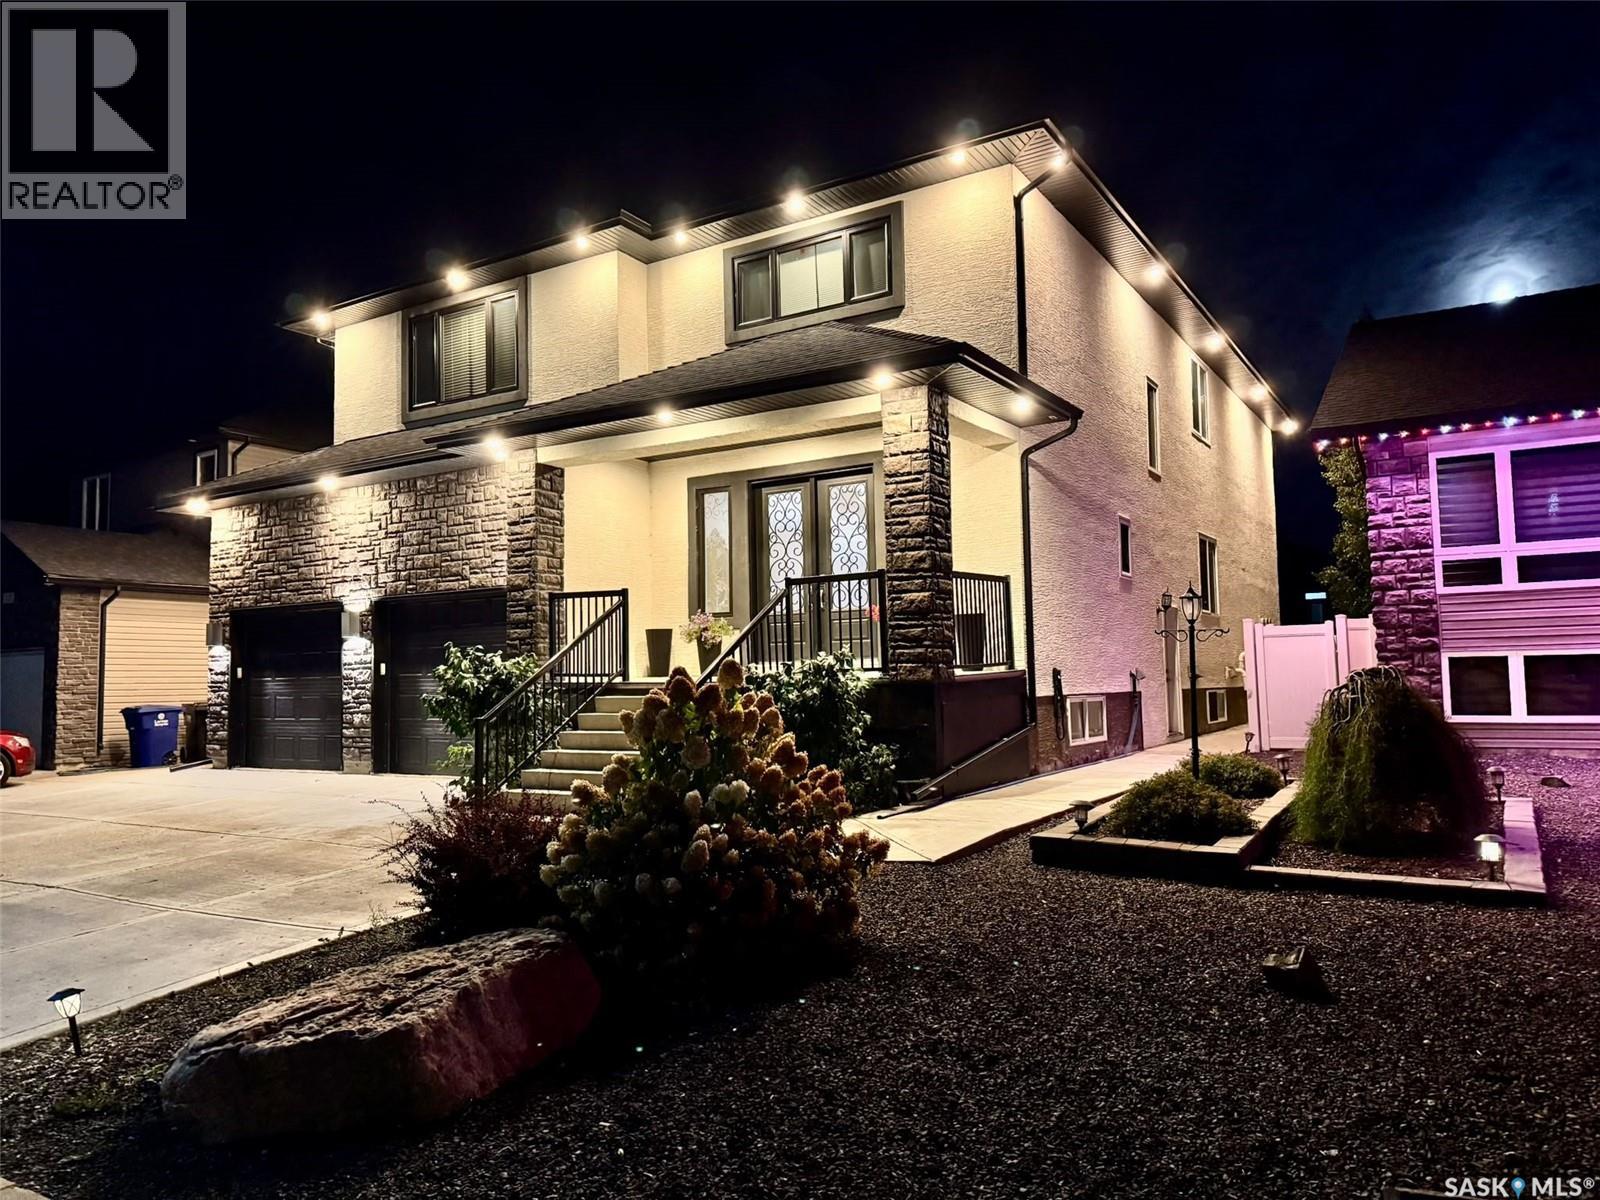
$1,250,000
Address Not Disclosed
Saskatoon · MLS # SK049749
8 bed · 6 bath · 4,037 sq ft
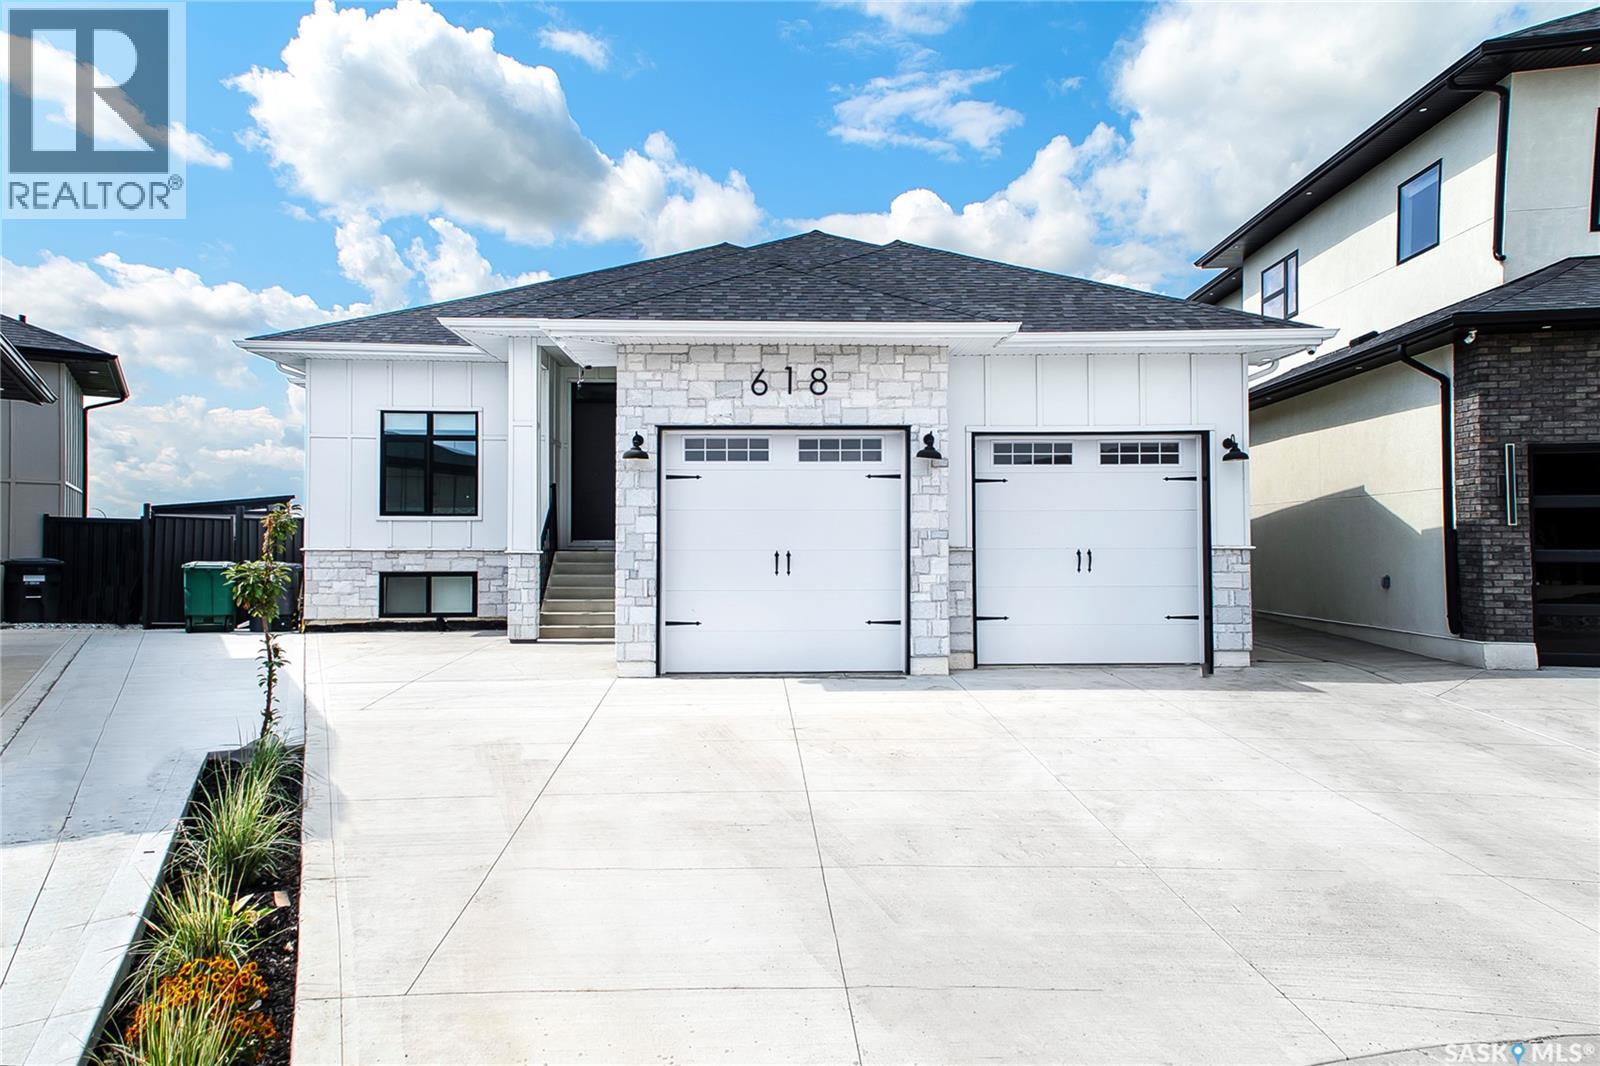
$1,125,000
Address Not Disclosed
Saskatoon · MLS # SK045718
8 bed · 5 bath · 2,051 sq ft
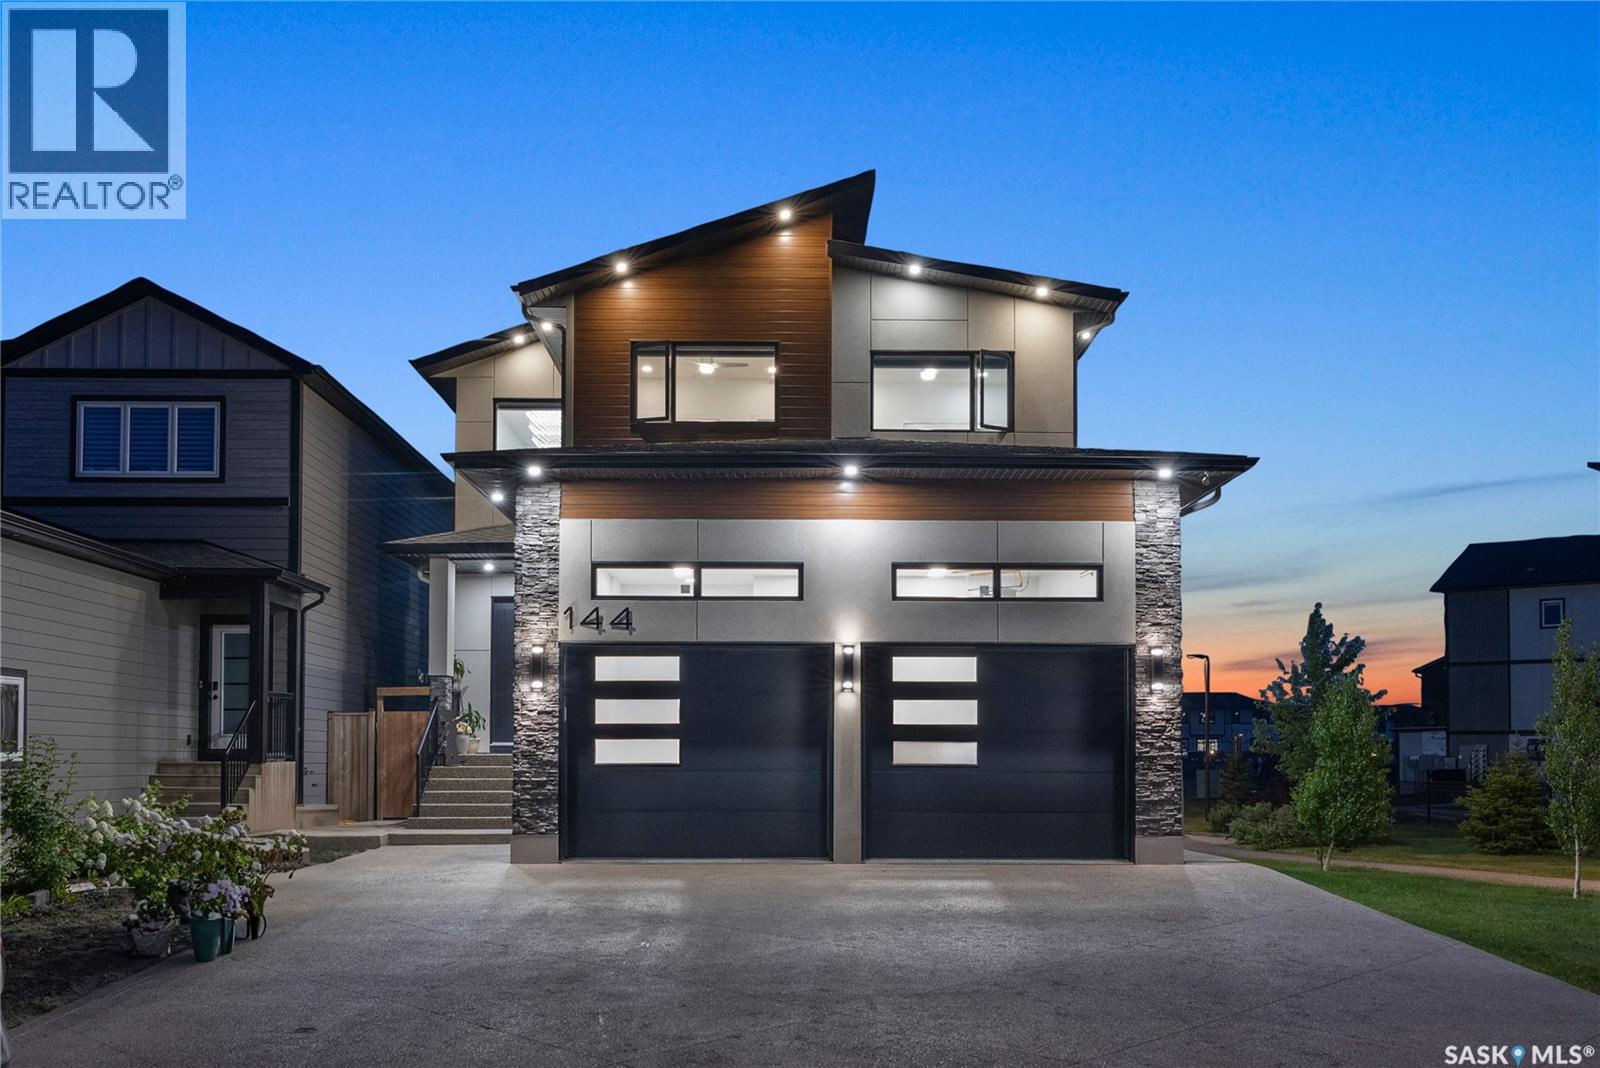
$1,119,900
Address Not Disclosed
Saskatoon · MLS # SK047806
7 bed · 5 bath · 2,619 sq ft