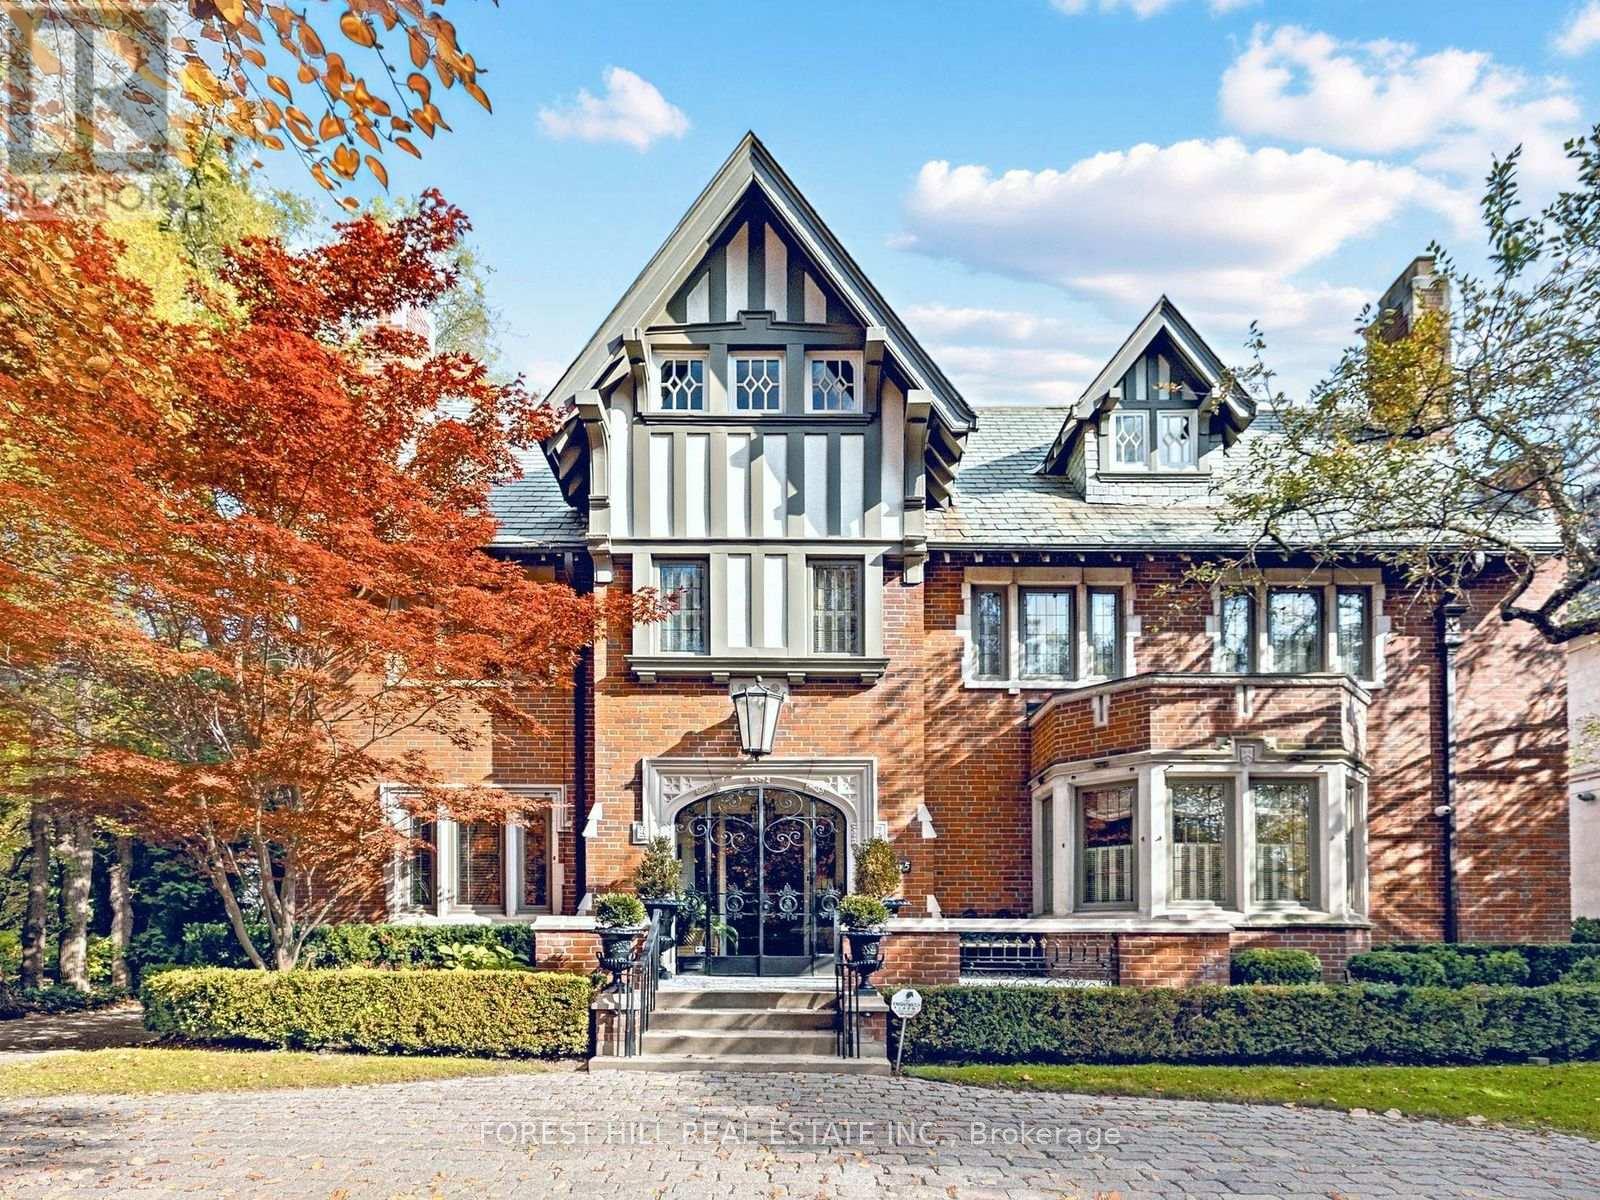
165 Warren Road
Toronto (Forest Hill South), Ontario M4V2S4
MLS # C14169932
Property Details
Type
Detached
Beds
6
Baths
5
Status
For Sale
More homes like this
About this property
An elegant, traditional residence ideally situated on one of the Forest Hill Village's most desirable streets. Masterfully renovated and re-imagined by Gluckstein/Wengle, this exceptional home showcases impressive principal rooms, refined finishes and timeless sophistication throughout. Thoughtfully designed for both gracious entertaining and comfortable family living. The beautifully landscaped, deep property features a stunning limestone terrace complete with a built-in gas BBQ and outdoor fireplace, creating the ideal atmosphere for family dinners and entertaining. Located just moments from some of Toronto's finest private schools, shops and amenities. A truly exceptional offering where exquisite craftsmanship, generous proportions and elegant design must be seen to be fully appreciated.
Mortgage Estimate
Estimated monthly payment
Calculating…
Estimate only. Taxes, insurance, condo fees, and lender terms are not included.
Monthly costs to verify
Property taxes: about $3,349/month based on listed annual taxes.
Estimate only. Confirm taxes, condo/maintenance fees, insurance, utilities, and lender terms before making decisions.
Rooms
| Room | Level | Dimensions |
|---|---|---|
| Foyer | Main level | 4.65 x 3.2 |
| Bedroom 2 | Second level | 3.45 x 6.81 |
| Sitting room | Main level | 4.04 x 3.05 |
| Bedroom 3 | Second level | 4.27 x 4.27 |
| Bedroom 4 | Third level | 8.33 x 4.93 |
| Bedroom 5 | Third level | 4.27 x 3.71 |
| Bedroom | Third level | 3.91 x 4.19 |
| Recreational, Games room | Basement | 5.99 x 7.57 |
| Media | Basement | 4.04 x 9.32 |
| Living room | Main level | 6.35 x 7.77 |
| Dining room | Main level | 4.37 x 6.3 |
| Den | Main level | 3.4 x 3.05 |
| Kitchen | Main level | 4.65 x 4.75 |
| Eating area | Main level | 3.86 x 4.75 |
| Family room | Main level | 6.48 x 6.27 |
| Library | Main level | 5.49 x 2.44 |
| Primary Bedroom | Second level | 5.69 x 7.44 |
Facts & Location
Parking
7 spaces
Lot Size
72 x 174 FT
Annual Taxes
$40,184
Listing data
Listing information is provided for personal, non-commercial use and should be independently verified before making real estate decisions.
Last refreshed: Nov 14, 2026 4:32 AM
Explore nearby searches
SEO-friendly searches for this area, property type, and nearby neighbourhoods.
Similar Properties
More nearby listings that may fit the same search.
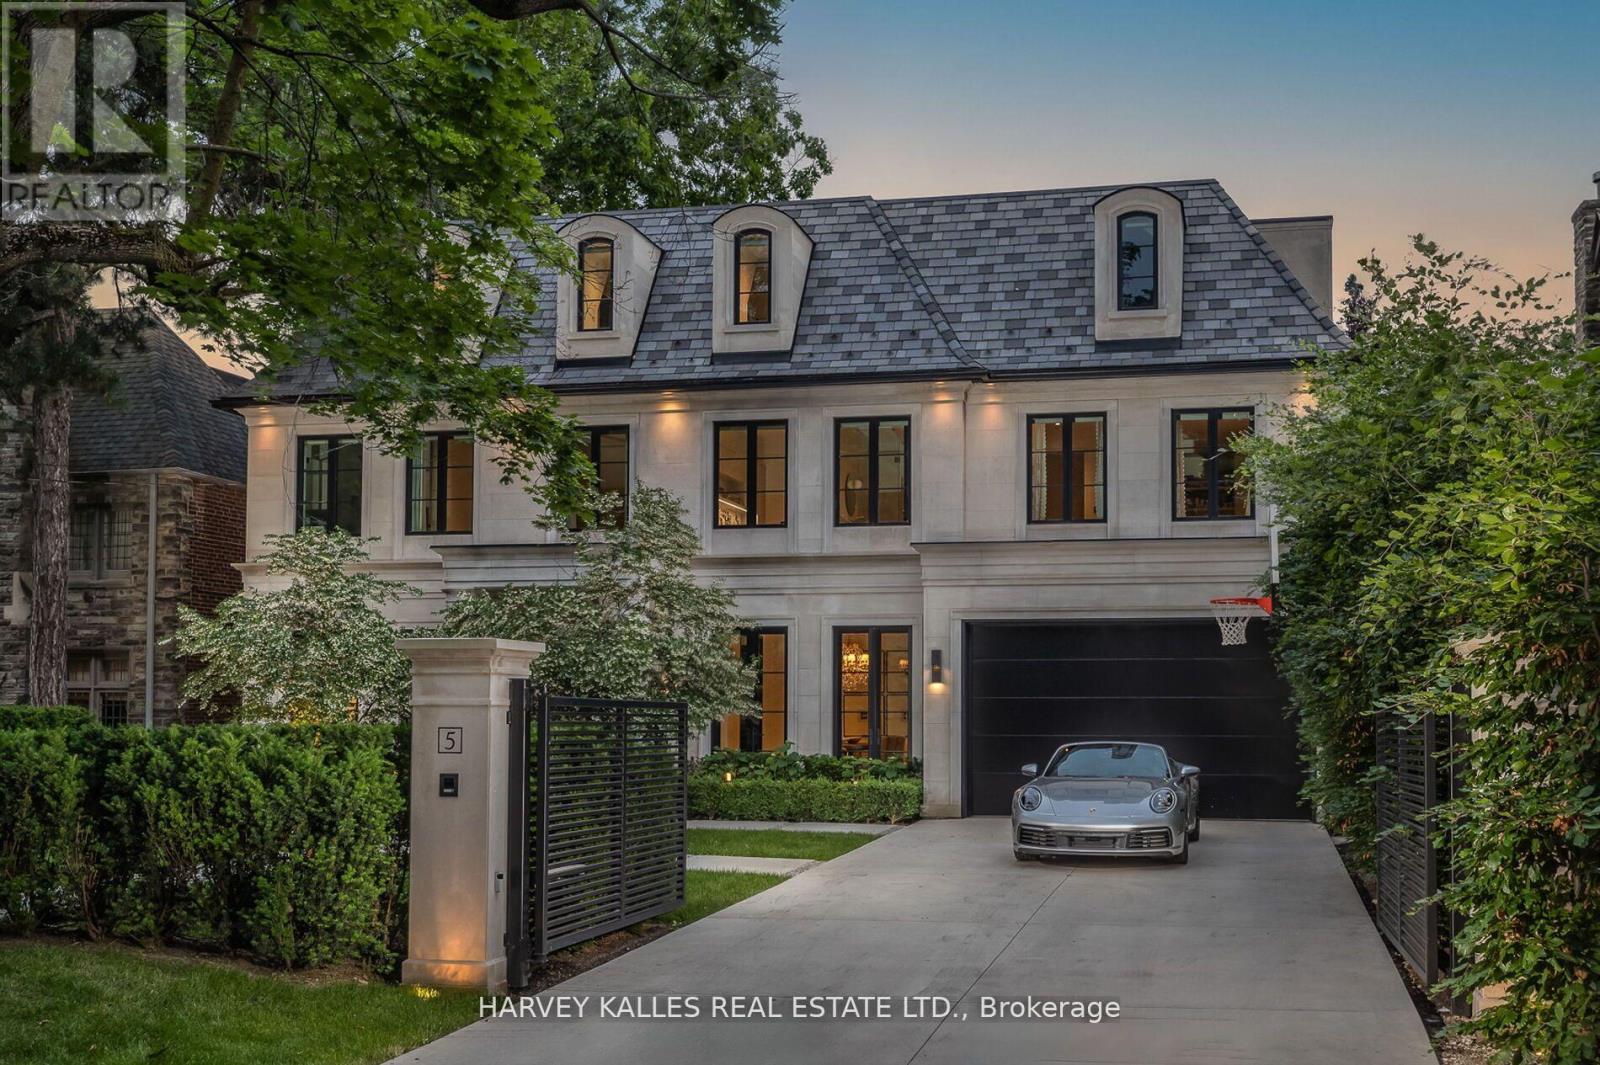
$13,950,000
5 Dewbourne Avenue
Toronto (Forest Hill South) · MLS # C13142424
6 bed · 6 bath · 7,800 sq ft
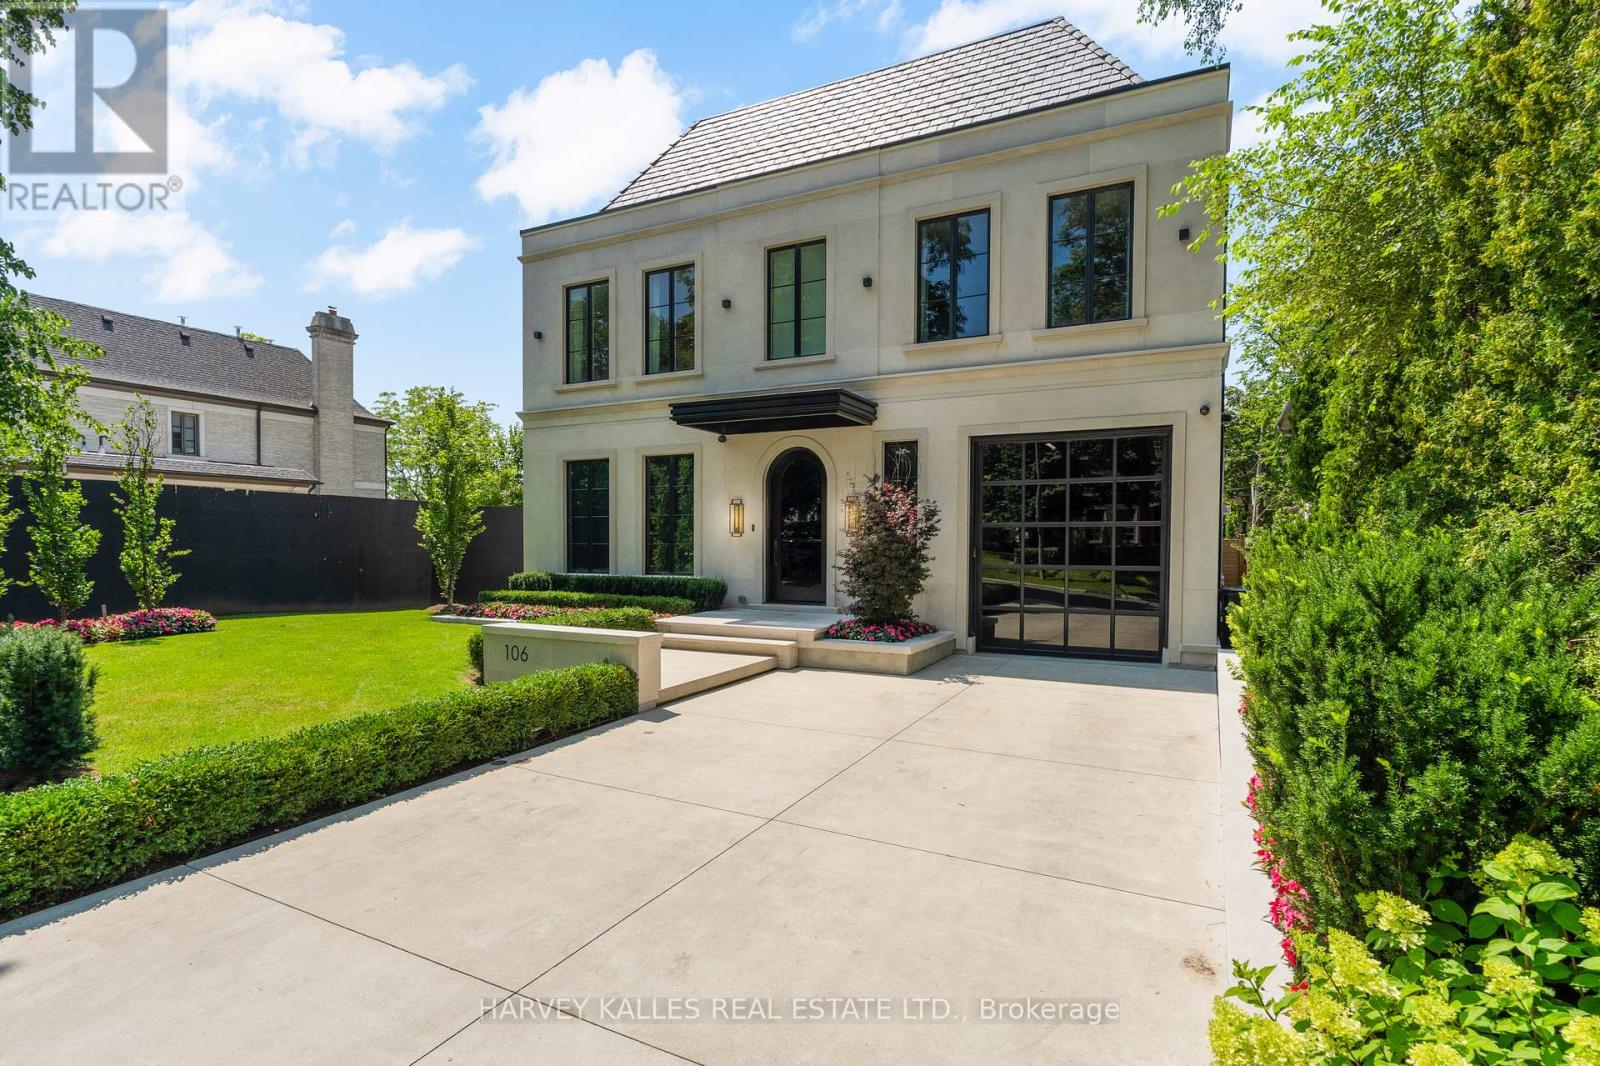
$10,799,000
106 Richview Avenue
Toronto (Forest Hill South) · MLS # C14140954
5 bed · 6 bath
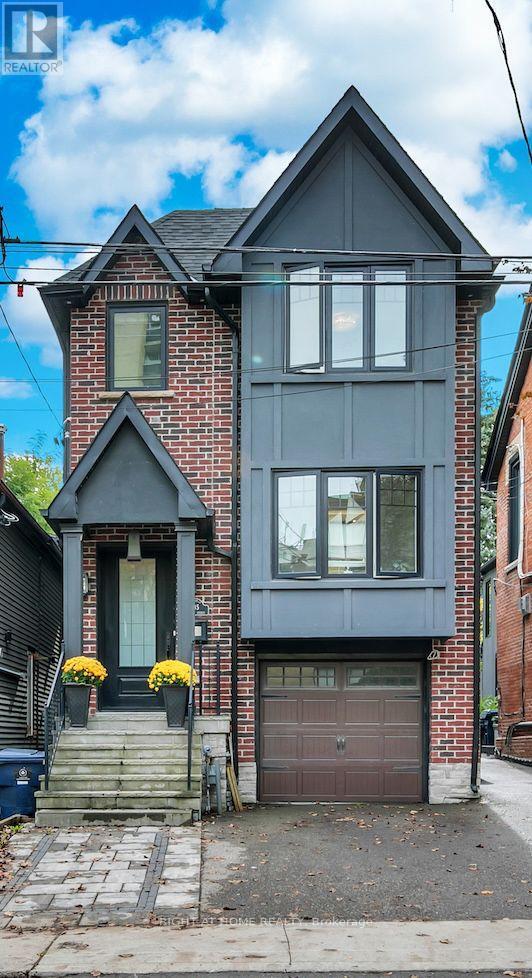
$2,498,000
185 Soudan Avenue
Toronto (Mount Pleasant West) · MLS # C13865248
4 bed · 5 bath