Videos & Virtual Tours
Open available video, 3D tour, or virtual-tour media for this listing.
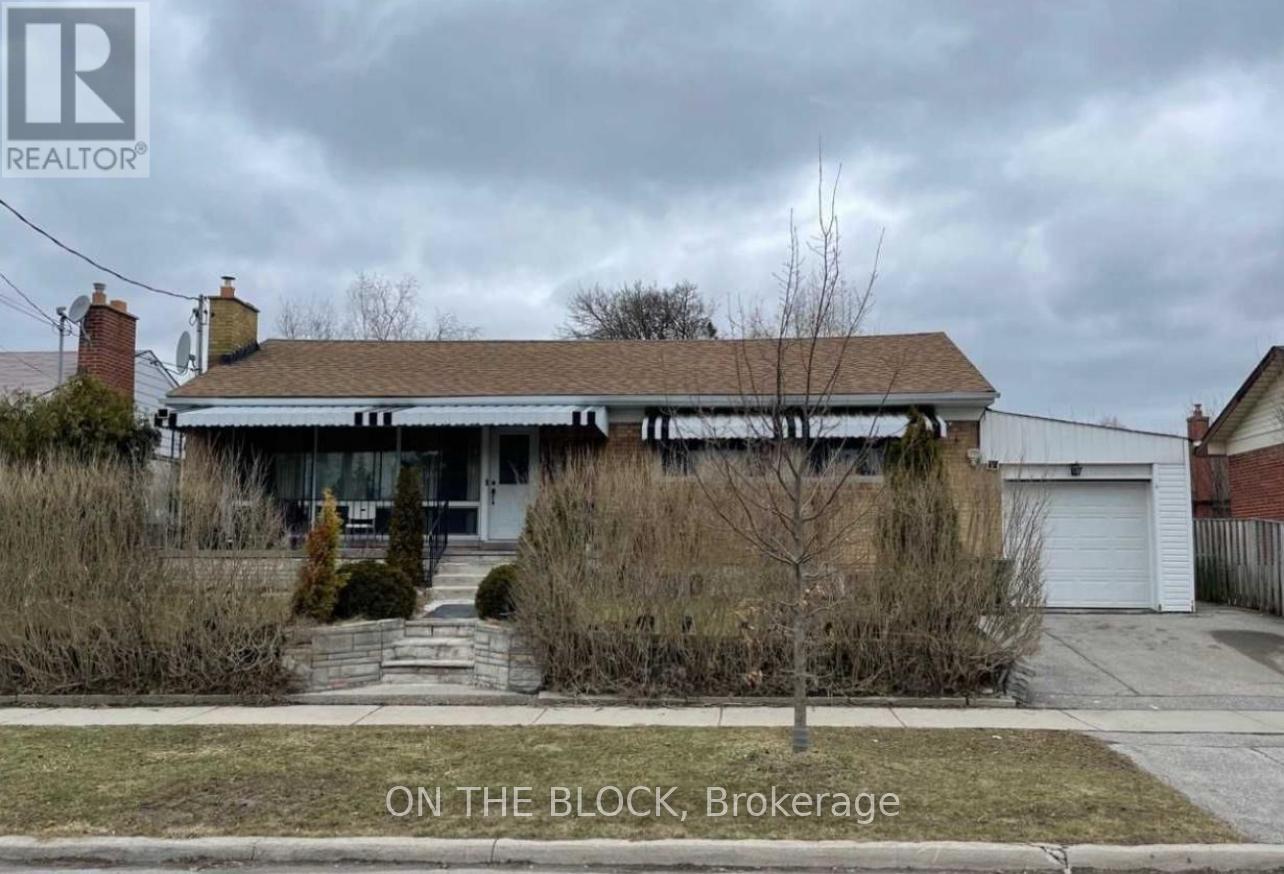
6 Laxford Avenue
Toronto (Wexford-Maryvale), Ontario M1R1M6
MLS # E12706750
Property Details
Type
Detached
Beds
3
Baths
2
Status
For Rent
More homes like this
About this property
Opportunity to rent this lovely, sun-filled main-level renovated and freshly painted Bungalow in one of Scarborough's most desirable locations, bordering North York and close to popular restaurants along Lawrence Avenue. This spacious, renovated three-bedroom home features an eat-in kitchen with a walkout to the patio, gas stove, granite black countertops, and an open-concept living and dining area, LED pot lights throughout, a long front porch, exclusive private front yard for the main level, shared backyard, attached garage, and total two parking spaces. Utilities are extra, and shared off-peak free laundry is available. The powder room is located in the basement within the laundry area and is allocated exclusively for the main-level tenants. Situated in a family-friendly neighbourhood, the home is within walking distance to excellent schools, TTC, groceries, cafés, restaurants, shopping, parks, and trails, with quick access to the DVP and Highway 401. Additional features include a Nest Wi-Fi doorbell camera, multiple CCTV Camera surrounding the home and Wi-Fi smart thermostat. The basement is rented separately. No pets and no smoking or vaping permitted. Applicants are required to submit an employment letter, recent pay stubs, credit report, and landlord references. A virtual tour video is available for review.
Rent Affordability
Affordability guide
Enter income
A common guideline is keeping rent near 30% of gross monthly income. This is an estimate only.
Rooms
| Room | Level | Dimensions |
|---|---|---|
| Dining room | Main level | 3.65 x 3.05 |
| Living room | Main level | 6.1 x 4.55 |
| Primary Bedroom | Main level | 4.27 x 3.65 |
| Bedroom 2 | Main level | 3.65 x 3.05 |
| Bedroom 3 | Main level | 3.35 x 3.05 |
| Kitchen | Main level | 3.65 x 3.35 |
| Bathroom | Main level | 3.05 x 1.83 |
| Partial bathroom | Basement | 1.52 x 1.22 |
Facts & Location
Parking
2 spaces
Lot Size
64.7 x 72.5 FT
Listing data
Listing information is provided for personal, non-commercial use and should be independently verified before making real estate decisions.
Last refreshed: Aug 17, 2026 3:45 AM
Explore nearby searches
SEO-friendly searches for this area, property type, and nearby neighbourhoods.
Similar Properties
More nearby listings that may fit the same search.
$2,750/mo
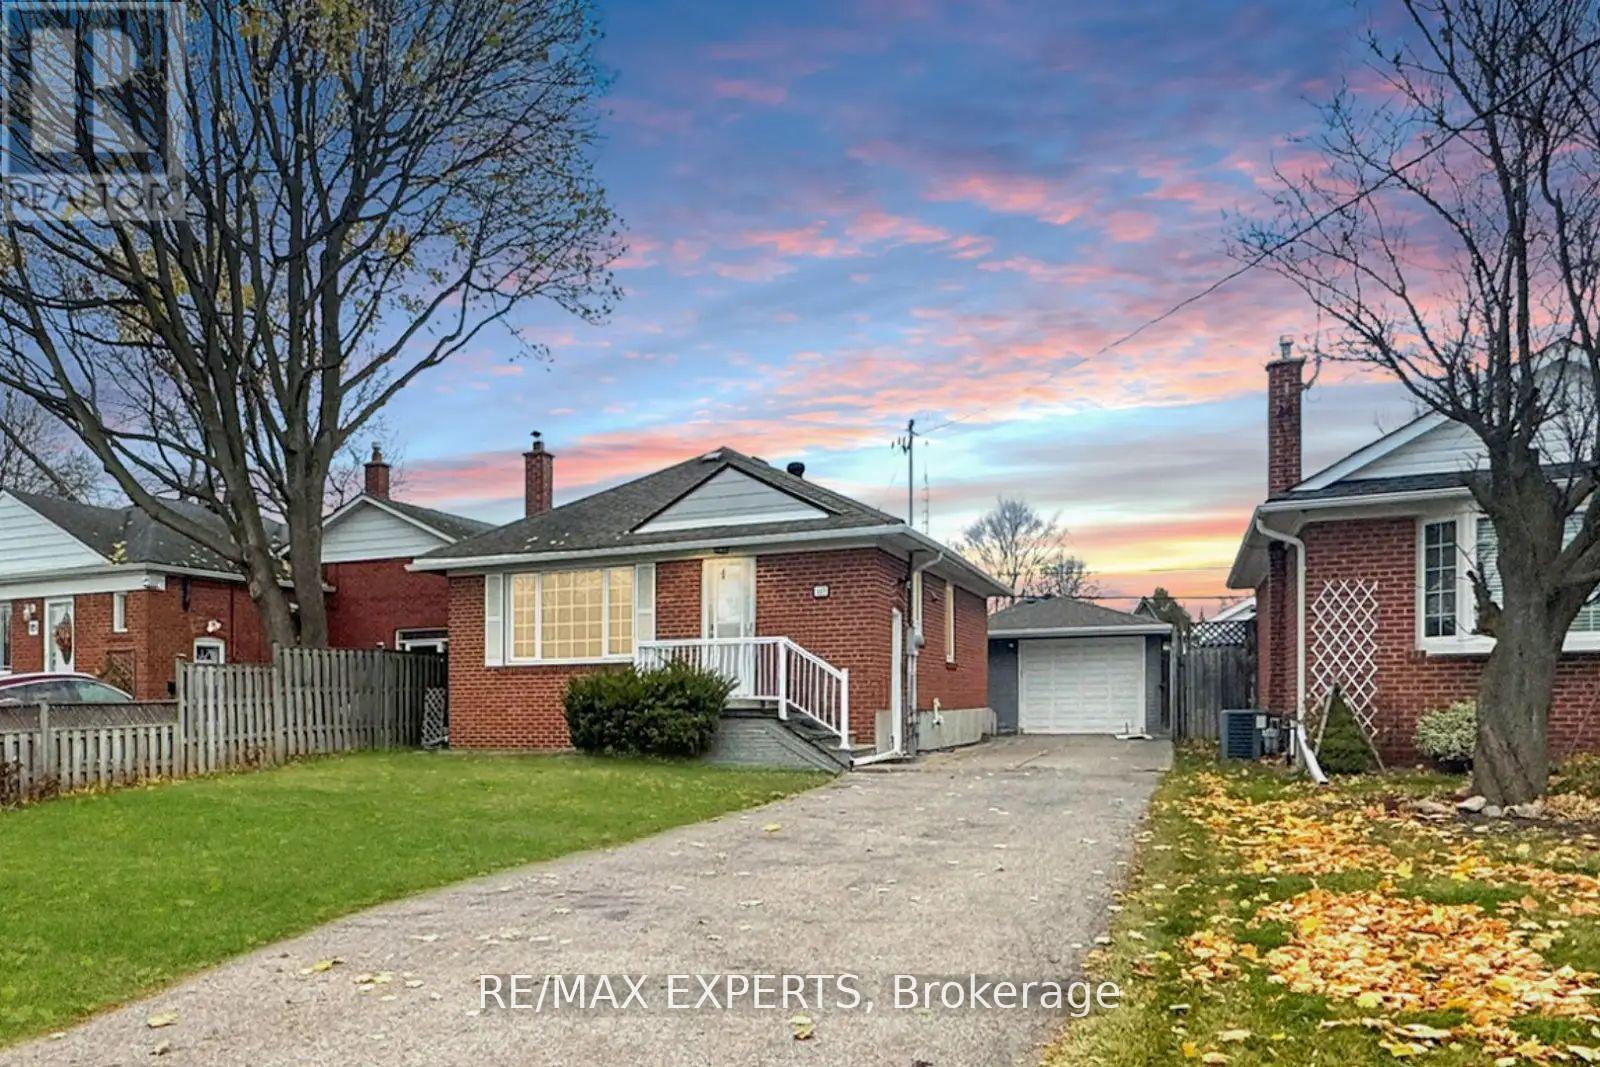
117 Marchington Circle
Toronto (Wexford-Maryvale) · MLS # E13507350
3 bed · 1 bath
$2,850/mo
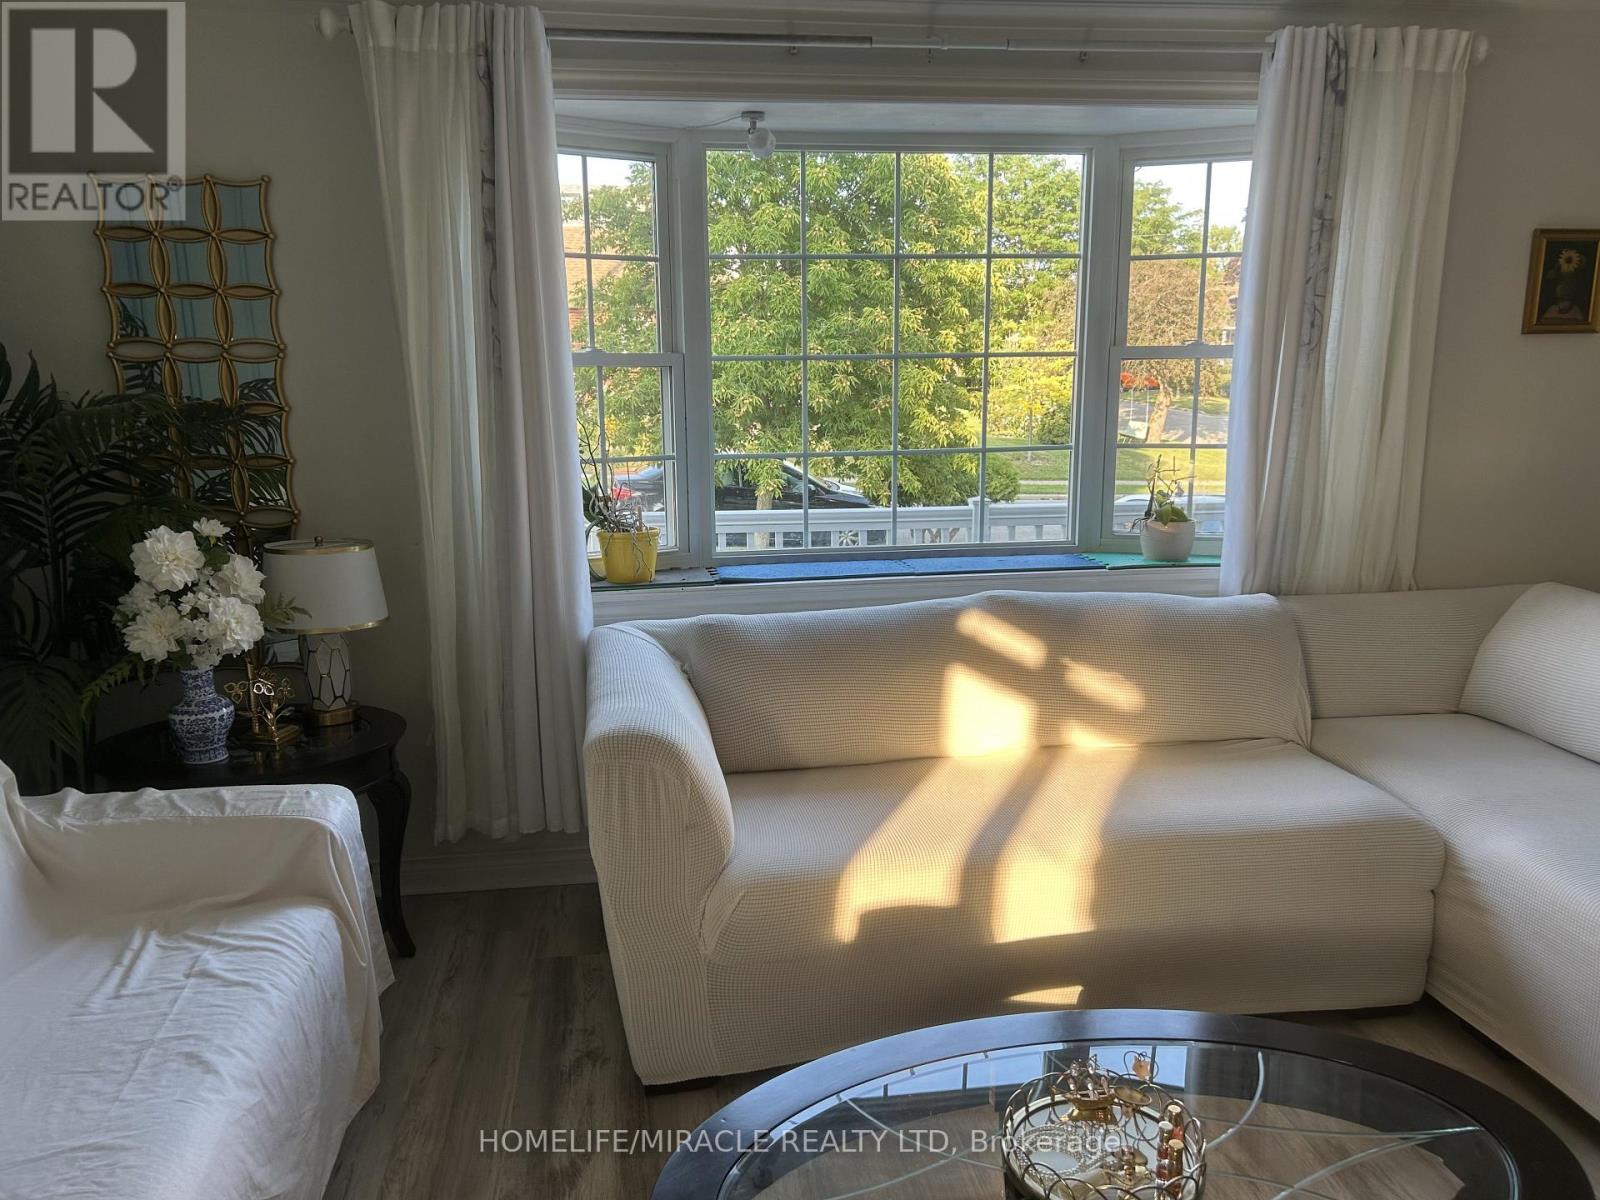
46 Inniswood ( Upper Level) Drive
Toronto (Wexford-Maryvale) · MLS # E13617506
3 bed · 1 bath
$2,950/mo
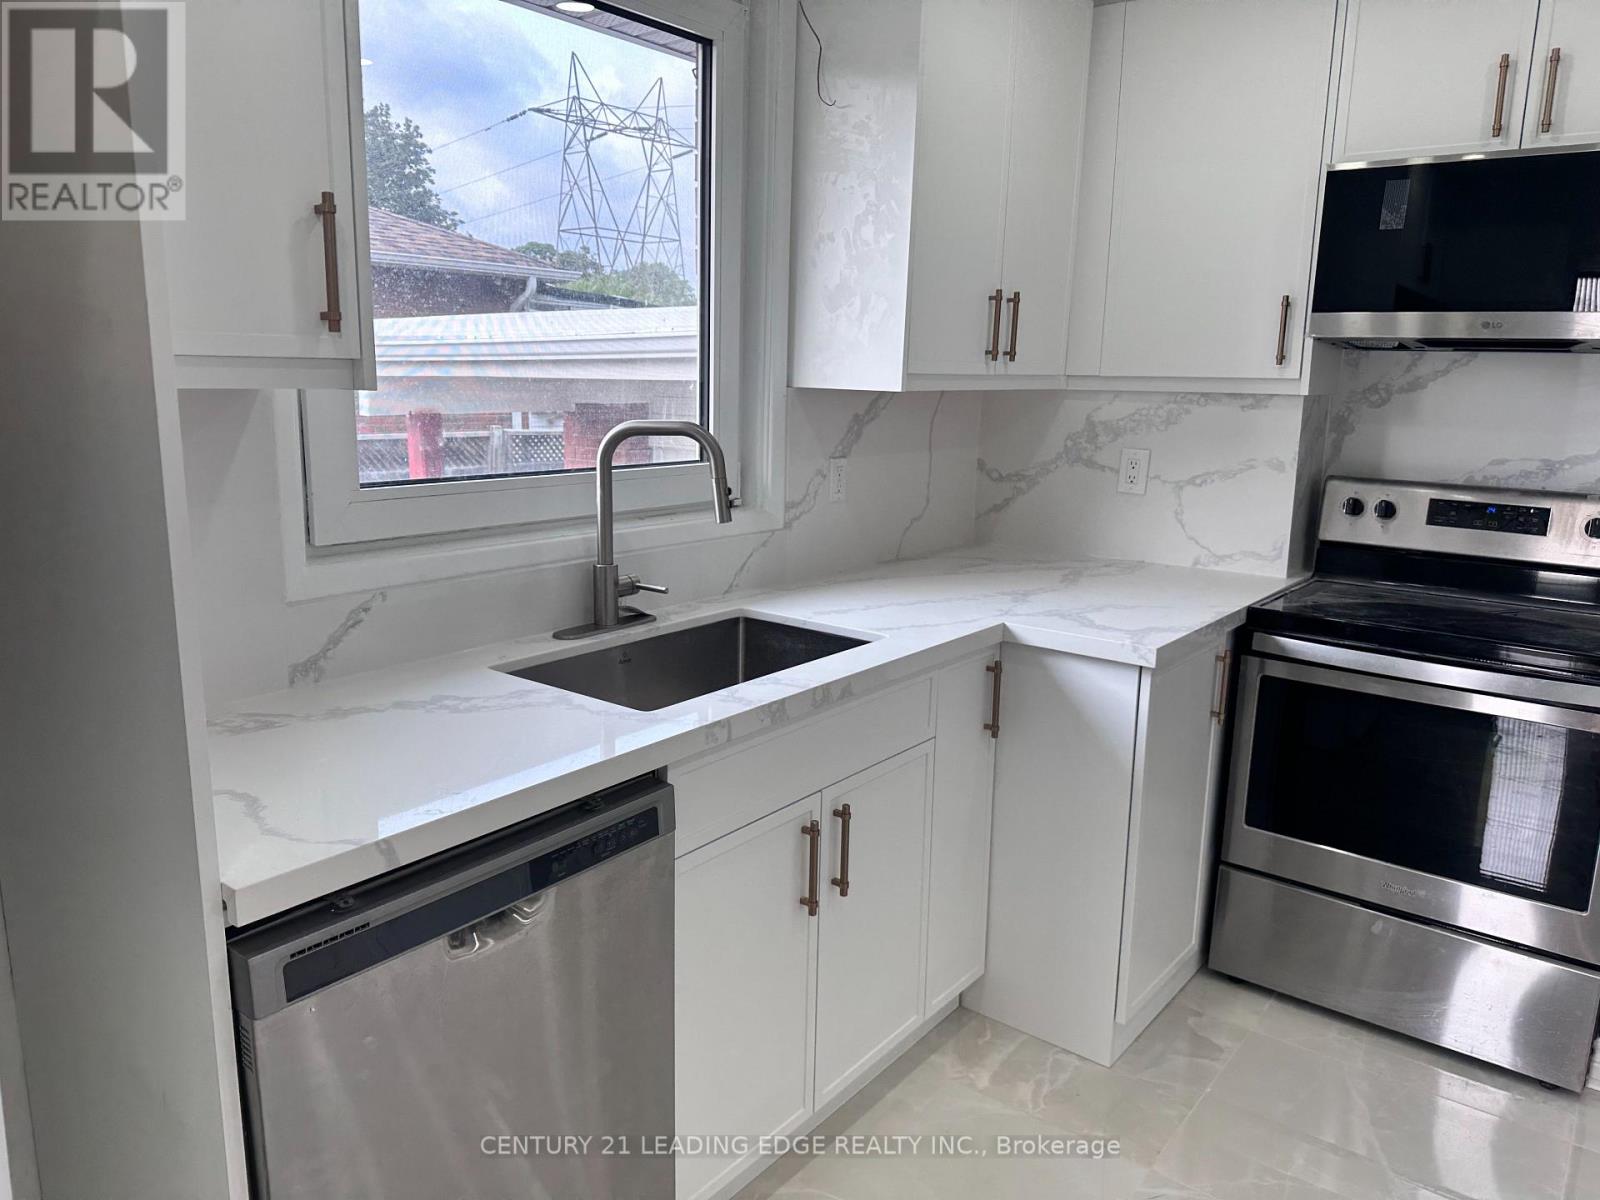
11 White Abbey Park
Toronto (Wexford-Maryvale) · MLS # E13605662
3 bed · 1 bath