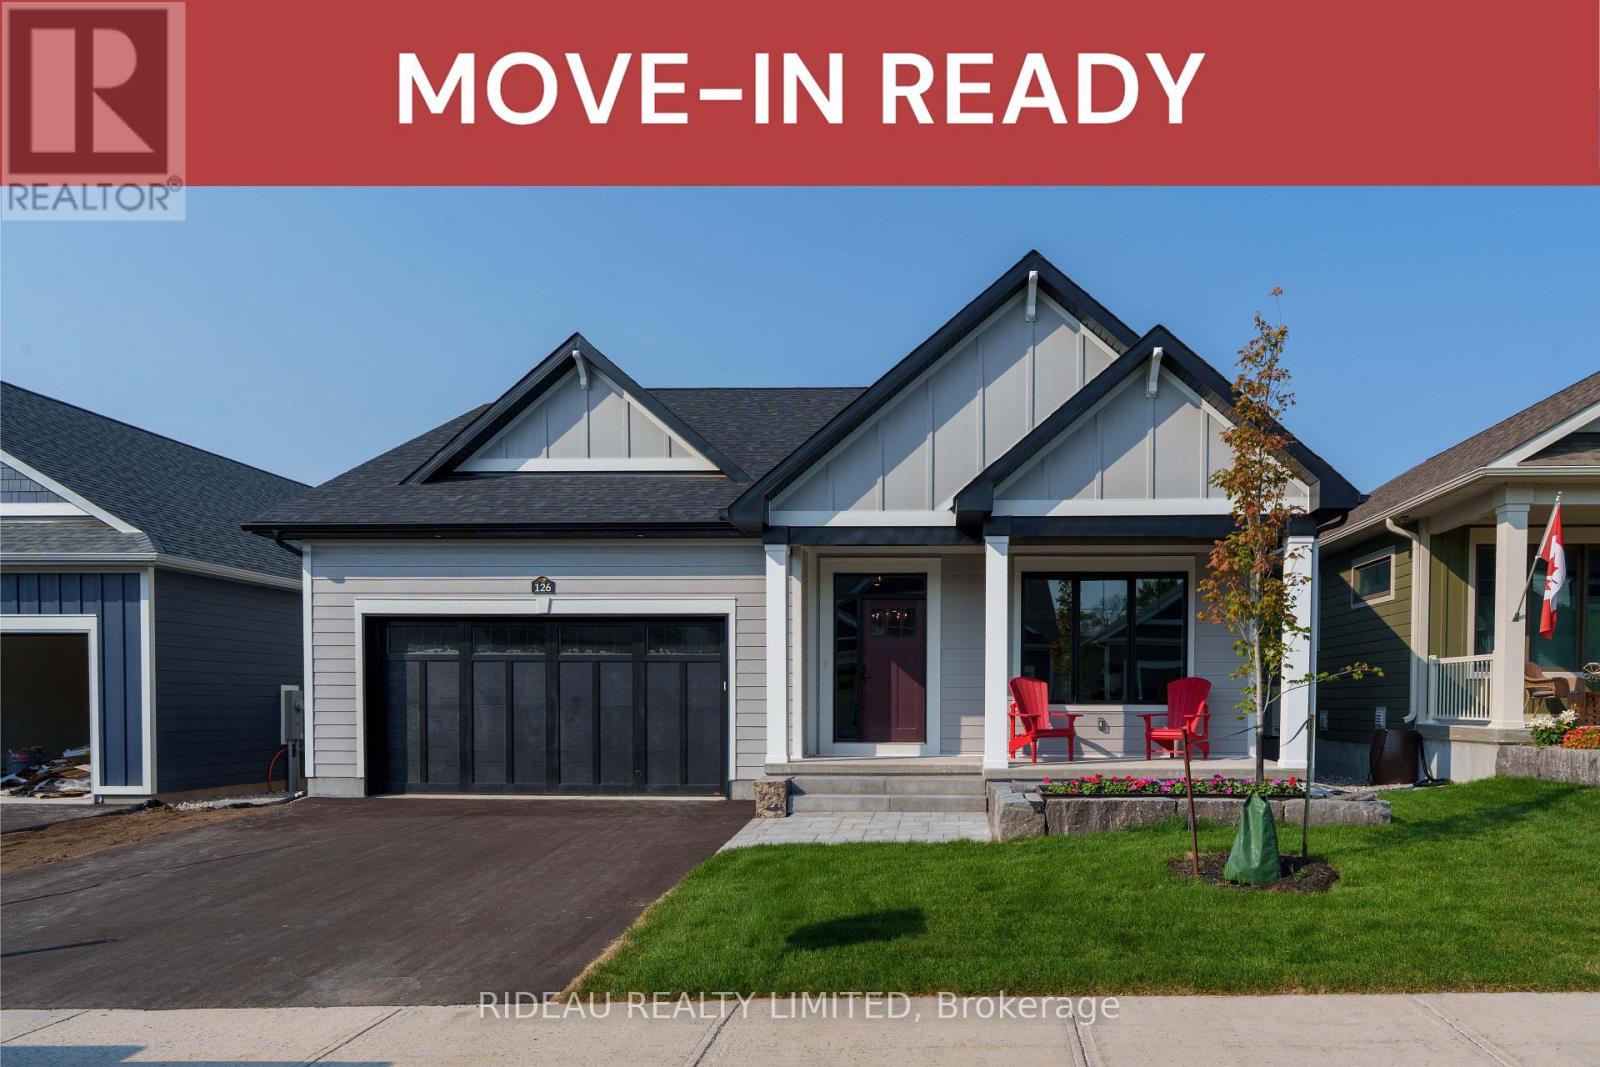
126 Hearthside Drive
Westport, Ontario K0G1X0
MLS # X12827574
Property Details
Type
Detached
Beds
3
Baths
3
Status
For Sale
More homes like this
About this property
CROSBY BUNGALOW - by award winning Land Ark Homes. Move in READY for SUMMER 2026. Over $35,000 in FREE UPGRADES. Net Zero Ready construction makes this the Tesla of buildingstandards. Environmentally responsible, aesthetically beautiful & ecient to operate. Perfect flow indoors and out. Hospitality and easy living defined with 3 beds and 3 baths. Covered porch. Timeless colour palette and easy-care finishes are perfect for discerning tastes and functionality. Quality kitchen with quarts counters and island. Main floor living with beautiful principal bedroom retreat, ensuite bathroom and walk-in closet. The convenient main floor laundry/mud room is adjacent to the kitchen and double car garage. Fully finished basement with a large family bedroom, bathroom, and study. Discover Westport lifestyle with nature trails, nearby golf, winery, all from your home.
Mortgage Estimate
Estimated monthly payment
Calculating…
Estimate only. Taxes, insurance, condo fees, and lender terms are not included.
Rooms
| Room | Level | Dimensions |
|---|---|---|
| Living room | Main level | 4.445 x 4.267 |
| Dining room | Main level | 3.505 x 4.267 |
| Kitchen | Main level | 4.547 x 2.87 |
| Primary Bedroom | Main level | 4.318 x 4.267 |
| Bedroom 2 | Main level | 3.658 x 3.048 |
| Family room | Basement | 5.537 x 6.96 |
| Bedroom 3 | Basement | 4.699 x 3.581 |
| Study | Basement | 3.937 x 4.115 |
Facts & Location
Parking
4 spaces
Lot Size
50 x 100 FT
Listing data
Listing information is provided for personal, non-commercial use and should be independently verified before making real estate decisions.
Last refreshed: Nov 19, 2026 5:53 AM
Explore nearby searches
SEO-friendly searches for this area, property type, and nearby neighbourhoods.
Similar Properties
More nearby listings that may fit the same search.
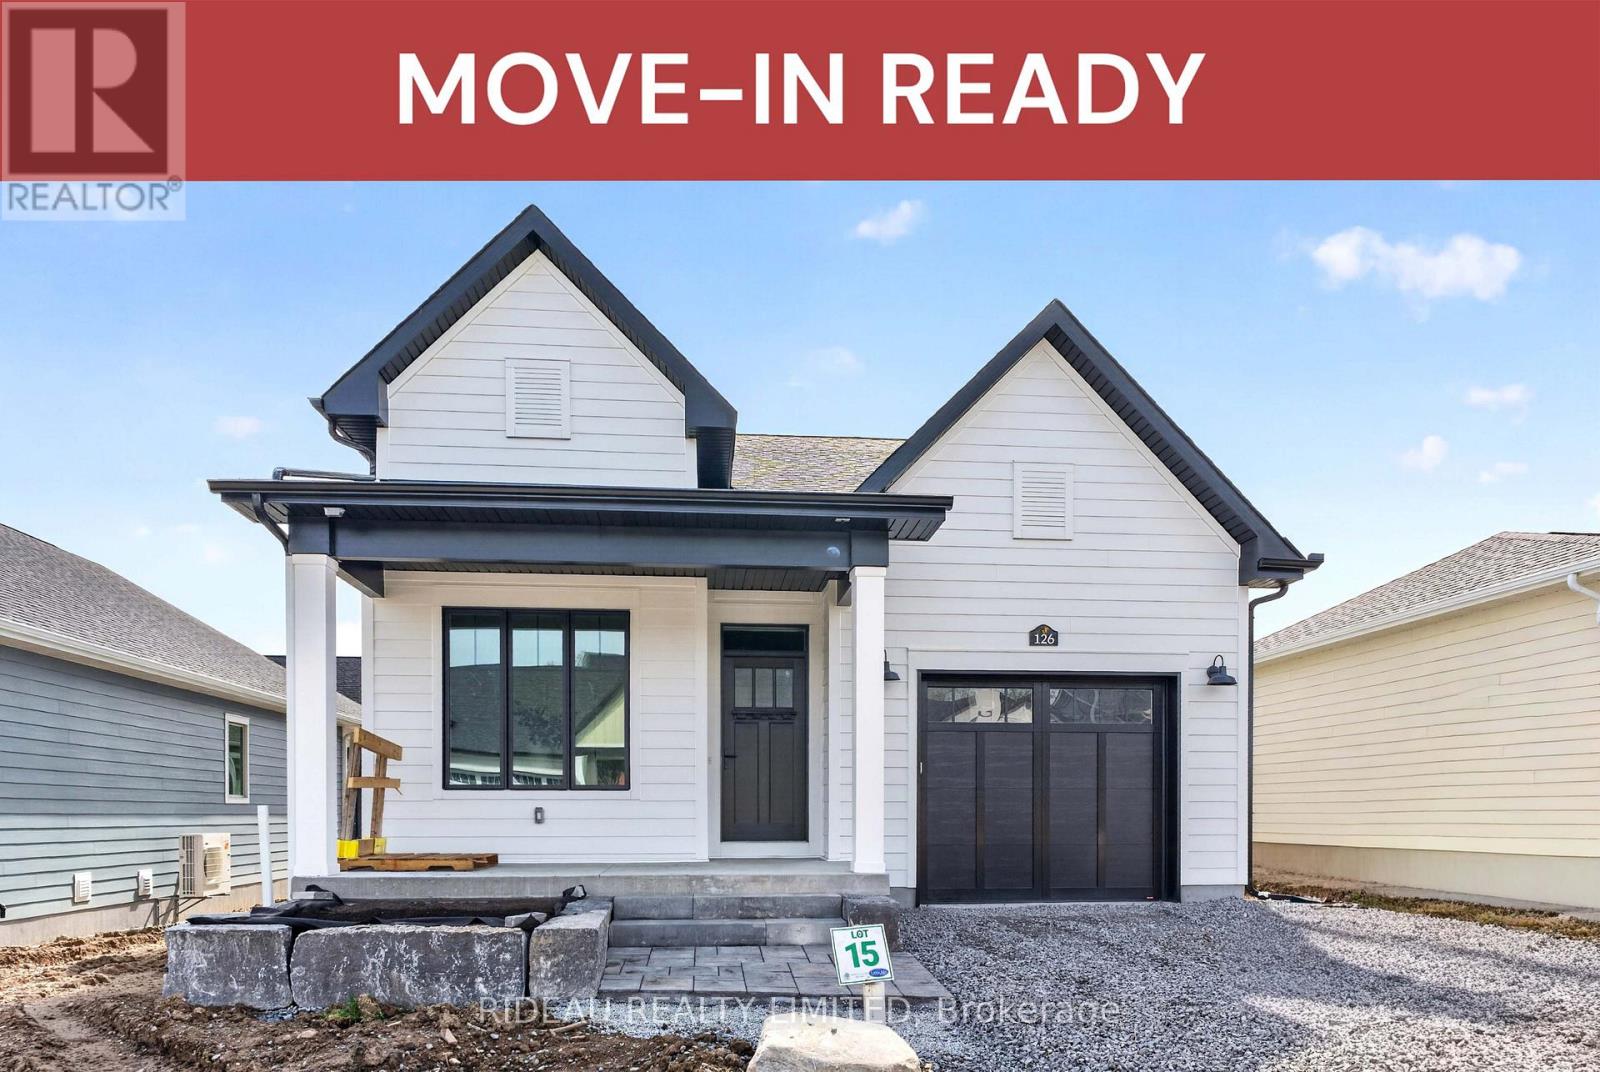
$791,062
126 Shelter Cove Drive
Westport · MLS # X12827352
3 bed · 3 bath
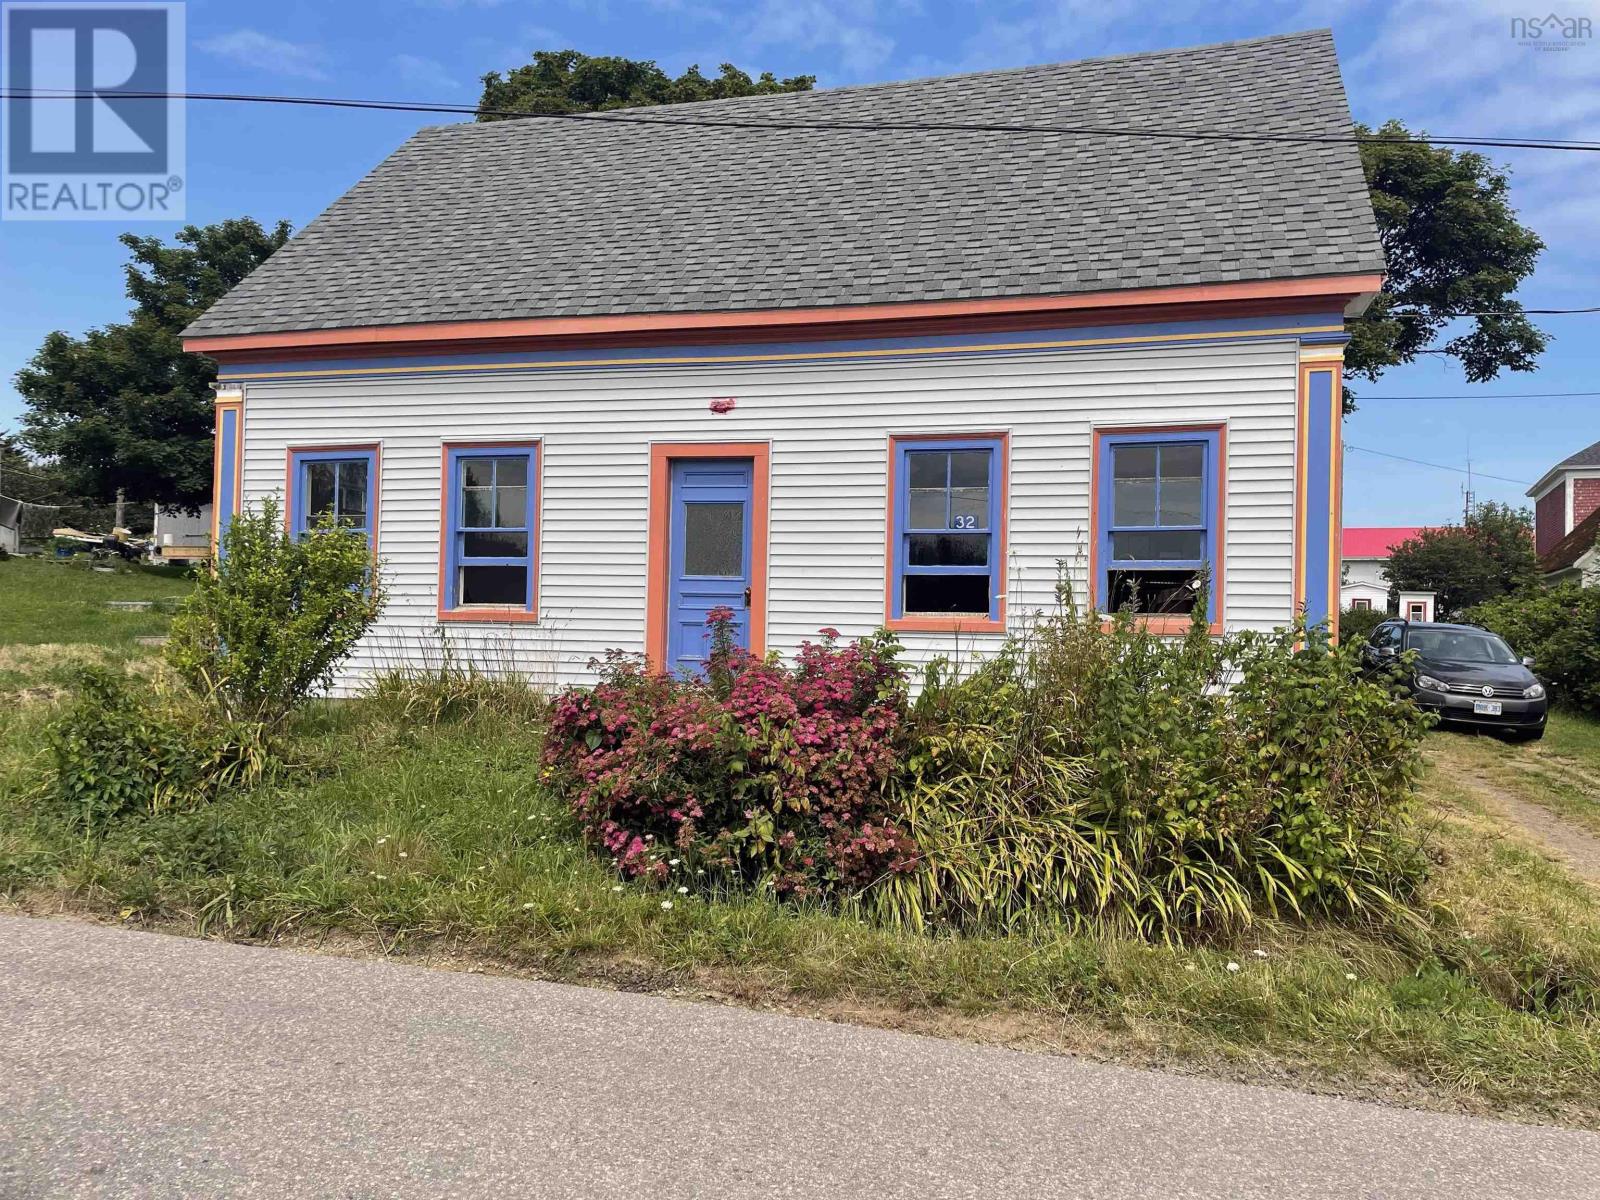
$133,000
32 Wellington Street
Westport · MLS # 202616900
4 bed · 1 bath · 2,050 sq ft
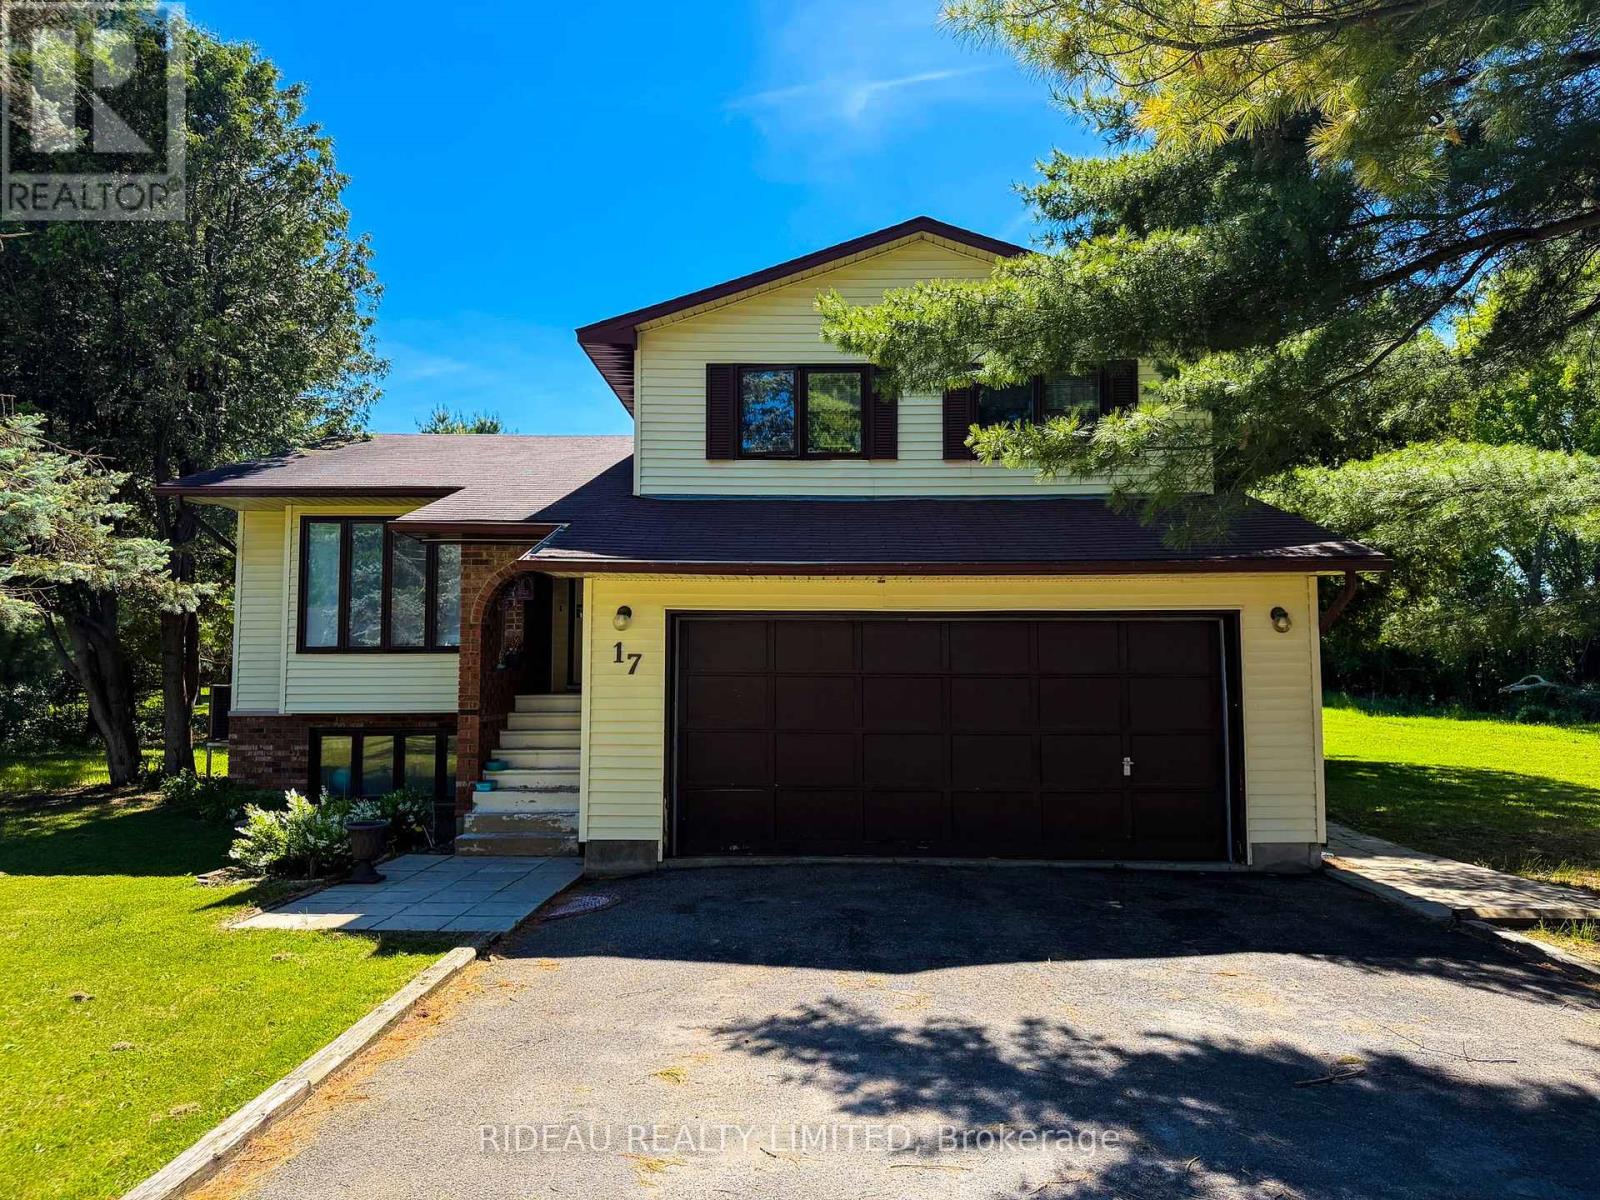
$574,900
17 Mountain Road
Westport · MLS # X13249112
3 bed · 3 bath