Address Not Disclosed
Saskatoon, Saskatchewan S7K3H8
MLS # SK046824
Property Details
Type
Detached
Beds
4
Baths
4
Status
For Sale
More homes like this
About this property
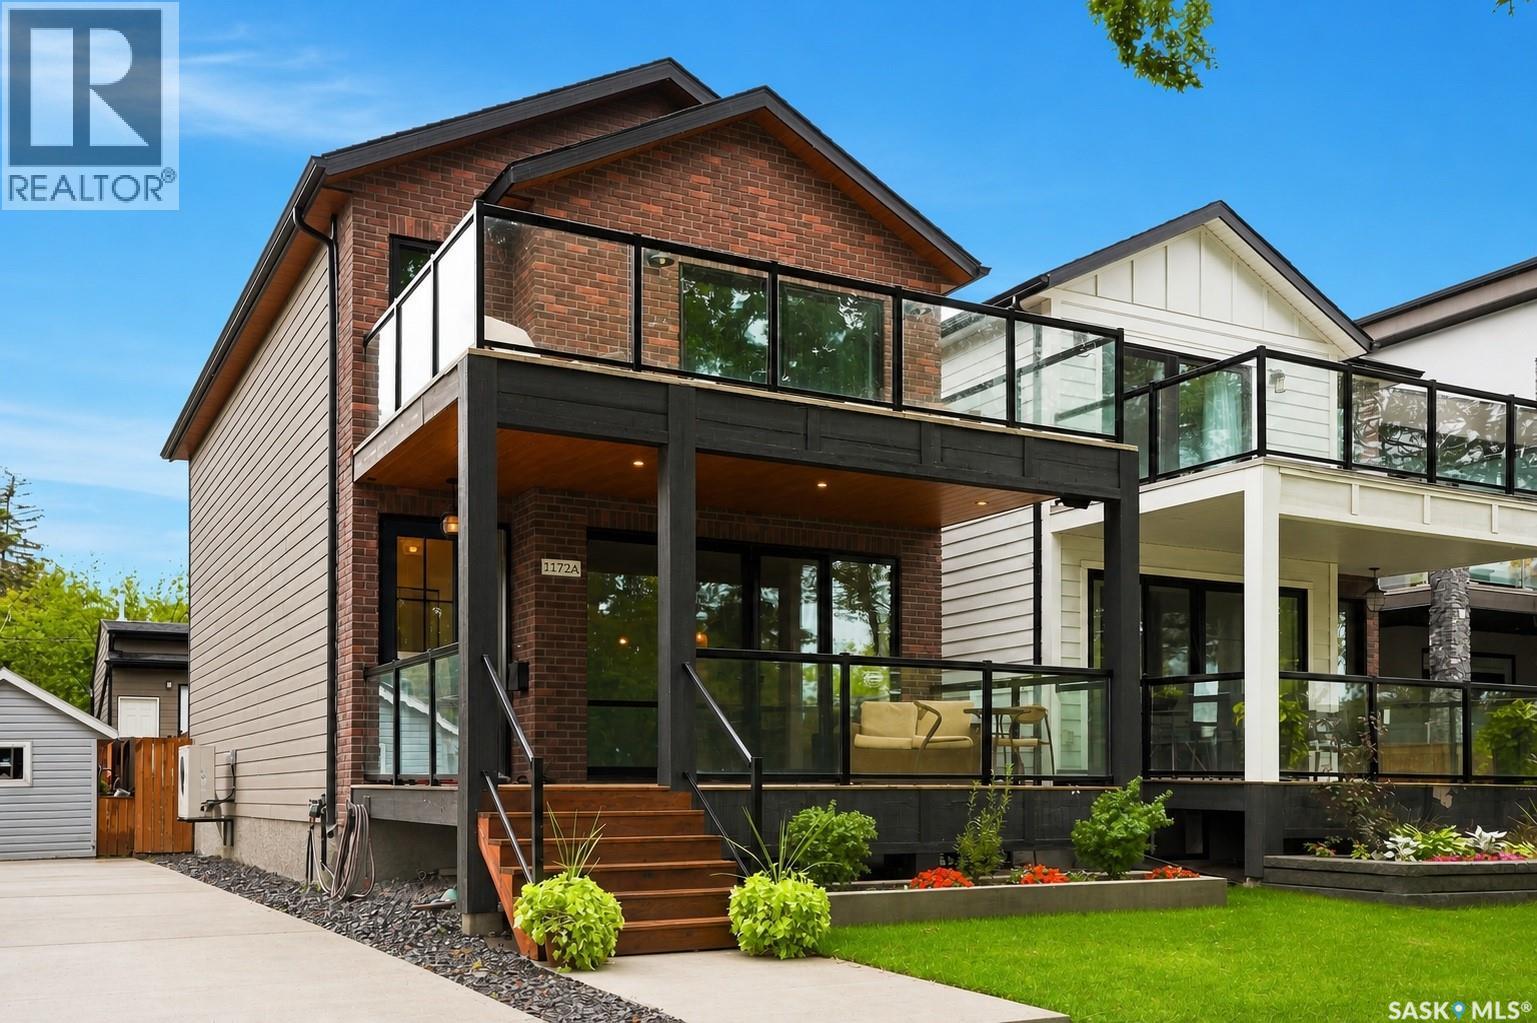
Welcome to exceptional riverfront living on prestigious Spadina Crescent East. Thoughtfully designed with modern finishes, generous living spaces, and an unbeatable location, this impressive home offers the perfect blend of everyday comfort and elevated living. Step inside to a bright, inviting main floor where hardwood flooring and oversized windows create a warm, airy atmosphere while showcasing beautiful river views. The spacious living room flows effortlessly into the dining area and sophisticated kitchen, featuring quartz countertops, abundant cabinetry, high-end appliances, and a large island with seating—an ideal gathering space for family and friends. A convenient 2-piece powder room and practical mudroom complete the main level. Upstairs, three generously sized bedrooms provide plenty of room for the whole family. The primary retreat is truly special, offering its own private balcony overlooking the river, a spacious walk-in closet, and a beautifully finished ensuite with dual sinks, custom-tiled shower, and separate water closet. A dedicated second-floor laundry room adds everyday convenience. The fully finished basement expands your living space with a large family room, additional bedroom, and full bathroom—perfect for teenagers, guests, a home office, or a comfortable retreat for visiting family. Outside, soak in the scenery from the front verandah or enjoy summer evenings in the private backyard with room to BBQ and entertain. And for those who need exceptional garage space, the oversized double garage is a standout feature, complete with a 15-foot peak, EV plug, and its own 3-piece bathroom. All of this in one of Saskatoon’s most coveted neighbourhoods, close to schools, City Hospital, parks, the river, and downtown. If you’ve been waiting for a home that combines modern design, impressive functionality, and an extraordinary location, this is one you’ll want to experience in person.
Mortgage Estimate
Estimated monthly payment
Calculating…
Estimate only. Taxes, insurance, condo fees, and lender terms are not included.
Monthly costs to verify
Property taxes: about $675/month based on listed annual taxes.
Estimate only. Confirm taxes, condo/maintenance fees, insurance, utilities, and lender terms before making decisions.
Rooms
| Room | Level | Dimensions |
|---|---|---|
| Living room | Main level | 15 x 20 |
| Kitchen | Main level | 13.2 x 13.3 |
| Dining room | Main level | 15 x 9.8 |
| 2pc Bathroom | Main level | x |
| Bedroom | Second level | 11.8 x 13 |
| Bedroom | Second level | 9.4 x 11.2 |
| Bedroom | Second level | 11.2 x 9.4 |
| 4pc Bathroom | Second level | x |
| 4pc Ensuite bath | Second level | x |
| Laundry room | Second level | 5.3 x 5.1 |
| Family room | Basement | 20.3 x 14.6 |
| Bedroom | Basement | 12.6 x 10.3 |
| 4pc Bathroom | Basement | x |
Facts & Location
Interior Size
1,682 sq ft
Lot Size
25x158
Annual Taxes
$8,104
Year Built
2019
Listing data
Listing information is provided for personal, non-commercial use and should be independently verified before making real estate decisions.
Last refreshed: Nov 19, 2026 5:53 AM
Explore nearby searches
SEO-friendly searches for this area, property type, and nearby neighbourhoods.
Similar Properties
More nearby listings that may fit the same search.

$949,000
Address Not Disclosed
Saskatoon · MLS # SK044070
4 bed · 4 bath · 2,029 sq ft
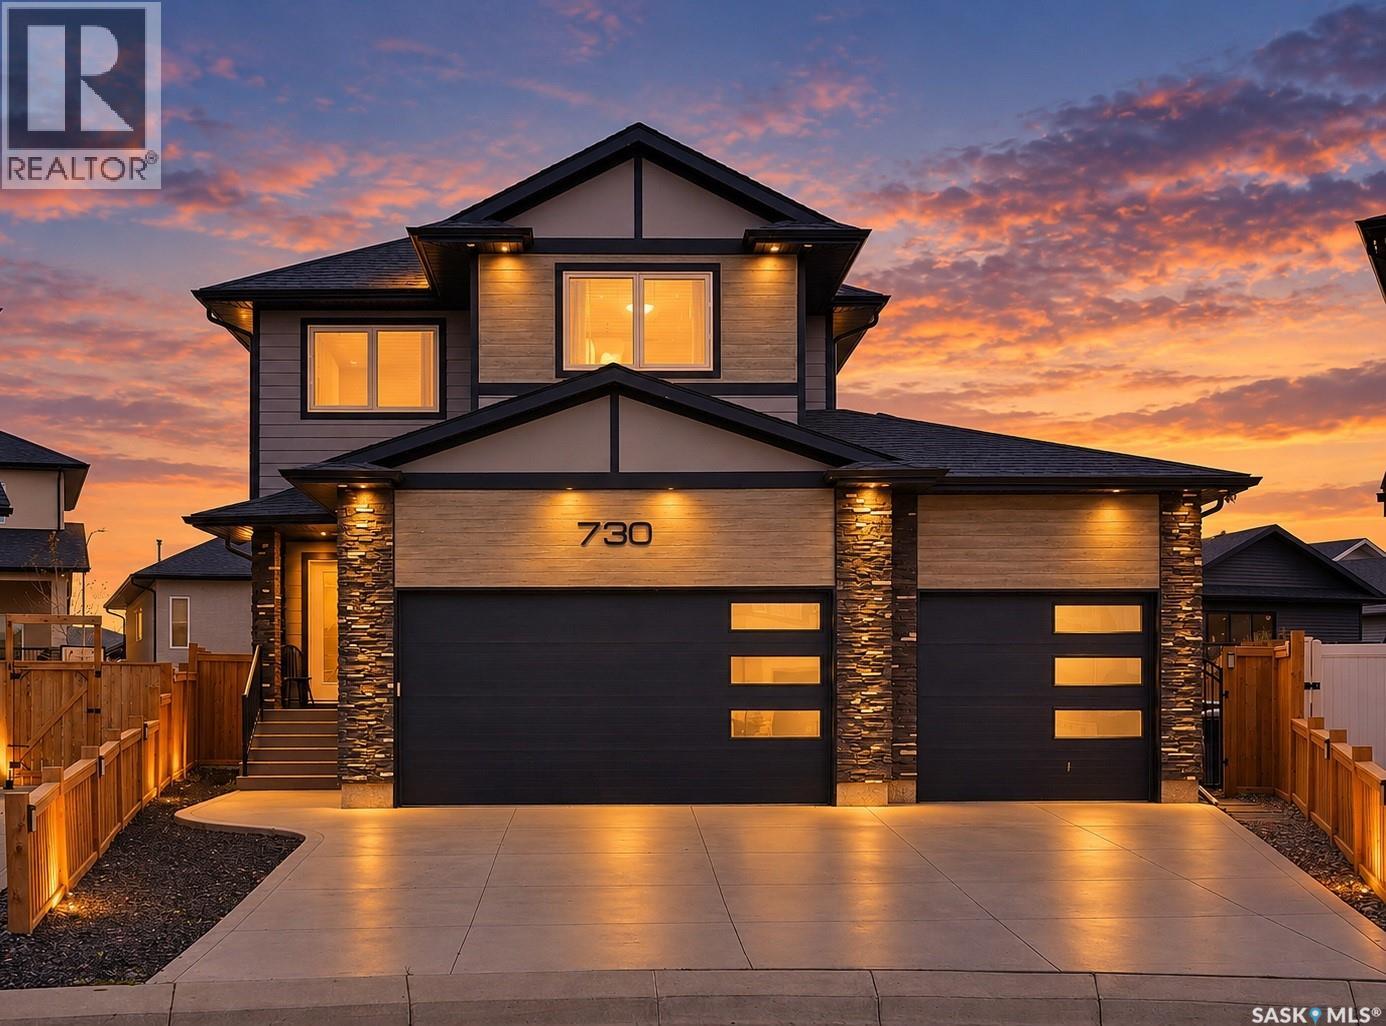
$949,000
Address Not Disclosed
Saskatoon · MLS # SK051071
3 bed · 3 bath · 2,205 sq ft
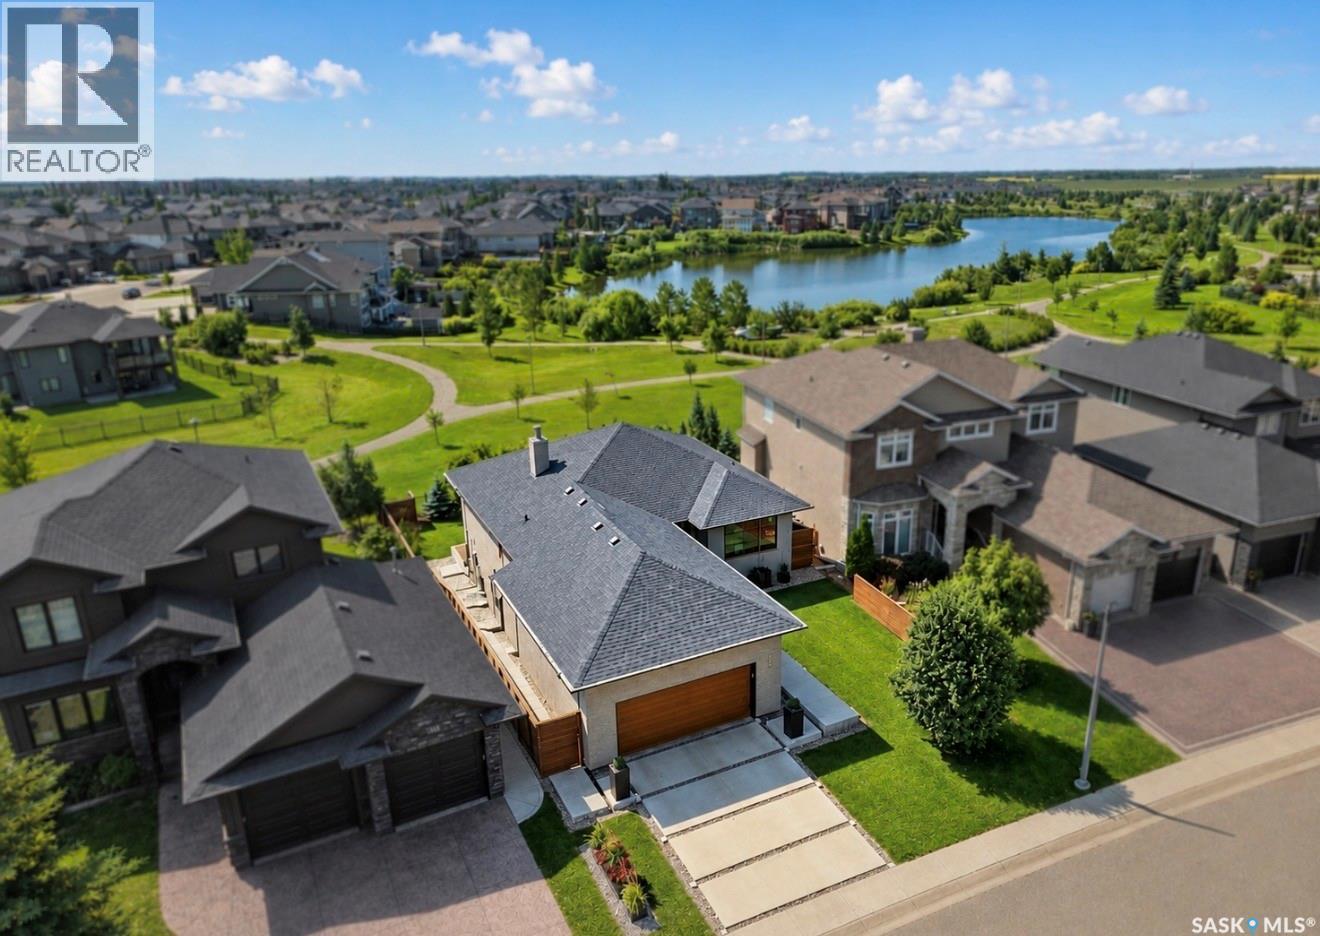
$939,900
Address Not Disclosed
Saskatoon · MLS # SK052385
3 bed · 3 bath · 1,534 sq ft