Videos & Virtual Tours
Open available video, 3D tour, or virtual-tour media for this listing.
5731 Hwy 2
Oakfield, Nova Scotia B2T1B2
MLS # 202615767
Property Details
Type
Detached
Beds
5
Baths
4
Status
For Sale
More homes like this
About this property
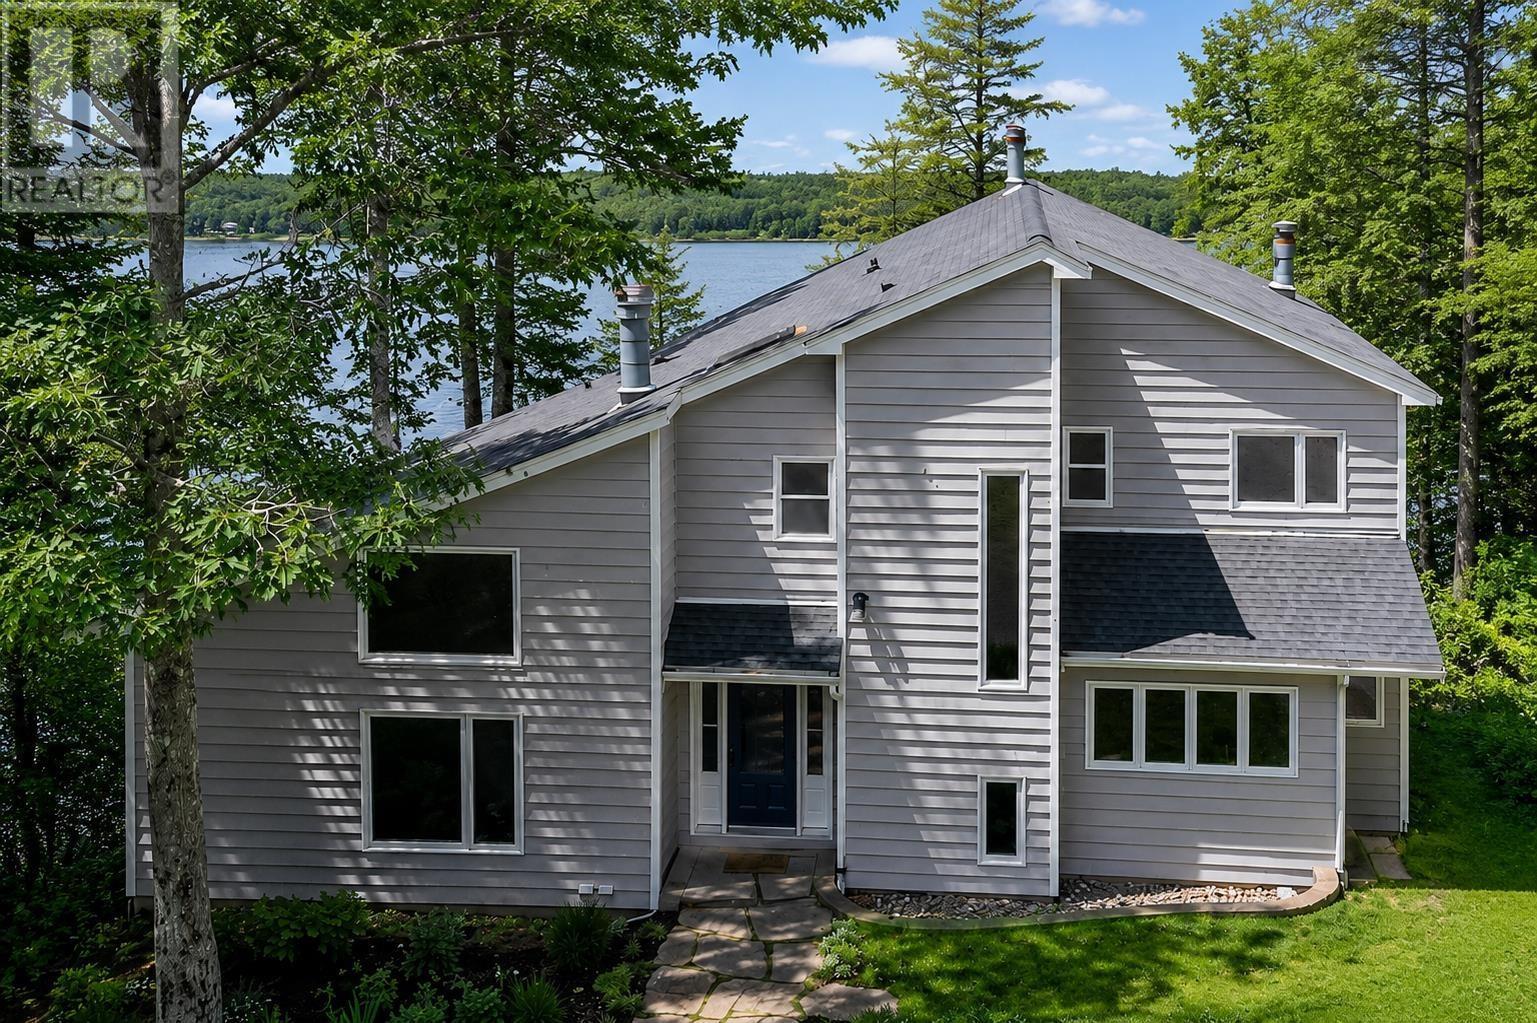
Welcome to a place where every day feels like a retreat. Nestled on an enchanting 3.19 acre property with 145 feet of waterfront on Fish Lake, this exceptional 5 bedroom, 3.5 bathroom home offers the perfect balance of luxury, privacy, and natural beauty. From the moment you arrive, the tree lined driveway and thoughtfully landscaped grounds create an unforgettable first impression, leading you to a home that has been meticulously transformed from top to bottom. Every renovation has been completed with care and purpose, allowing you to move in and simply enjoy. A stunning custom kitchen anchors the beautifully redesigned main floor, complemented by new flooring, updated bathrooms, new windows, and a newer roof. The fresh lawn and private dock invite you to spend your summers on the water. Inside, expansive windows frame breathtaking views of the sparkling lake and lush greenery beyond, creating a sense of peace in every season. The spacious walkout basement provides endless possibilities for family living and entertaining, while the private sauna offers the perfect place to unwind after a day on the lake. Upstairs, the primary suite becomes your own personal sanctuary, complete with a balcony overlooking the water, a peaceful place to enjoy your morning coffee. Whether you're hosting family gatherings, kayaking from your own dock, or simply enjoying the quiet serenity of nature, this remarkable property offers a lifestyle that is increasingly hard to find. Minutes from Oakfield Golf and Country Club, Laurie Park and Oakfield Park, there many options to keep you outdoors and entertained! Beautifully renovated, impeccably maintained, and surrounded by the timeless beauty of Fish Lake, this is a place that Feels Like Home, you'll never want to leave.
Mortgage Estimate
Estimated monthly payment
Calculating…
Estimate only. Taxes, insurance, condo fees, and lender terms are not included.
Rooms
| Room | Level | Dimensions |
|---|---|---|
| Foyer | Main level | 11.1 x 7.8 |
| Living room | Main level | 14.11 x 19.10 |
| Dining room | Main level | 10.7 x 15.11 |
| Kitchen | Main level | 20.10 x 16.2 |
| Family room | Main level | 22.2 x 14.11 |
| Other | Main level | Pantry 6.5 x 11.2 |
| Laundry room | Main level | 7.7 x 5.6 |
| Mud room | Main level | 15.10 x 10.11 |
| 2pc Bathroom | Main level | 5.8 x 5.1 |
| Primary Bedroom | Second level | 13.5 x 15.6 |
| 4pc Ensuite bath | Second level | 18.2 x 9.8 |
| Bedroom | Second level | 7.4 x 14.11 |
| Bedroom | Second level | 10.10 x 10.11 |
| Bedroom | Second level | 10.8 x 10.11 |
| 4pc Bathroom | Second level | 7.6 x 7.7 |
| Recreational, Games room | Lower level | 29.11 x 14.1 |
| Storage | Lower level | 11.10 x 10 |
| Utility room | Lower level | 3.9 x 5.10 |
| Bedroom | Lower level | 16.10 x 12.3 |
| Utility room | Lower level | 4.11 x 7.9 |
Facts & Location
Interior Size
4,130 sq ft
Lot Size
3.19
Year Built
1986
Listing data
Listing information is provided for personal, non-commercial use and should be independently verified before making real estate decisions.
Last refreshed: Nov 19, 2026 5:52 AM
Explore nearby searches
SEO-friendly searches for this area, property type, and nearby neighbourhoods.
Similar Properties
More nearby listings that may fit the same search.
$1,200,000
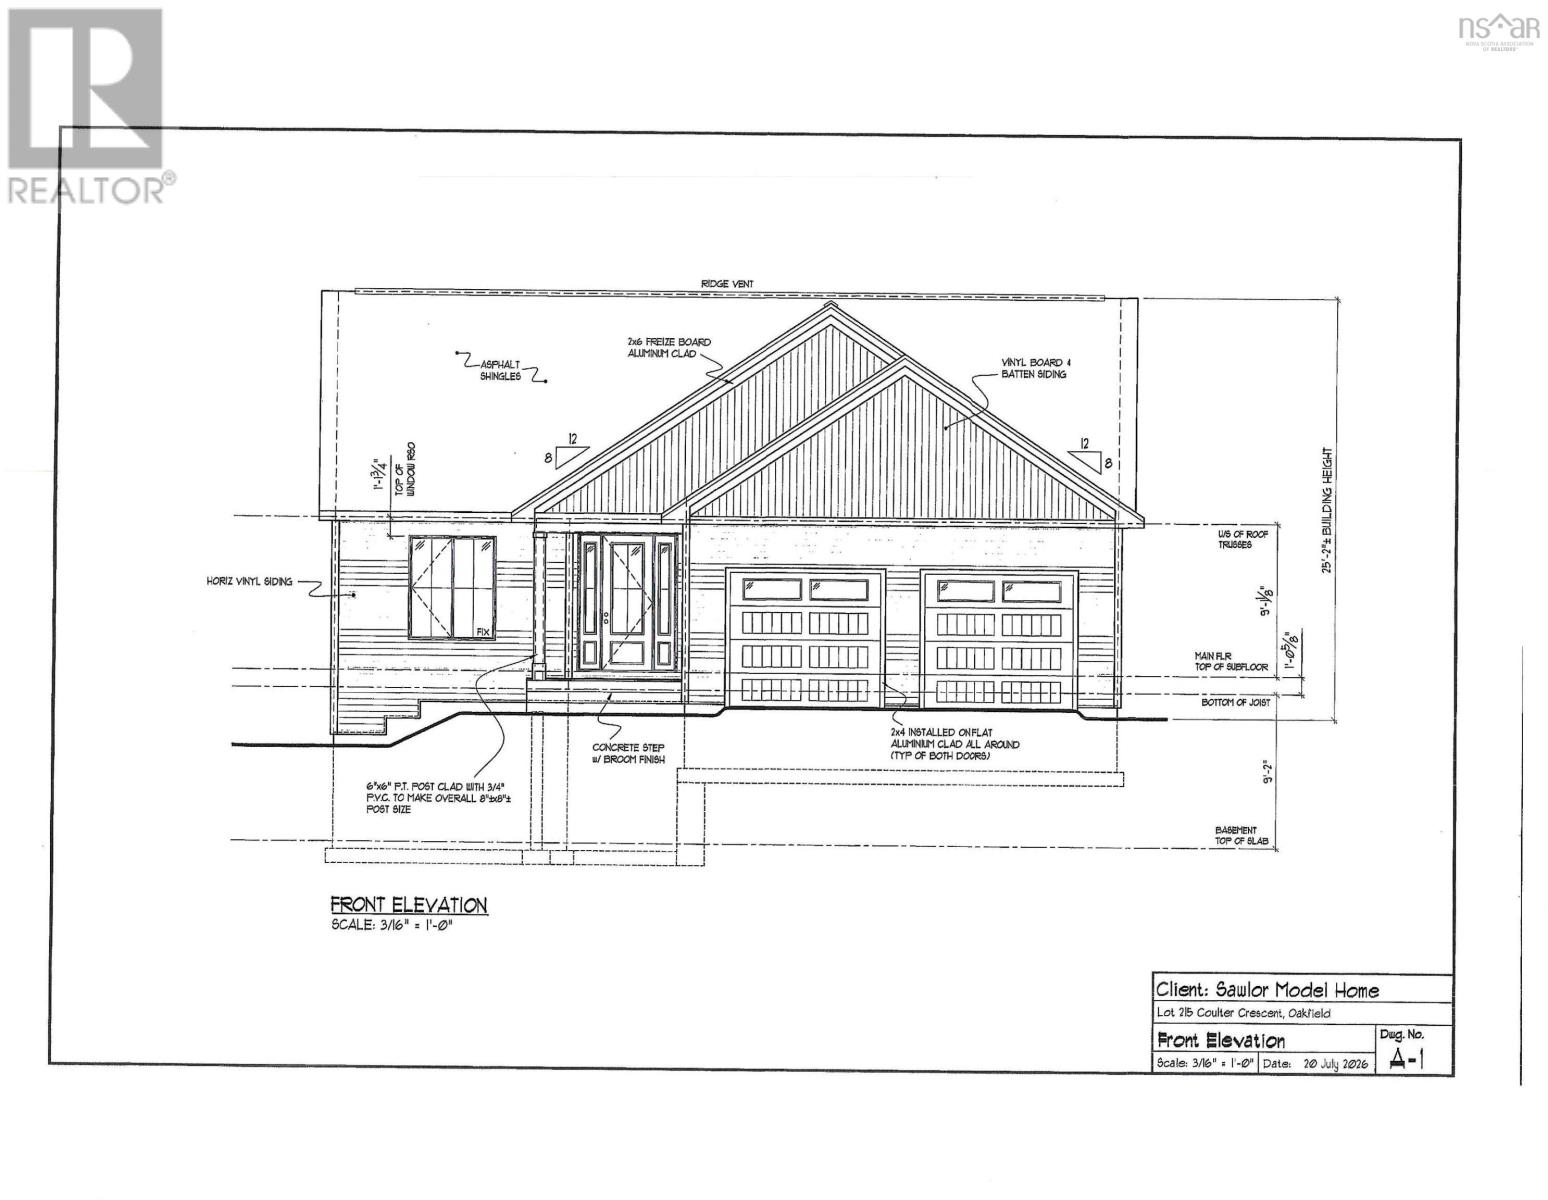
346 Coulter Crescent
Oakfield · MLS # 202626722
4 bed · 3 bath · 3,272 sq ft
$2,195,000
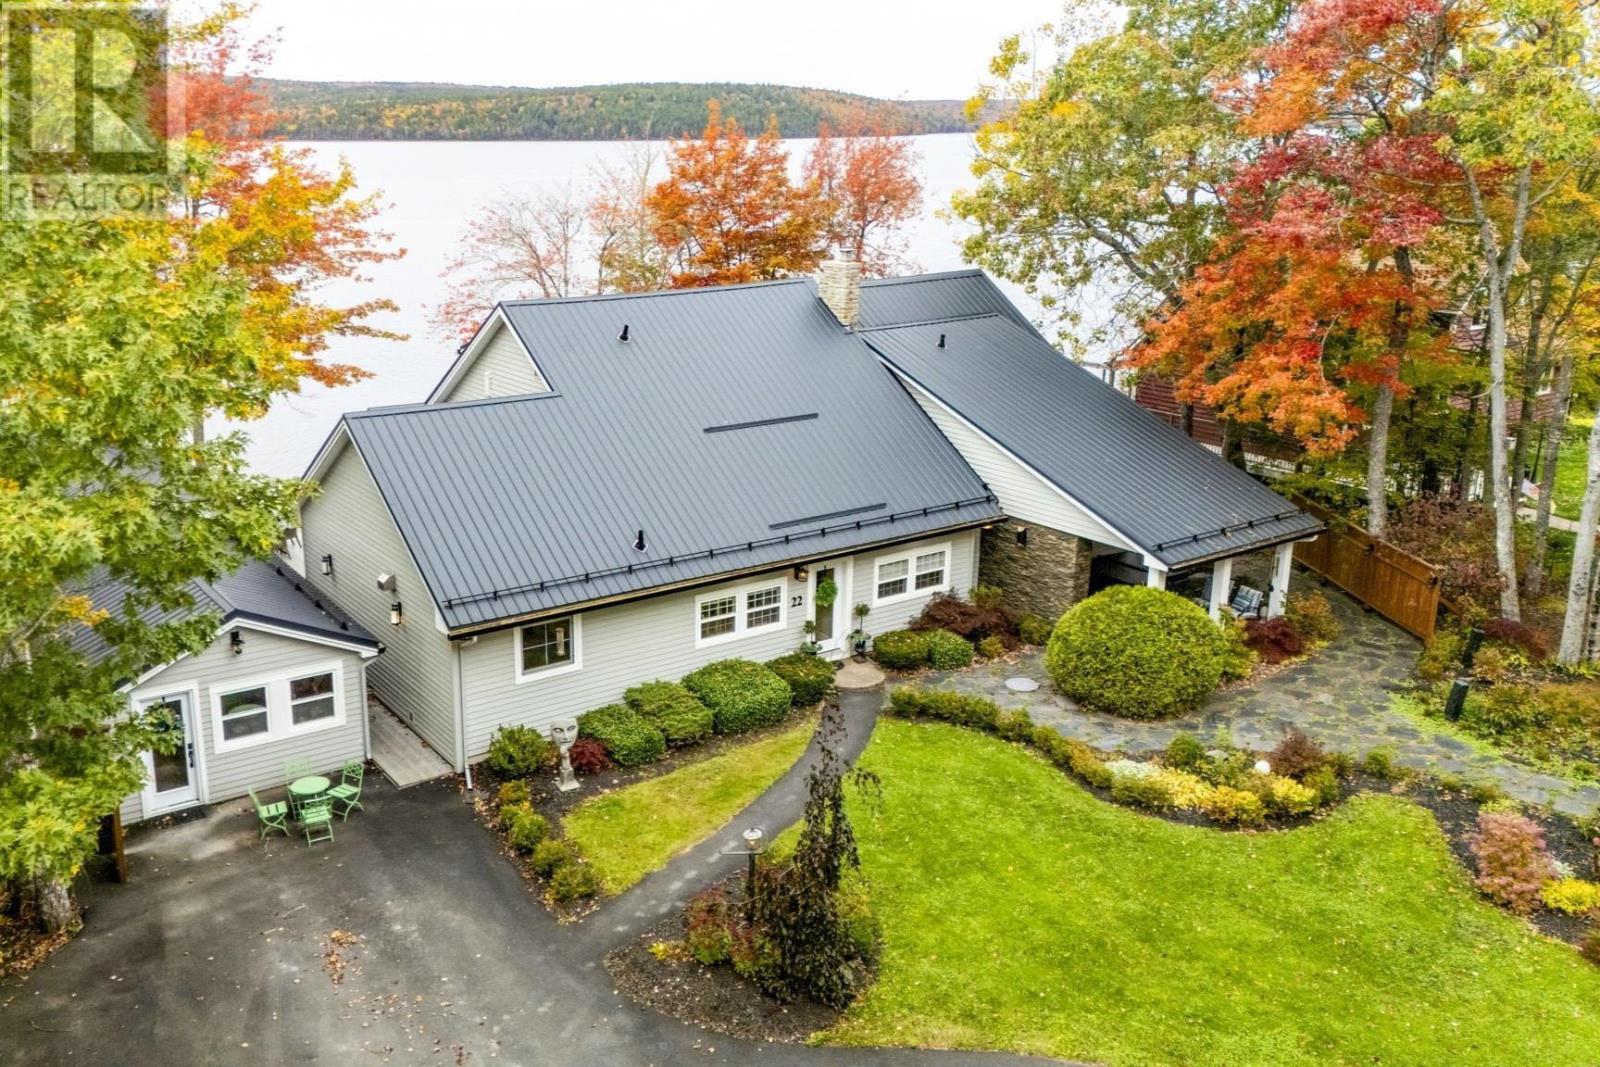
22 Parkview Drive
Oakfield · MLS # 202626244
4 bed · 3 bath · 4,307 sq ft
$699,900
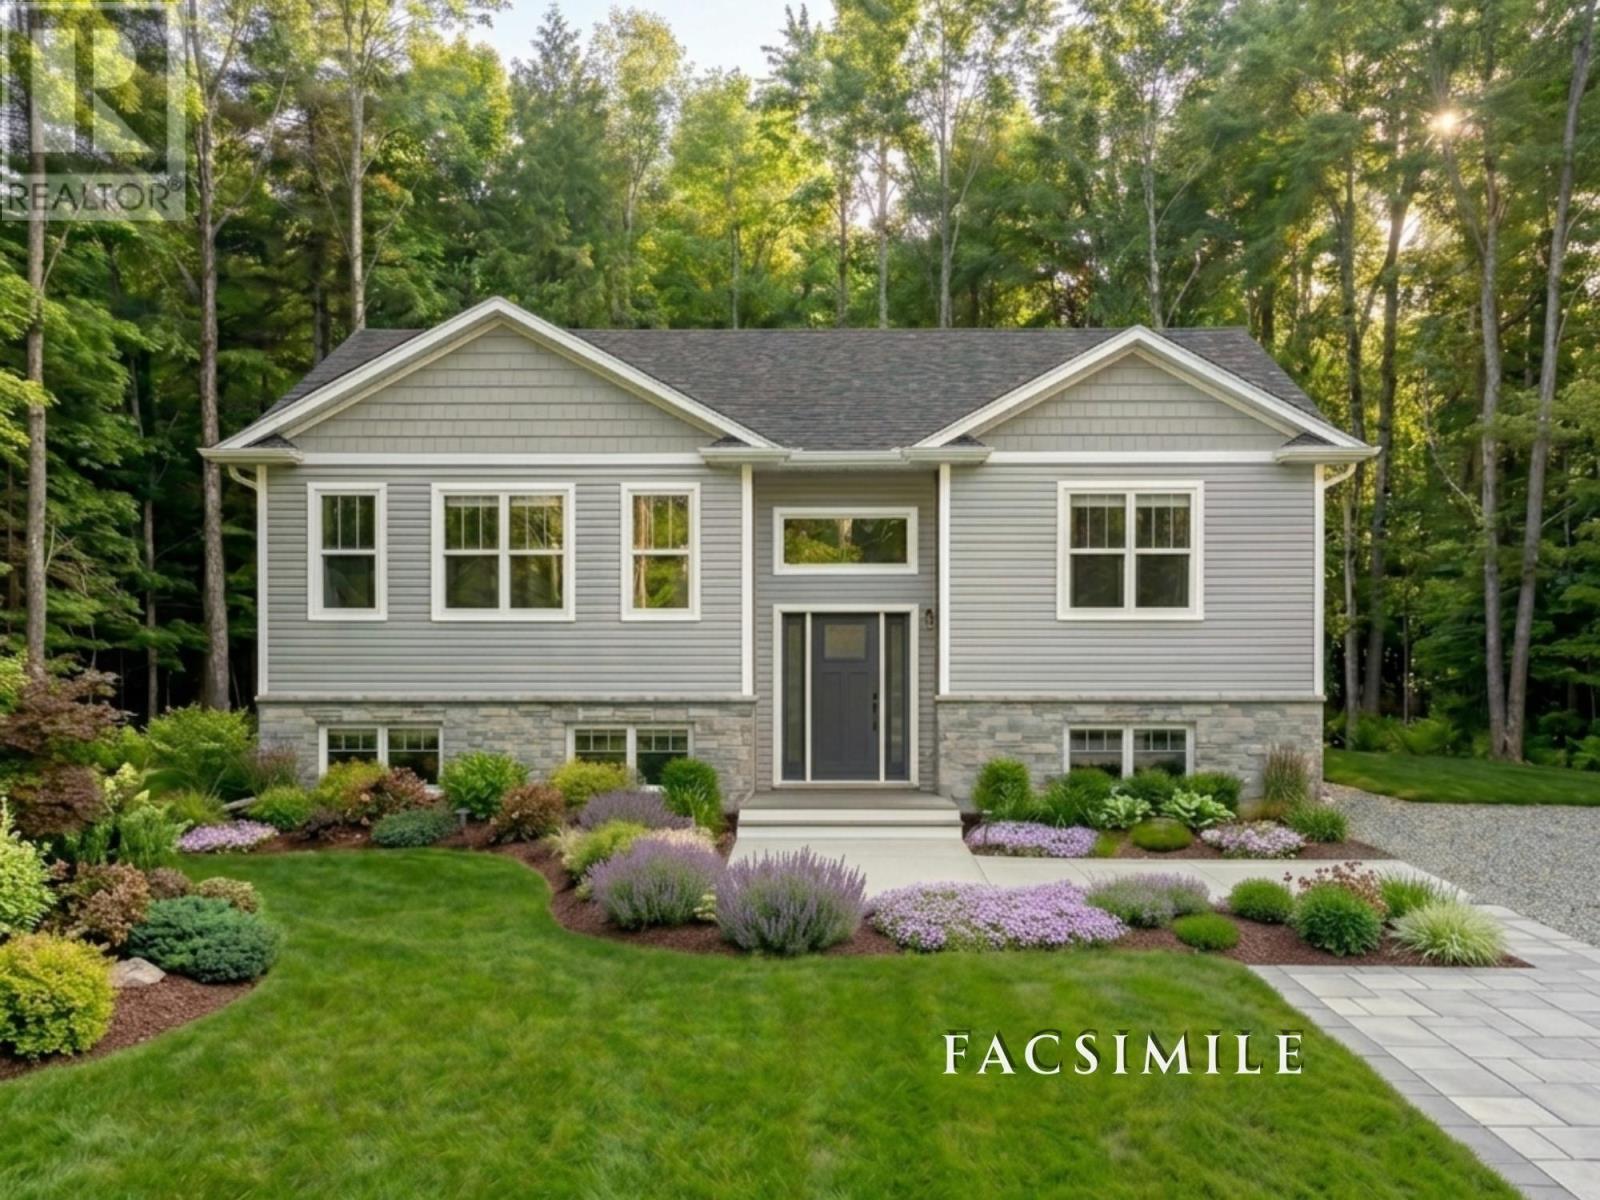
343 Coulter Crescent
Oakfield · MLS # 202624143
4 bed · 3 bath · 2,249 sq ft