Address Not Disclosed
Weyburn, Saskatchewan S4H0K5
MLS # SK046473
Property Details
Type
Detached
Beds
3
Baths
3
Status
For Sale
More homes like this
About this property
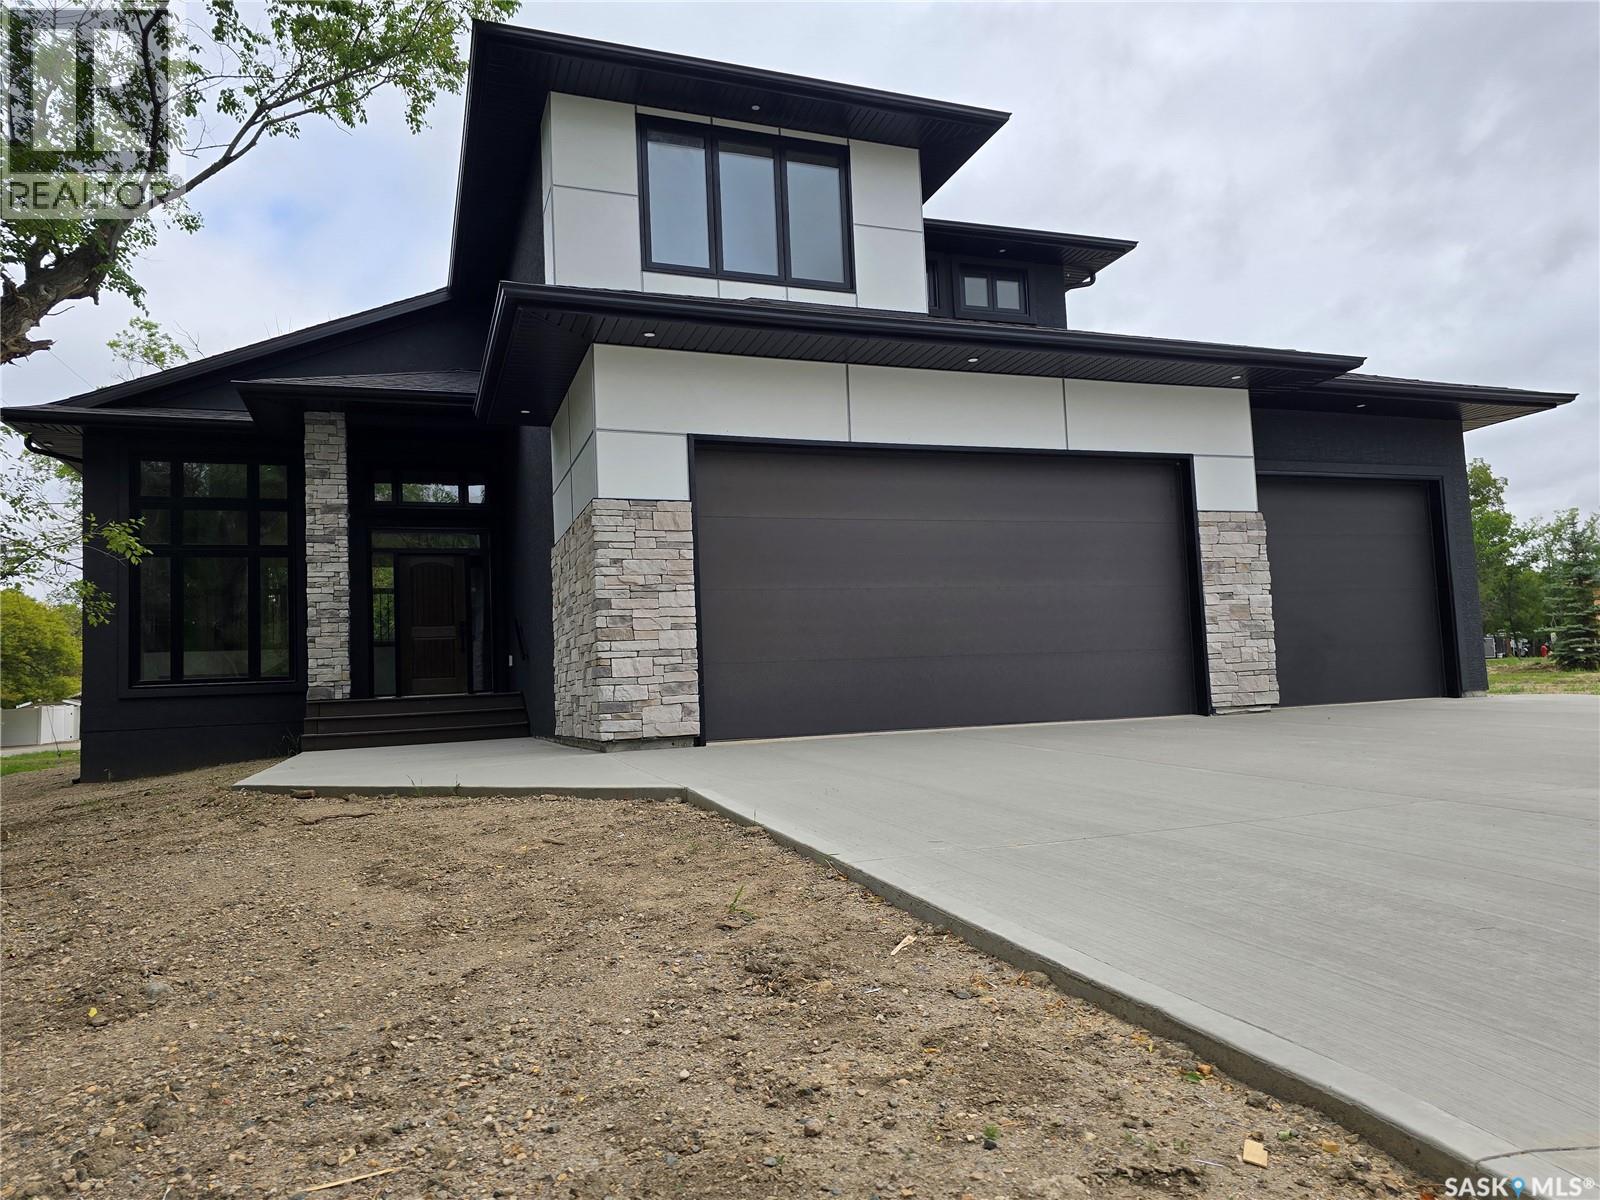
Welcome to this stunning brand new two-story home, thoughtfully designed for modern living and effortless comfort. Step inside to discover an open and inviting main floor with a wall of windows that’s screams elegance. The chef’s kitchen boasts sleek finishes, quality cabinetry, and seamless flow into the dining area and living room, perfect for entertaining or relaxed family evenings. Cozy up by the fireplace or step outside to the covered deck, ideal for year-round outdoor living. There is a spacious primary suite, offering privacy and convenience with a luxurious En-suite, massive walk-in closet, and access to the main floor laundry. The main level also includes a stylish powder room for guests. Upstairs, you'll find two generously sized bedrooms, both with walk-in closets and a full bath, offering a private space for family or guests. The unfinished basement provides endless potential—create a home gym, media room, or additional living space to suit your needs. The basement is also set up to accommodate two more bedrooms, a bathroom, and lots of storage. There is also an amazing heated triple car garage. This new home comes with 1 year New Home warranty, and a tax exemption from the City of Weyburn that is transferable to the buyer until 2028. This home blends functional layout with modern elegance and is ready to welcome you home. Don’t miss your chance to make it yours!
Mortgage Estimate
Estimated monthly payment
Calculating…
Estimate only. Taxes, insurance, condo fees, and lender terms are not included.
Rooms
| Room | Level | Dimensions |
|---|---|---|
| Kitchen | Main level | 14'5 x 17'7 |
| Living room | Main level | 13'11 x 17'1 |
| Dining room | Main level | 8'2 x 13'10 |
| Foyer | Main level | 7'7 x 8'4 |
| Mud room | Main level | 7'8 x 8'1 |
| 2pc Bathroom | Main level | 7'10 |
| Bedroom | Main level | 11'10 |
| 3pc Bathroom | Main level | 7'10 x 7'10 |
| Other | Main level | 8'3 x 7'2 |
| Laundry room | Main level | 5'6 x 7'6 |
| 4pc Bathroom | Second level | 7'9 |
| Bedroom | Second level | 10'7 x 10'10 |
| Bedroom | Second level | 10'6 x 11'11 |
| Other | Basement | 43 x 27 |
Facts & Location
Interior Size
1,868 sq ft
Lot Size
0.17
Year Built
2025
Listing data
Listing information is provided for personal, non-commercial use and should be independently verified before making real estate decisions.
Last refreshed: Nov 15, 2026 5:39 AM
Explore nearby searches
SEO-friendly searches for this area, property type, and nearby neighbourhoods.
Similar Properties
More nearby listings that may fit the same search.
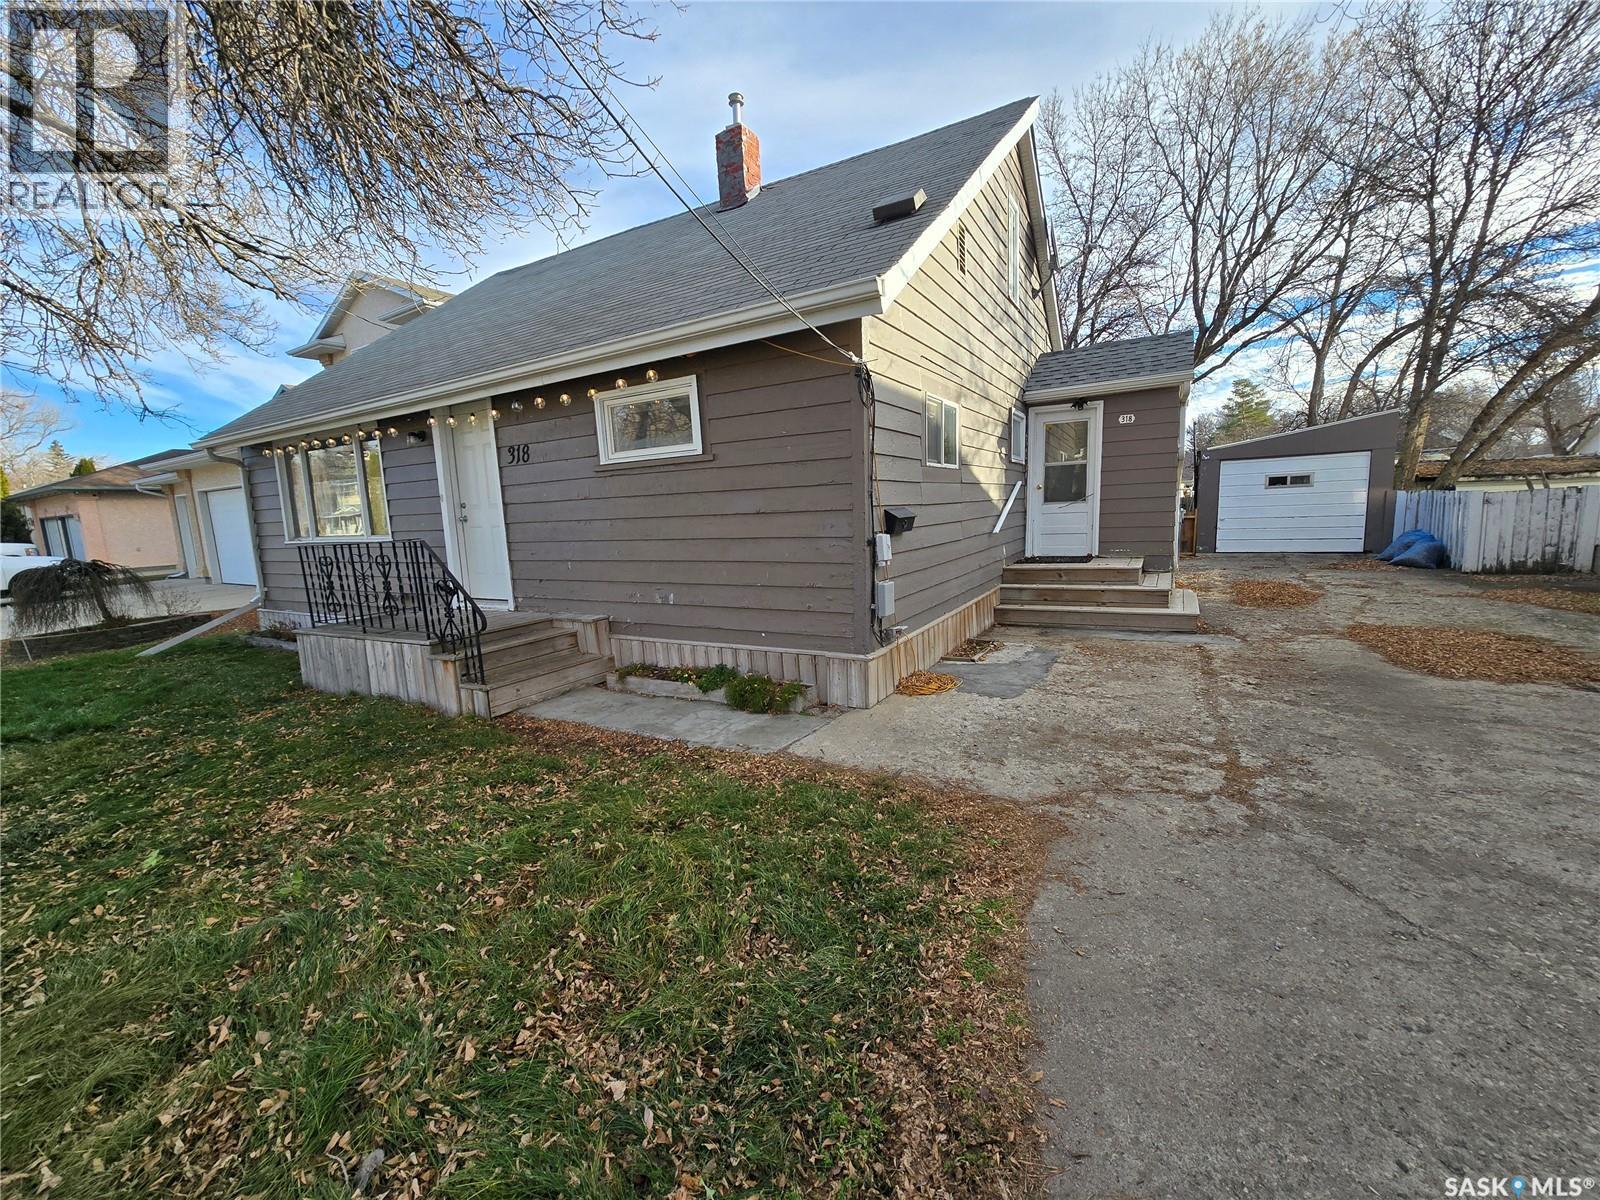
$175,000
Address Not Disclosed
Weyburn · MLS # SK053517
3 bed · 1 bath · 1,290 sq ft
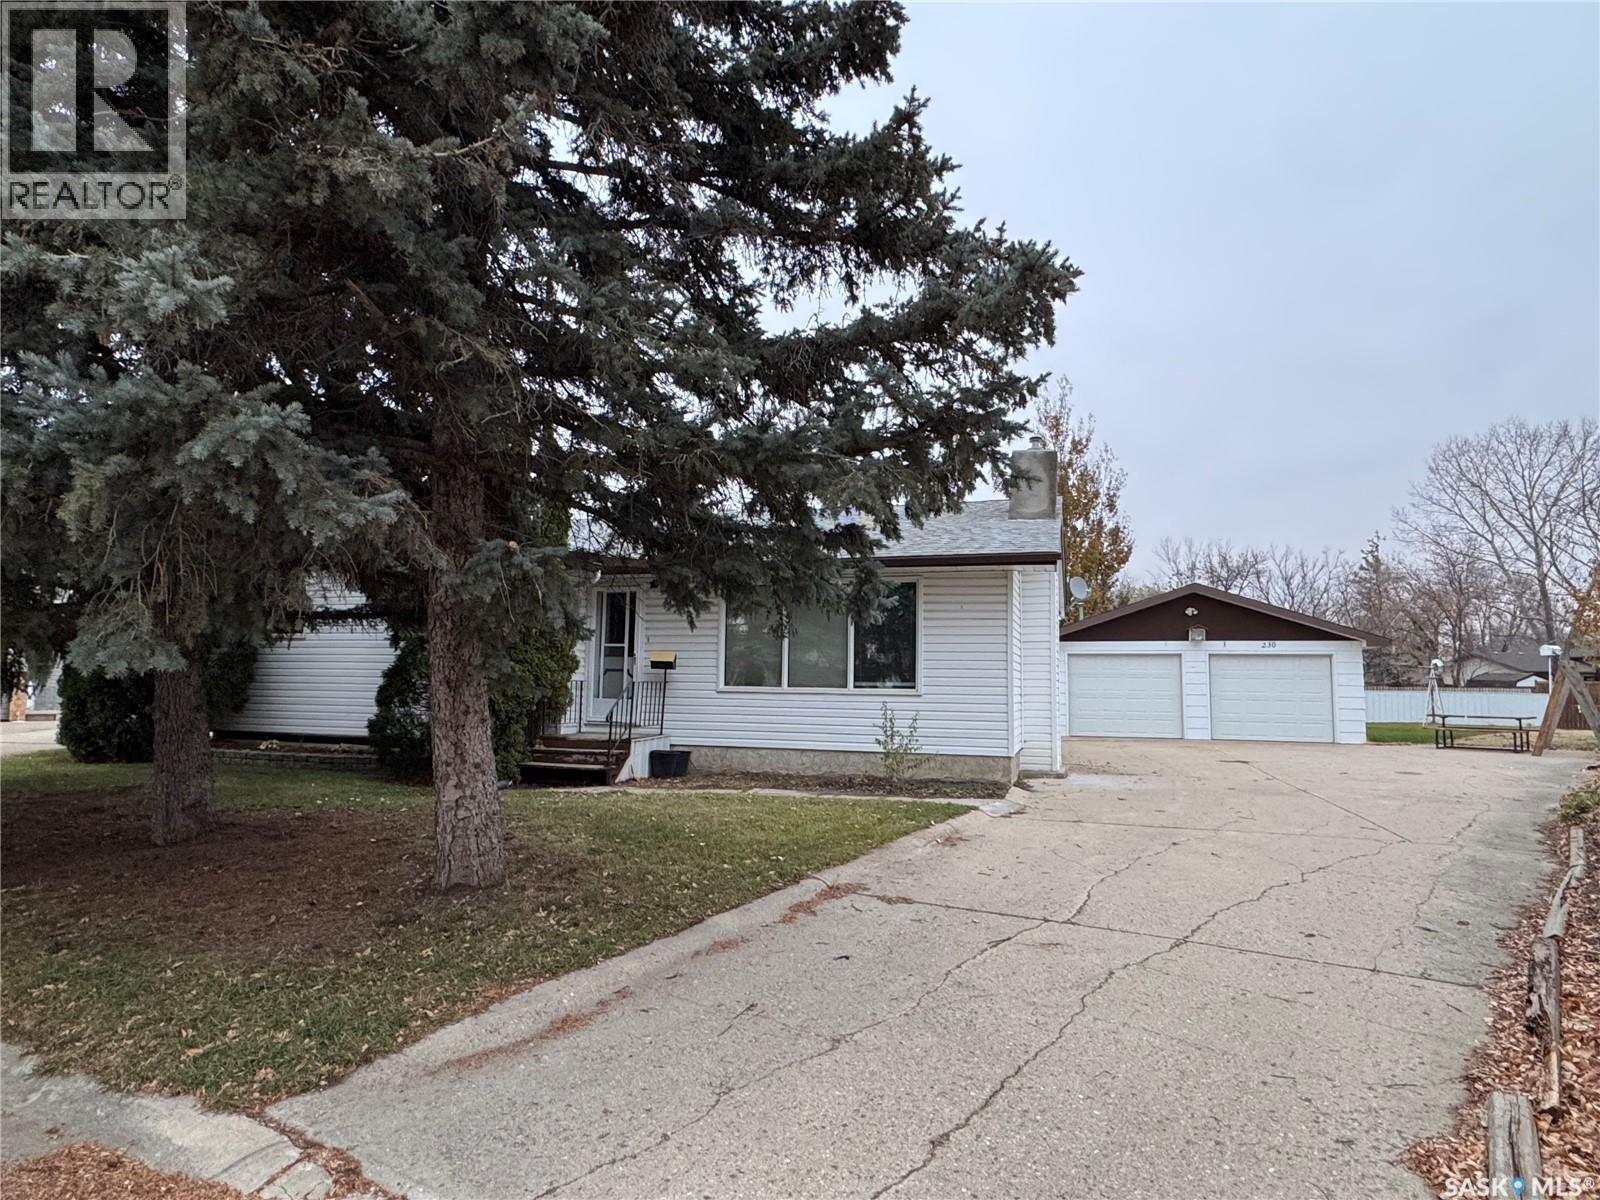
$324,900
Address Not Disclosed
Weyburn · MLS # SK052264
3 bed · 3 bath · 1,278 sq ft

$208,500
Address Not Disclosed
Weyburn · MLS # SK042830
3 bed · 3 bath · 1,260 sq ft