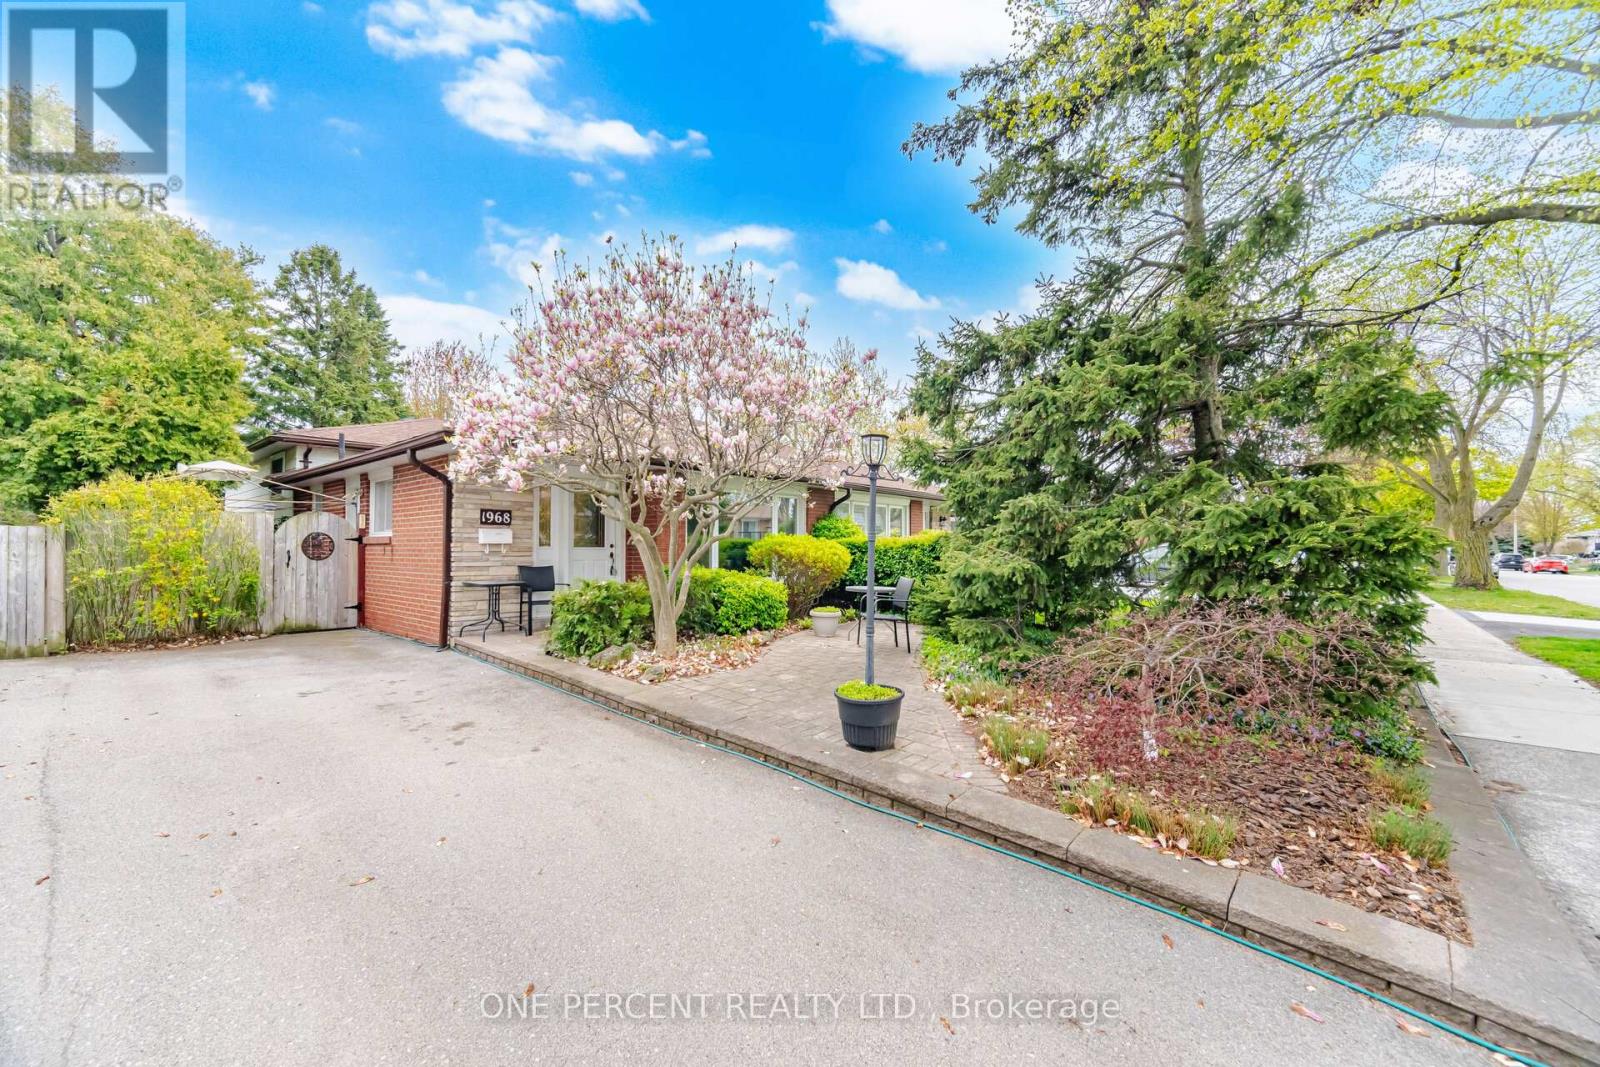
1968 Carrera Lane
Mississauga (Clarkson), Ontario L5J1C5
MLS # W13133792
Property Details
Type
Semi-Detached
Beds
4
Baths
2
Status
For Sale
More homes like this
About this property
Fantastic Semi-Detached Home in A Premium Location surrounded by over a million-dollar homes. No backyard neighbours, just open the back gate and step into Lewis Bradley Park, a playground for kids, a heated Outdoor Pool and a step to Mississauga's most scenic waterfront trails. 3 +1 bedrooms, 2 full baths, and a three-level backsplit offer living and dining, plus a family room with above-grade windows on the lower level. Upgraded modern Eat-In Kitchen with off-white cabinets and a granite countertop. A massive crawl space for storage. The lower-level family room has 1 Br and a 3-pc bath and a stair lift to the lower level offers added accessibility and convenience. This versatile space is ideal for family gatherings, guests, a teen retreat, or a bright home office. The interlocking front and backyard lead to a landscaped garden overlooking the park. This mature, family-friendly neighbourhood offers an exceptional lifestyle close to Lake Ontario, scenic parks, waterfront trails, and everyday amenities. Access to highly rated schools, Walkability to the Clarkson GO, grocery stores, shops, and cafes. You're also just minutes from the QEW, making commuting easy in any direction. 30-minute walk to the lakeside. Enjoy nearby Rattray Marsh Conservation Area, Jack Darling Memorial Park, the Waterfront Trail, Lakeside Park, Bradley Museum, Clarkson Village, Lakeshore Road West, and vibrant Port Credit, among others. A beautiful location not to be missed! Book Your Showing Today!
Mortgage Estimate
Estimated monthly payment
Calculating…
Estimate only. Taxes, insurance, condo fees, and lender terms are not included.
Monthly costs to verify
Property taxes: about $425/month based on listed annual taxes.
Estimate only. Confirm taxes, condo/maintenance fees, insurance, utilities, and lender terms before making decisions.
Rooms
| Room | Level | Dimensions |
|---|---|---|
| Foyer | Main level | 1.96 x 1.35 |
| Bathroom | Lower level | 3 x 3 |
| Bathroom | Upper Level | 0 x 0 |
| Living room | Main level | 4.8 x 3.66 |
| Dining room | Main level | 3.66 x 3.35 |
| Kitchen | Main level | 3.56 x 3.35 |
| Eating area | Main level | 2.74 x 2.74 |
| Primary Bedroom | Upper Level | 4.06 x 3.61 |
| Bedroom 2 | Upper Level | 3.58 x 2.9 |
| Bedroom 3 | Upper Level | 3 x 2.82 |
| Recreational, Games room | Lower level | 7.6 x 3.6 |
| Bedroom 4 | Lower level | 6.71 x 6.08 |
Facts & Location
Parking
2 spaces
Lot Size
32.6 x 115.2 FT ; Backs onto Greenspace, Park
Annual Taxes
$5,097
Listing data
Listing information is provided for personal, non-commercial use and should be independently verified before making real estate decisions.
Last refreshed: Aug 17, 2026 3:15 AM
Explore nearby searches
SEO-friendly searches for this area, property type, and nearby neighbourhoods.
Similar Properties
More nearby listings that may fit the same search.
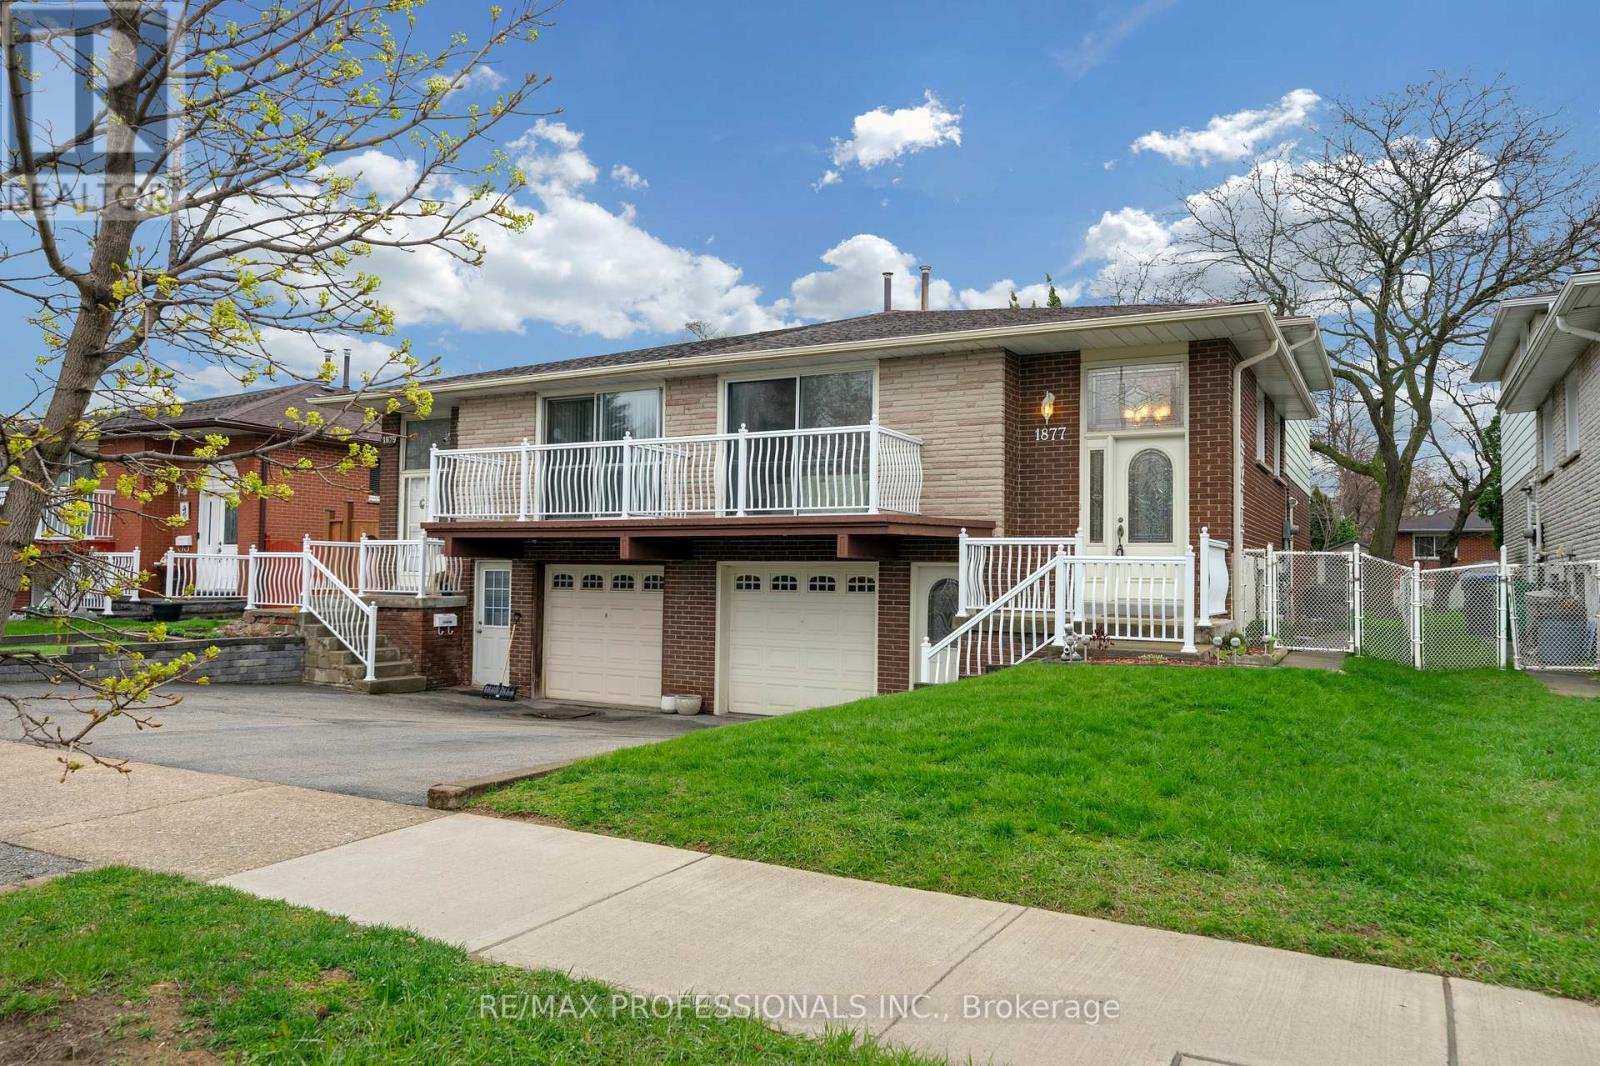
$949,900
1877 Silverberry Crescent
Mississauga (Clarkson) · MLS # W13620134
4 bed · 2 bath
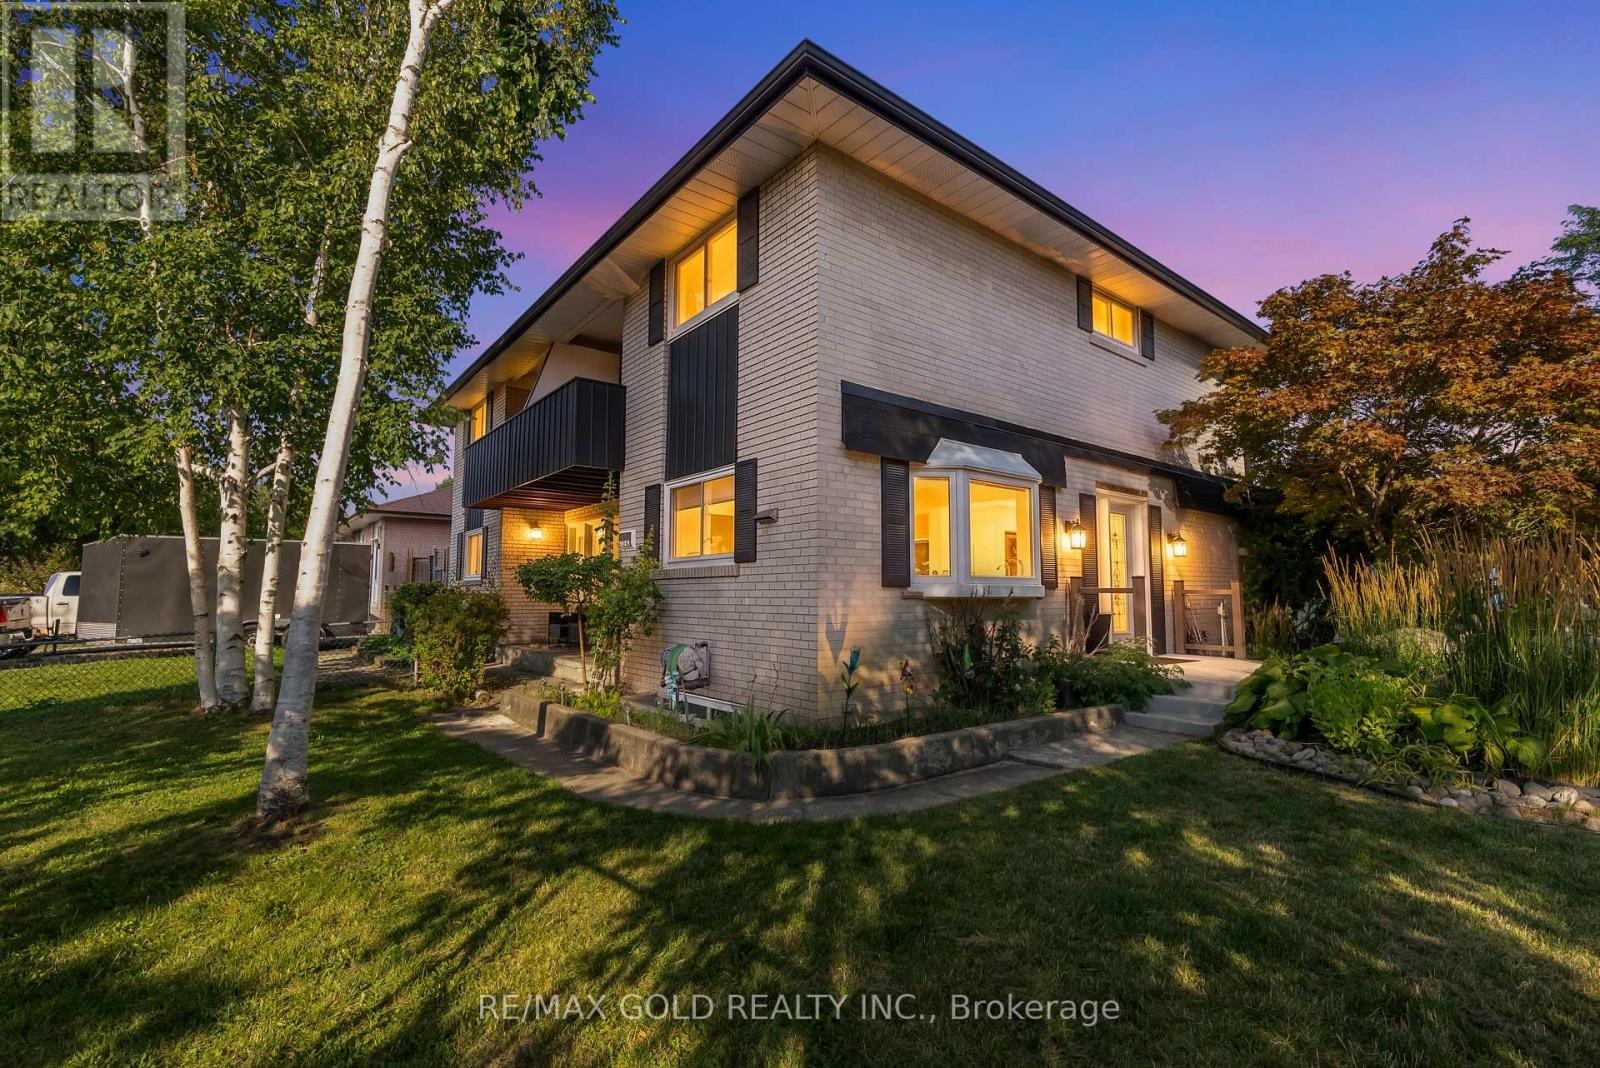
$945,000
2520 Constable Road
Mississauga (Clarkson) · MLS # W13645126
4 bed · 2 bath
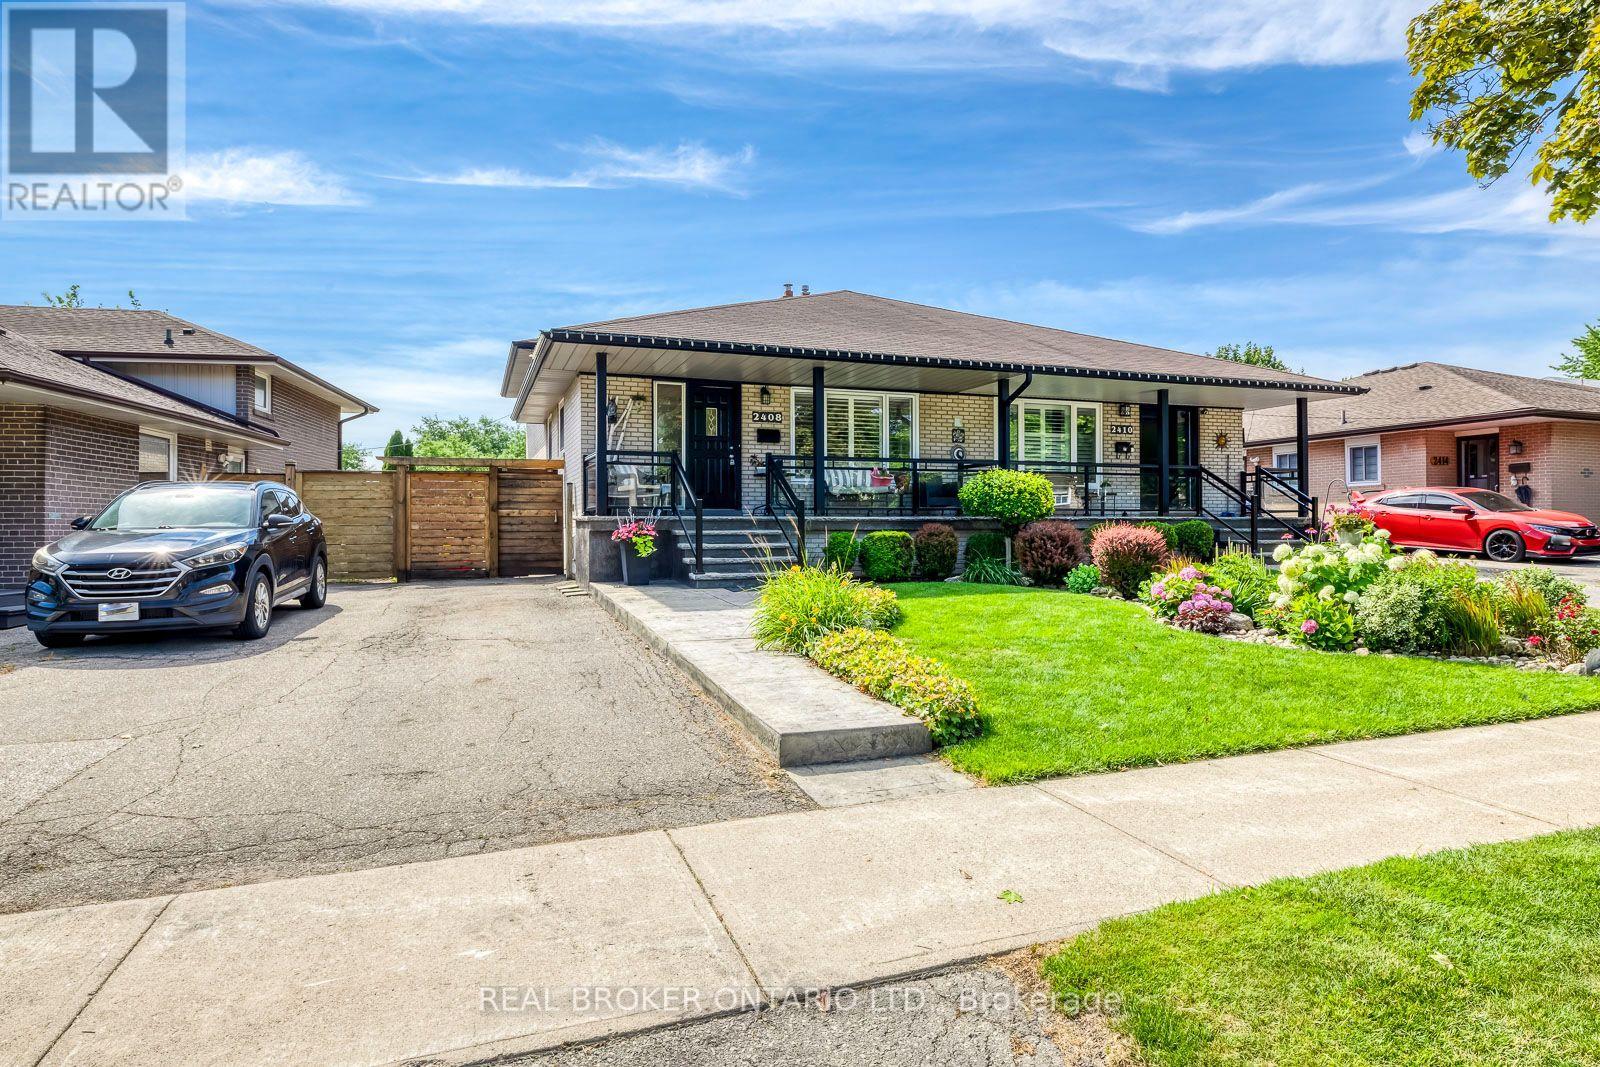
$929,900
2408 Padstow Crescent
Mississauga (Clarkson) · MLS # W13565874
4 bed · 2 bath