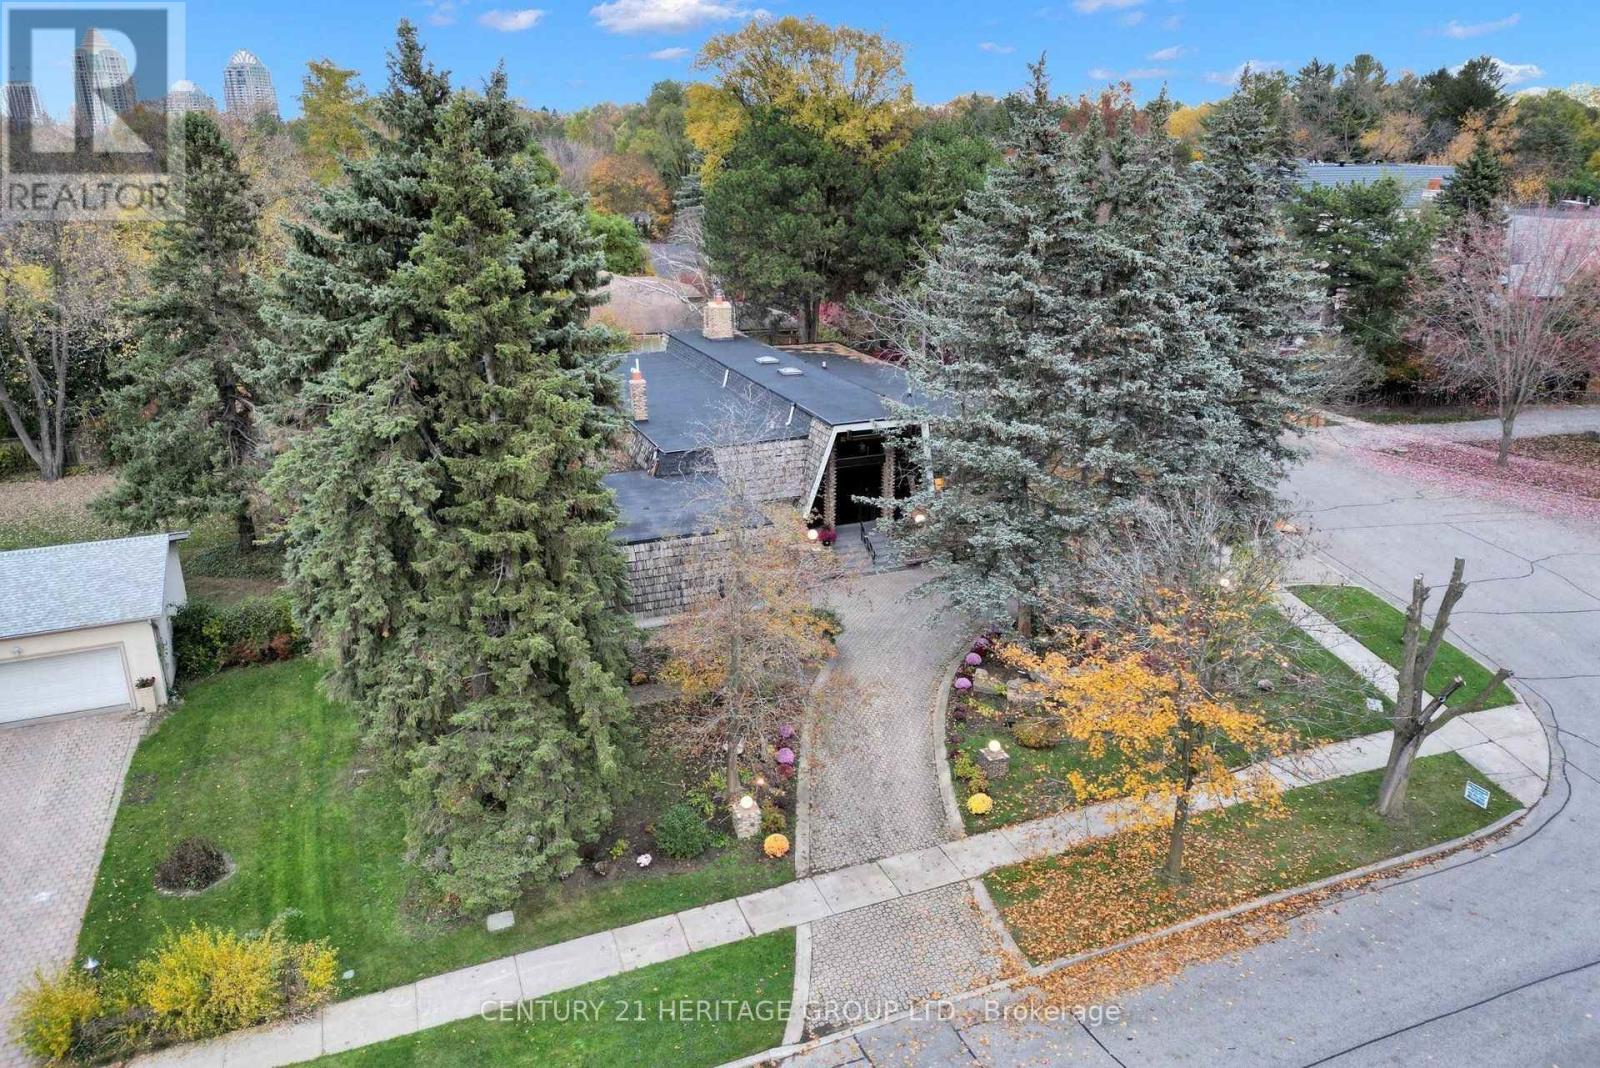
6 Chieftain Crescent
Toronto (St. Andrew-Windfields), Ontario M2L2H4
MLS # C14169316
Property Details
Type
Detached
Beds
6
Baths
5
Status
For Sale
More homes like this
About this property
Welcome To *** 6 Chieftain Crescent *** , An Architecturally Distinctive, Extensively Renovated Luxury Bungalow On A Quiet Crescent In Prestigious St. Andrews Community. Offering Approx. 6,815 Sq. Ft. Across Two Levels (3,399 Sq. Ft. Main Floor + 3,416 Sq. Ft. Lower Level), This Exceptional Home Features Soaring Vaulted Ceilings, Exposed Wood Beams, Dramatic Windows And Elegant, Light-Filled Living Spaces. The Stunning Designer Kitchen Boasts Gaggenau Appliances, Custom Cabinetry, A Striking Italian Stone Island And Refined Lighting. Enjoy Beautifully Renovated Bathrooms, Heated Floors In Select Areas, Hardwood Flooring, A Spacious Primary Suite And Versatile Family And Entertaining Areas. Extensive Improvements Include Updated Plumbing And Electrical Systems, Roof Covering, Skylights And Windows, Along With Smart Lighting, Climate And Security Controls. The Expansive Lower Level Offers A Second Kitchen, Additional Bedrooms, Recreation And Media Spaces And A Renovated Sauna. Mature Trees, Landscaped Gardens, Outdoor Lighting, A Covered Patio, Circular Driveway And Double Garage Enhance The Property's Appeal. Conveniently Close To St. Andrews Park, Scenic Trails, Crescent School, Granite Club, Golf, Bayview Village Shopping, Restaurants And Highway 401. A Rare Blend Of Architectural Character, Modern Comfort And Exceptional Space In One Of Toronto's Most Sought-After Neighbourhoods.
Mortgage Estimate
Estimated monthly payment
Calculating…
Estimate only. Taxes, insurance, condo fees, and lender terms are not included.
Monthly costs to verify
Property taxes: about $1,703/month based on listed annual taxes.
Estimate only. Confirm taxes, condo/maintenance fees, insurance, utilities, and lender terms before making decisions.
Rooms
| Room | Level | Dimensions |
|---|---|---|
| Living room | Main level | 7.47 x 4.29 |
| Bedroom | Lower level | 4.17 x 3.2 |
| Bedroom 2 | Lower level | 4.17 x 3.2 |
| Bedroom 3 | Lower level | 6.73 x 4.79 |
| Kitchen | Lower level | 5.1 x 4.79 |
| Dining room | Main level | 7.47 x 4.29 |
| Family room | Main level | 7.09 x 4.9 |
| Kitchen | Main level | 7.62 x 3.73 |
| Office | Main level | 5.13 x 4.98 |
| Primary Bedroom | Main level | 6.05 x 3.73 |
| Bedroom 2 | Main level | 3.99 x 3.05 |
| Bedroom 3 | Main level | 5.05 x 3.18 |
| Recreational, Games room | Lower level | 7.65 x 4.95 |
| Media | Lower level | 6.8 x 5 |
Facts & Location
Interior Size
6,815 sq ft
Parking
6 spaces
Lot Size
103.6 x 158.2 FT ; Rear Width 138.70'
Annual Taxes
$20,433
Listing data
Listing information is provided for personal, non-commercial use and should be independently verified before making real estate decisions.
Last refreshed: Nov 11, 2026 10:00 AM
Explore nearby searches
SEO-friendly searches for this area, property type, and nearby neighbourhoods.
Similar Properties
More nearby listings that may fit the same search.
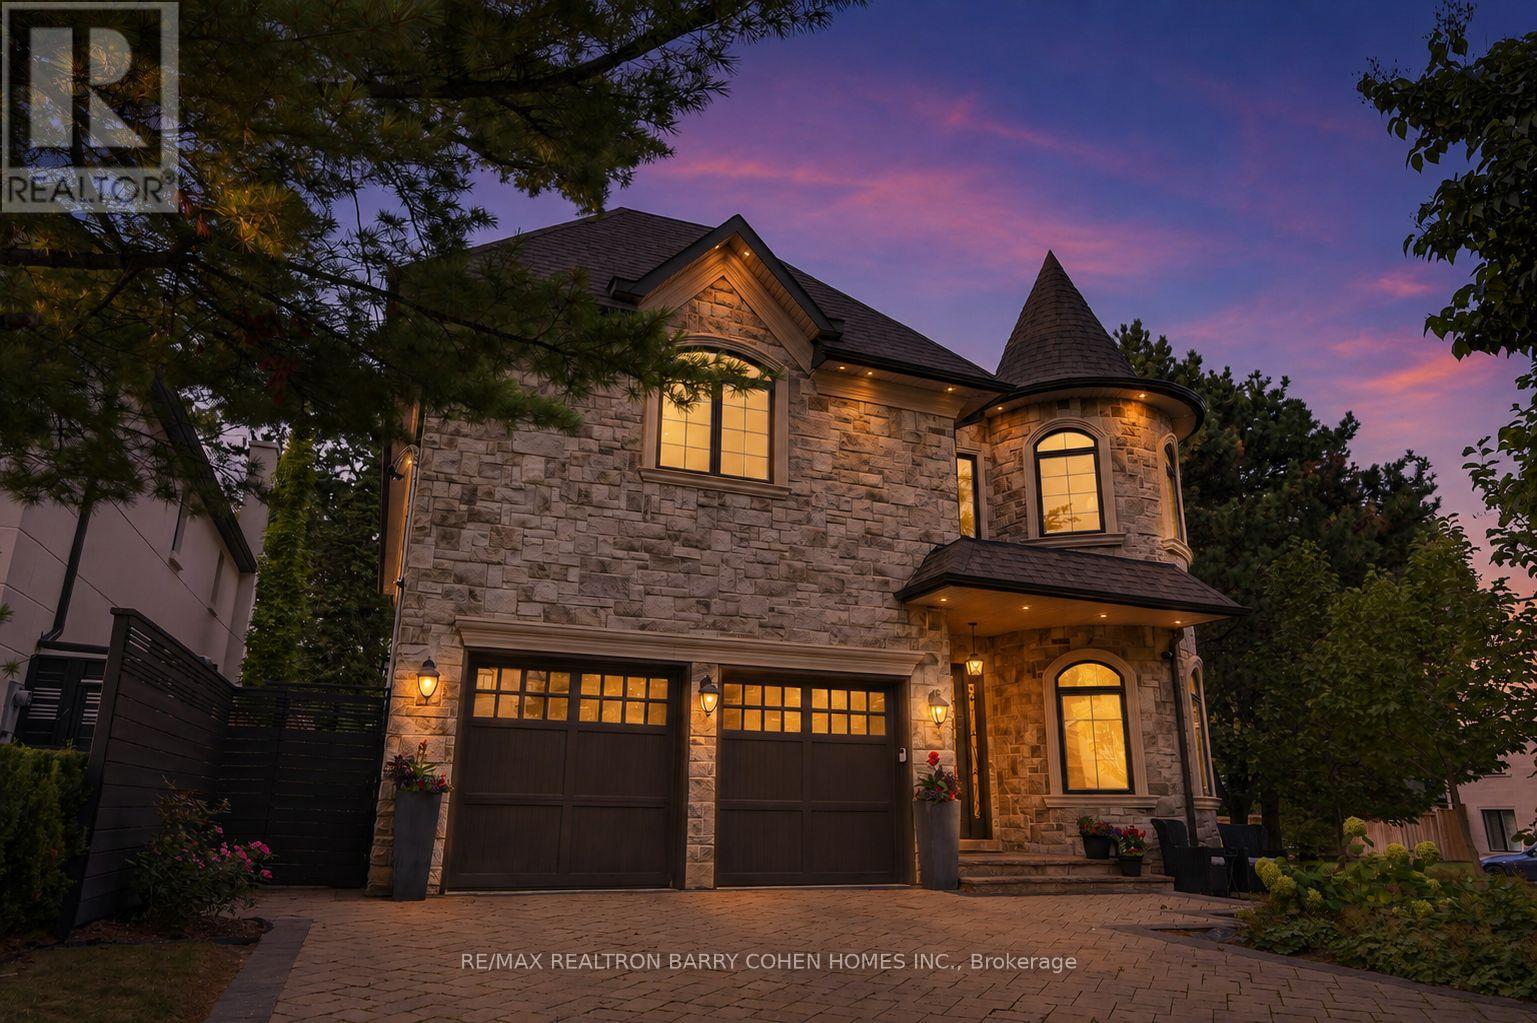
$4,995,000
100 Munro Boulevard
Toronto (St. Andrew-Windfields) · MLS # C13673480
6 bed · 6 bath · 6,200 sq ft
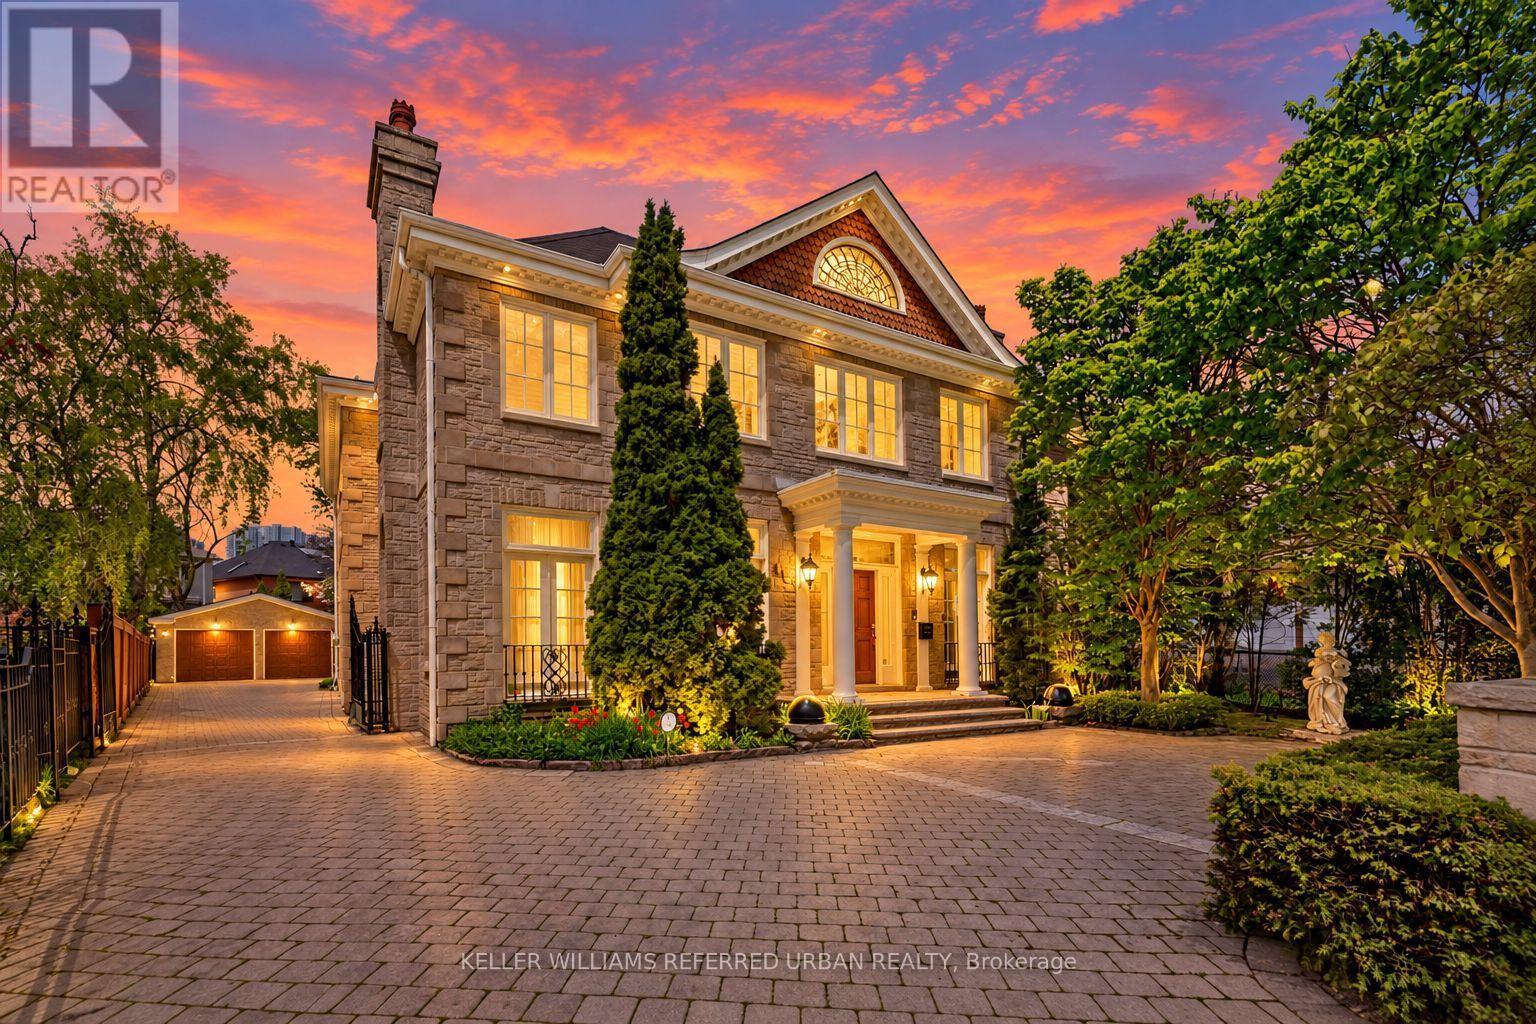
$4,888,000
44 Cotswold Crescent
Toronto (St. Andrew-Windfields) · MLS # C13731758
6 bed · 5 bath · 4,000 sq ft
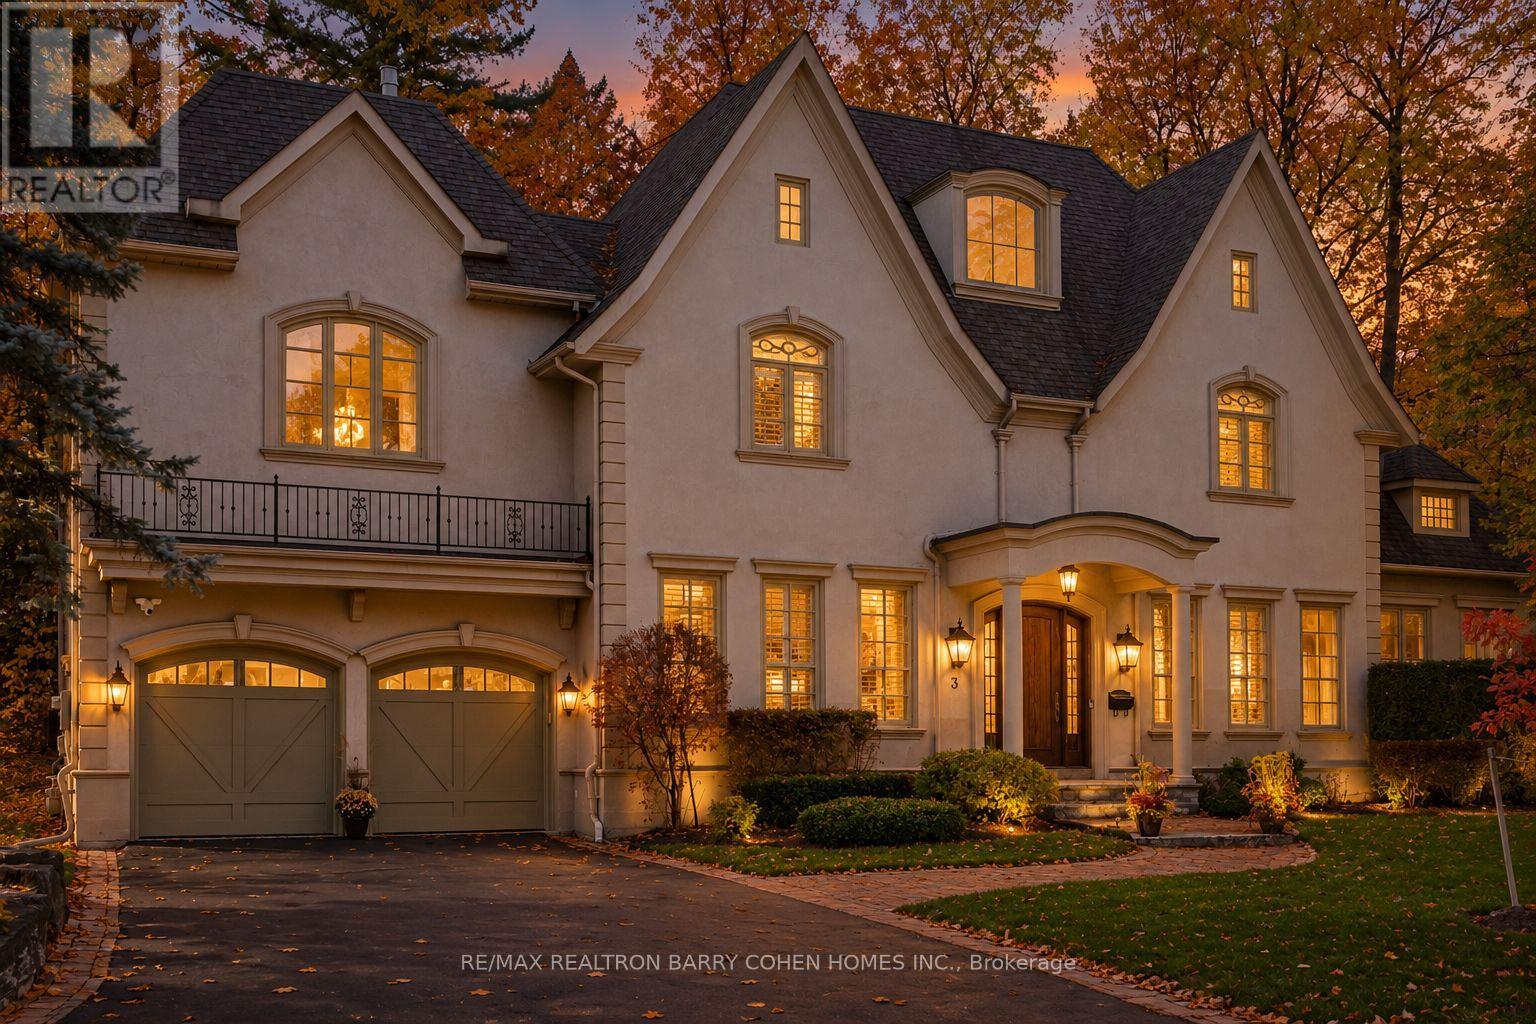
$4,750,000
3 Legacy Court
Toronto (St. Andrew-Windfields) · MLS # C14142594
5 bed · 6 bath