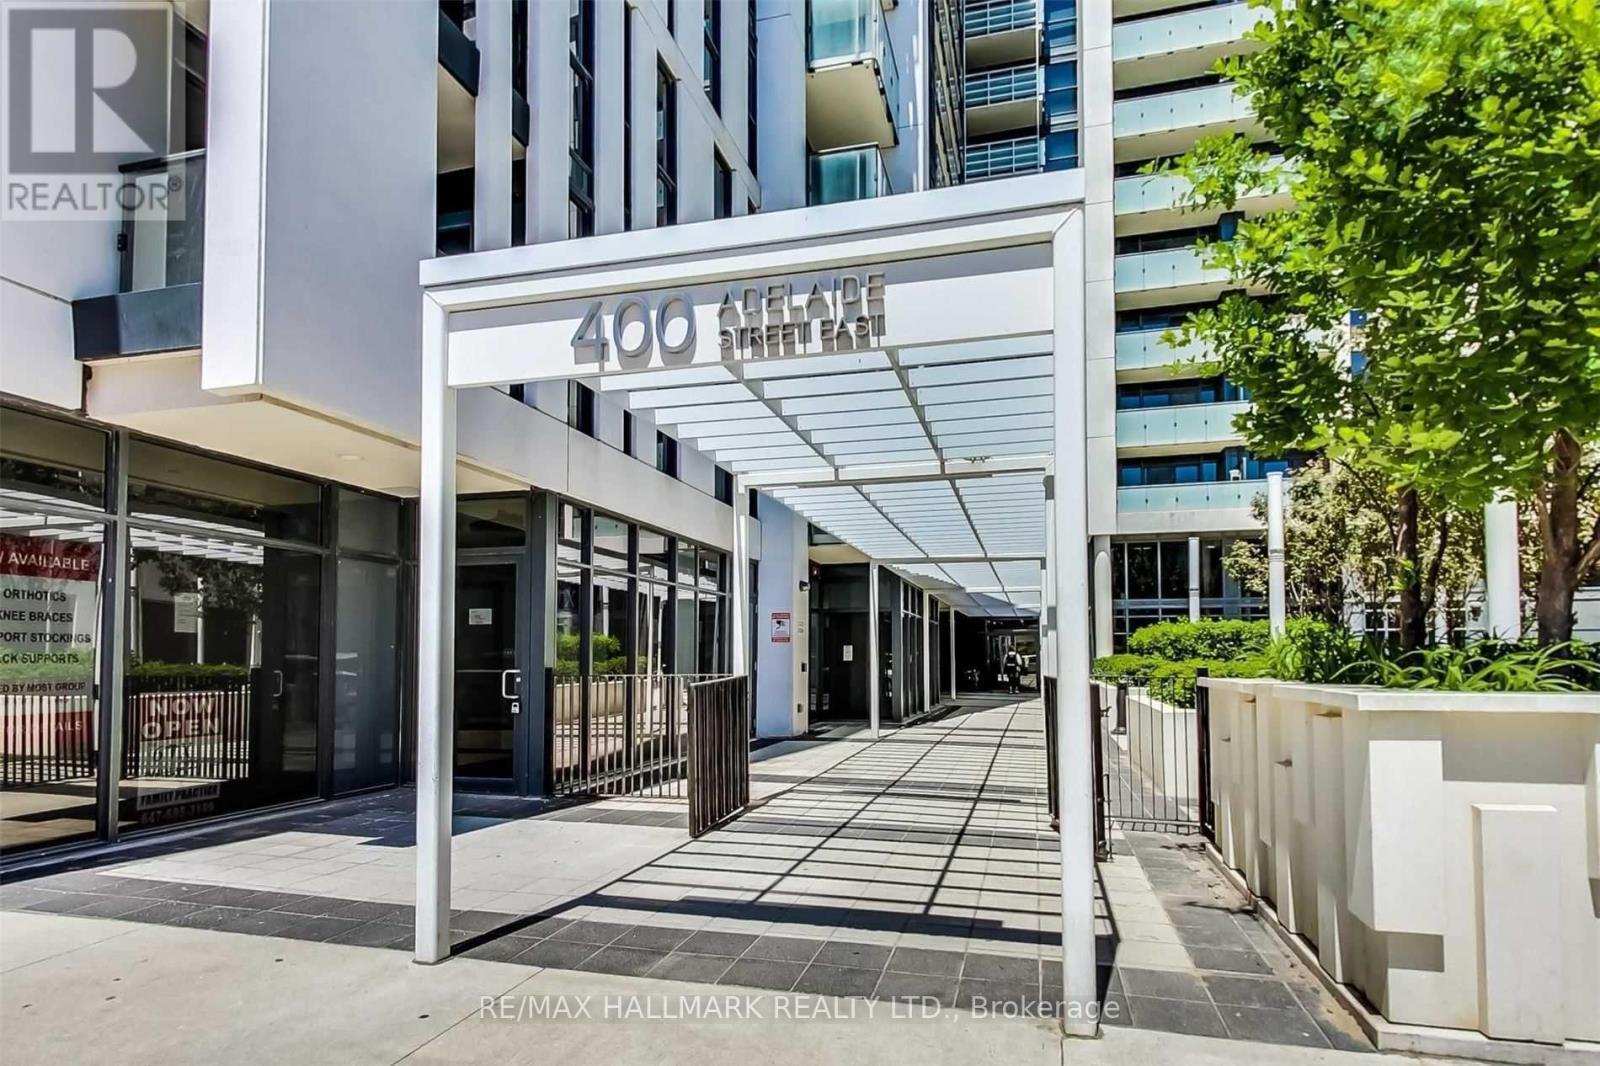
400 Adelaide Street
Toronto (Moss Park), Ontario M5A4S3
MLS # C14169320
Property Details
Type
Condo Apartment
Beds
2
Baths
2
Status
For Sale
More homes like this
About this property
O'Adelaide #206 ~ downtown living with a luxury mix, where style meets sophistication and urban bliss. Come for a look, Stay for the Ivory. This coveted SW corner spans 983 sq ft of stylishly designed living space with front row access to the energy of downtown Toronto. Step inside and the city immediately feels a little more effortless. The culinary inspired kitchen is generous in both storage and prepping with full size stainless steel appliances ready for everything from morning coffee to dinner with friends. The open concept living and dining space invites you to settle in, entertain, unwind and enjoy the way living should feel. Step out to your west facing balcony and let the rooftop views take over with sunshine, open skies and that unmistakable downtown Toronto vibe making this the perfect spot to start the day or wind down at night. The split bedroom layout creates a private retreat at opposite ends of the space. Both bedrooms feature floor-to-ceiling windows, ample closet space and their own full 4PC spa-inspired bathrooms, giving everyone their own space to relax and recharge. Newly painted in Benjamin Moore Dove White accessorized with designer light fixtures. Let's talk about the location, walk to the Financial District, St. Lawrence Market, Grocery stores, St. James Park and King Subway Station are steps away. This is more than a contemporary condo, this is sunlight, skyline and city energy, all wrapped into one very special place to call home. Life's a little more extraordinary at The Ivory.
Mortgage Estimate
Estimated monthly payment
Calculating…
Estimate only. Taxes, insurance, condo fees, and lender terms are not included.
Monthly costs to verify
Property taxes: about $325/month based on listed annual taxes.
Condo / Maintenance Fee: $802.02/mo
Estimate only. Confirm taxes, condo/maintenance fees, insurance, utilities, and lender terms before making decisions.
Rooms
| Room | Level | Dimensions |
|---|---|---|
| Kitchen | Flat | 5.24 x 3.48 |
| Dining room | Flat | 3.26 x 5.15 |
| Living room | Ground level | 3.26 x 5.15 |
| Primary Bedroom | Flat | 3.08 x 3.87 |
| Bathroom | Flat | 2.59 x 2.22 |
| Bedroom 2 | Flat | 3.41 x 2.48 |
Facts & Location
Interior Size
983 sq ft
Parking
1 spaces
Annual Taxes
$3,906
Condo / Maintenance Fee
$802.02/mo
Listing data
Listing information is provided for personal, non-commercial use and should be independently verified before making real estate decisions.
Last refreshed: Nov 11, 2026 10:00 AM
Explore nearby searches
SEO-friendly searches for this area, property type, and nearby neighbourhoods.
Similar Properties
More nearby listings that may fit the same search.
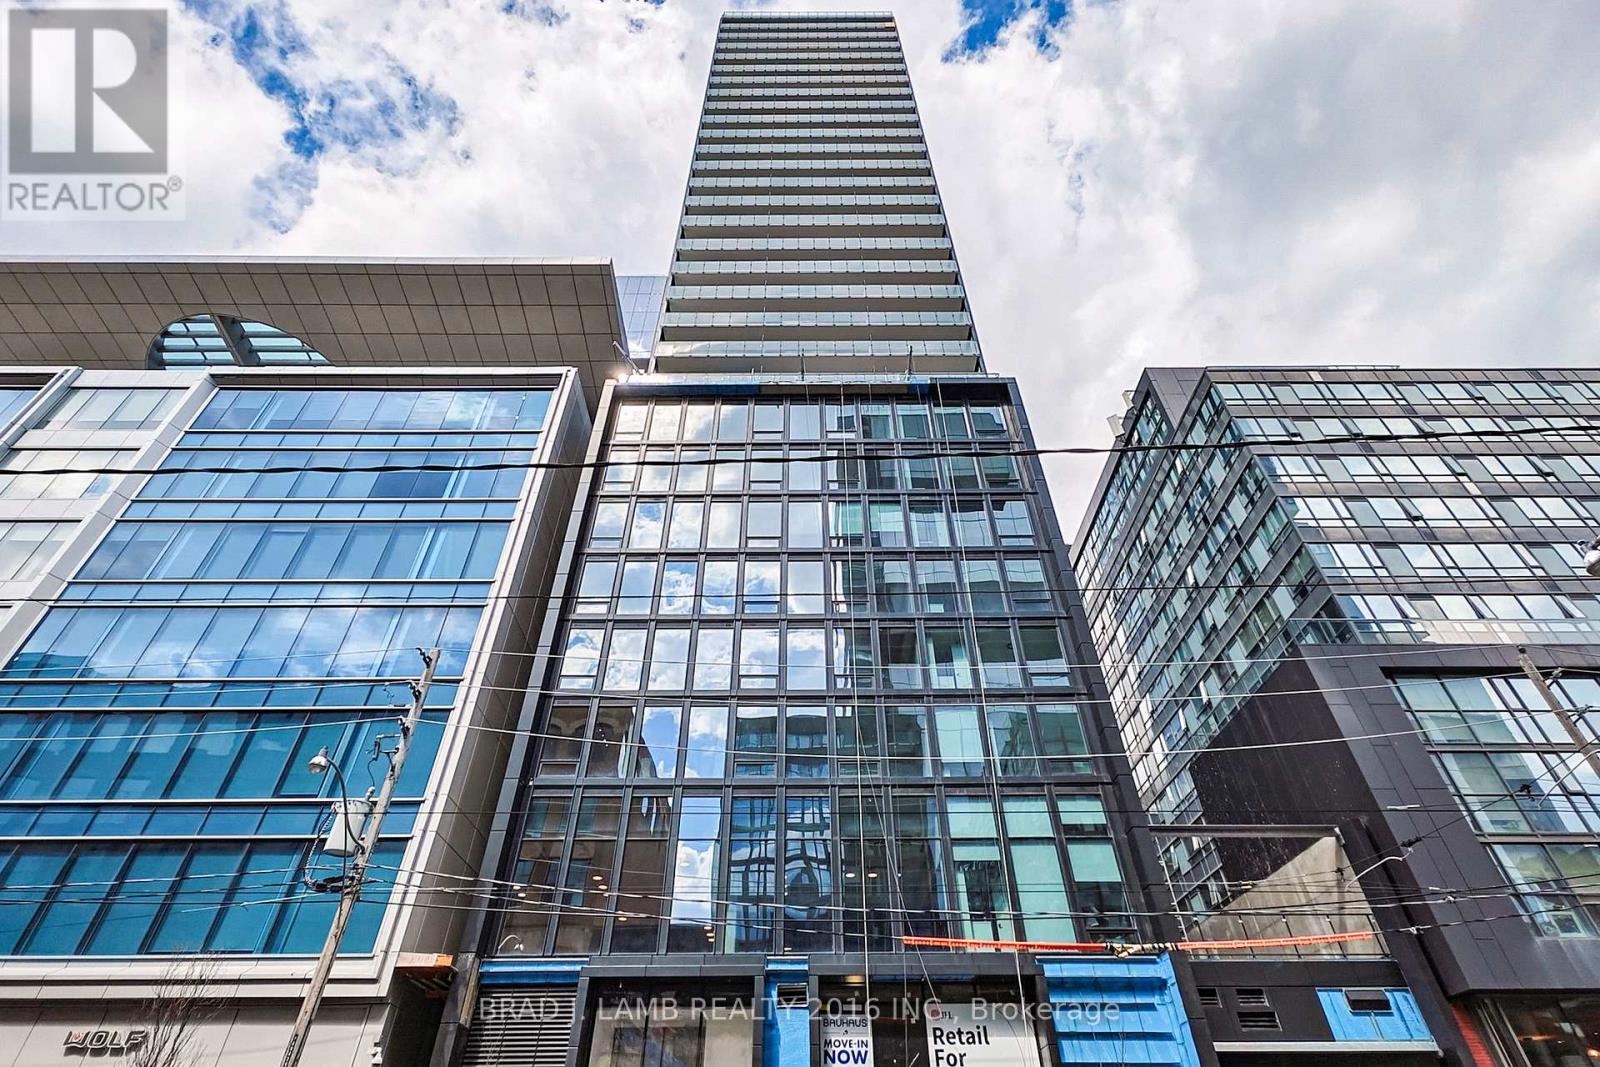
$789,900
284 King Street
Toronto (Moss Park) · MLS # C13782490
2 bed · 2 bath · 782 sq ft
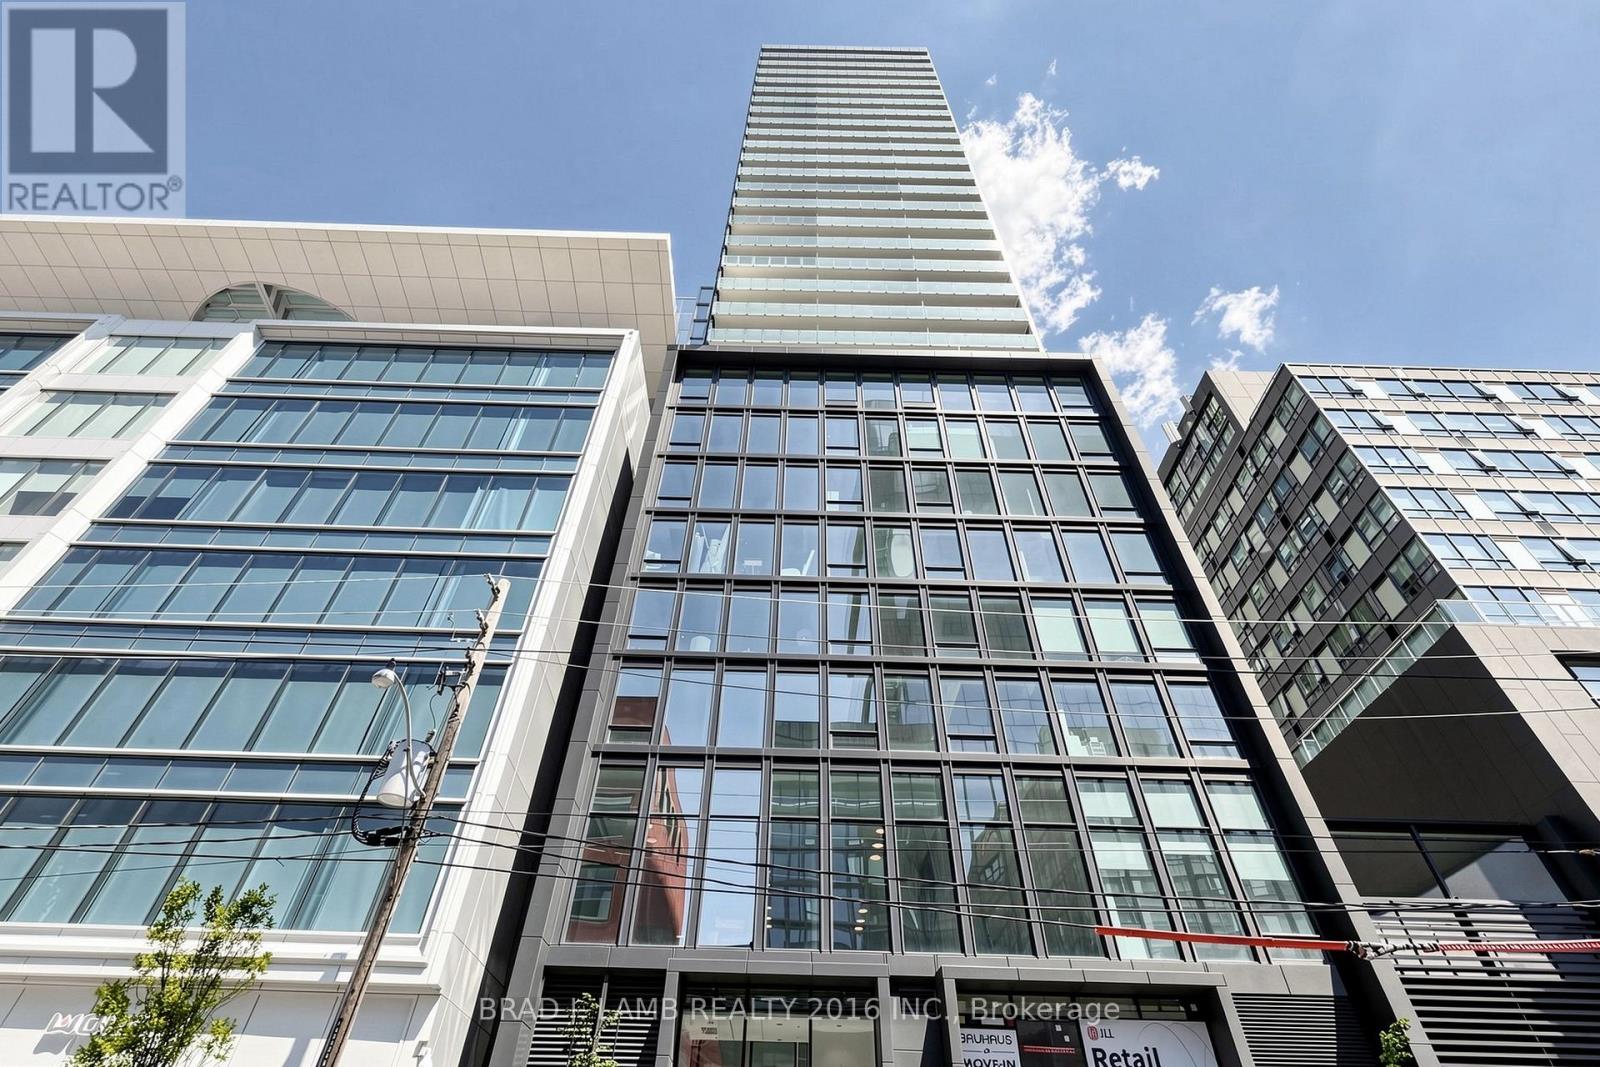
$799,900
284 King Street
Toronto (Moss Park) · MLS # C13782530
2 bed · 2 bath · 765 sq ft
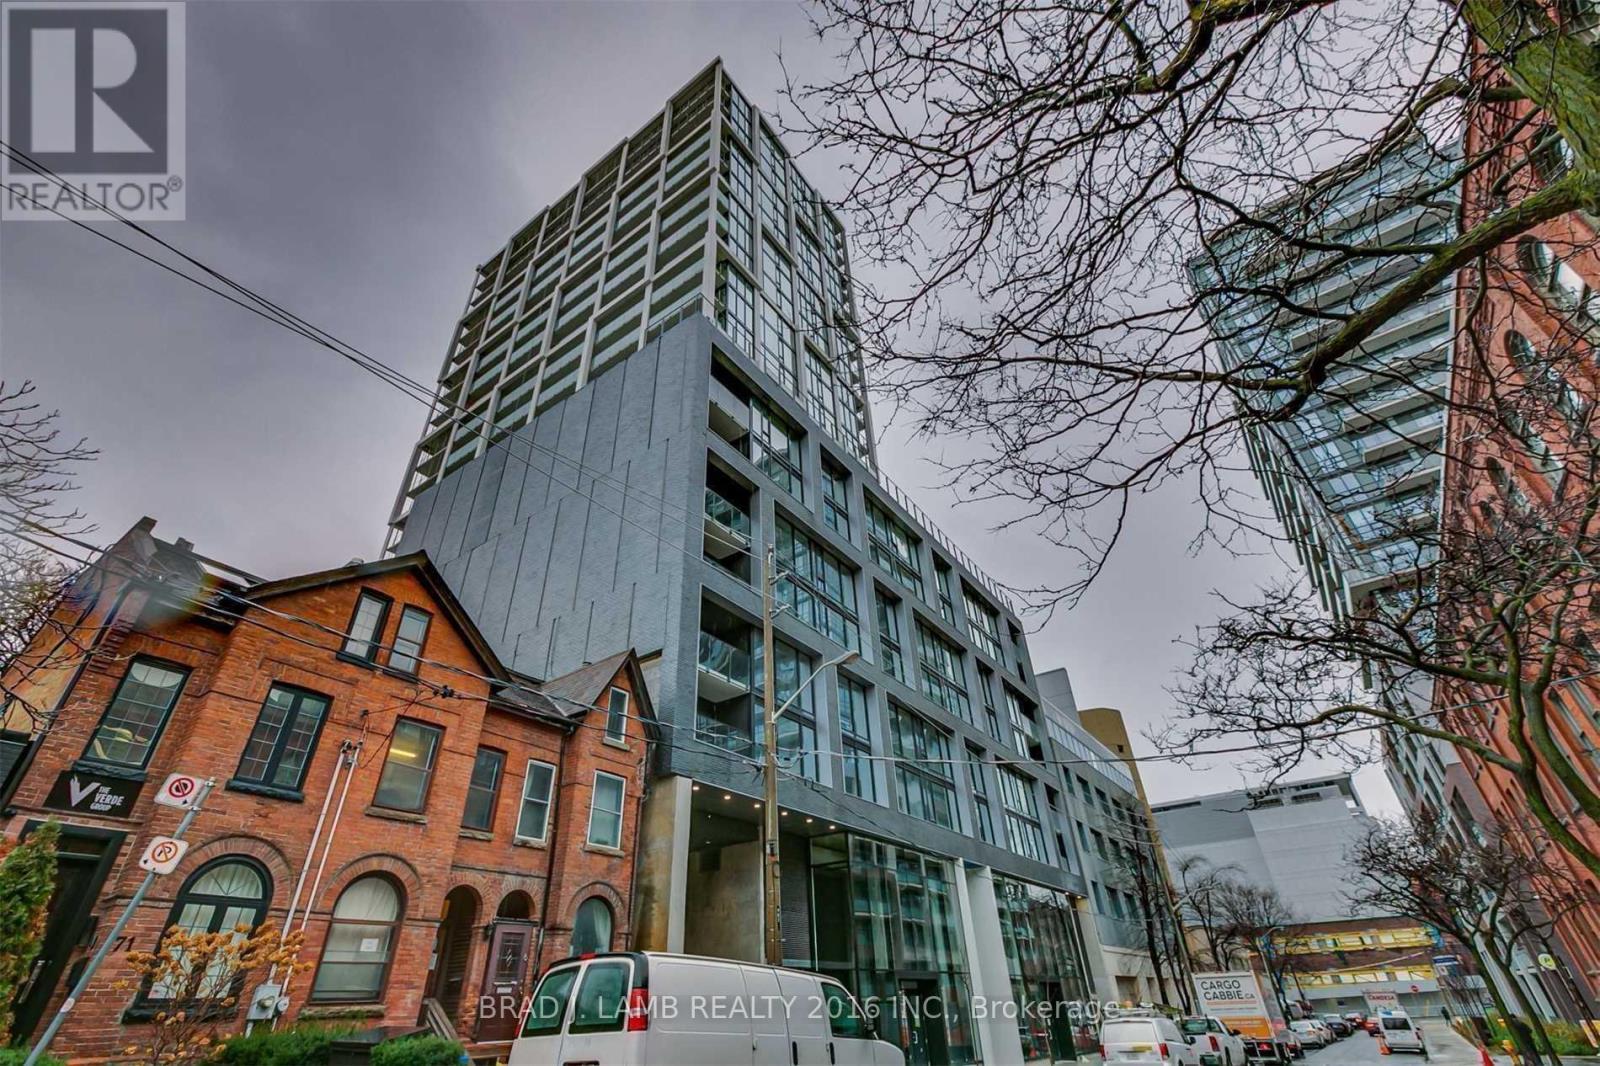
$799,900
55 Ontario Street
Toronto (Moss Park) · MLS # C13768582
2 bed · 2 bath · 886 sq ft