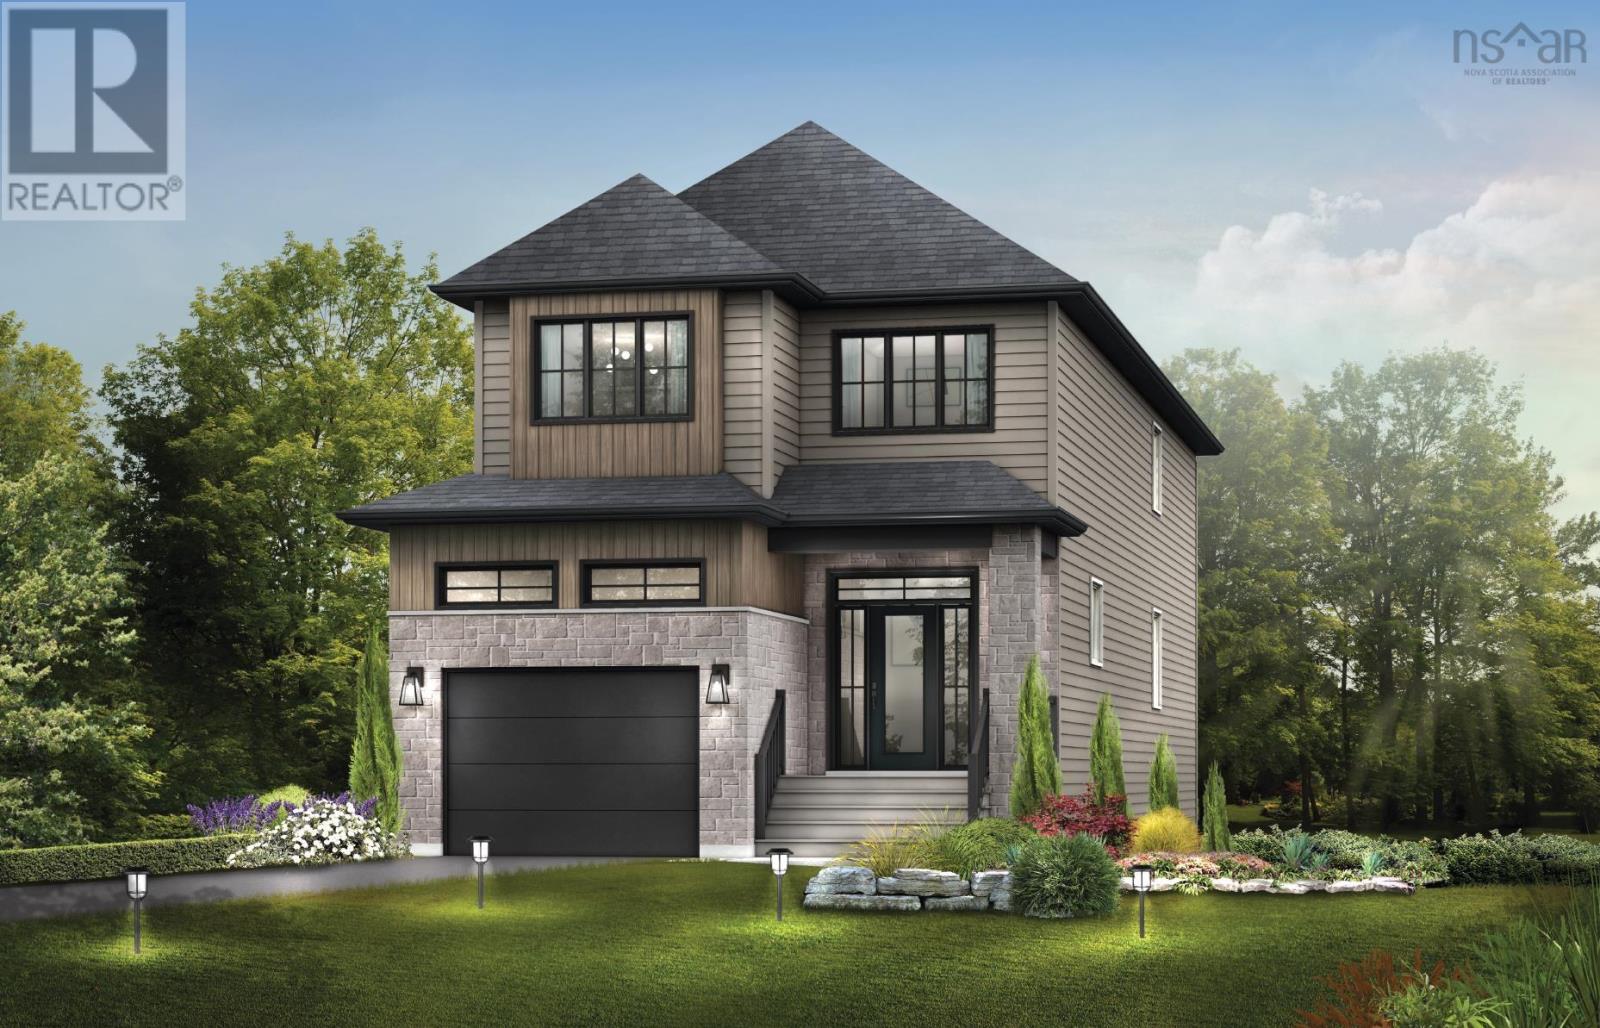
90 Garvey Court
West Bedford, Nova Scotia B4B2L1
MLS # 202615202
Property Details
Type
Detached
Beds
5
Baths
4
Status
For Sale
More homes like this
About this property
**BUYER INCENTIVE receive a free 5PC appliance package when closing prior to December 21 2026** Meet The Zen - the 5-bedroom home youve been waiting for. Built by Cresco on Garvey Court, a prestigious cul-de-sac in the final phase of The Parks of West Bedford, this 2,789 sq. ft. two-storey home is made for those who simply need more space and more bedrooms. The main level delivers everything todays families want, starting with 9-ft ceilings, a mudroom, walk-in pantry, and a spacious kitchen with a 6 foot island anchors the heart of the home. A sleek linear fireplace feature wall adds a modern edge and sets the tone for everyday living and entertaining. Upstairs, youll find 4 bedrooms, a full bath, and a standout primary suite complete with a custom tiled shower and walk-in closet. The lower level is built for flexibility and future living. Featuring a 20ft wide recreation room with wet bar rough-in, a 5th bedroom, full bathroom, and generous storage, its an ideal setup for extended family, guests, or a multi-generational layout. Premium features are included such as engineered hardwood flooring, quartz countertops, a fully ducted heat pump with natural gas backup, and many more - all built into the price. Ready for mid-December 2026, The Zen is for those looking for more bedrooms, more options and more home.
Mortgage Estimate
Estimated monthly payment
Calculating…
Estimate only. Taxes, insurance, condo fees, and lender terms are not included.
Rooms
| Room | Level | Dimensions |
|---|---|---|
| Foyer | Main level | 6.4 x 7.6 |
| Mud room | Main level | 4.3 x 6.9 |
| 2pc Bathroom | Main level | 5.4 x 5.7 |
| Kitchen | Main level | 11.1 x 12.10 |
| Dining nook | Main level | 11.1 x 10.6 |
| Family room | Main level | 9.11 x 14.9 |
| Primary Bedroom | Second level | 12. x 14.10 |
| 4pc Ensuite bath | Second level | 8.6 x 10.6 |
| Bedroom | Second level | 10.2 x 10.7 |
| Bedroom | Second level | 10.7 x 12.4 |
| Bedroom | Second level | 10.1 x 10.10 |
| 4pc Bathroom | Second level | 5.1 x 8.11 |
| Laundry room | Second level | 3. x 6 |
| Recreational, Games room | Lower level | 14.8 x 19.8 |
| Bedroom | Lower level | 9.3 x 9.6 |
| 4pc Bathroom | Lower level | 5.11 x 11.7 |
Facts & Location
Interior Size
2,790 sq ft
Lot Size
0.2037
Listing data
Listing information is provided for personal, non-commercial use and should be independently verified before making real estate decisions.
Last refreshed: Nov 19, 2026 5:48 AM
Explore nearby searches
SEO-friendly searches for this area, property type, and nearby neighbourhoods.
Similar Properties
More nearby listings that may fit the same search.
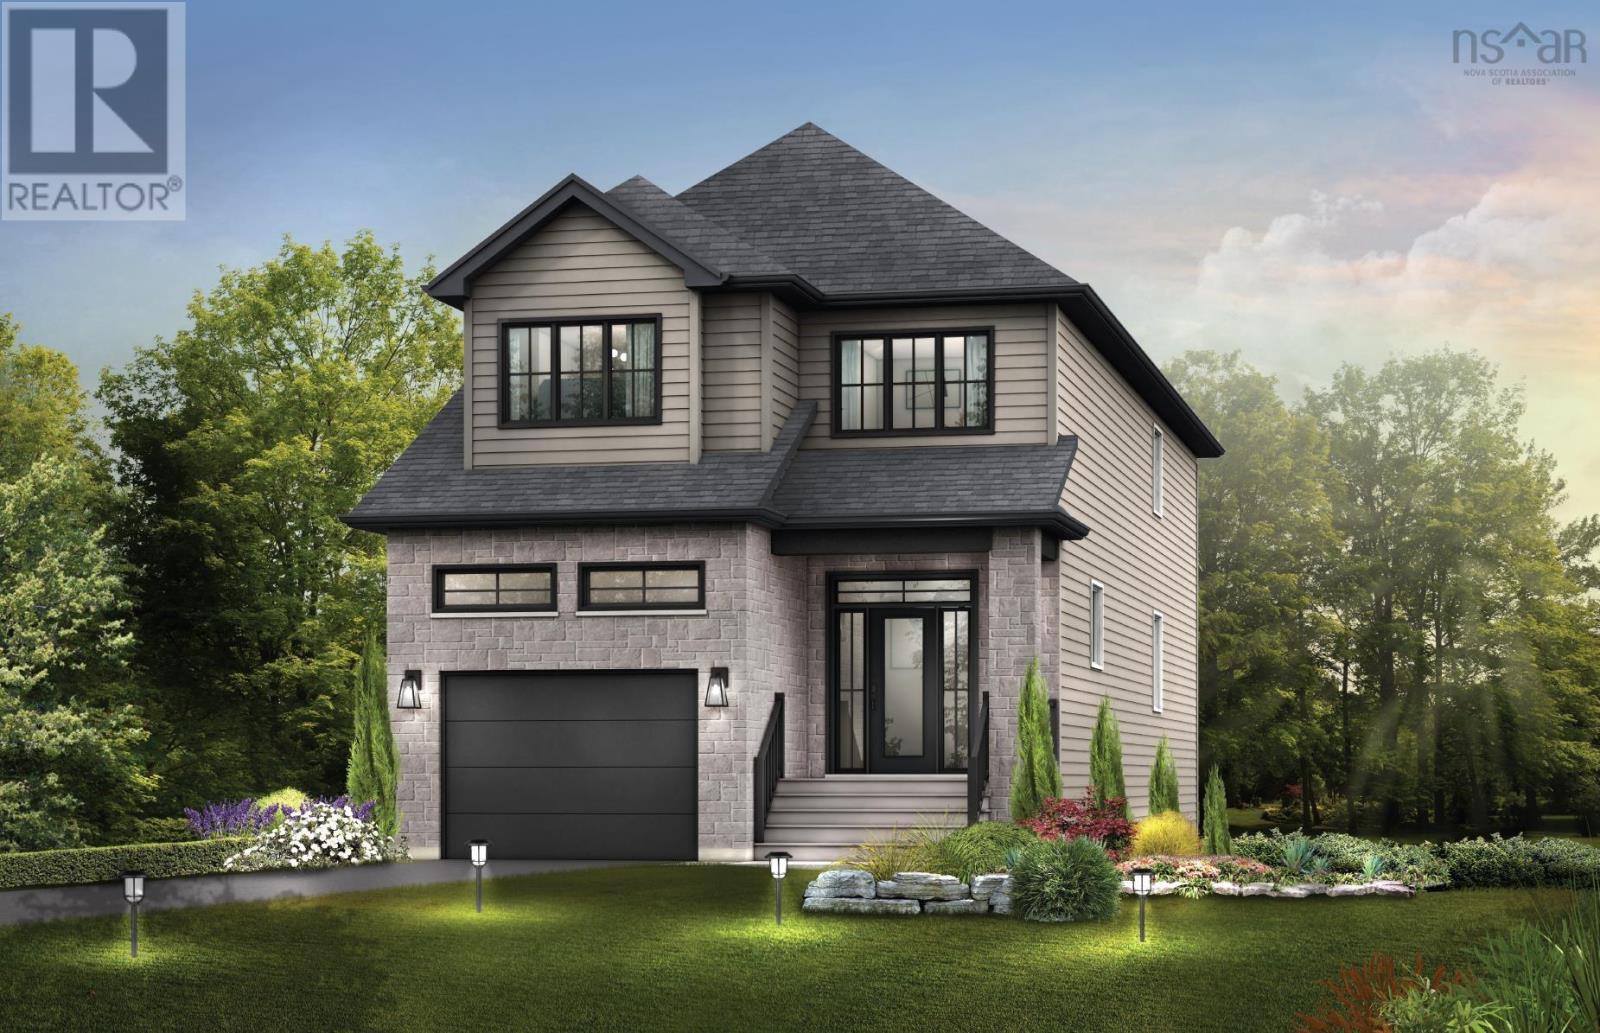
$889,900
96 Garvey Court
West Bedford · MLS # 202615203
5 bed · 4 bath · 2,790 sq ft
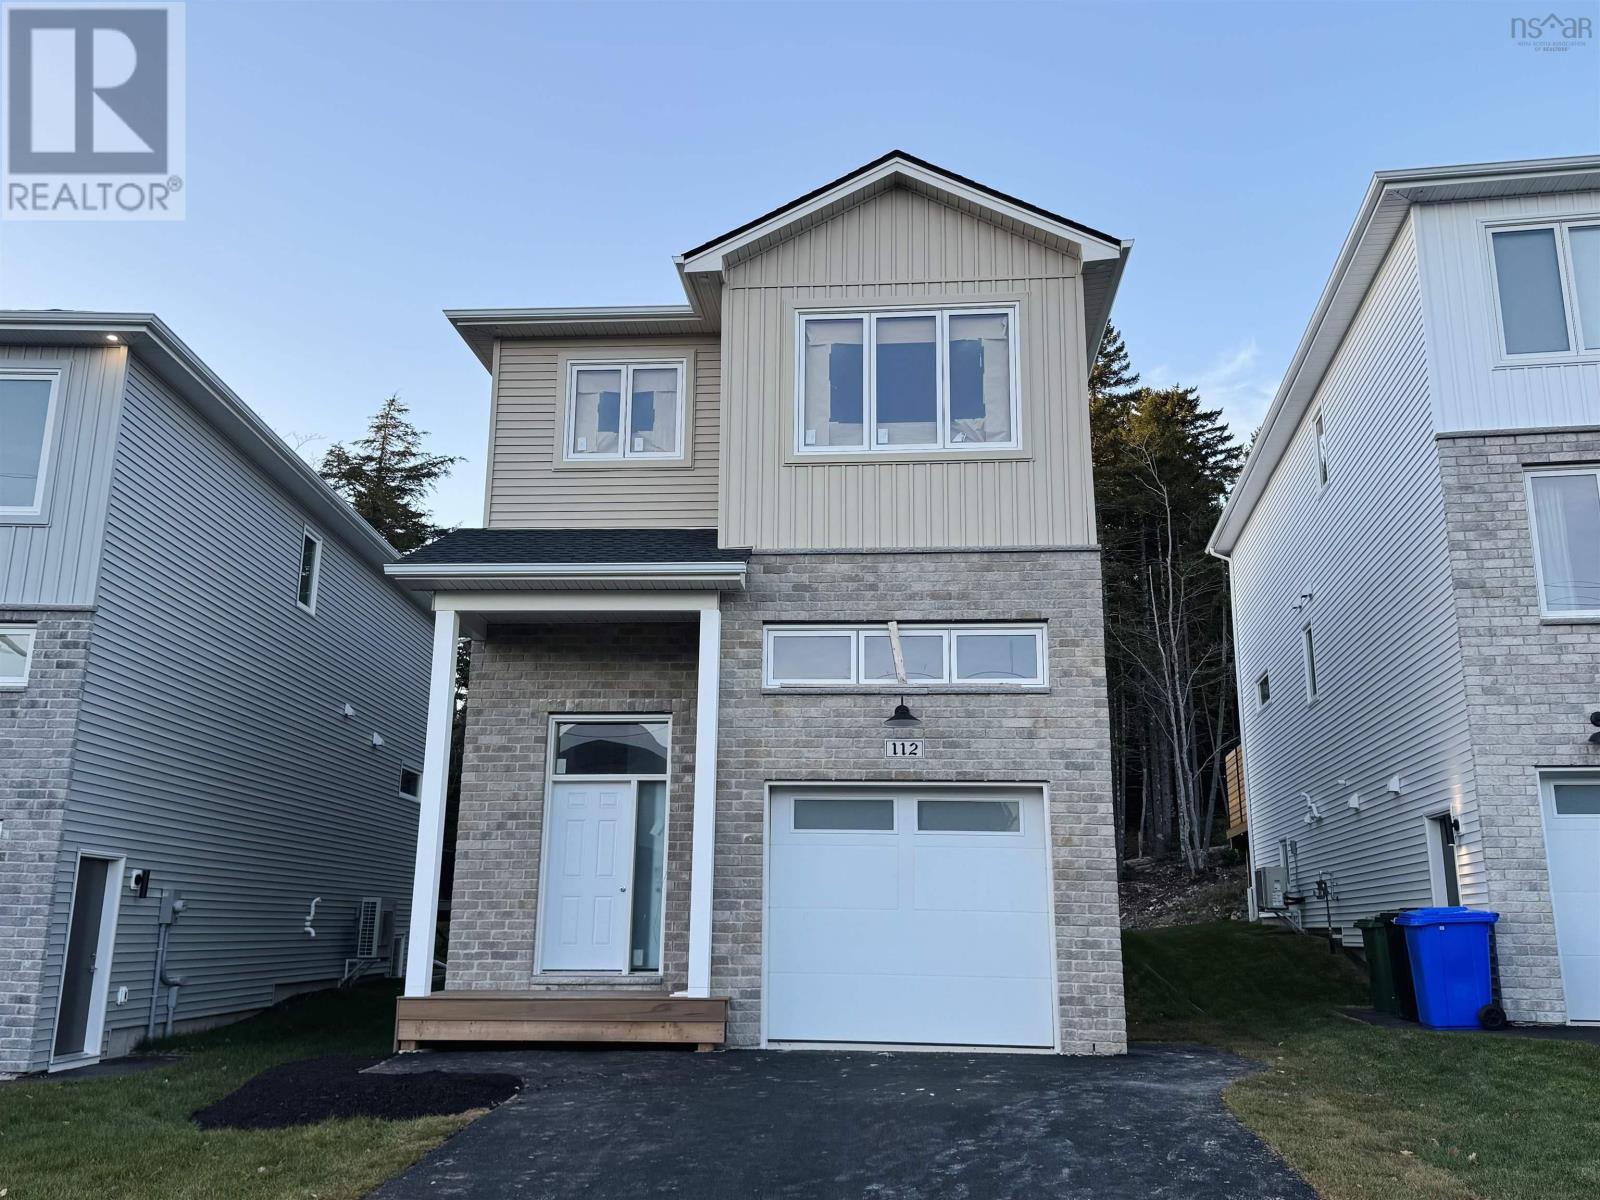
$874,900
23 Garvey Court
West Bedford · MLS # 202625382
4 bed · 4 bath · 2,624 sq ft
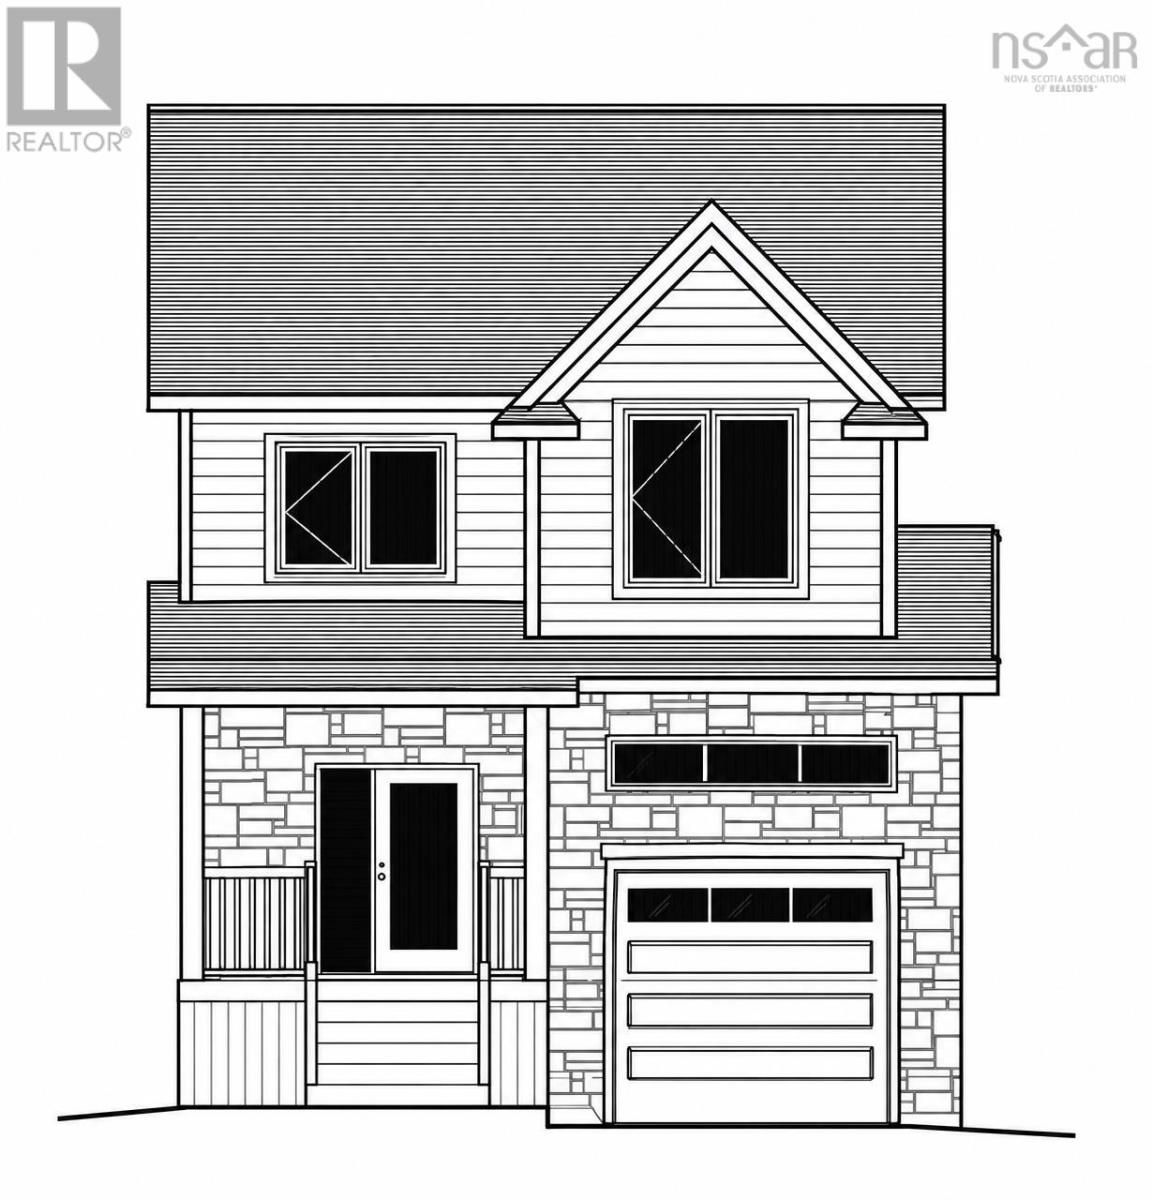
$919,900
45 Garvey Court
West Bedford · MLS # 202625381
5 bed · 4 bath · 2,929 sq ft