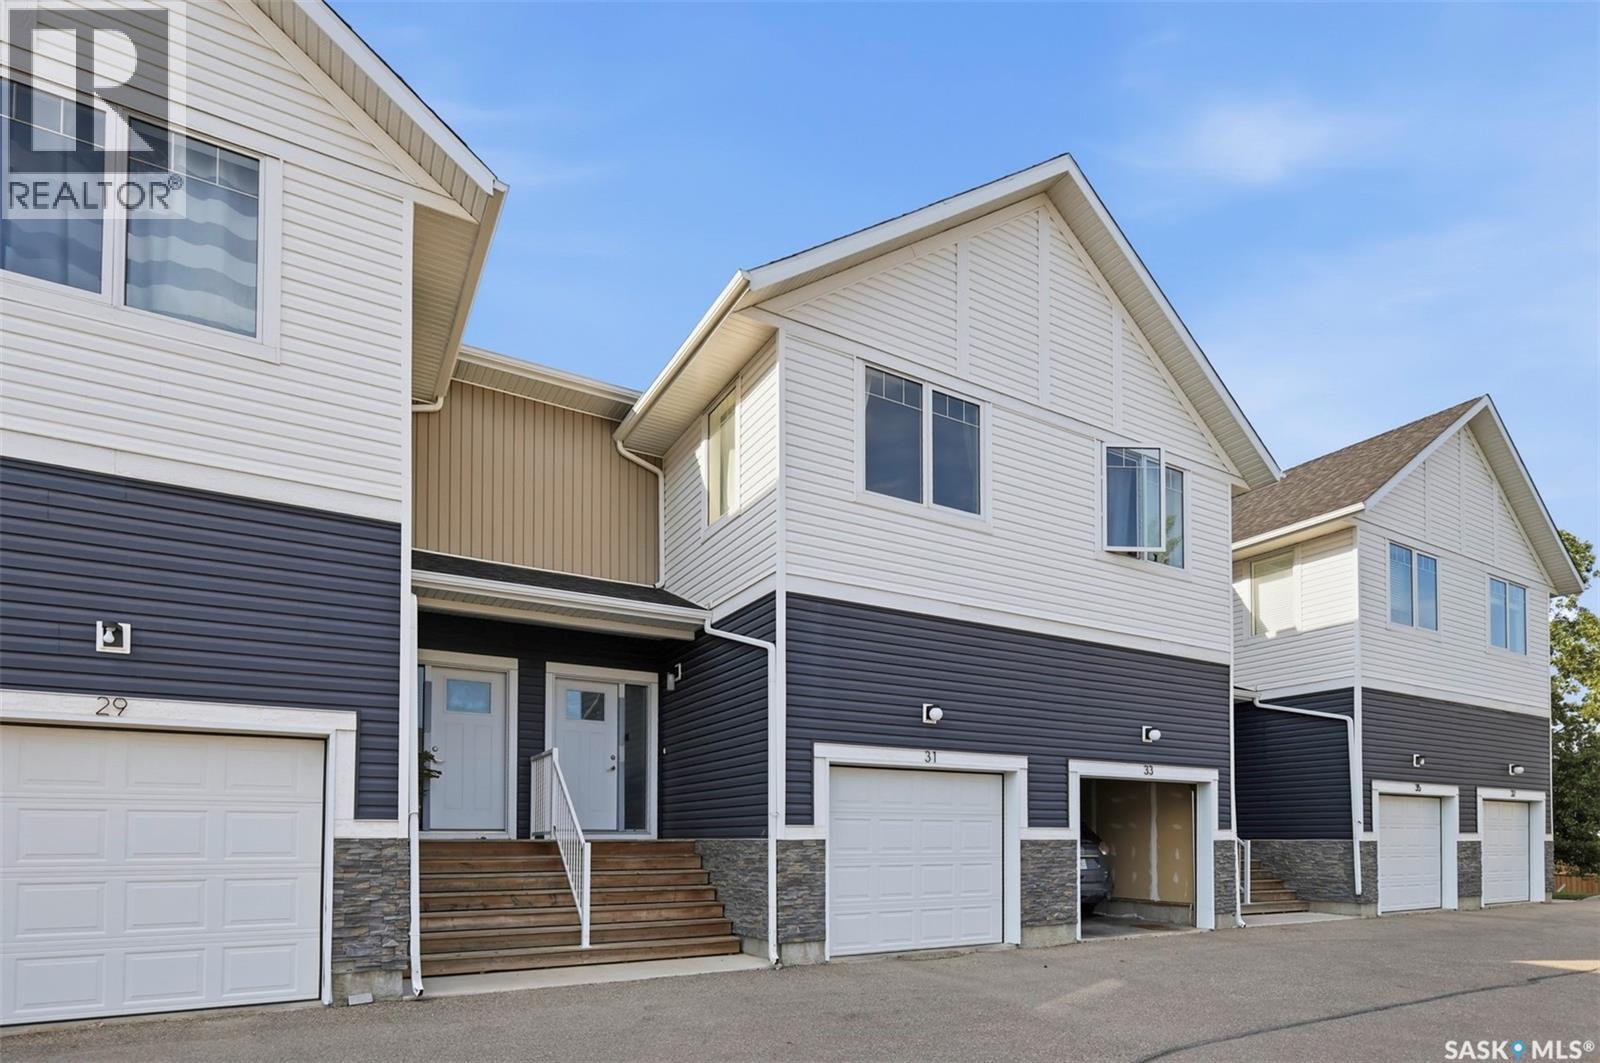
Address Not Disclosed
Saskatoon, Saskatchewan S7W0X8
MLS # SK045916
Property Details
Type
Condo Townhouse
Beds
3
Baths
3
Status
For Sale
More homes like this
About this property
Welcome to this stunning 2-storey townhouse in the desirable Evergreen neighbourhood, ideally located with beautiful views of the Northeast Swale. This spacious 3-bedroom home features a single attached garage plus an additional electrified parking stall. The bright, open-concept main floor offers 9-foot ceilings, large windows, and a modern kitchen with Superior cabinets, quartz countertops, tile backsplash, and stainless steel appliances, including a fridge and stove replaced in 2025. Enjoy outdoor living on the private deck overlooking the surrounding views. Upstairs features three generous bedrooms, including a spacious primary bedroom with a walk-in closet and a 5-piece primary bathroom, plus a 4-piece bathroom and convenient second-floor laundry. The large basement offers 9-foot ceilings and an above-grade window, providing excellent potential for future development. Just a 5-minute walk to Evergreen’s elementary schools, parks, shopping, restaurants, and other neighbourhood amenities. Don’t miss this opportunity - contact your REALTOR® today to book your private showing today!
Mortgage Estimate
Estimated monthly payment
Calculating…
Estimate only. Taxes, insurance, condo fees, and lender terms are not included.
Monthly costs to verify
Property taxes: about $276/month based on listed annual taxes.
Condo / Maintenance Fee: $344.81/mo
Estimate only. Confirm taxes, condo/maintenance fees, insurance, utilities, and lender terms before making decisions.
Rooms
| Room | Level | Dimensions |
|---|---|---|
| Living room | Main level | 10' x 11' 9" |
| Kitchen | Main level | 7' 10" x 10' 3" |
| Dining room | Main level | 7' 8" x 7' 3" |
| 2pc Bathroom | Main level | x |
| Primary Bedroom | Second level | 12' 5" x 11' 8" |
| Bedroom | Second level | 8' 11" x 10' 8" |
| Bedroom | Second level | 8' 7" x 9' |
| 4pc Ensuite bath | Second level | x |
| 4pc Bathroom | Second level | x |
| Laundry room | Second level | x |
| Other | Basement | 18' x 17' 9" |
Facts & Location
Interior Size
1,399 sq ft
Annual Taxes
$3,306
Condo / Maintenance Fee
$344.81/mo
Year Built
2018
Listing data
Listing information is provided for personal, non-commercial use and should be independently verified before making real estate decisions.
Last refreshed: Nov 19, 2026 5:48 AM
Explore nearby searches
SEO-friendly searches for this area, property type, and nearby neighbourhoods.
Similar Properties
More nearby listings that may fit the same search.
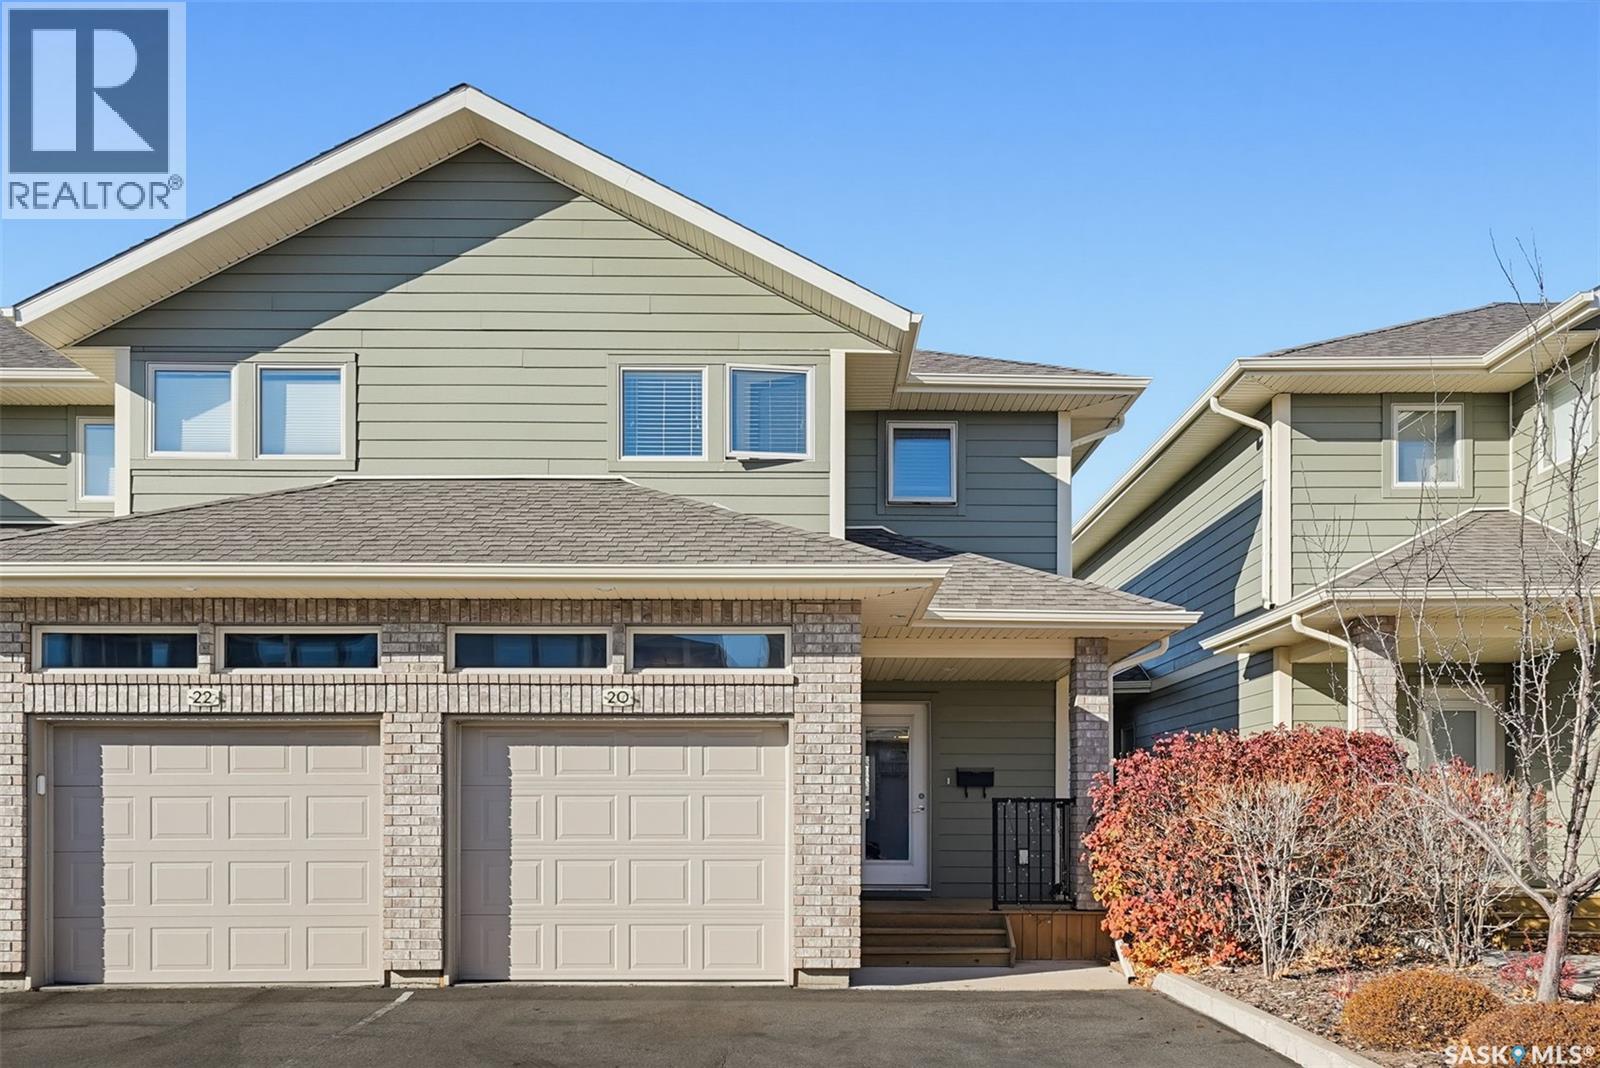
$399,900
Address Not Disclosed
Saskatoon · MLS # SK052082
3 bed · 3 bath · 1,374 sq ft
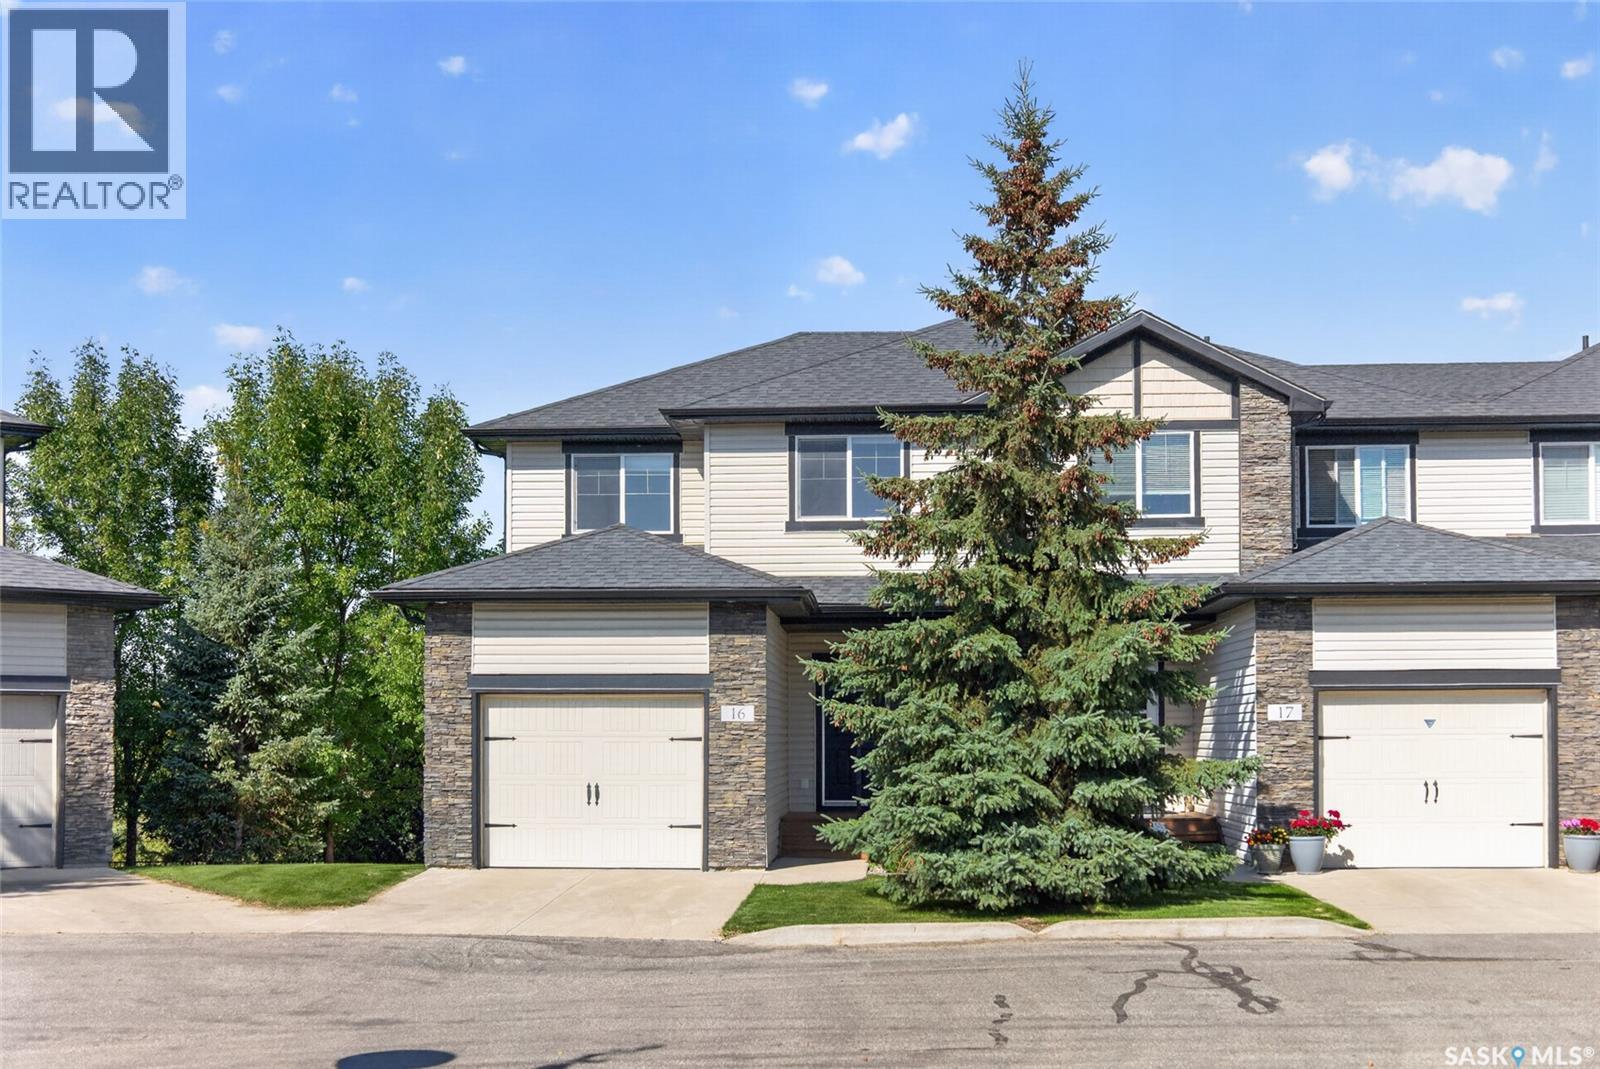
$399,900
Address Not Disclosed
Saskatoon · MLS # SK049500
3 bed · 4 bath · 1,297 sq ft
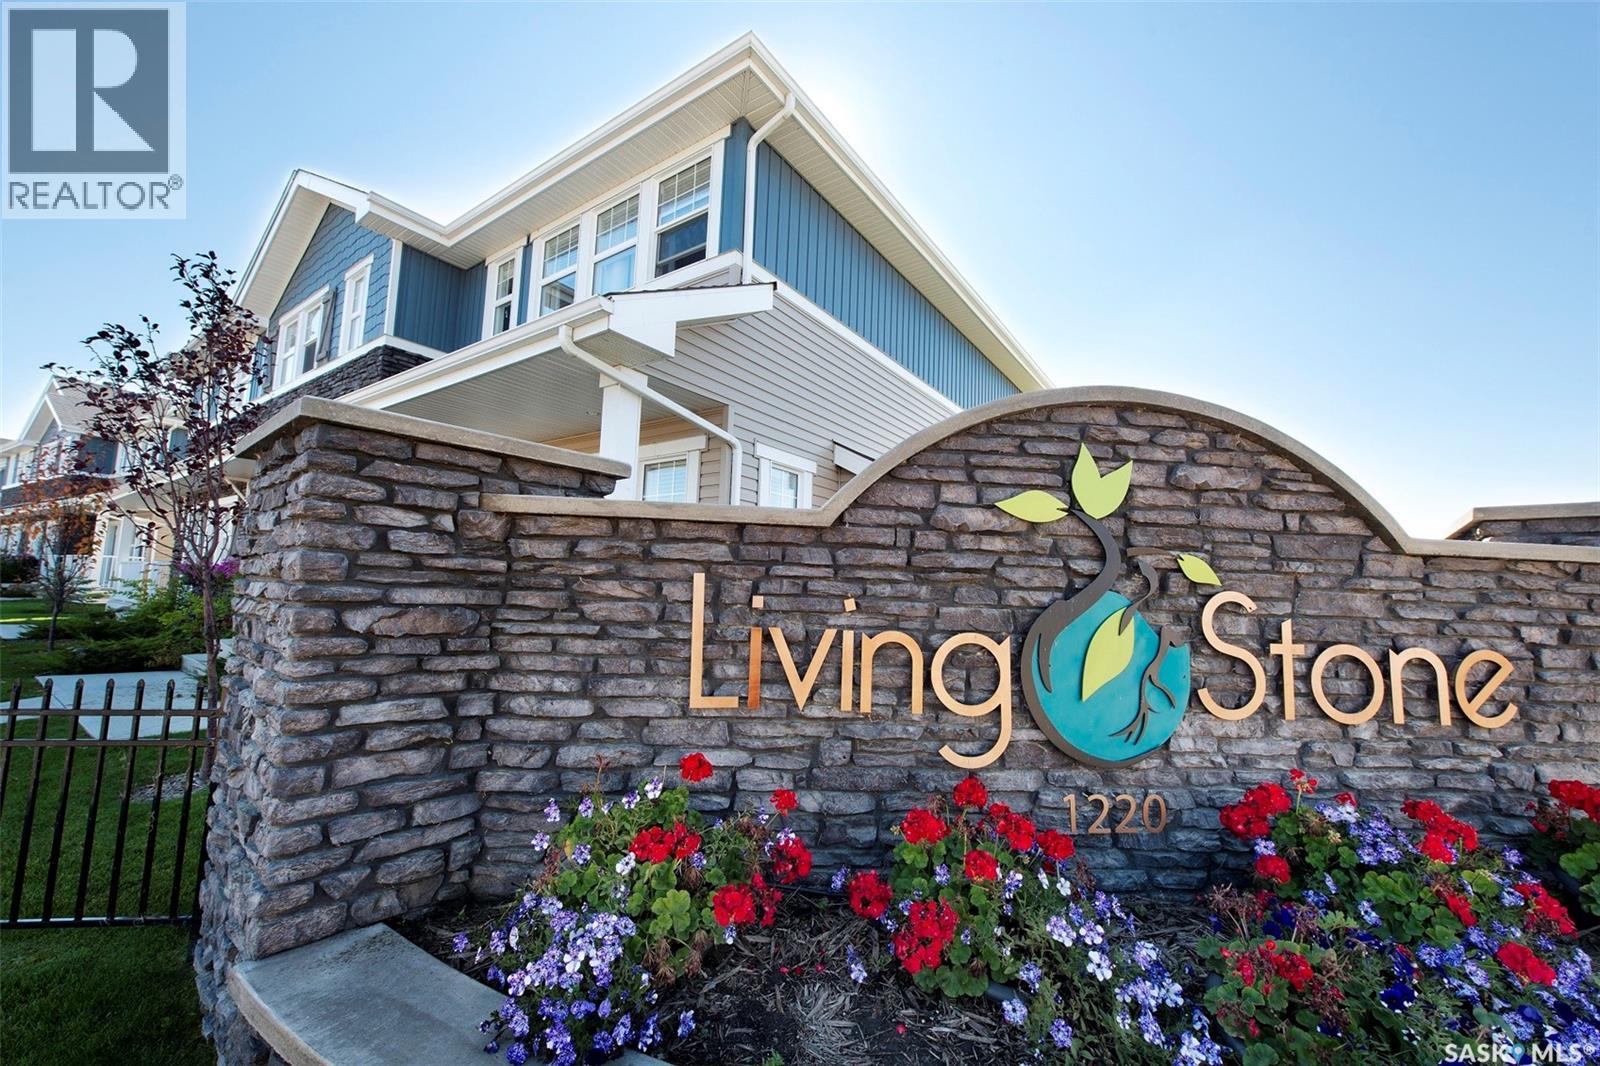
$398,900
Address Not Disclosed
Saskatoon · MLS # SK050804
2 bed · 2 bath · 1,313 sq ft