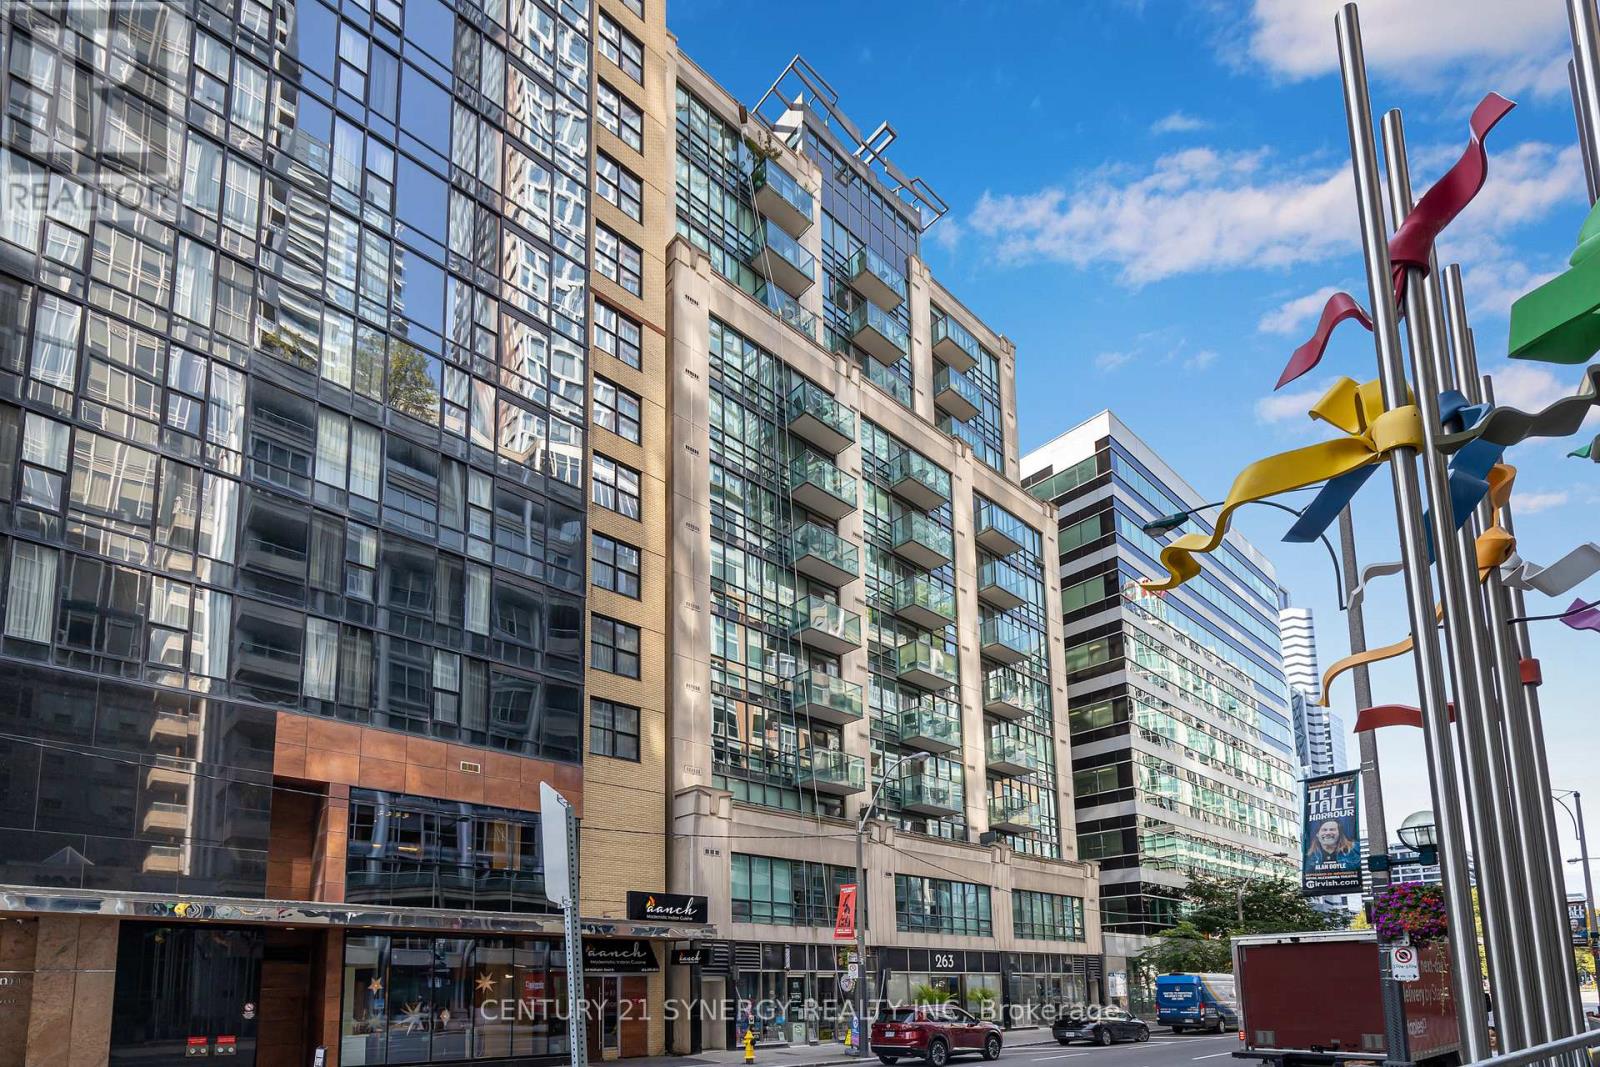
263 Wellington Street
Toronto (Waterfront Communities), Ontario M5V3E6
MLS # C12636424
Property Details
Type
Condo Apartment
Beds
2
Baths
1
Status
For Sale
More homes like this
About this property
Ideally situated just steps from Toronto's vibrant Entertainment and Financial Districts, this rarely offered corner suite presents an exceptional opportunity in a well-maintained boutique mid-rise building. Offering approximately 830 sq. ft. of thoughtfully designed living space, this meticulously cared-for one-bedroom plus den residence combines functionality, comfort, and timeless style.The spacious and versatile den easily accommodates a second bedroom, home office, or guest retreat, making the layout ideal for today's flexible lifestyle needs. Elegant hardwood and marble flooring extend throughout the suite, while expansive floor-to-ceiling windows flood the interior with natural light and enhance the airy, open feel. Brand-new designer roller blinds add a refined touch while providing both privacy and comfort.The open-concept living and dining area is perfect for everyday living and entertaining, seamlessly flowing out to a private balcony overlooking peaceful terrace views-an ideal setting to unwind in the heart of the city.Offering generous square footage, sophisticated finishes, and an unbeatable downtown location, this rare corner residence is perfectly suited for professionals, investors, or discerning buyers seeking refined urban living just moments from world-class dining, entertainment, transit, and financial hubs.
Mortgage Estimate
Estimated monthly payment
Calculating…
Estimate only. Taxes, insurance, condo fees, and lender terms are not included.
Monthly costs to verify
Property taxes: about $213/month based on listed annual taxes.
Condo / Maintenance Fee: $976.00/mo
Estimate only. Confirm taxes, condo/maintenance fees, insurance, utilities, and lender terms before making decisions.
Rooms
| Room | Level | Dimensions |
|---|---|---|
| Kitchen | Main level | 2.8 x 3 |
| Living room | Main level | 3 x 4 |
| Dining room | Main level | 2.3 x 4 |
| Primary Bedroom | Main level | 3 x 4.1 |
| Den | Main level | 3.1 x 2.1 |
| Bathroom | Main level | 1.5 x 2.8 |
Facts & Location
Interior Size
830 sq ft
Parking
1 spaces
Annual Taxes
$2,561
Condo / Maintenance Fee
$976.00/mo
Listing data
Listing information is provided for personal, non-commercial use and should be independently verified before making real estate decisions.
Last refreshed: Sep 13, 2026 3:45 AM
Explore nearby searches
SEO-friendly searches for this area, property type, and nearby neighbourhoods.
Similar Properties
More nearby listings that may fit the same search.
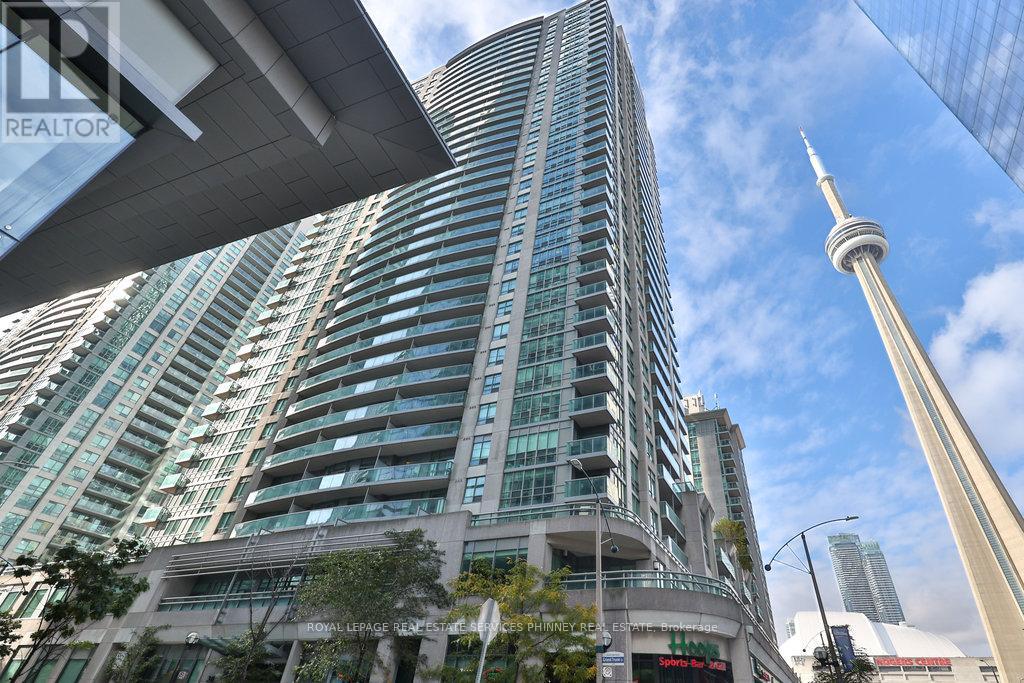
$550,000
30 Grand Trunk Crescent
Toronto (Waterfront Communities) · MLS # C13753786
2 bed · 1 bath
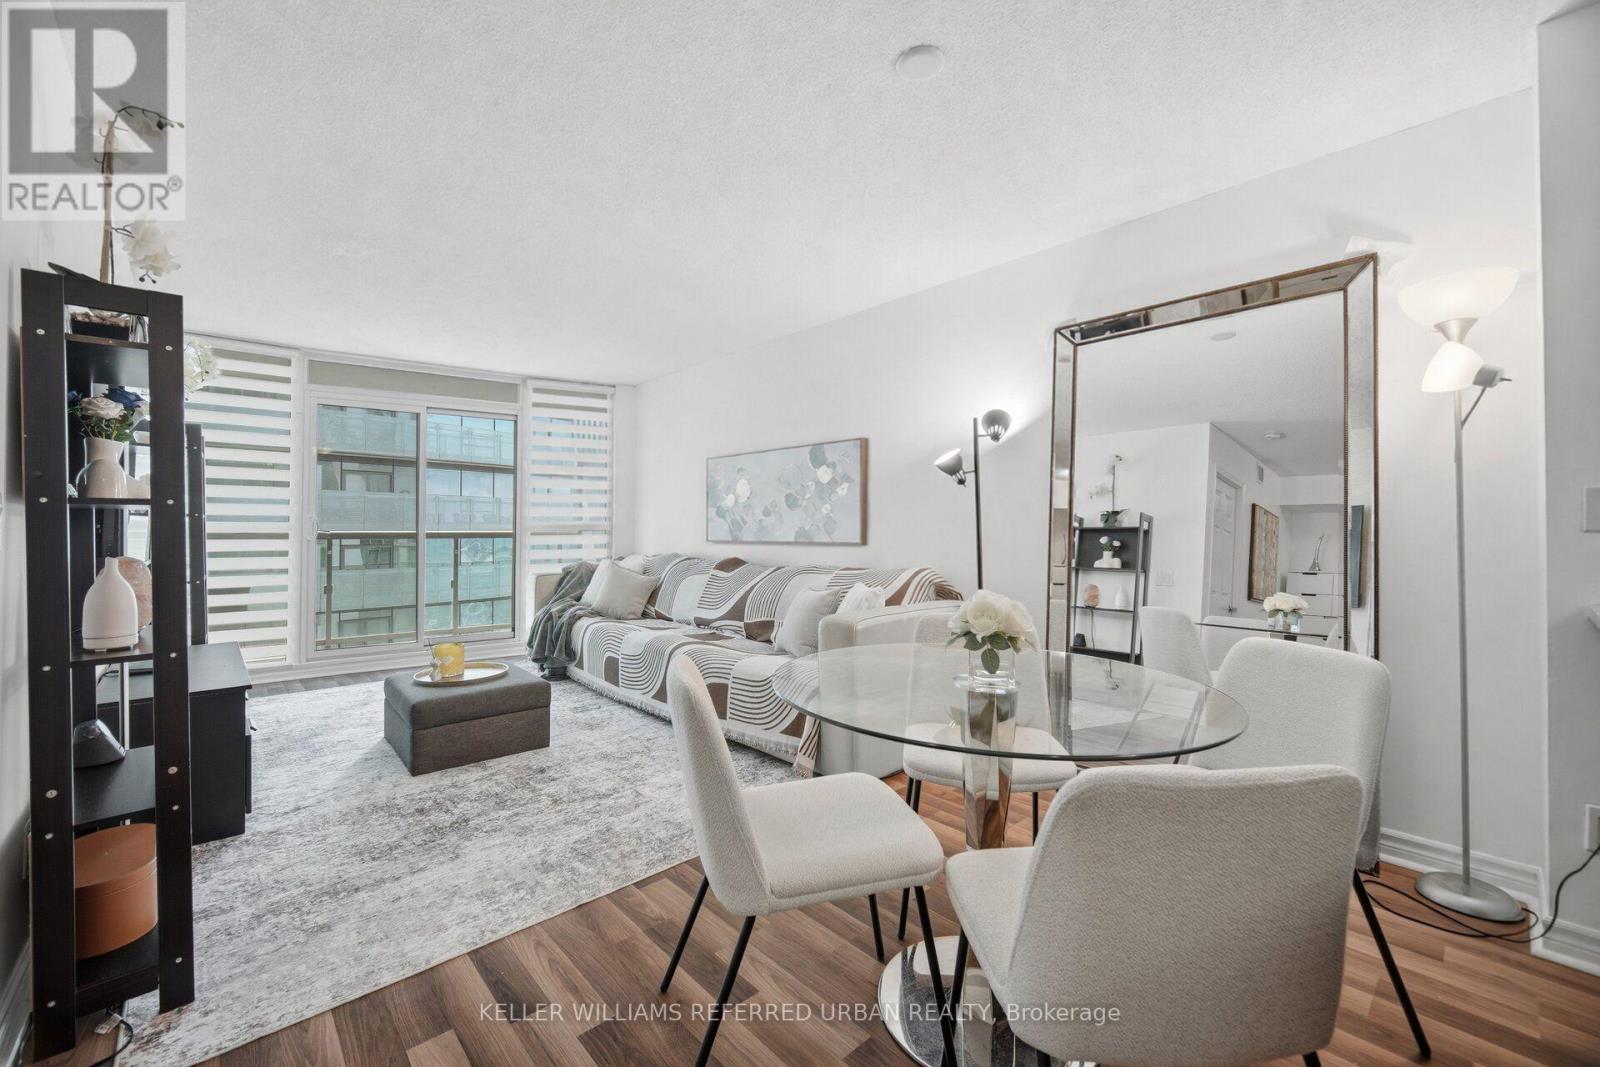
$550,000
19 Grand Trunk Crescent
Toronto (Waterfront Communities) · MLS # C13720354
2 bed · 1 bath
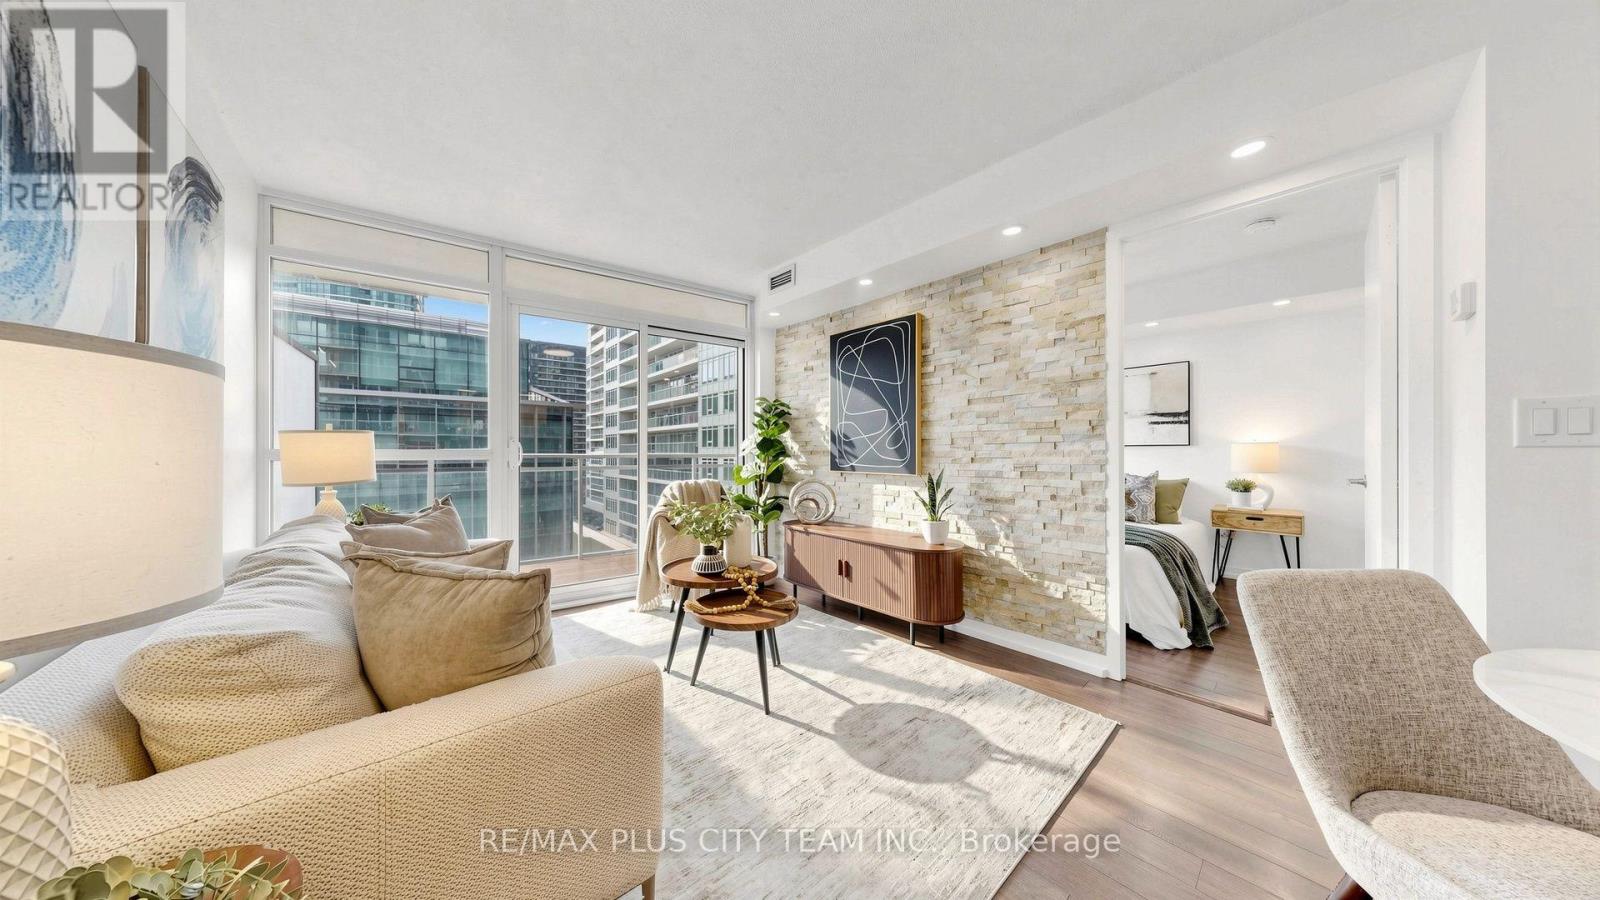
$550,000
38 Dan Leckie Way
Toronto (Waterfront Communities) · MLS # C13676600
2 bed · 1 bath · 638 sq ft