Videos & Virtual Tours
Open available video, 3D tour, or virtual-tour media for this listing.
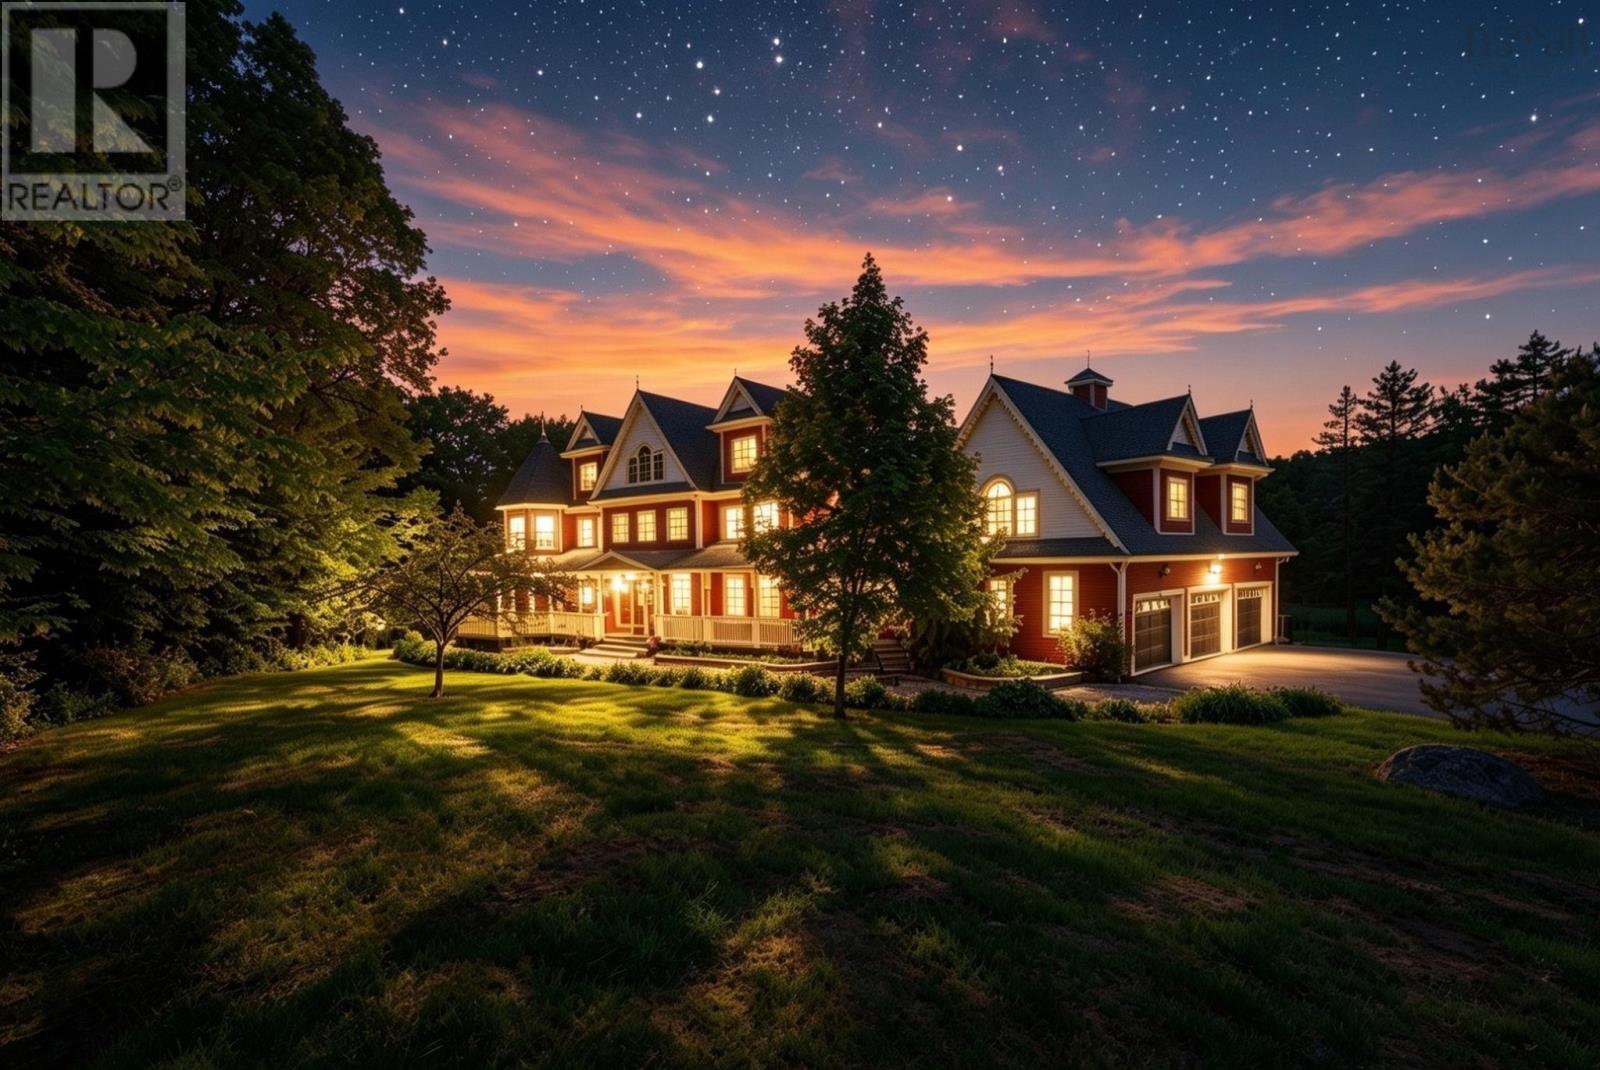
532 Halfway Lake Drive
Hammonds Plains, Nova Scotia B4B1M9
MLS # 202614843
Property Details
Type
Detached
Beds
5
Baths
4
Status
For Sale
More homes like this
About this property
A unique experience awaits in this private estate-like oasis. Set against a serene pond and beautifully landscaped grounds, this expansive residence offers the perfect balance of luxury, privacy, and convenience. From the moment you arrive, you are captivated by the timeless architecture, natural surroundings, and thoughtful design of this extraordinary offering. The grand foyer sets the tone with a sweeping staircase, 18-foot ceilings, and exquisite architectural detailing. Refined craftsmanship throughout, including pillars, crown mouldings, and elegant finishes, creates a lasting sense of timeless sophistication. Outside, enjoy a 30-foot heated pool with an expansive new deck system and a firepit overlooking the pond, ideal for year-round enjoyment. Surrounded by mature trees, lush perennial gardens, and private walking trails to Halfway Lake, this rare offering delivers an exceptional blend of luxury, privacy, and resort-style living. Adding to its appeal, the generous lot is easily subdividable, offering the potential to create a second building lot which provides an exceptional opportunity for future development, extended family, or added investment potential. Set in a highly sought-after, family-friendly neighbourhood with quick access to Halifax, excellent schools, and scenic nature at your doorstep, this offering is where lifestyle, comfort, and elegance come together seamlessly.
Mortgage Estimate
Estimated monthly payment
Calculating…
Estimate only. Taxes, insurance, condo fees, and lender terms are not included.
Rooms
| Room | Level | Dimensions |
|---|---|---|
| Foyer | Main level | 17.2 x 18.10 |
| Dining room | Main level | 11.9 x 14 |
| Dining nook | Main level | 11.2 x 11.1 |
| Kitchen | Main level | 15.9 x 18.4 |
| Living room | Main level | 21.6 x 19.10 |
| Den | Main level | 10.1 x 12.5 |
| 2pc Bathroom | Main level | 7.8 x12.5 |
| Mud room | Main level | 11.10 x 12.9 |
| Primary Bedroom | Second level | 21.8 x 27.3 |
| 6pc Ensuite bath | Second level | 19.5 x 11.2 |
| 4pc Bathroom | Second level | 10.4 x 12.5 |
| Bedroom | Second level | 12.1 x 15.9 |
| Bedroom | Second level | 27.8 x 16.4 |
| Bedroom | Second level | 23.6 x 16.7 |
| 4pc Bathroom | Lower level | 10.1 x 10.11 |
| Games room | Third level | 45.8 x 29.10 |
| Family room | Third level | 25.10 x 15.10 |
| Recreational, Games room | Lower level | 17.8 x 40 |
| Bedroom | Lower level | 16.1 x 11.2 |
| Kitchen | Lower level | 14.10 x 17.4 |
Facts & Location
Interior Size
7,934 sq ft
Lot Size
3.5798
Year Built
2003
Listing data
Listing information is provided for personal, non-commercial use and should be independently verified before making real estate decisions.
Last refreshed: Nov 19, 2026 5:46 AM
Explore nearby searches
SEO-friendly searches for this area, property type, and nearby neighbourhoods.
Similar Properties
More nearby listings that may fit the same search.
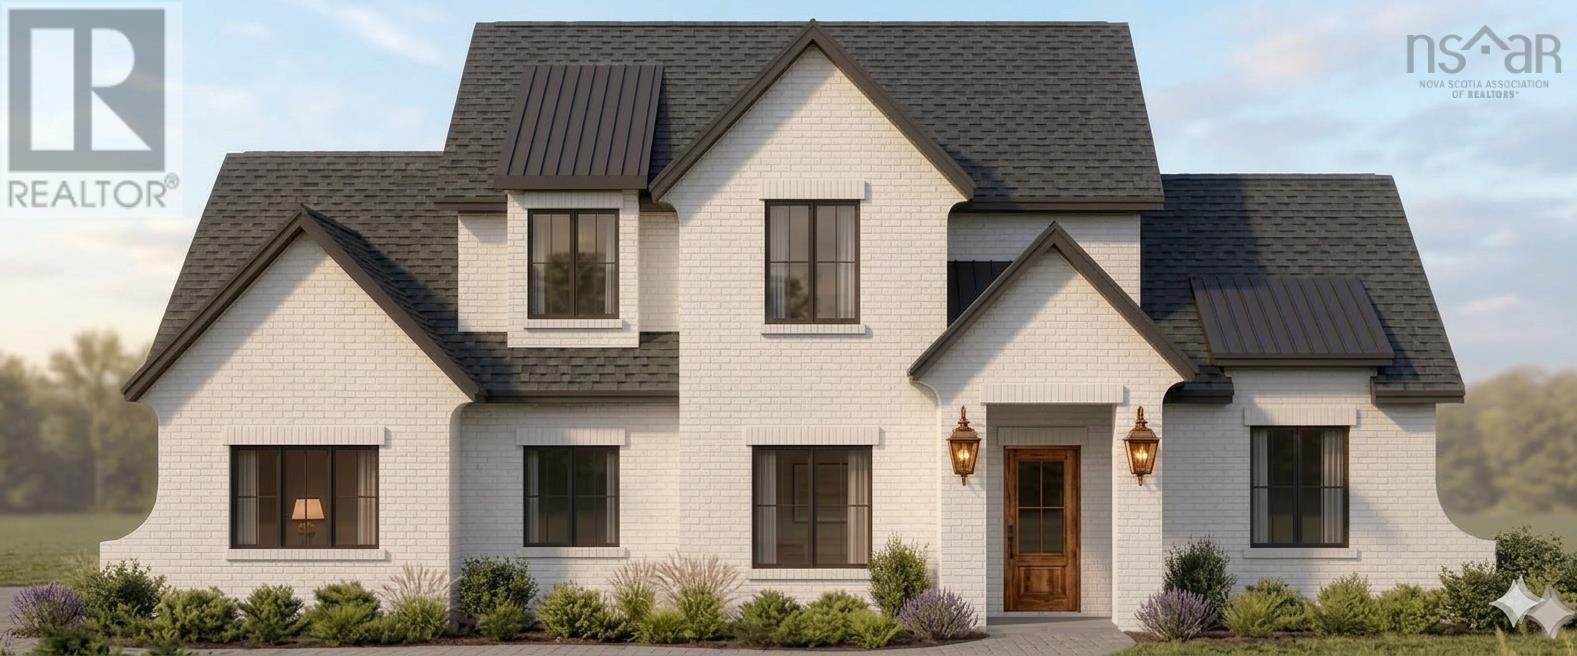
$1,500,000
436 Canoe Cres Crescent
Hammonds Plains · MLS # 202623499
4 bed · 3 bath · 3,659 sq ft
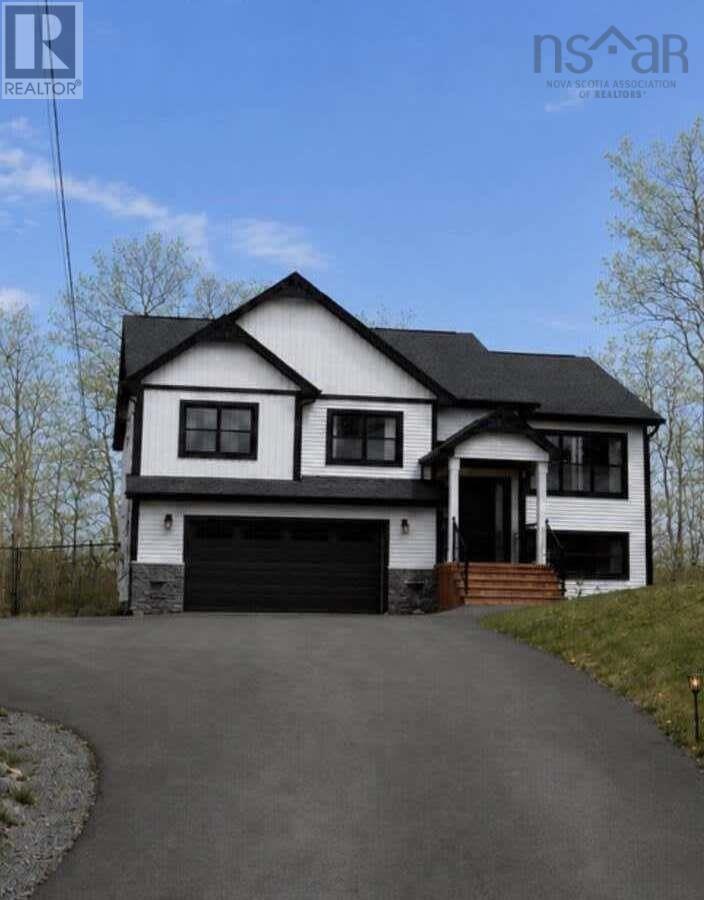
$764,900
35 Hummingbird Lane
Hammonds Plains · MLS # 202613506
4 bed · 3 bath · 2,443 sq ft
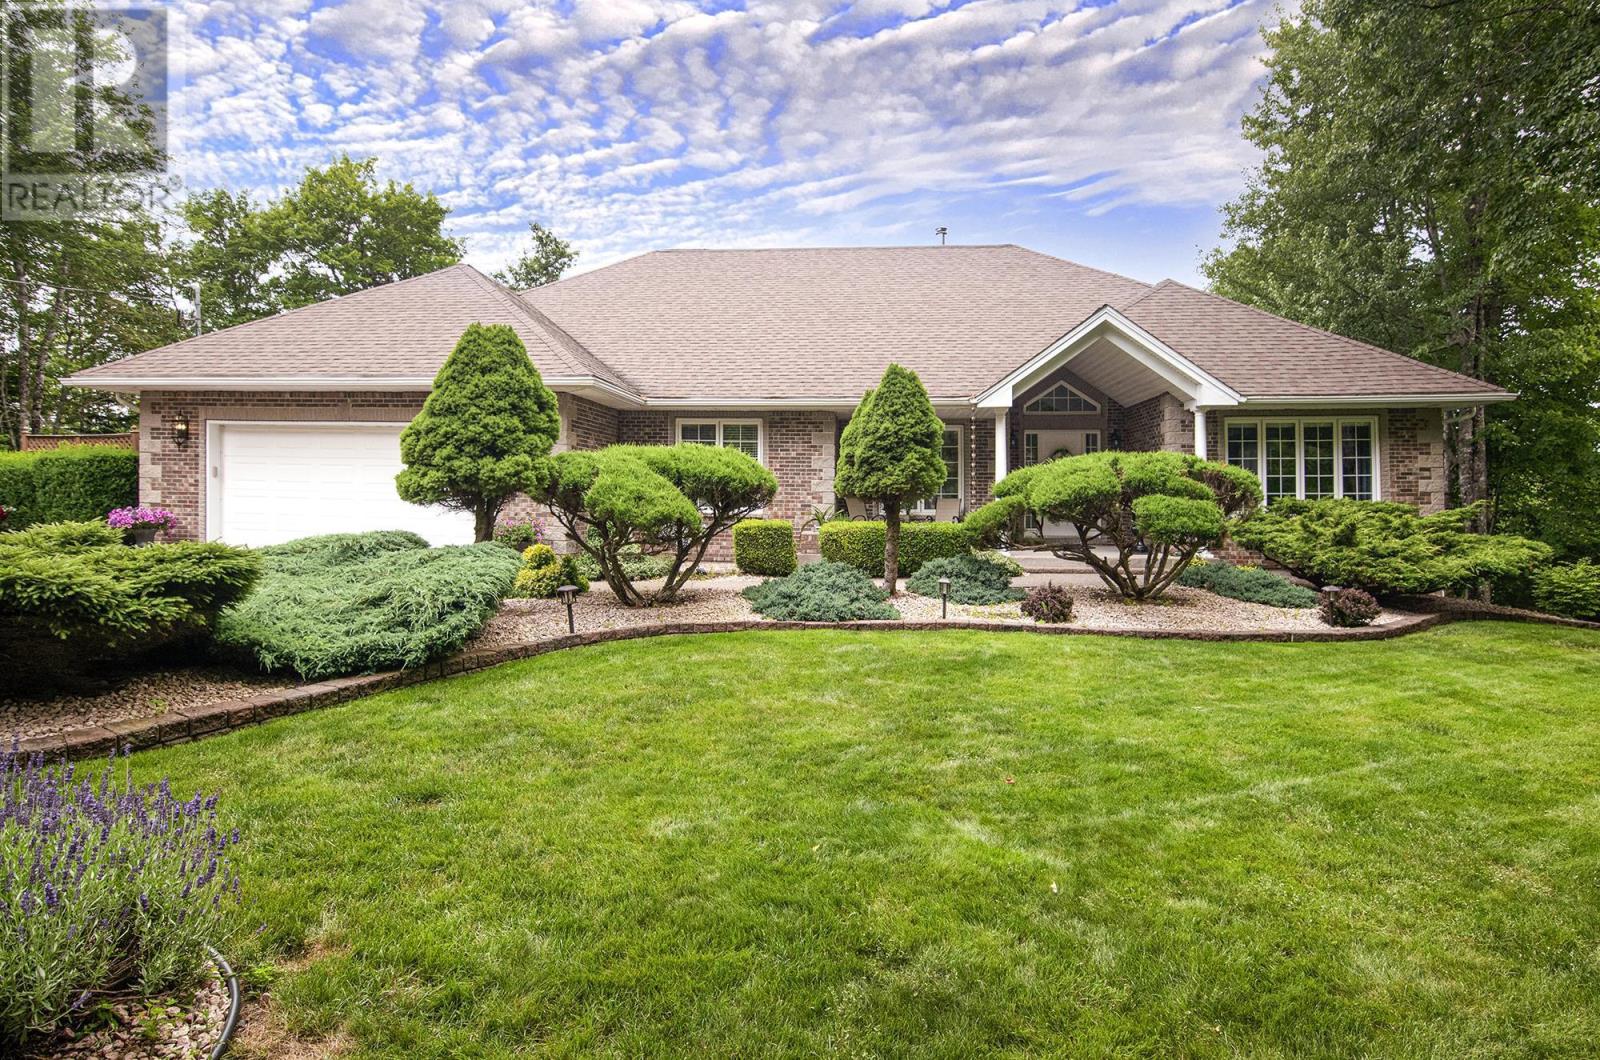
$1,279,900
182 Thompson Run
Hammonds Plains · MLS # 202612914
4 bed · 3 bath · 3,775 sq ft