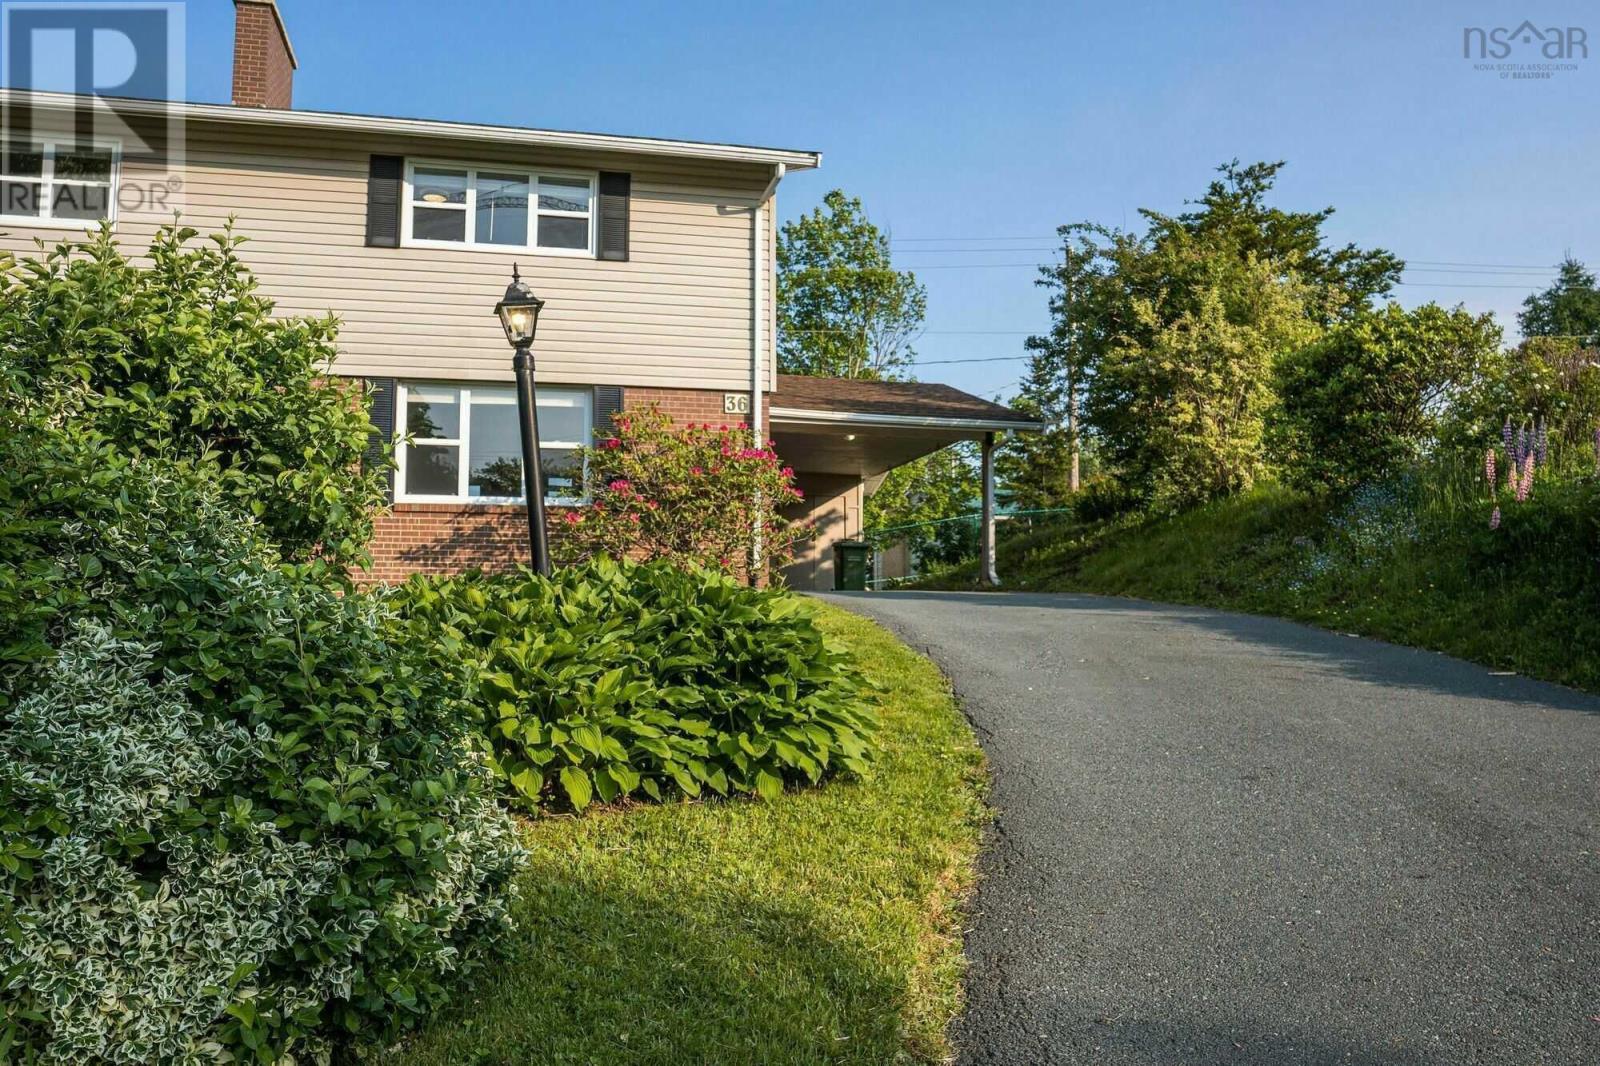
36 Simcoe Place
Halifax, Nova Scotia B3M1H3
MLS # 202614169
Property Details
Type
Semi-Detached
Beds
3
Baths
2
Status
For Sale
More homes like this
About this property
Visit REALTOR® website for additional information. Completely renovated in 2023, this move-in-ready home offers modern style, functional living space, and immediate possession in the heart of Clayton Park. The bright main level features new hardwood flooring throughout, an updated kitchen with white cabinetry, stone-look countertops, and included stainless steel appliances. The open-concept dining and living areas are filled with natural light, creating an inviting space for everyday living and entertaining. Upstairs you'll find three spacious bedrooms, including a primary bedroom with a double closet, plus a beautifully renovated full bathroom with contemporary finishes. The fully finished lower level expands the living space with a large family room ideal for a recreation room, home office, gym, or media space. A renovated half bath, laundry area, storage, and a cozy wood-burning fireplace complete this level. Outside, enjoy a fully fenced backyard with a deck, garden shed, and established garden area, offering plenty of room for children, pets, and outdoor gatherings. A covered carport and paved driveway provide parking for multiple vehicles. Situated on a quiet cul-de-sac, this attractive brick and vinyl home features mature landscaping and excellent curb appeal. The location offers quick access to downtown Halifax, Bayer's Lake, Halifax Shopping Centre, schools, transit, and major commuter routes. Highlights include: Fully renovated in 2023, New hardwood flooring throughout, Updated kitchen and 1.5 renovated bathrooms, 1,642 sq. ft. of finished living space, Finished basement with family room, laundry, and storage, Wood-burning fireplace, Covered carport and paved driveway, Fully fenced backyard with deck and shed, Appliances included,Select furnishings negotiable.Vacant Dec 23 2026
Mortgage Estimate
Estimated monthly payment
Calculating…
Estimate only. Taxes, insurance, condo fees, and lender terms are not included.
Rooms
| Room | Level | Dimensions |
|---|---|---|
| Laundry room | Lower level | 11x7 |
| 2pc Bathroom | Lower level | 5.4x5 |
| Family room | Lower level | 28.2x12.6 |
| 4pc Bathroom | Second level | 8x5.8 |
| Bedroom | Second level | 11.6x9.5 |
| Bedroom | Second level | 10.6x10.6 |
| Primary Bedroom | Main level | 13.6x11.5 |
| Kitchen | Main level | 10.5x10.7 |
| Dining room | Main level | 10.1x8.10 |
| Living room | Main level | 19.6x10.10 |
Facts & Location
Interior Size
1,642 sq ft
Lot Size
0.1003
Year Built
1972
Listing data
Listing information is provided for personal, non-commercial use and should be independently verified before making real estate decisions.
Last refreshed: Nov 19, 2026 5:46 AM
Explore nearby searches
SEO-friendly searches for this area, property type, and nearby neighbourhoods.
Similar Properties
More nearby listings that may fit the same search.
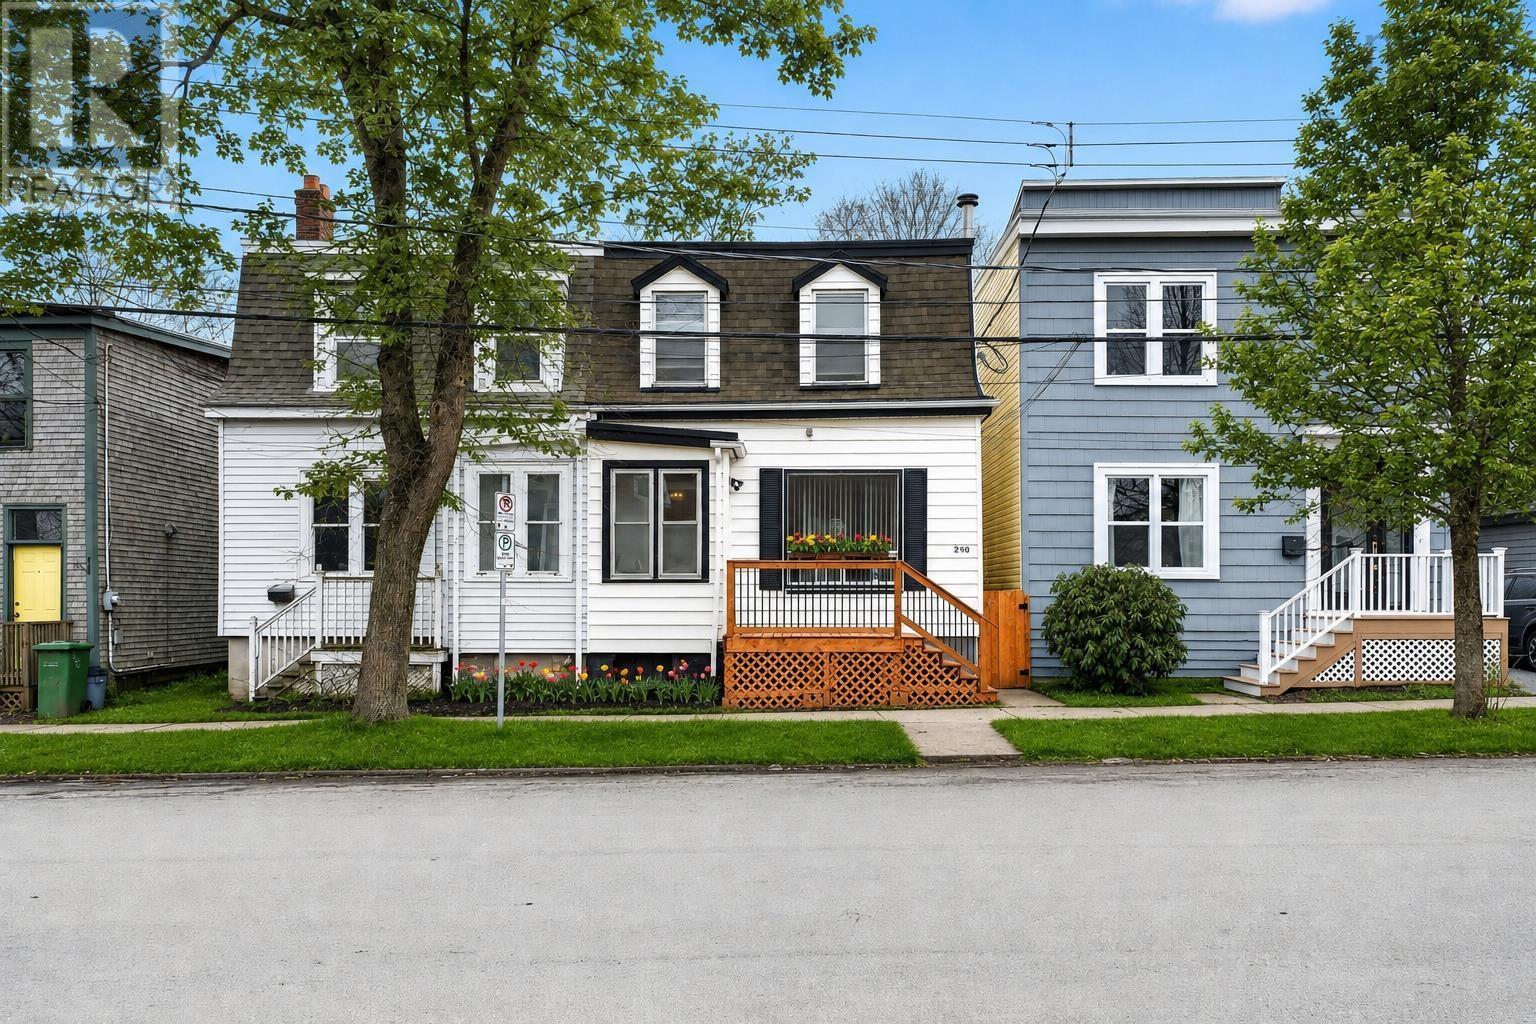
$499,999
2490 John Street
Halifax · MLS # 202625317
3 bed · 1 bath · 1,420 sq ft
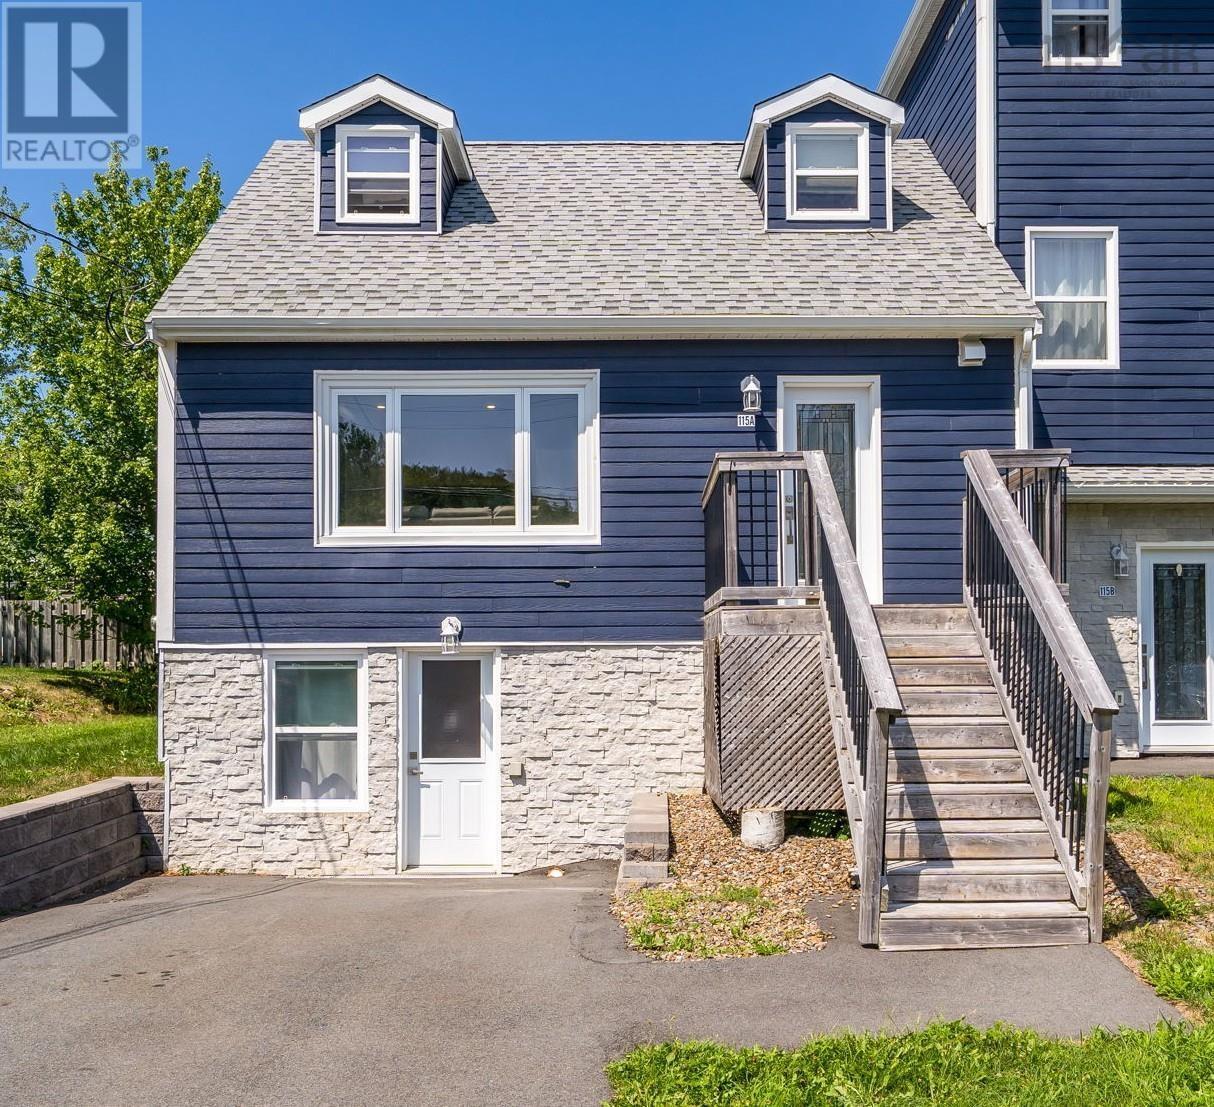
$509,900
115 Coronation Avenue
Halifax · MLS # 202623923
4 bed · 2 bath · 1,517 sq ft
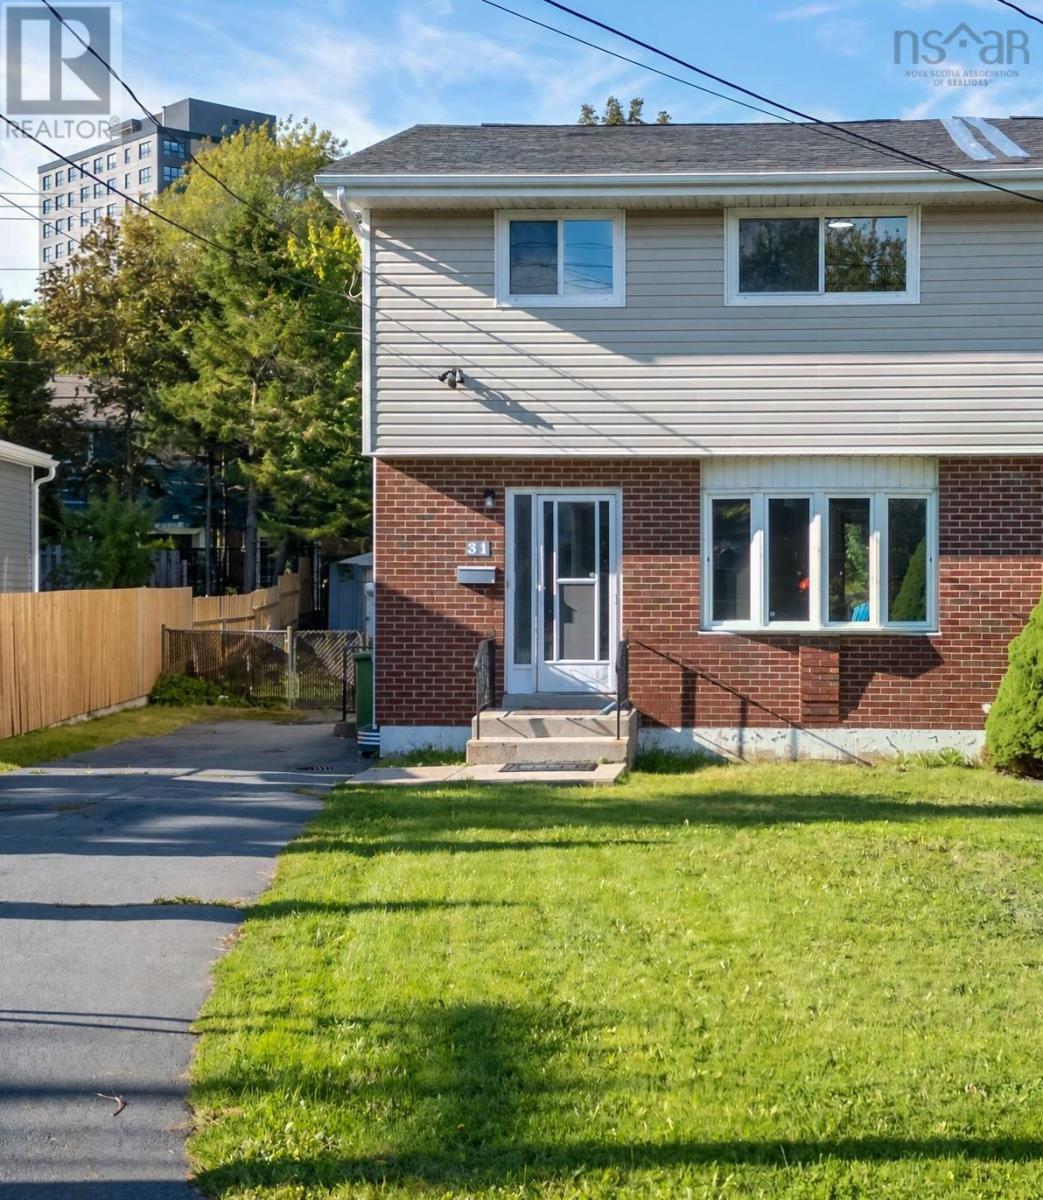
$515,000
31 Apollo Court
Halifax · MLS # 202624707
3 bed · 2 bath · 1,980 sq ft