Address Not Disclosed
Weyburn, Saskatchewan S4H0L9
MLS # SK045845
Property Details
Type
Detached
Beds
3
Baths
2
Status
For Sale
More homes like this
About this property
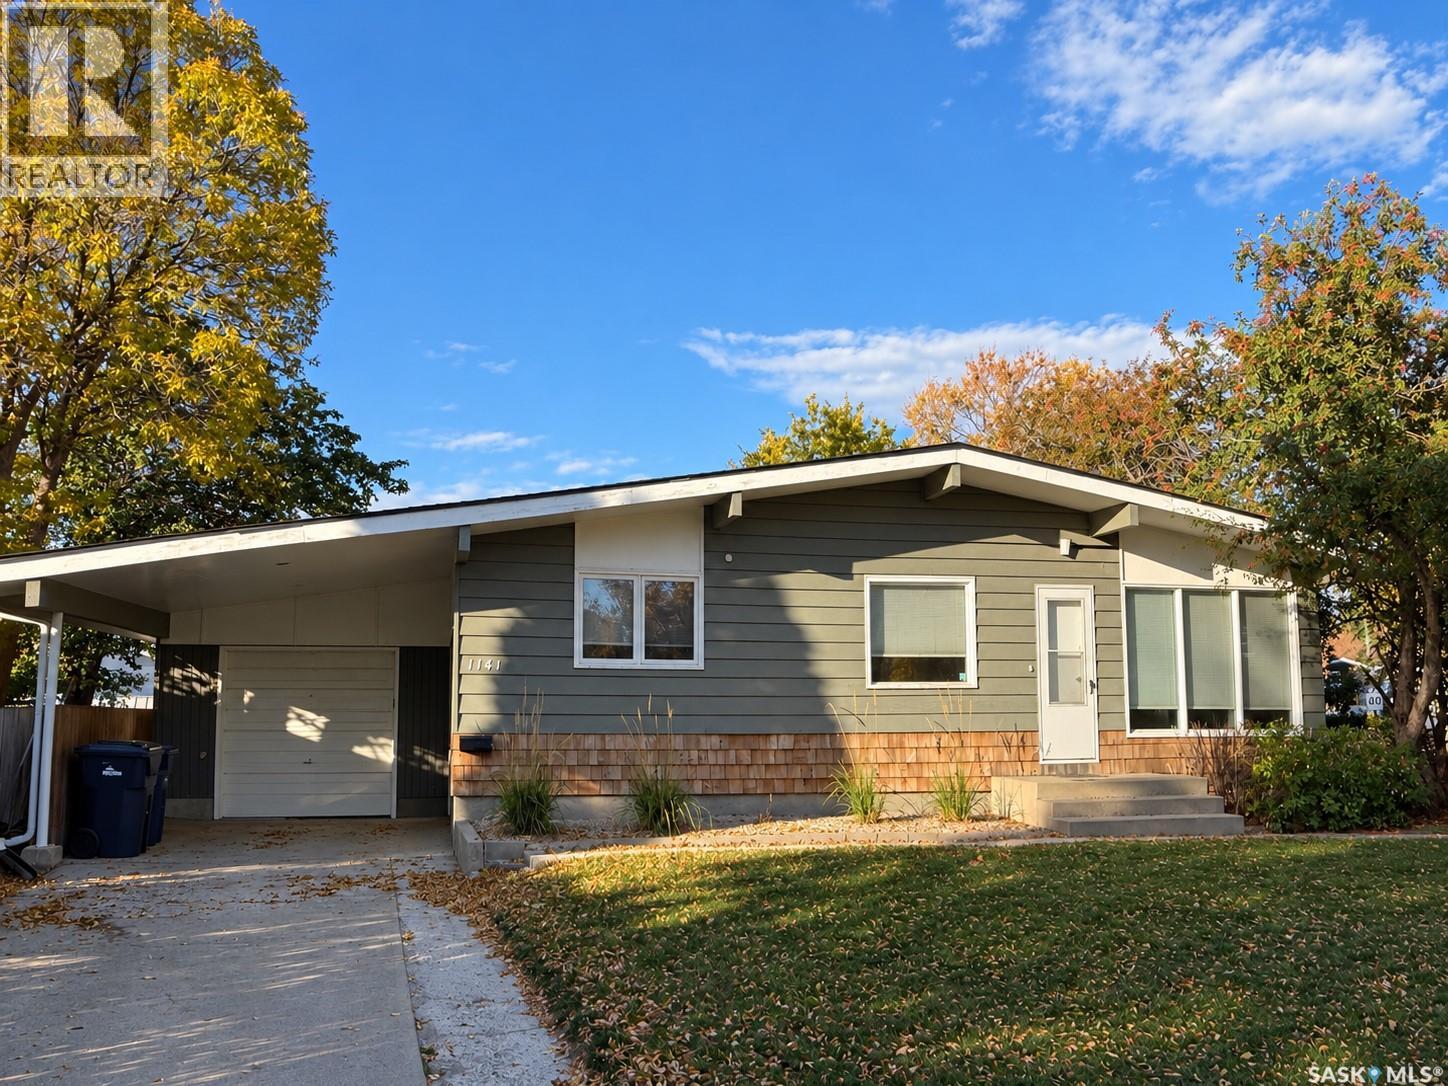
Welcome to this practical home offering a great combination of comfortable living space, a functional layout, and a fantastic location! The main floor features a bright, modern kitchen that flows into the open-concept dining and living areas, creating an inviting space for everyday living and entertaining. Two bedrooms, a full bathroom, and convenient main-floor laundry complete this level. Downstairs, you’ll find a third bedroom, second bathroom, and a spacious L-shaped family room with plenty of room to create separate TV, games, or play areas. A simple kitchenette adds extra convenience and is perfect for hosting company or extended family. There’s even a handy workshop area tucked under the stairs for hobbies, projects, or additional storage. Outside, this home offers great curb appeal along with a fully fenced yard featuring both grass and low-maintenance rock areas. A carport leads to the single garage, providing plenty of covered parking and storage options. Located in a quiet, established neighbourhood just a short distance from a K-9 elementary school, this is a wonderful option for families, first-time buyers, or anyone looking for a comfortable home in a convenient location. Book your showing today!
Mortgage Estimate
Estimated monthly payment
Calculating…
Estimate only. Taxes, insurance, condo fees, and lender terms are not included.
Monthly costs to verify
Property taxes: about $253/month based on listed annual taxes.
Estimate only. Confirm taxes, condo/maintenance fees, insurance, utilities, and lender terms before making decisions.
Rooms
| Room | Level | Dimensions |
|---|---|---|
| Kitchen | Main level | 15.9 x 10.8 |
| Dining room | Main level | 9.1 x 13.5 |
| Living room | Main level | 13.5 x 16.11 |
| Bedroom | Main level | 13.5 x 11.11 |
| Bedroom | Main level | 10.2 x 10.1 |
| 4pc Bathroom | Main level | 7.7 x 10 |
| Laundry room | Main level | 8.7 x 3.5 |
| Foyer | Main level | 5.6 x 7 |
| Family room | Basement | 26.4 x 21.3 |
| Family room | Basement | 19.2 x 12.11 |
| Bedroom | Basement | 9.8 x 13.2 |
| 3pc Bathroom | Basement | 8.8 x 4.11 |
| Workshop | Basement | 6.5 x 8.7 |
| Other | Basement | 5.6 x 8.9 |
Facts & Location
Interior Size
1,176 sq ft
Lot Size
7841.00
Annual Taxes
$3,038
Year Built
1964
Listing data
Listing information is provided for personal, non-commercial use and should be independently verified before making real estate decisions.
Last refreshed: Nov 15, 2026 5:34 AM
Explore nearby searches
SEO-friendly searches for this area, property type, and nearby neighbourhoods.
Similar Properties
More nearby listings that may fit the same search.
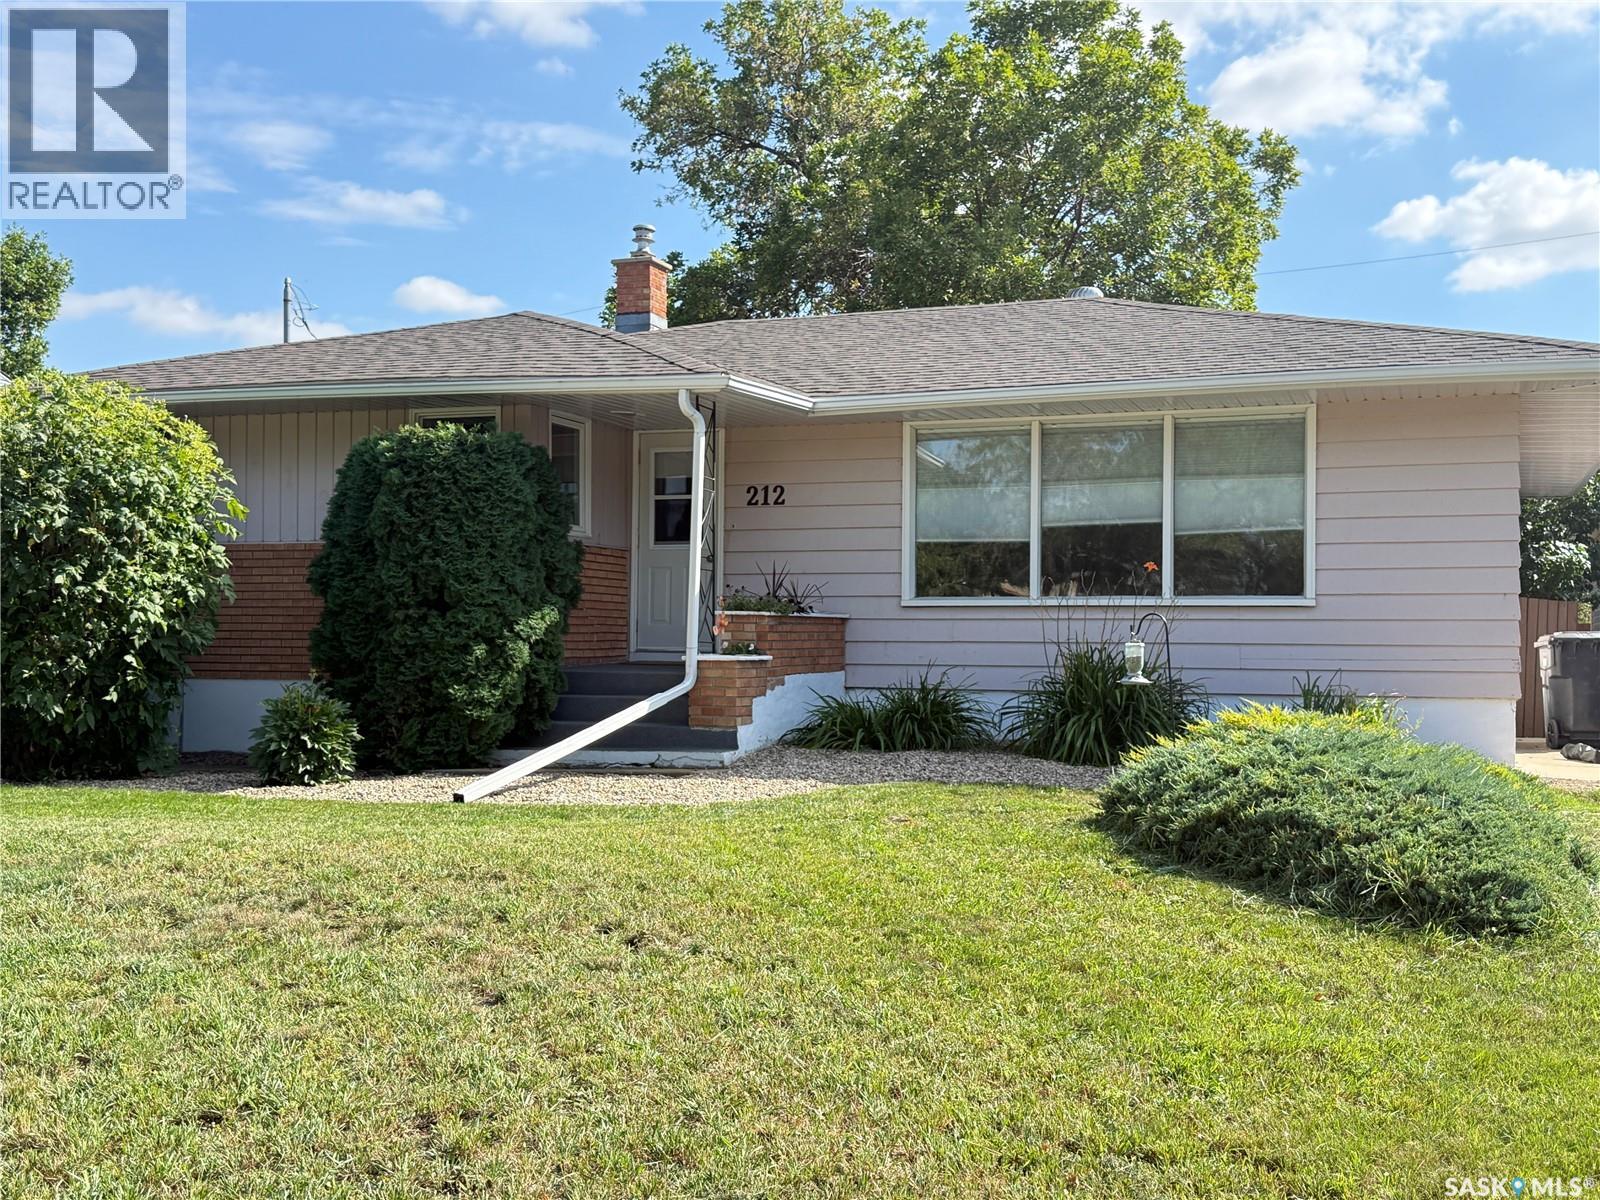
$308,000
Address Not Disclosed
Weyburn · MLS # SK049923
3 bed · 2 bath · 1,130 sq ft
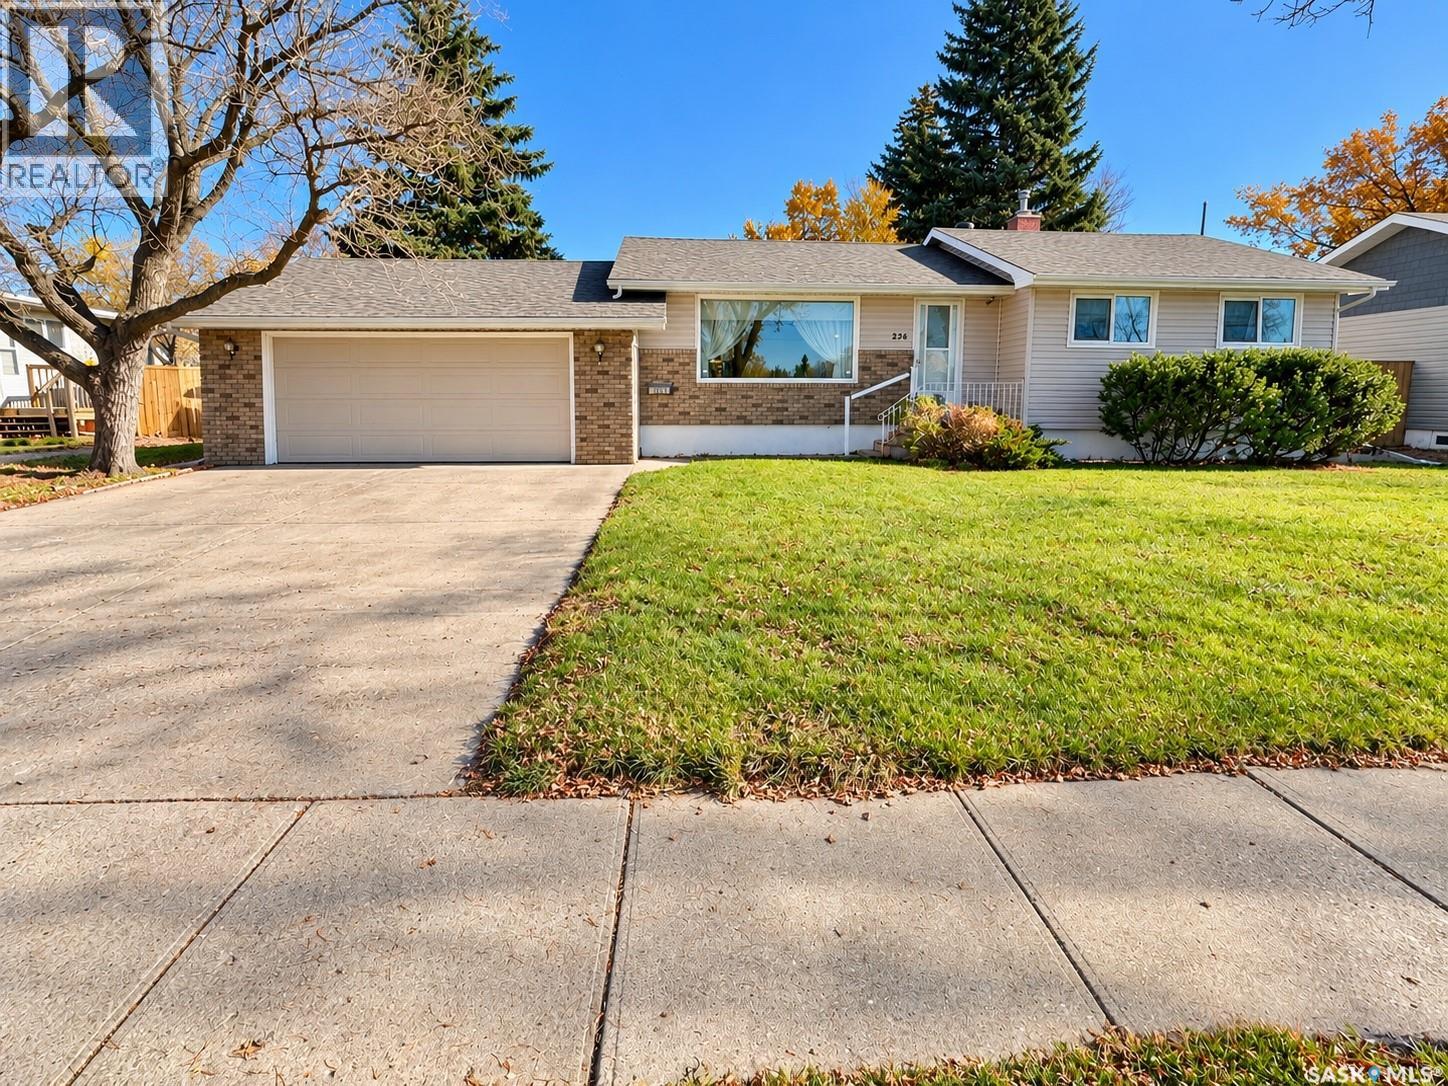
$289,900
Address Not Disclosed
Weyburn · MLS # SK051825
2 bed · 2 bath · 1,040 sq ft

$312,000
Address Not Disclosed
Weyburn · MLS # SK041142
4 bed · 2 bath · 1,038 sq ft