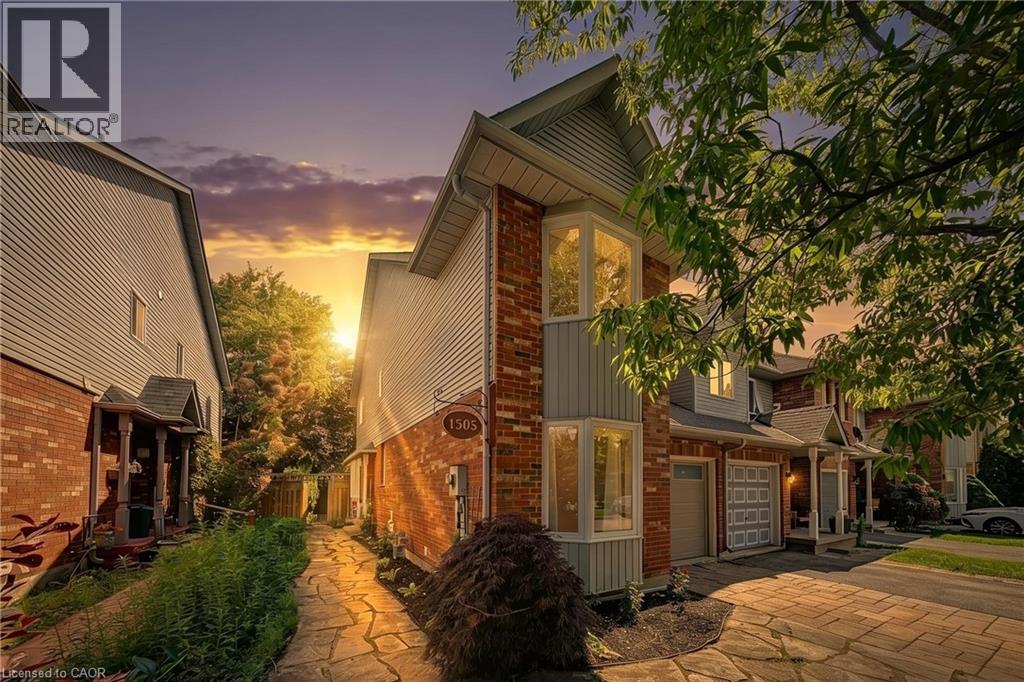
1305 WALKER'S Line
Burlington, Ontario L7M4N7
MLS # 40842436
Property Details
Type
Townhouse
Beds
5
Baths
3
Status
For Sale
More homes like this
About this property
Welcome to 1305 Walker's Line, a beautifully updated end-unit freehold townhome in Burlington's family-friendly Tansley neighbourhood Step inside to gleaming hardwood floors, a sun-filled living room soaring under double-height ceilings, and a separate dining room made for gathering. Sliding doors open to your private backyard and deck. Main-floor primary bedroom with ensuite plus 3 more spacious bedrooms and a second full bath upstairs. Suitable for a growing or multi-generation family. Recent upgrades make this one truly turn-key: a freshly painted interior throughout and a recently finished basement adding a fifth bedroom and flexible space for a home office, gym, or rec room. New energy efficient windows in all of the bedrooms. New garage door, video cameras, carpet-free living, central air, an attached garage, and parking for two complete the package. Entertain in style in this spacious backyard, complete with a large cedar deck, a playful treehouse, and a mature tree offering plenty of shade. The location seals the deal. Walker's Line offers direct highway access — QEW to the south, Highway 407 to the north — making commutes effortless. You're minutes to Longo's, FreshCo, and major shopping, steps to transit and parks, and close to Tansley Woods Community Centre, top-rated schools, and rec facilities. Stylish, spacious, and superbly located — this is the one you've been waiting for.
Mortgage Estimate
Estimated monthly payment
Calculating…
Estimate only. Taxes, insurance, condo fees, and lender terms are not included.
Monthly costs to verify
Property taxes: about $439/month based on listed annual taxes.
Estimate only. Confirm taxes, condo/maintenance fees, insurance, utilities, and lender terms before making decisions.
Rooms
| Room | Level | Dimensions |
|---|---|---|
| Bedroom | Basement | 15'1'' x 17'8'' |
| 2pc Bathroom | Basement | x |
| Laundry room | Basement | x |
| Bedroom | Second level | 9'7'' x 16'0'' |
| 4pc Bathroom | Second level | x |
| Bedroom | Second level | 9'2'' x 12'5'' |
| Bedroom | Second level | 9'0'' x 13'4'' |
| 4pc Bathroom | Main level | x |
| Primary Bedroom | Main level | 8'6'' x 14'0'' |
| Kitchen | Main level | 7'4'' x 8'10'' |
| Dining room | Main level | 7'7'' x 9'3'' |
| Living room | Main level | 9'0'' x 15'2'' |
Facts & Location
Interior Size
2,006 sq ft
Parking
2 spaces
Annual Taxes
$5,269
Year Built
1998
Listing data
Listing information is provided for personal, non-commercial use and should be independently verified before making real estate decisions.
Last refreshed: Sep 15, 2026 3:23 AM
Explore nearby searches
SEO-friendly searches for this area, property type, and nearby neighbourhoods.
Similar Properties
More nearby listings that may fit the same search.
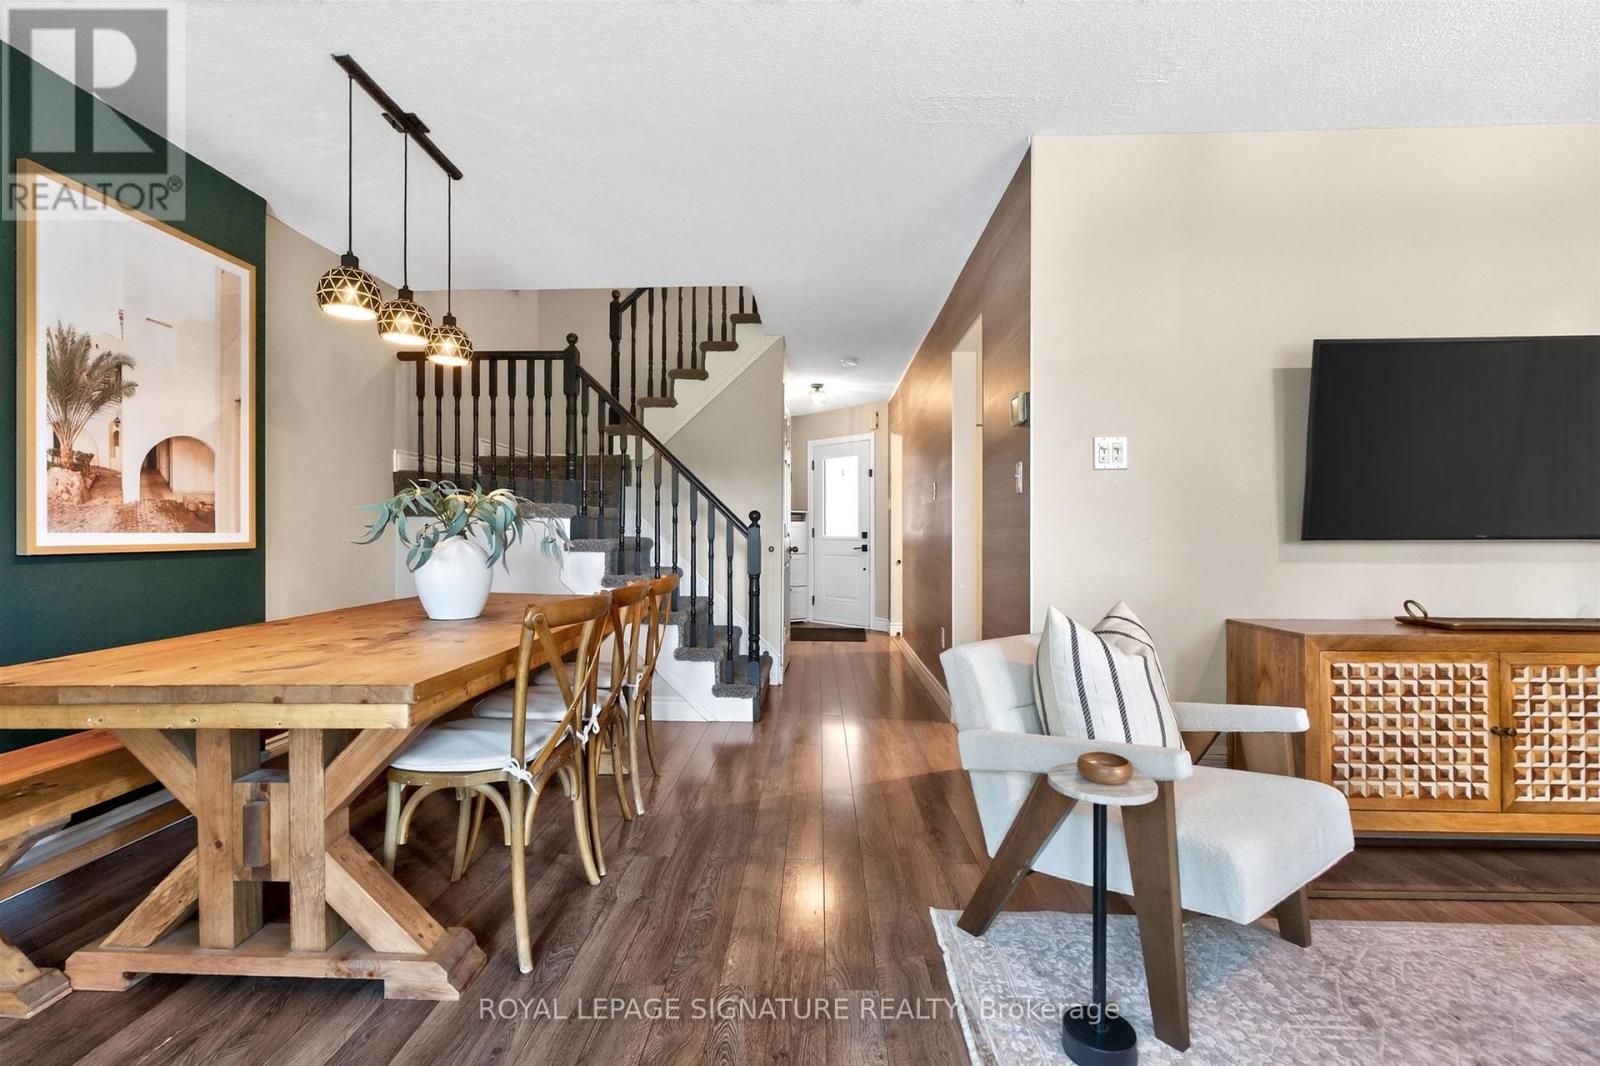
$844,900
1373 Treeland Street
Burlington (Freeman) · MLS # W13697184
4 bed · 3 bath · 2,000 sq ft
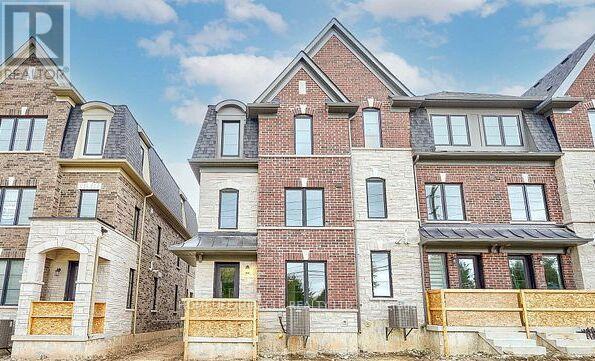
$929,900
1449 National Common
Burlington (Tyandaga) · MLS # W13715332
4 bed · 4 bath · 2,220 sq ft
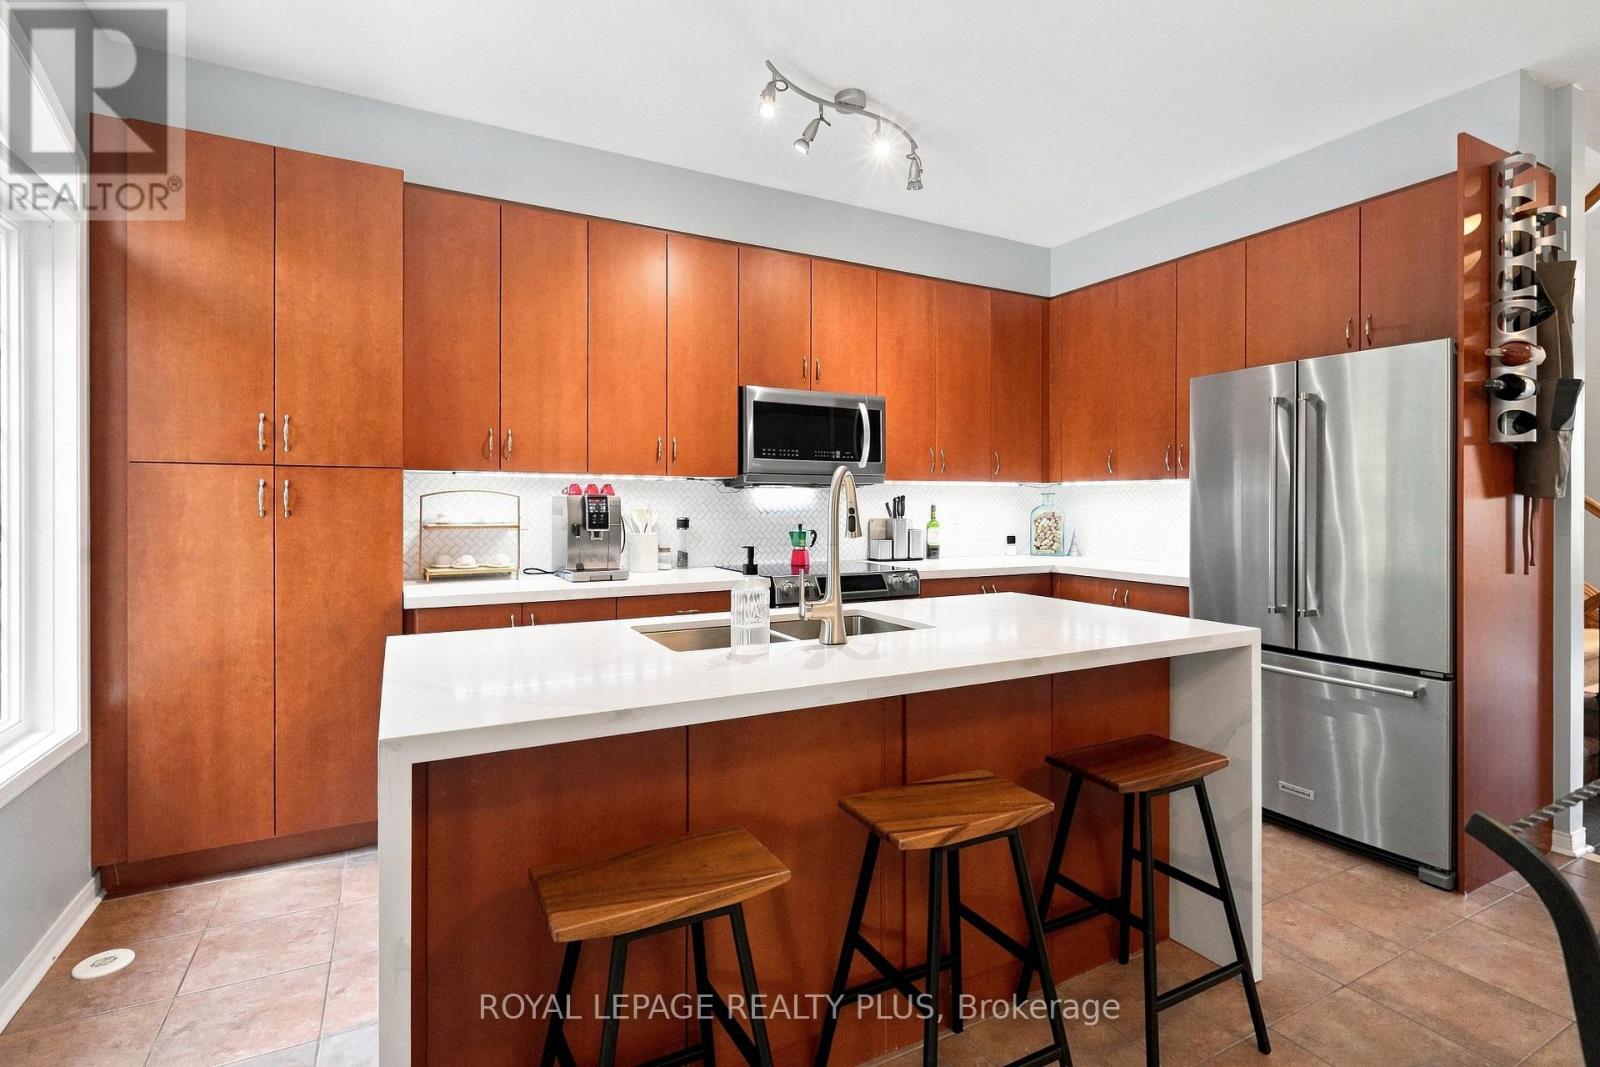
$930,000
2333 Sutton Drive
Burlington (Orchard) · MLS # W13719802
5 bed · 3 bath