
Address Not Disclosed
Saskatoon, Saskatchewan S7M5M4
MLS # SK043847
Property Details
Type
Condo Townhouse
Beds
3
Baths
3
Status
For Sale
More homes like this
About this property
Welcome to 131–3220 11th Street West. A brand new, contemporary 3-storey townhouse offering the perfect blend of style, comfort, and functionality. Designed with modern living in mind, this home features an attached 2-car tandem style garage with a single drive and over 1,400 sq. ft. of thoughtfully designed space. Step inside to a bright and open second floor featuring 9 ft. ceilings, a spacious living and dining area, and a beautifully finished kitchen with quartz countertops, soft-close cabinetry, tiled backsplash, and a patio door to your balcony. A convenient 2-piece bath completes this level. Upstairs, the third floor offers a well-planned layout with 3 bedrooms and 2 full bathrooms, including a primary suite with a walk-in closet and beautiful ensuite. The additional 4-piece bath and laundry area are ideally located on the same floor for everyday convenience. Enjoy the practicality of a slab foundation providing durability and low maintenance, along with the peace of mind that comes with new construction. Located in the desirable Montgomery Place area, this development offers quiet residential living with quick access to Circle Drive, shopping, and amenities. Whether you’re a first-time buyer, young professional, or investor, this home checks all the boxes for modern, low-maintenance living. Photos are of a similar unit.
Mortgage Estimate
Estimated monthly payment
Calculating…
Estimate only. Taxes, insurance, condo fees, and lender terms are not included.
Monthly costs to verify
Condo / Maintenance Fee: $245.00/mo
Estimate only. Confirm taxes, condo/maintenance fees, insurance, utilities, and lender terms before making decisions.
Rooms
| Room | Level | Dimensions |
|---|---|---|
| Kitchen | Second level | 15'6 x 11'7 |
| Dining room | Second level | 13'7 x 9'5 |
| Living room | Second level | 18'7 x 13'5 |
| 2pc Bathroom | Second level | x |
| Primary Bedroom | Third level | 13'9 x 11'2 |
| 5pc Ensuite bath | Third level | 5' x 12' |
| Bedroom | Third level | 9'5 x 11'2 |
| Bedroom | Third level | 9'5 x 11'2 |
| 4pc Bathroom | Third level | 5' x 10'2 |
Facts & Location
Interior Size
1,488 sq ft
Condo / Maintenance Fee
$245.00/mo
Year Built
2026
Listing data
Listing information is provided for personal, non-commercial use and should be independently verified before making real estate decisions.
Last refreshed: Nov 19, 2026 5:44 AM
Explore nearby searches
SEO-friendly searches for this area, property type, and nearby neighbourhoods.
Similar Properties
More nearby listings that may fit the same search.
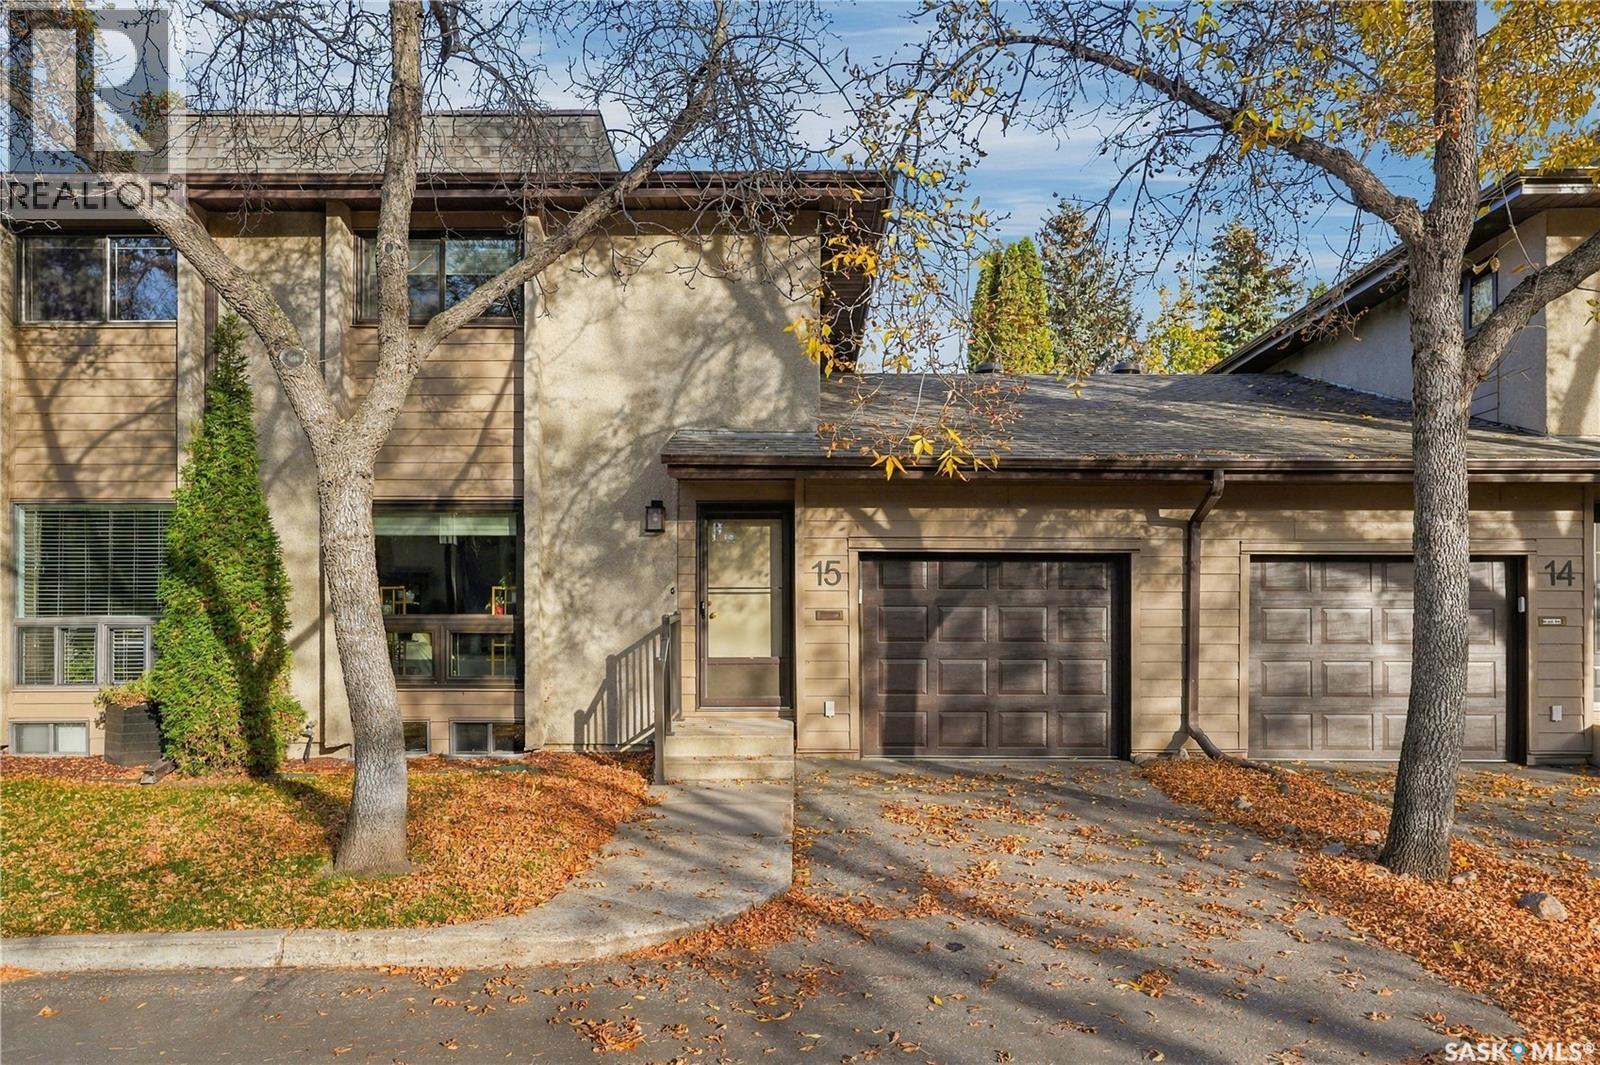
$384,900
Address Not Disclosed
Saskatoon · MLS # SK050547
3 bed · 3 bath · 1,397 sq ft
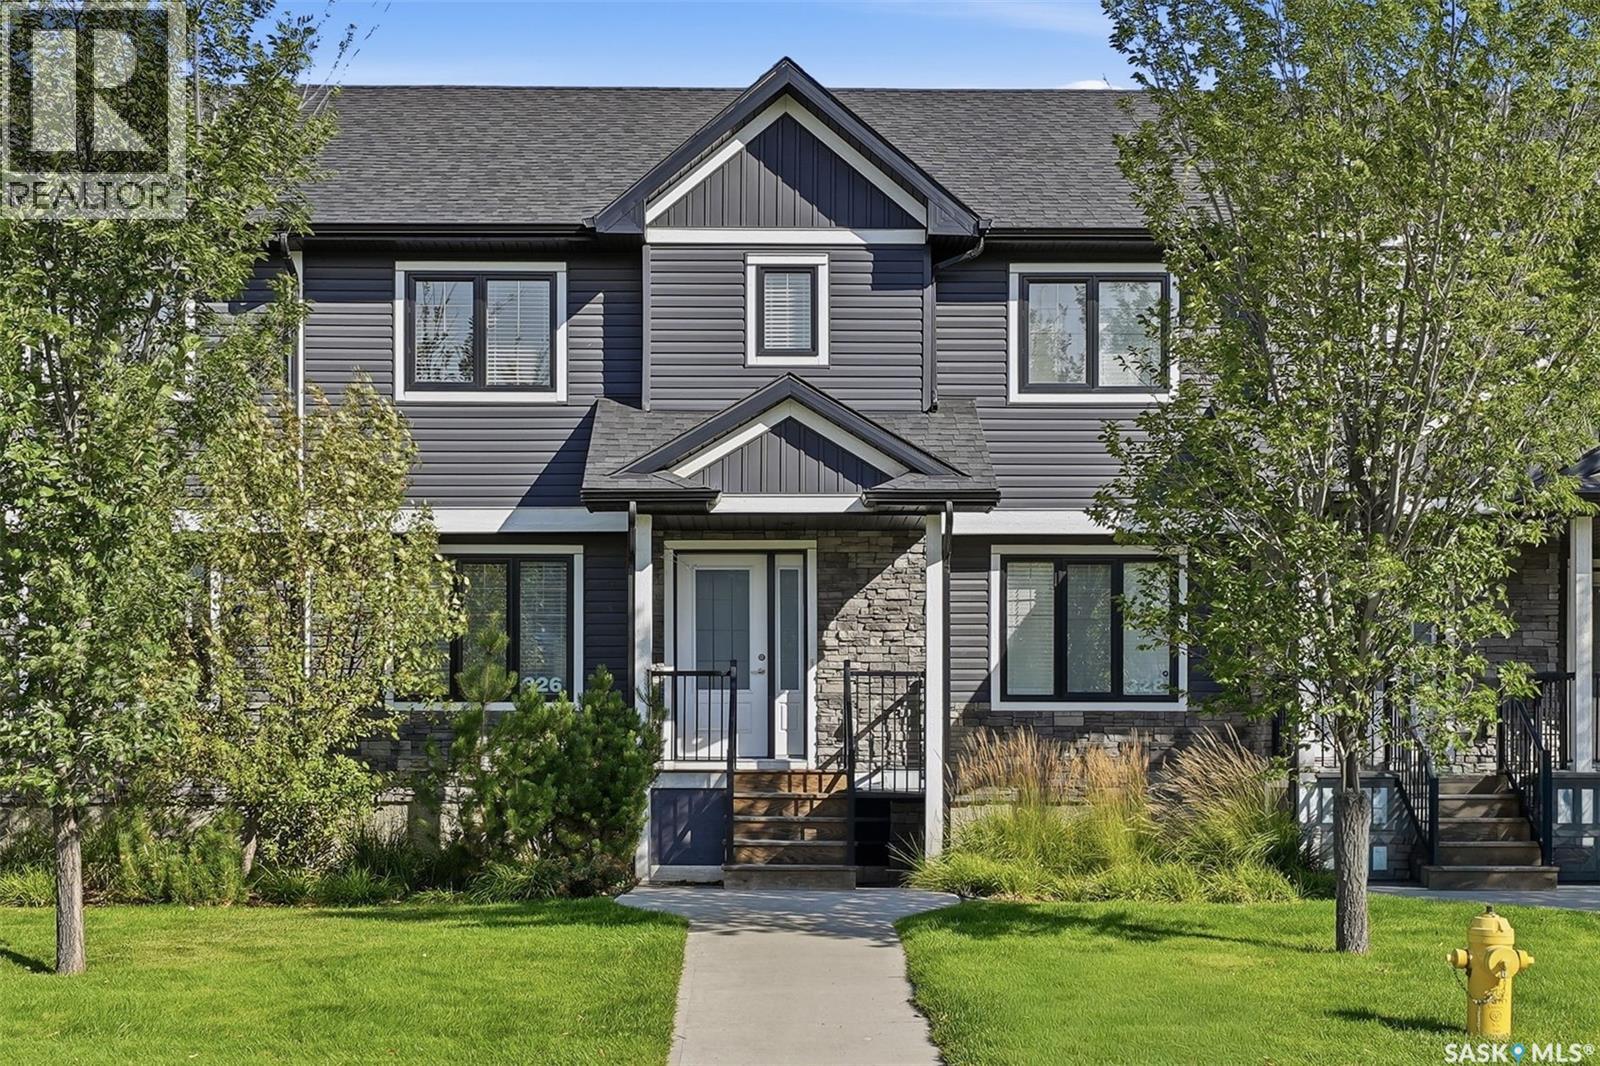
$389,900
Address Not Disclosed
Saskatoon · MLS # SK047444
3 bed · 3 bath · 1,366 sq ft
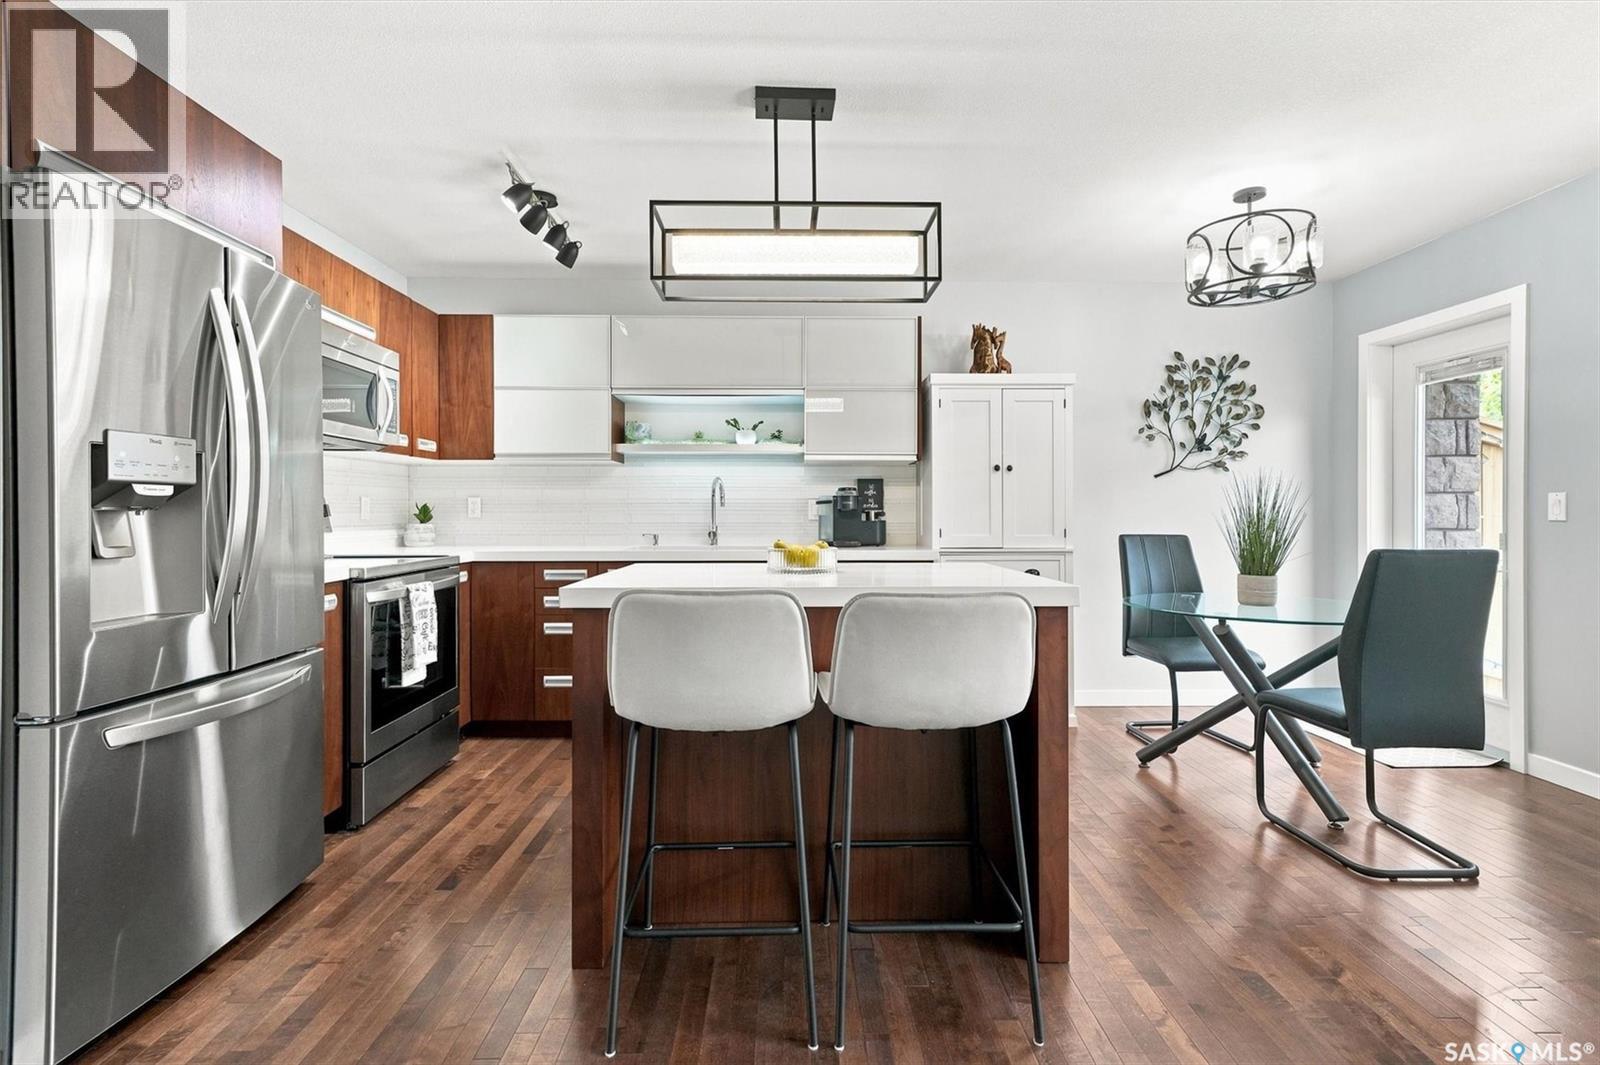
$379,900
Address Not Disclosed
Saskatoon · MLS # SK052567
3 bed · 3 bath · 1,245 sq ft