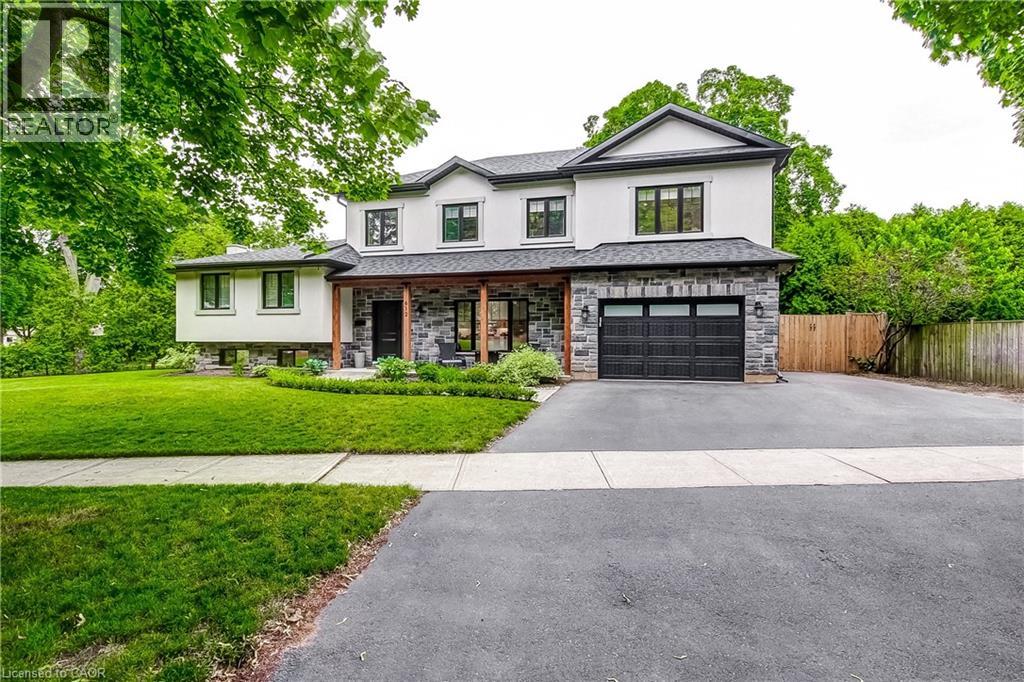
612 MARLEY Road
Burlington, Ontario L7T3R7
MLS # 40841454
Property Details
Type
Detached
Beds
5
Baths
5
Status
For Sale
More homes like this
About this property
Welcome to 612 Marley Rd a stunning home located in the sought after beautiful Aldershot neighbourhood and fully updated. This 5 bedroom, 5 bathroom, 5 level side-split home welcomes you as soon as you enter the front door. The spacious, open concept main floor offers lots of natural light that shows off a updated custom kitchen with 7 ft island with a built in microwave, beautiful hickory engineered hardwood floors and an oversized patio door that leads to a fully fenced beautiful backyard. Fully updated from top to bottom updated roof, windows, flooring and the list goes on. Backyard is fully fenced, composite deck with a pergola, garden shed, Timberline Cedar Sauna and to top it all off, a large heated work shop or make it a man or woman cave. There is nothing to do but move in and start to create new family memories
Mortgage Estimate
Estimated monthly payment
Calculating…
Estimate only. Taxes, insurance, condo fees, and lender terms are not included.
Monthly costs to verify
Property taxes: about $771/month based on listed annual taxes.
Estimate only. Confirm taxes, condo/maintenance fees, insurance, utilities, and lender terms before making decisions.
Rooms
| Room | Level | Dimensions |
|---|---|---|
| Full bathroom | Third level | x |
| Primary Bedroom | Third level | 14'0'' x 19'3'' |
| Laundry room | Third level | x |
| 4pc Bathroom | Third level | x |
| Office | Third level | 9'3'' x 7'4'' |
| Bedroom | Third level | 8'10'' x 9'2'' |
| Bedroom | Third level | 10'2'' x 9'11'' |
| Bedroom | Second level | 14'1'' x 9'9'' |
| Bedroom | Second level | 12'0'' x 15'5'' |
| 3pc Bathroom | Main level | x |
| Mud room | Main level | 6'8'' x 11'1'' |
| 2pc Bathroom | Main level | x |
| Living room | Main level | 12'6'' x 23'2'' |
| Dining room | Main level | 10'3'' x 9'4'' |
| Kitchen | Main level | 12'0'' x 13'10'' |
| Recreation room | Lower level | 25'4'' x 18'5'' |
| Other | Basement | 11'2'' x 15'10'' |
| 2pc Bathroom | Basement | x |
| Utility room | Basement | 12'9'' x 18'10'' |
Facts & Location
Interior Size
3,181 sq ft
Parking
4 spaces
Annual Taxes
$9,249
Listing data
Listing information is provided for personal, non-commercial use and should be independently verified before making real estate decisions.
Last refreshed: Aug 17, 2026 3:21 AM
Explore nearby searches
SEO-friendly searches for this area, property type, and nearby neighbourhoods.
Similar Properties
More nearby listings that may fit the same search.
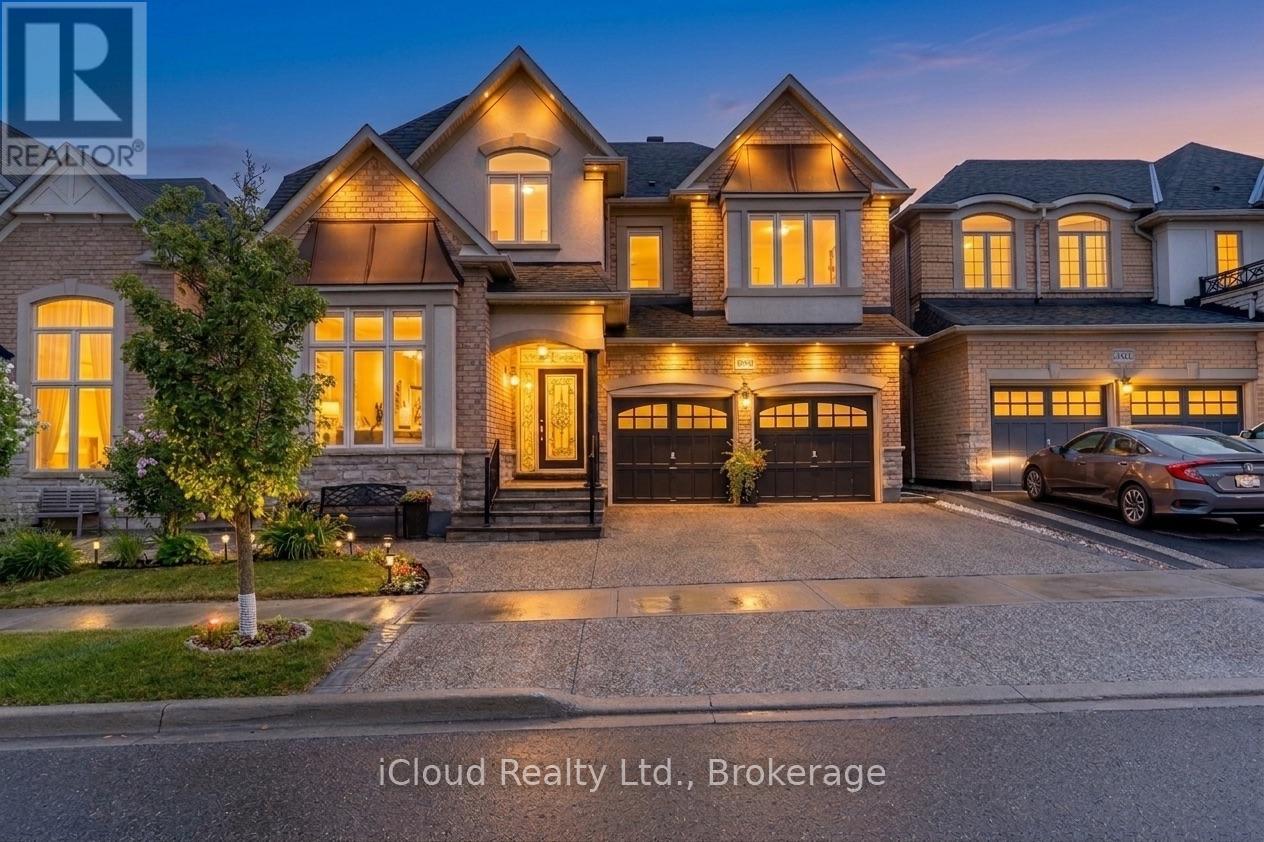
$1,589,900
3340 Ferris Street
Burlington (Alton) · MLS # W13650144
6 bed · 6 bath · 4,000 sq ft
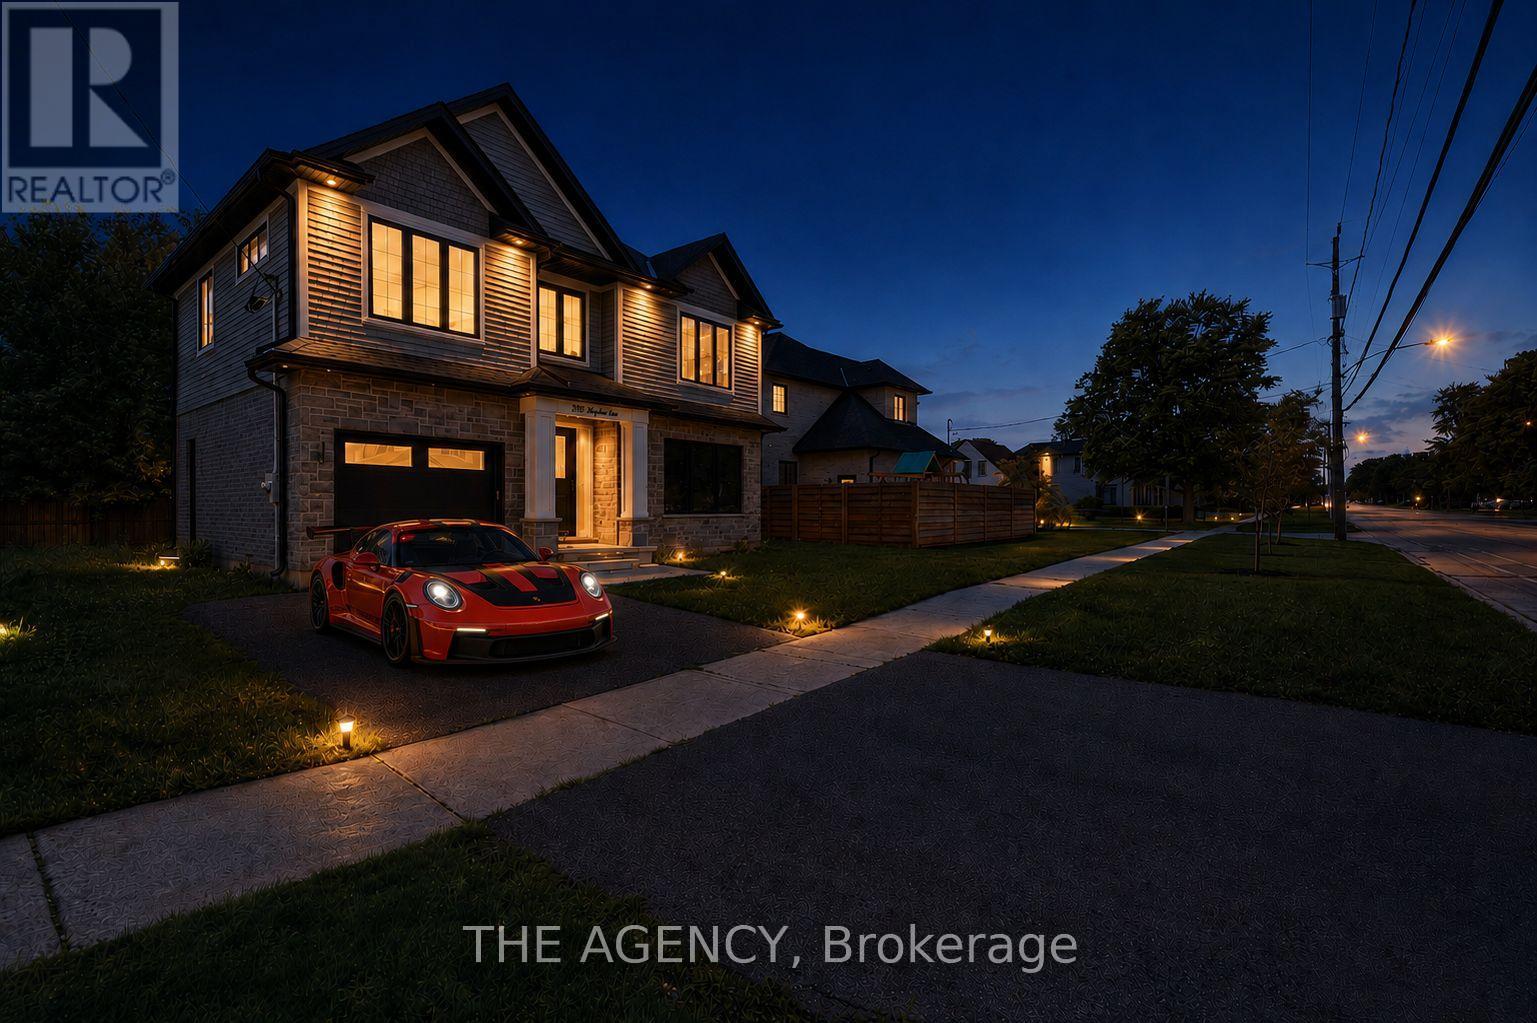
$1,590,000
308 Appleby Line
Burlington (Shoreacres) · MLS # W13475180
4 bed · 4 bath · 2,700 sq ft
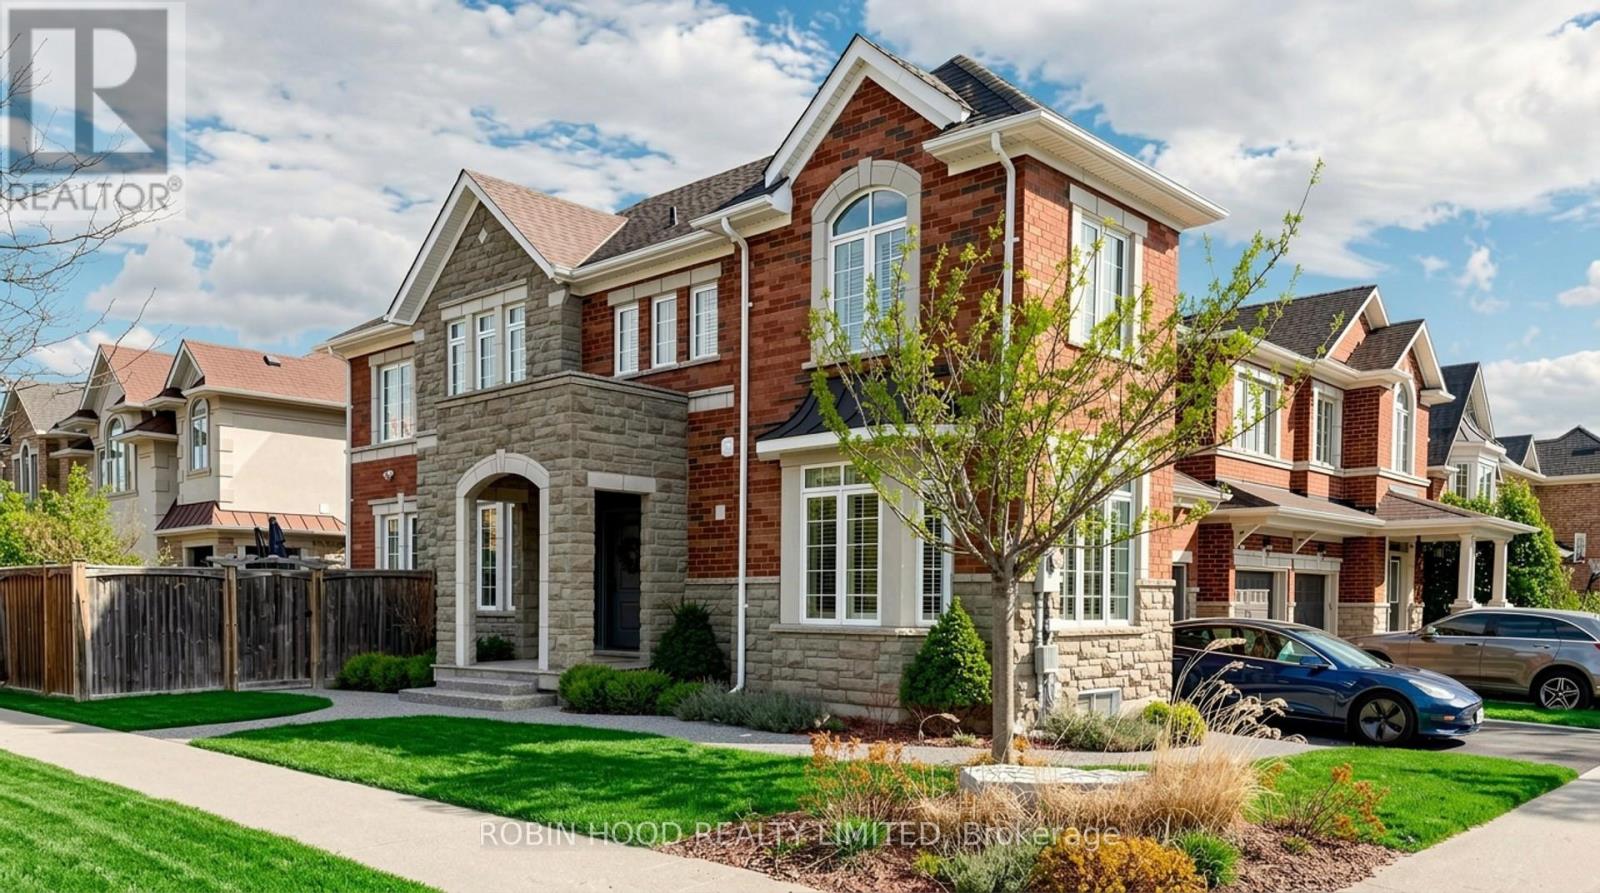
$1,599,000
3307 Granite Gate
Burlington (Alton) · MLS # W13663868
5 bed · 4 bath · 3,000 sq ft