Videos & Virtual Tours
Open available video, 3D tour, or virtual-tour media for this listing.
400 STEMWINDER Drive
Kimberley, British Columbia V1A2Y9
MLS # 10373157
Property Details
Type
Condo Apartment
Beds
1
Baths
1
Status
For Sale
More homes like this
About this property
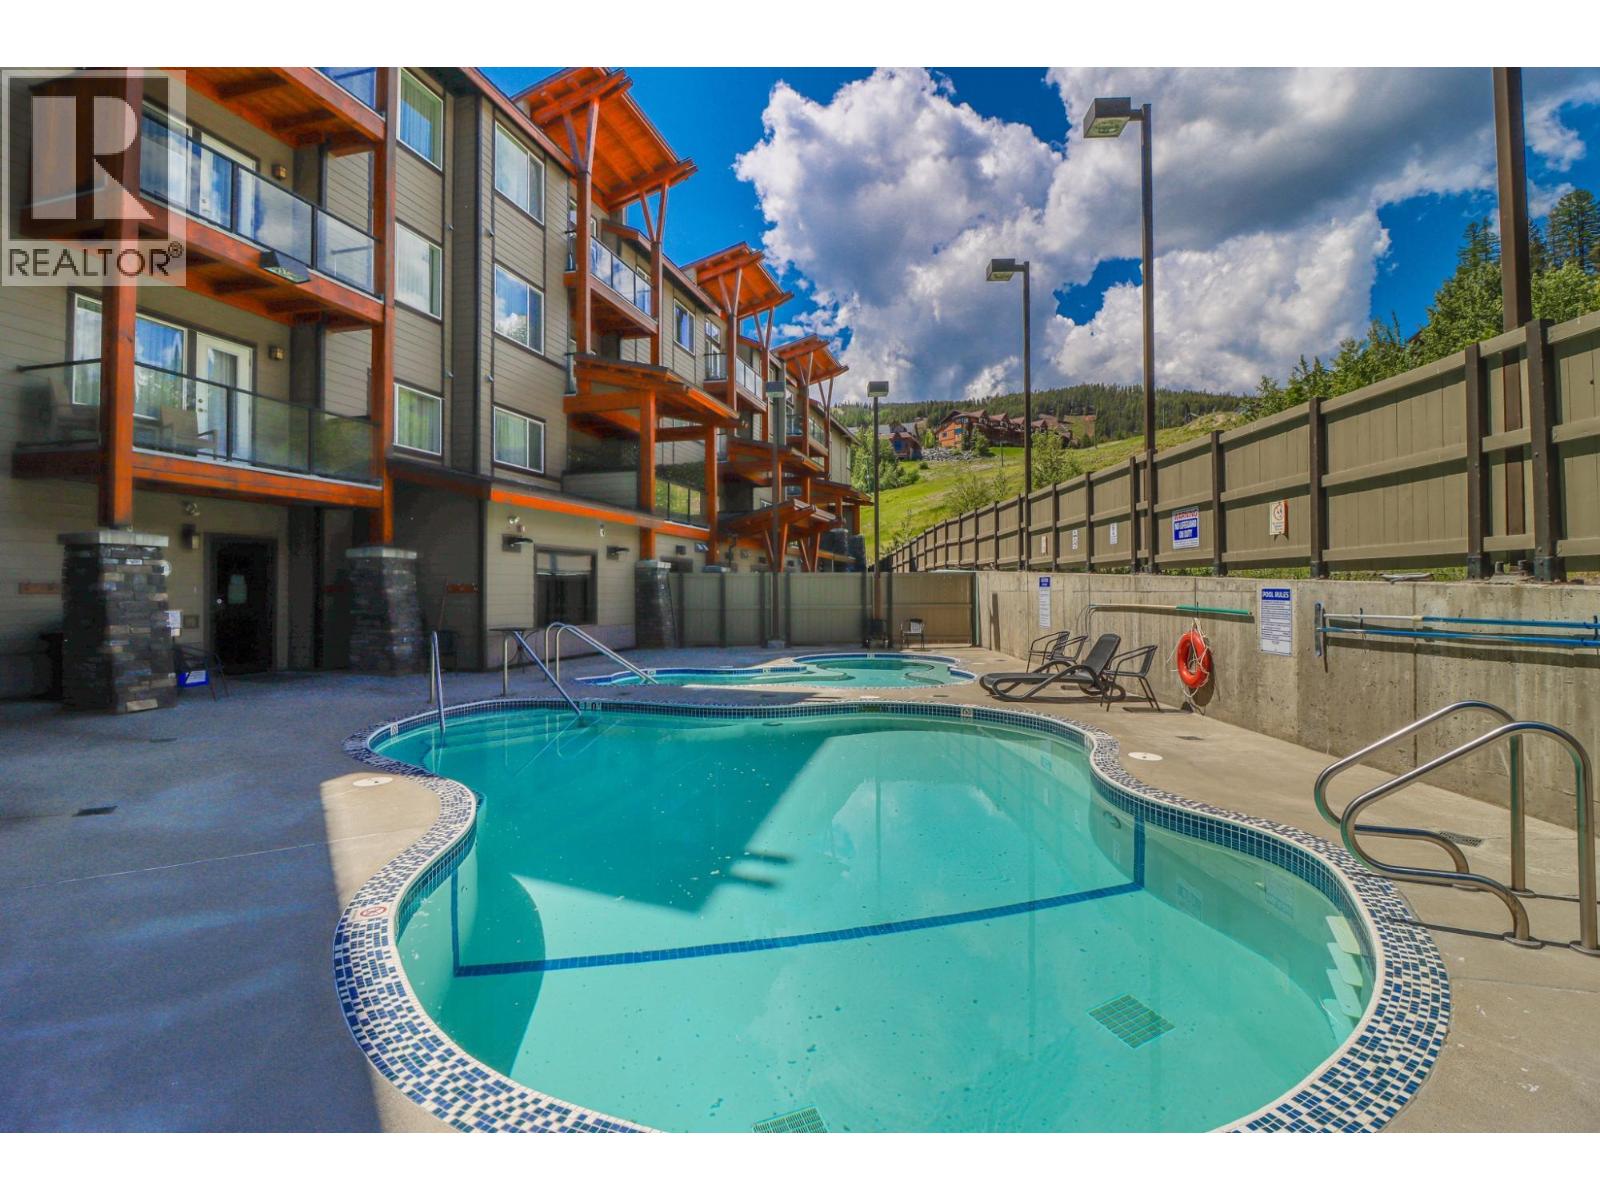
Discover the luxury of Mountain Spirit—your chance to own a top-floor 1 bedroom + 1 bathroom retreat in one of Kimberley’s most exclusive buildings, just steps from the ski hill. Built for year-round enjoyment, this beautifully maintained complex offers a heated outdoor pool, BBQ area, elegant lobby, heated underground parking, elevators, private sports equipment storage lockers, gym, and an exceptional on-site team—including a front desk lobby attendant for added peace of mind. Inside, this fully furnished top-floor unit features a bright, open-concept design with upscale finishes throughout. The chef-inspired kitchen is made to impress with granite countertops, stainless steel appliances, and a spacious eat-in island—perfect for entertaining after a day on the slopes. The inviting living area is anchored by a cozy fireplace and flows seamlessly into a generous bedroom and a well-appointed bathroom designed for comfort and relaxation. Step out to your large covered deck adjacent to the ski hill and pool, the perfect spot to soak in the mountain atmosphere and stunning surroundings. You’ll also appreciate air conditioning, in-suite laundry, and ample storage. Strata fees include all utilities, cable, and internet, making ownership simple and stress-free. Located minutes to downtown Kimberley’s restaurants and shopping, 25 minutes to Cranbrook, and roughly four hours from Calgary, this is an incredible opportunity to own a piece of true mountain luxury.
Mortgage Estimate
Estimated monthly payment
Calculating…
Estimate only. Taxes, insurance, condo fees, and lender terms are not included.
Monthly costs to verify
Property taxes: about $198/month based on listed annual taxes.
Condo / Maintenance Fee: $625.00/mo
Estimate only. Confirm taxes, condo/maintenance fees, insurance, utilities, and lender terms before making decisions.
Rooms
| Room | Level | Dimensions |
|---|---|---|
| Primary Bedroom | Main level | 14'9'' x 13'5'' |
| Full ensuite bathroom | Main level | x |
| Kitchen | Main level | 11'7'' x 12'0'' |
| Living room | Main level | 11'7'' x 11'10'' |
Facts & Location
Interior Size
690 sq ft
Parking
1 spaces
Annual Taxes
$2,373
Condo / Maintenance Fee
$625.00/mo
Year Built
2008
Listing data
Listing information is provided for personal, non-commercial use and should be independently verified before making real estate decisions.
Last refreshed: Nov 19, 2026 5:42 AM
Explore nearby searches
SEO-friendly searches for this area, property type, and nearby neighbourhoods.
Similar Properties
More nearby listings that may fit the same search.

$538,000
623 6TH Avenue
Kimberley · MLS # 10389553
2 bed · 1 bath · 1,680 sq ft
$830,000
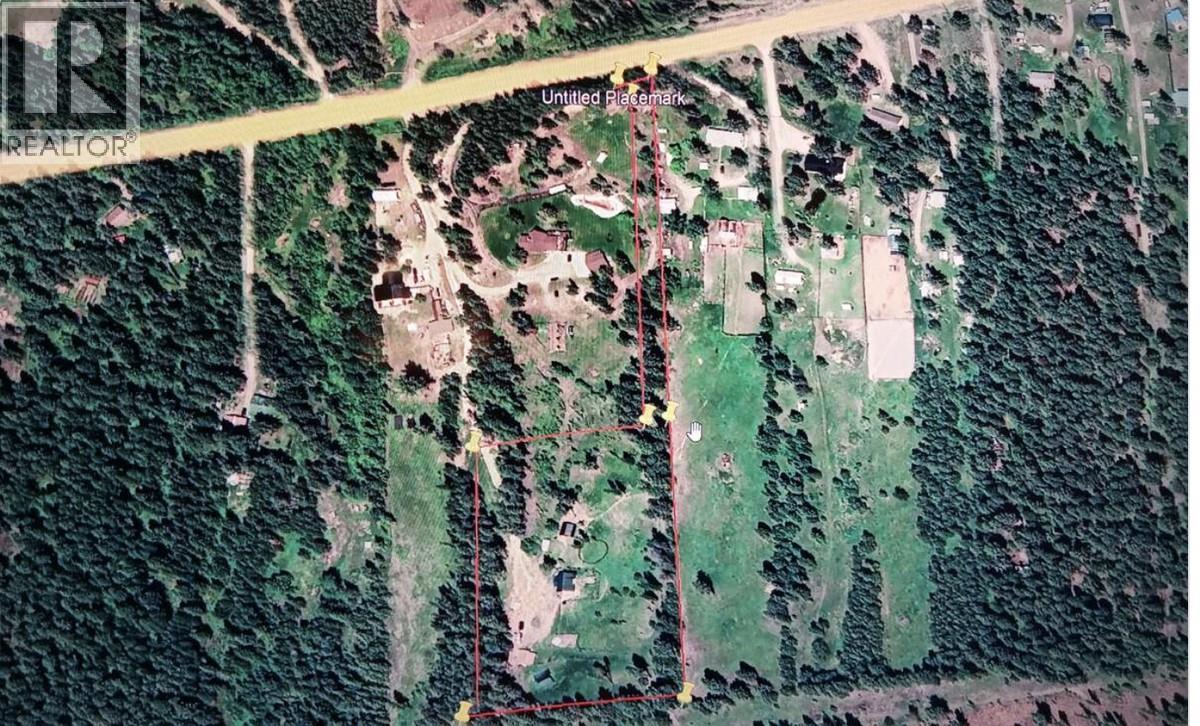
8224 Highway 95A Other
Kimberley · MLS # 10363955
2 bed · 2 bath · 1,620 sq ft
$735,000
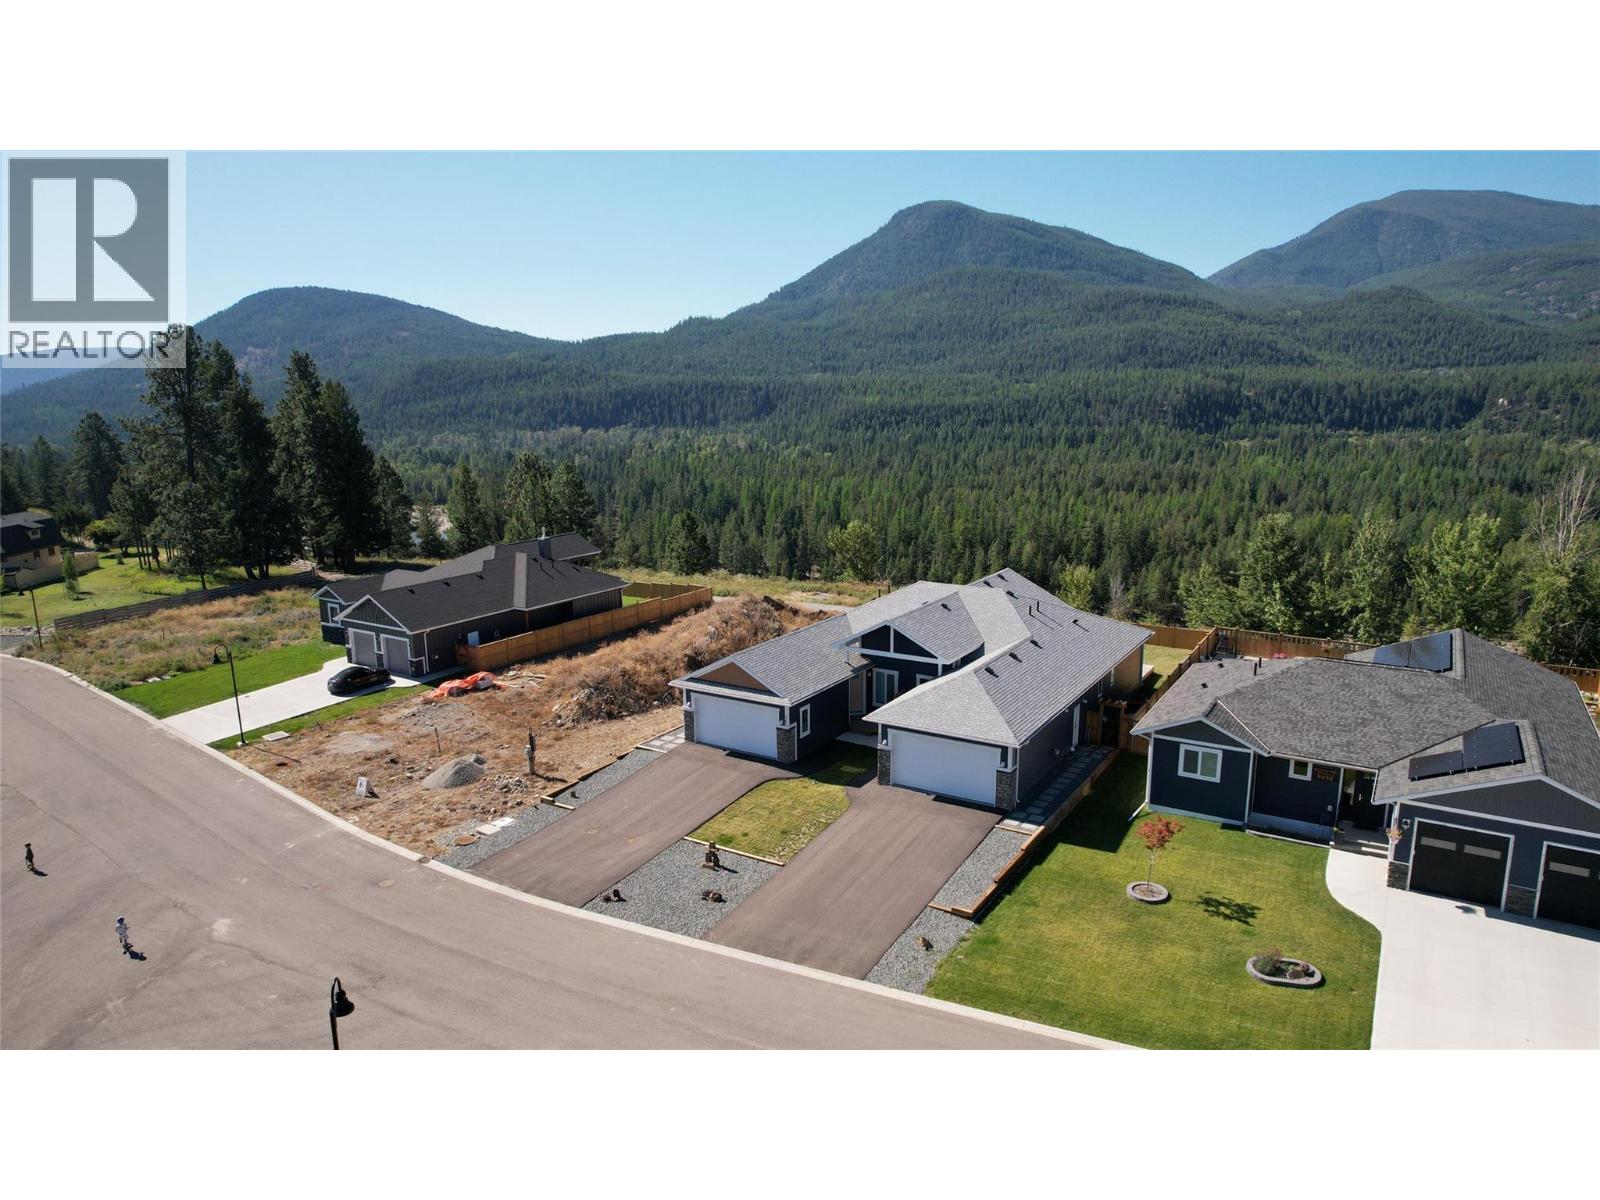
739 St Mary River Drive
Kimberley · MLS # 10361120
2 bed · 2 bath · 1,360 sq ft