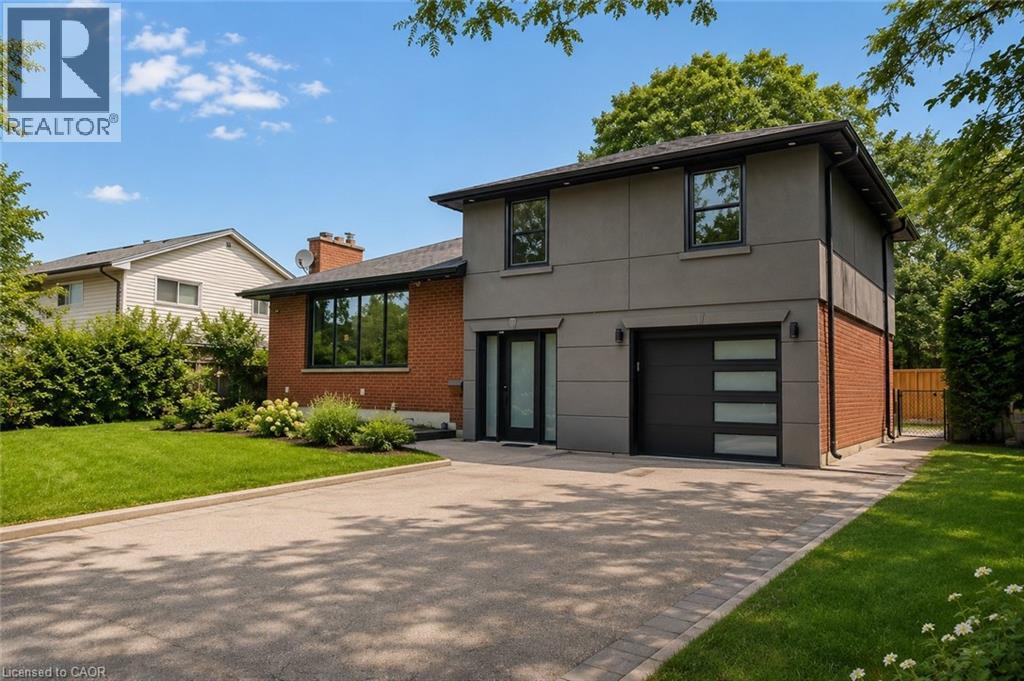
431 WALKERS Line
Burlington, Ontario L7N2C9
MLS # 40840978
Property Details
Type
Detached
Beds
3
Baths
3
Status
For Sale
More homes like this
About this property
Spectacularly renovated 3-bedroom, 3-bathroom detached side-split designed for families who refuse to compromise on location or style. If you know Burlington, you know that Shoreacres isn't just an address—it’s a lifestyle benchmark. Nestled on a sprawling, mature 72’ x 105’ lot, this contemporary, open-concept home positions you dead-center in one of the most affluent, tree-lined communities in the region. The main level features a chef-inspired kitchen with premium stone countertops, stainless steel appliances, and a dedicated home office that provides the ultimate quiet workspace. Upstairs and down, the home shines with light wood flooring, elegant pot lights, and a fully finished lower level that offers ample space for recreation. Outside, your rare 6-car driveway leads to a massive, private backyard paradise complete with a manicured patio, gorgeous gardens, and a grassy area custom-made for summer entertaining. While the turn-key interior is stunning, the real magic of this property is its unmatched location. Give your kids an incredible competitive advantage by moving into Burlington's absolute highest-ranked public and Catholic school catchments, including John T. Tuck, Nelson High School, St. Raphael's, and Assumption. On the weekends, you are just minutes from premium local shopping, downtown boutiques, vibrant neighbourhood restaurants, and the scenic waterfront trails of Lake Ontario. Commuting is equally effortless, as the property sits exceptionally close to the Centennial Bike Path for a quick ride to the GO Station, while immediate access to the QEW keeps you seamlessly connected to the entire GTA. Opportunities to own a modernized home on a premier lot in true Shoreacres disappear fast—claim your stake in South Burlington's finest pocket.
Mortgage Estimate
Estimated monthly payment
Calculating…
Estimate only. Taxes, insurance, condo fees, and lender terms are not included.
Monthly costs to verify
Property taxes: about $479/month based on listed annual taxes.
Estimate only. Confirm taxes, condo/maintenance fees, insurance, utilities, and lender terms before making decisions.
Rooms
| Room | Level | Dimensions |
|---|---|---|
| Foyer | Main level | 9'3'' x 7'4'' |
| Office | Main level | 14'3'' x 10'0'' |
| 2pc Bathroom | Main level | x |
| Living room | Second level | 13'3'' x 20'11'' |
| Dining room | Second level | 10'5'' x 8'10'' |
| Kitchen | Second level | 10'5'' x 12'1'' |
| Primary Bedroom | Third level | 10'5'' x 12'7'' |
| Bedroom | Third level | 12'9'' x 9'11'' |
| Bedroom | Third level | 9'2'' x 9'5'' |
| 4pc Bathroom | Third level | x |
| Recreation room | Lower level | 18'8'' x 12'11'' |
| Storage | Lower level | 4'6'' x 6'11'' |
| Utility room | Lower level | 9'1'' x 5'9'' |
| 3pc Bathroom | Lower level | x |
Facts & Location
Interior Size
2,008 sq ft
Parking
6 spaces
Annual Taxes
$5,752
Listing data
Listing information is provided for personal, non-commercial use and should be independently verified before making real estate decisions.
Last refreshed: Aug 2, 2026 3:21 AM
Explore nearby searches
SEO-friendly searches for this area, property type, and nearby neighbourhoods.
Similar Properties
More nearby listings that may fit the same search.
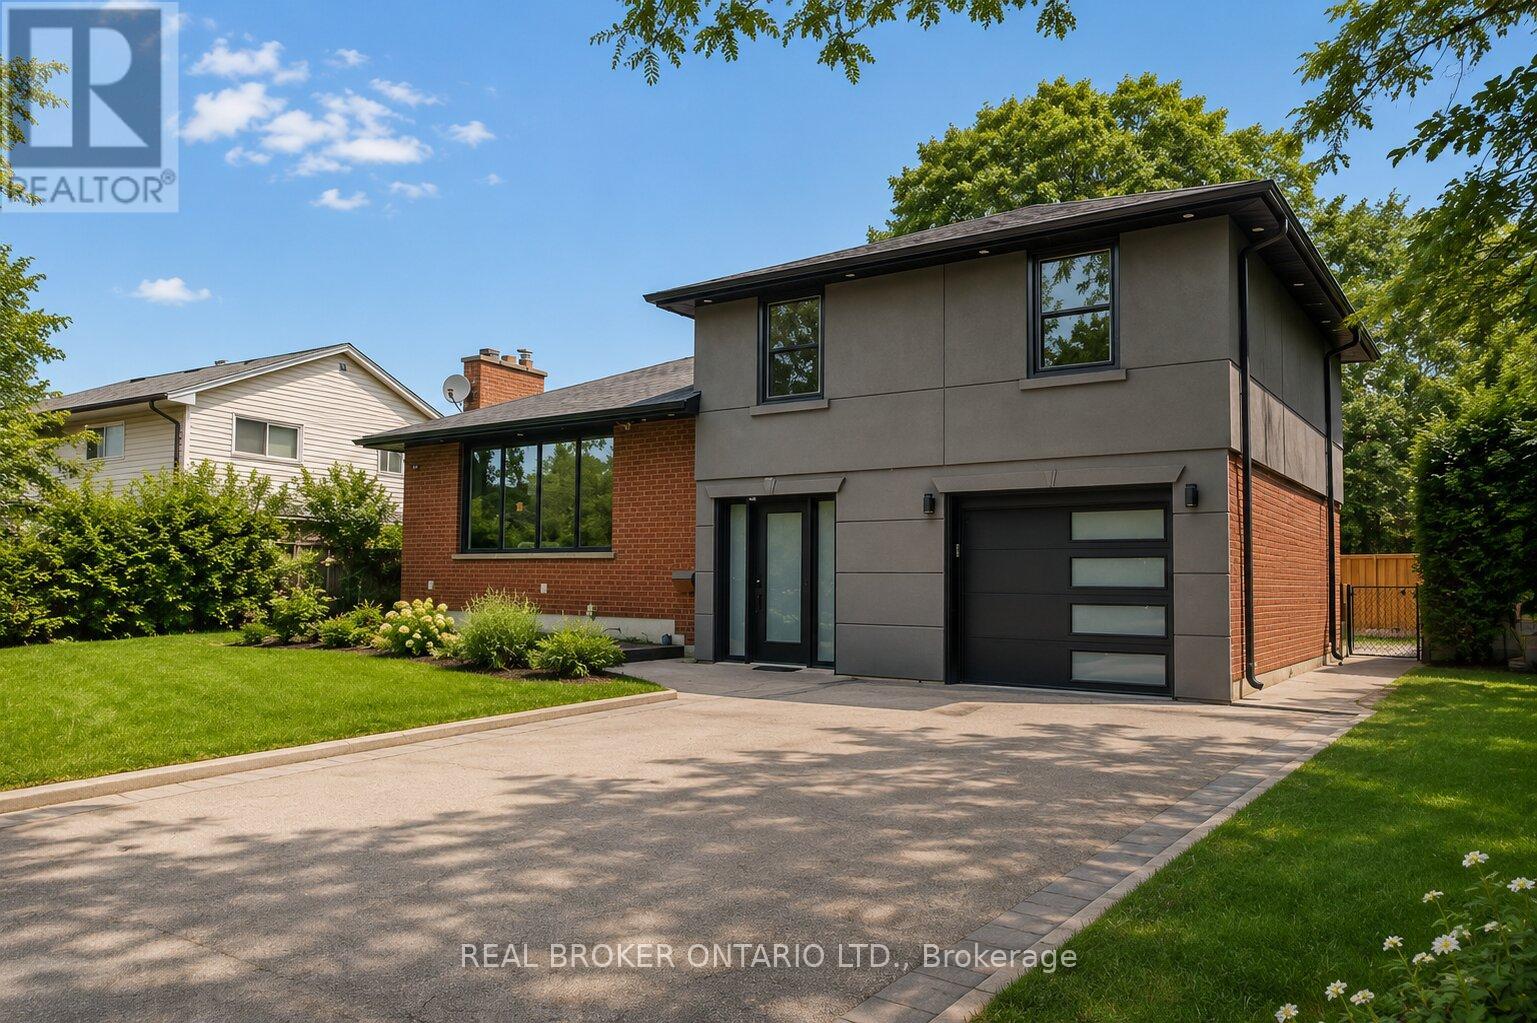
$1,149,900
431 Walkers Line
Burlington (Shoreacres) · MLS # W13462776
3 bed · 3 bath
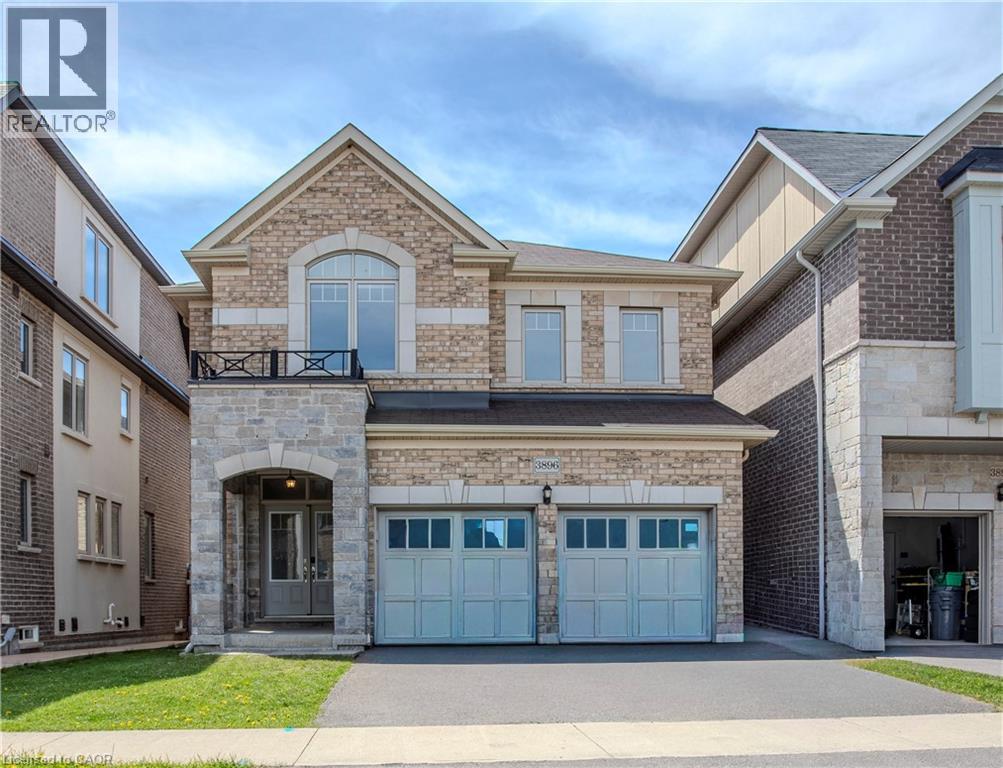
$1,149,000
3896 TUFGAR Crescent
Burlington · MLS # 40841441
3 bed · 3 bath · 1,824 sq ft
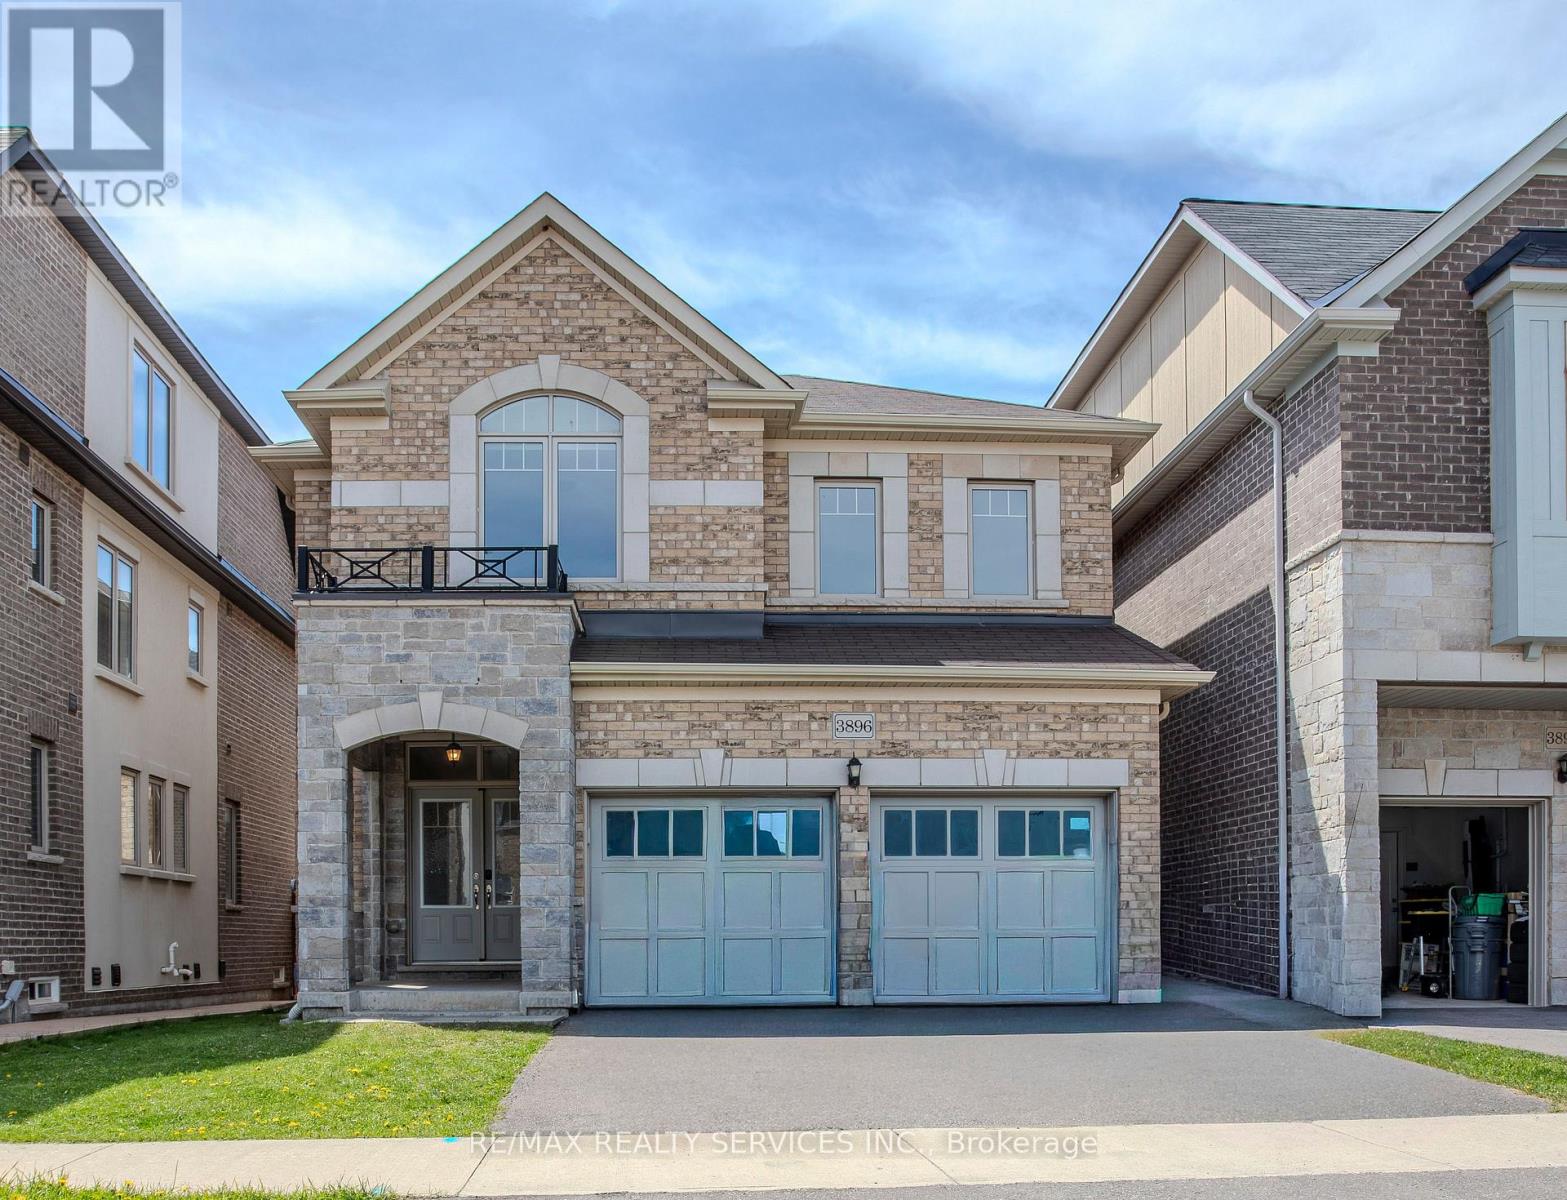
$1,149,000
3896 Tufgar Crescent
Burlington (Alton) · MLS # W13467000
3 bed · 3 bath