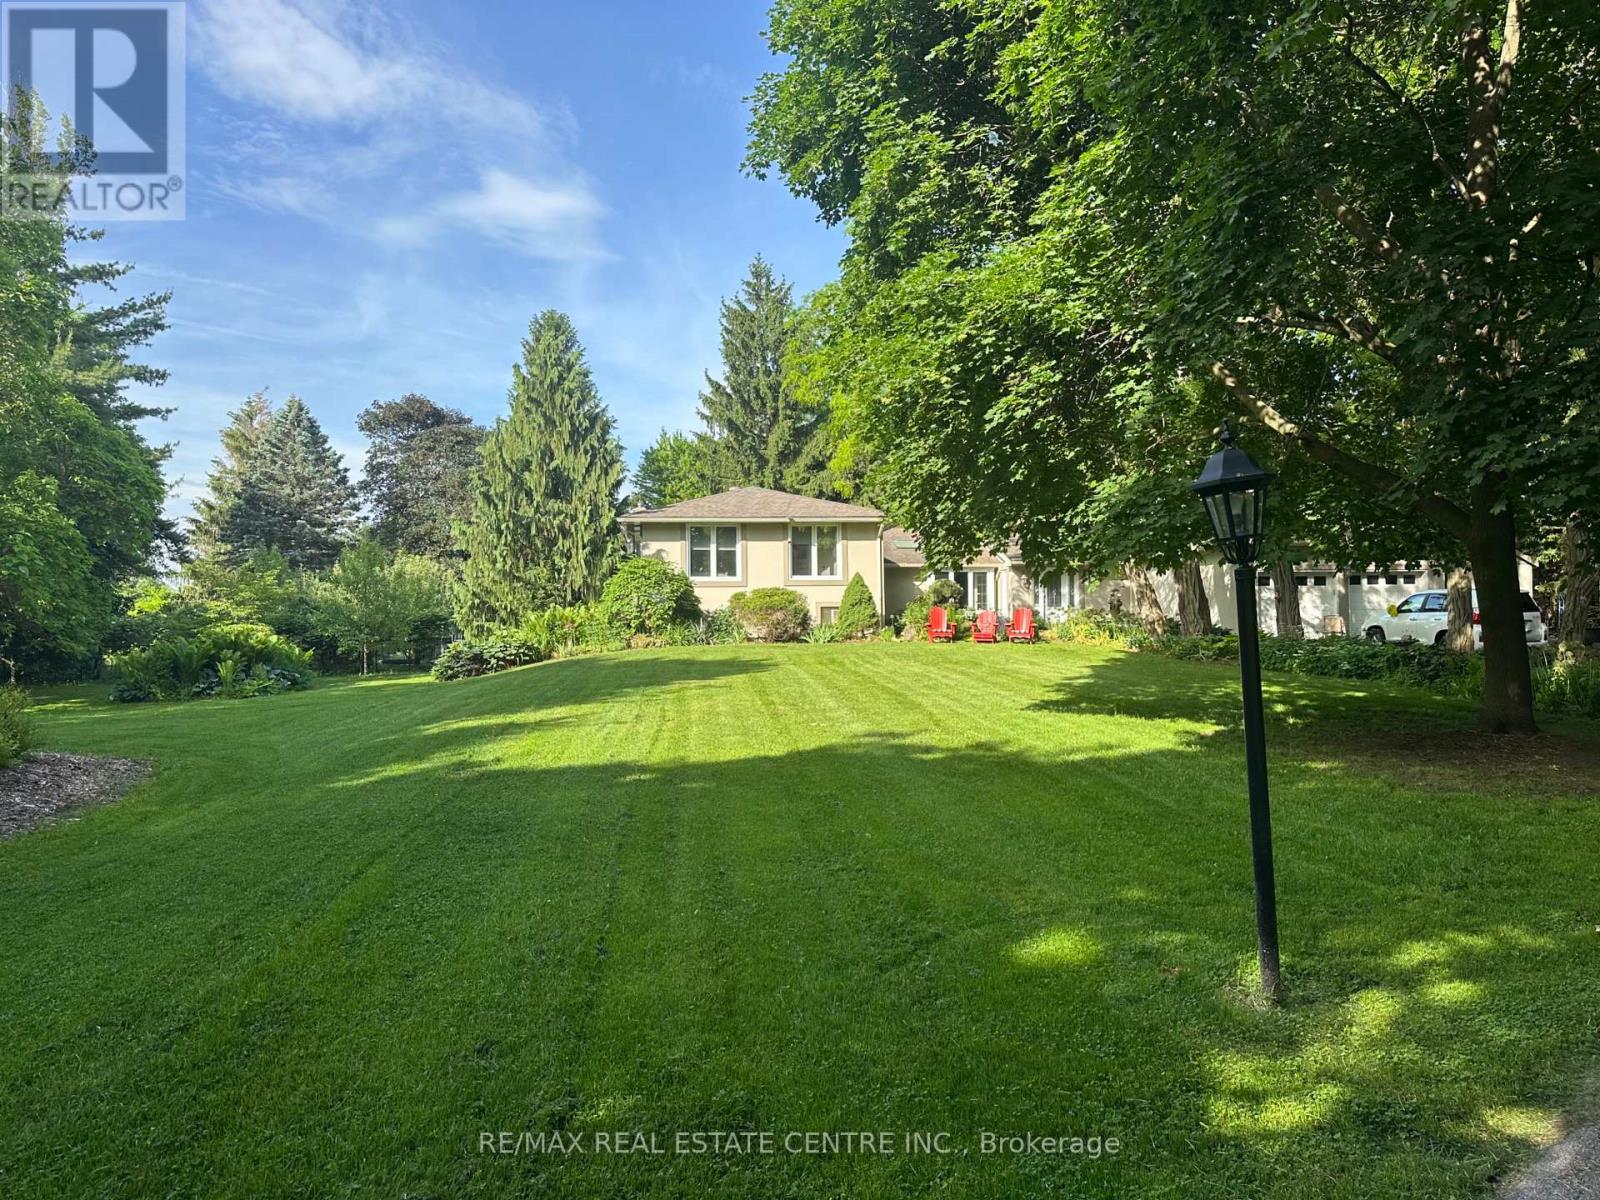
Videos & Virtual Tours
Open available video, 3D tour, or virtual-tour media for this listing.
5590 Blind Line
Burlington, Ontario L7P0B2
MLS # W13461332
Property Details
Type
Detached
Beds
5
Baths
5
Status
For Sale
More homes like this
About this property
Welcome to a rare opportunity to own a stunning estate nestled on nearly 2 acres of beautifully landscaped, forest-surrounded land. This expansive 5-bedroom, 5-bathroom home offers over 3,600 sq ft of luxurious living space, thoughtfully designed for comfort, entertaining, and multigenerational living with the in-law suite. The heart-of-the-home kitchen beautifully blends rustic charm with modern functionality, creating a warm and inviting space perfect for both family life and entertaining. Featuring granite countertops, custom cabinetry, and a central island with breakfast seating, it offers ample room for prepping meals and gathering with loved ones. Vaulted ceilings with exposed wood beams, a ceramic gas fireplace, skylights, and oversized windows flood the eat in kitchen with natural light, while terra cotta tile flooring adds warmth and durability. Stainless steel appliances, and thoughtful details like a decorative range hood add to the appeal. The home boasts an automatic backup 16kW generator, three cozy fireplaces, two natural gas furnaces, and dual central A/C units ensuring year-round comfort. Step outside from the lower level walkout and be captivated by your own private oasis - a saltwater in-ground pool overlooked by a charming gazebo, perfect for summer relaxation or elegant outdoor gatherings. A paved basketball court adds a fun and functional touch to this incredible property. Whether you're hosting guests, working from home, or enjoying the peaceful setting, this home offers an unmatched blend of space, luxury, and lifestyle.
Mortgage Estimate
Estimated monthly payment
Calculating…
Estimate only. Taxes, insurance, condo fees, and lender terms are not included.
Monthly costs to verify
Property taxes: about $739/month based on listed annual taxes.
Estimate only. Confirm taxes, condo/maintenance fees, insurance, utilities, and lender terms before making decisions.
Rooms
| Room | Level | Dimensions |
|---|---|---|
| Living room | Main level | 5.79 x 6.15 |
| Bedroom | Second level | 4.09 x 3.07 |
| Recreational, Games room | Lower level | 6.53 x 5.87 |
| Dining room | Main level | 5.84 x 3.96 |
| Laundry room | Lower level | 2.03 x 3.58 |
| Bedroom | Lower level | 3.07 x 6.63 |
| Furnace | Lower level | 3.35 x 1.63 |
| Kitchen | Main level | 8.05 x 4.17 |
| Laundry room | Main level | 1 x 1 |
| Mud room | Main level | 6.02 x 1.91 |
| Kitchen | Main level | 2.44 x 1.93 |
| Den | Main level | 4.5 x 3.99 |
| Bedroom | Main level | 4.5 x 3.96 |
| Primary Bedroom | Second level | 6.25 x 3.66 |
| Bedroom | Second level | 2.77 x 3.51 |
Facts & Location
Interior Size
3,600 sq ft
Parking
14 spaces
Lot Size
205 x 405 FT
Annual Taxes
$8,871
Listing data
Listing information is provided for personal, non-commercial use and should be independently verified before making real estate decisions.
Last refreshed: Oct 5, 2026 3:21 AM
Explore nearby searches
SEO-friendly searches for this area, property type, and nearby neighbourhoods.
Similar Properties
More nearby listings that may fit the same search.
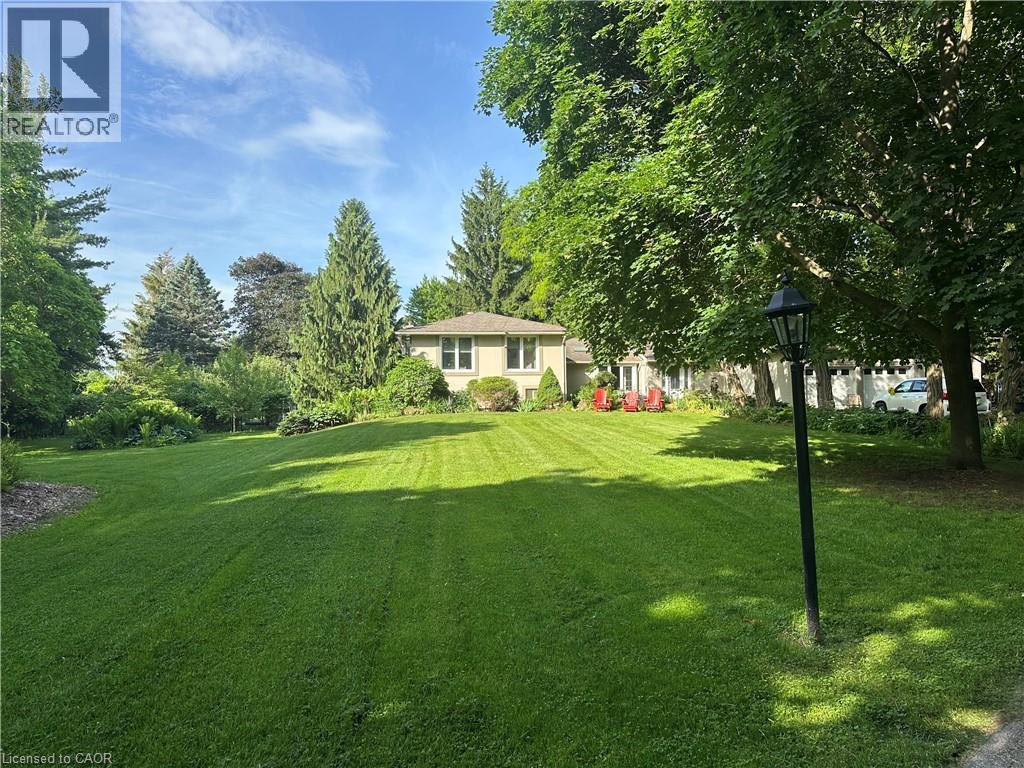
$1,999,000
5590 BLIND Line
Burlington · MLS # 40840210
5 bed · 5 bath · 3,634 sq ft
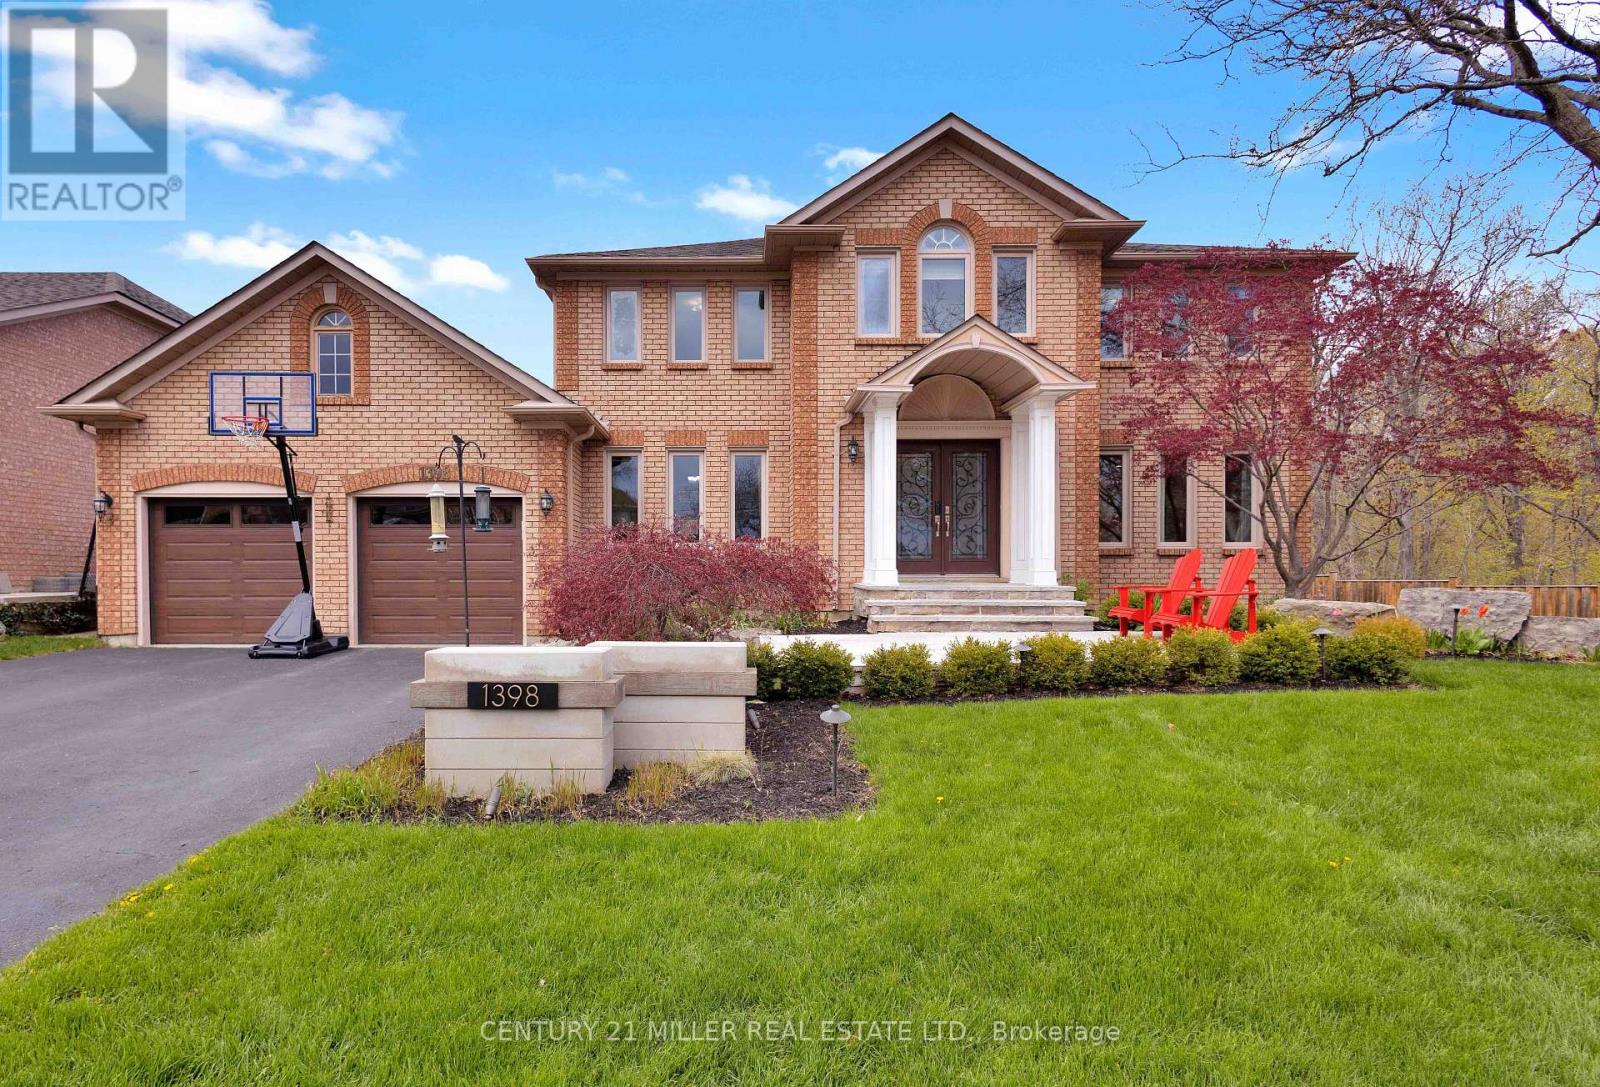
$1,999,000
1398 Winterberry Drive
Burlington (Tyandaga) · MLS # W13791362
5 bed · 4 bath
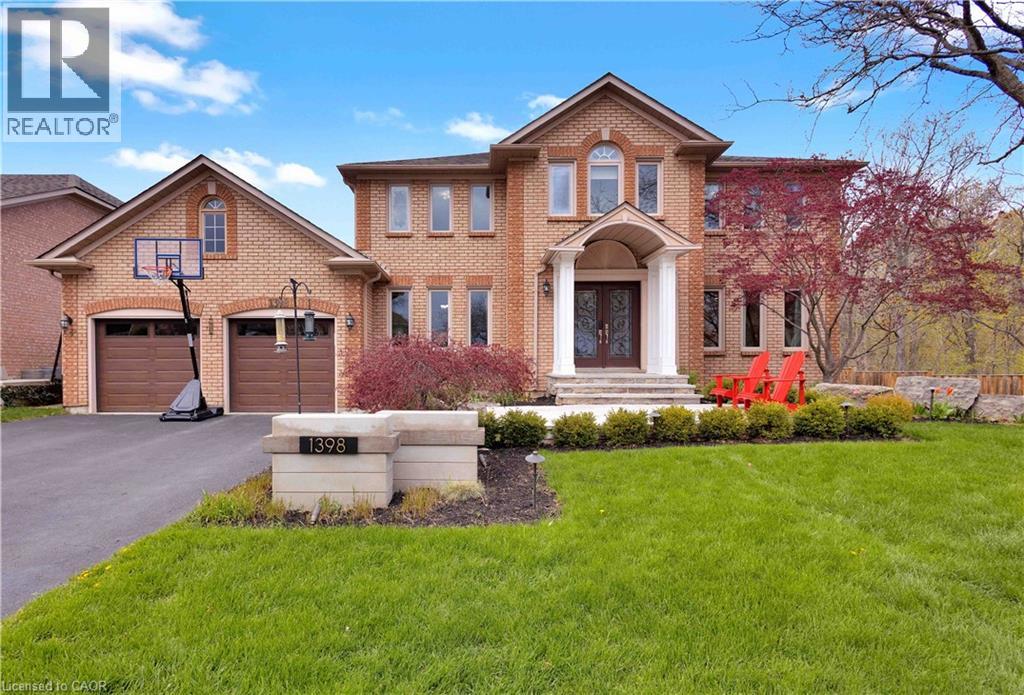
$1,999,000
1398 WINTERBERRY Drive
Burlington · MLS # 40863706
5 bed · 4 bath · 5,452 sq ft