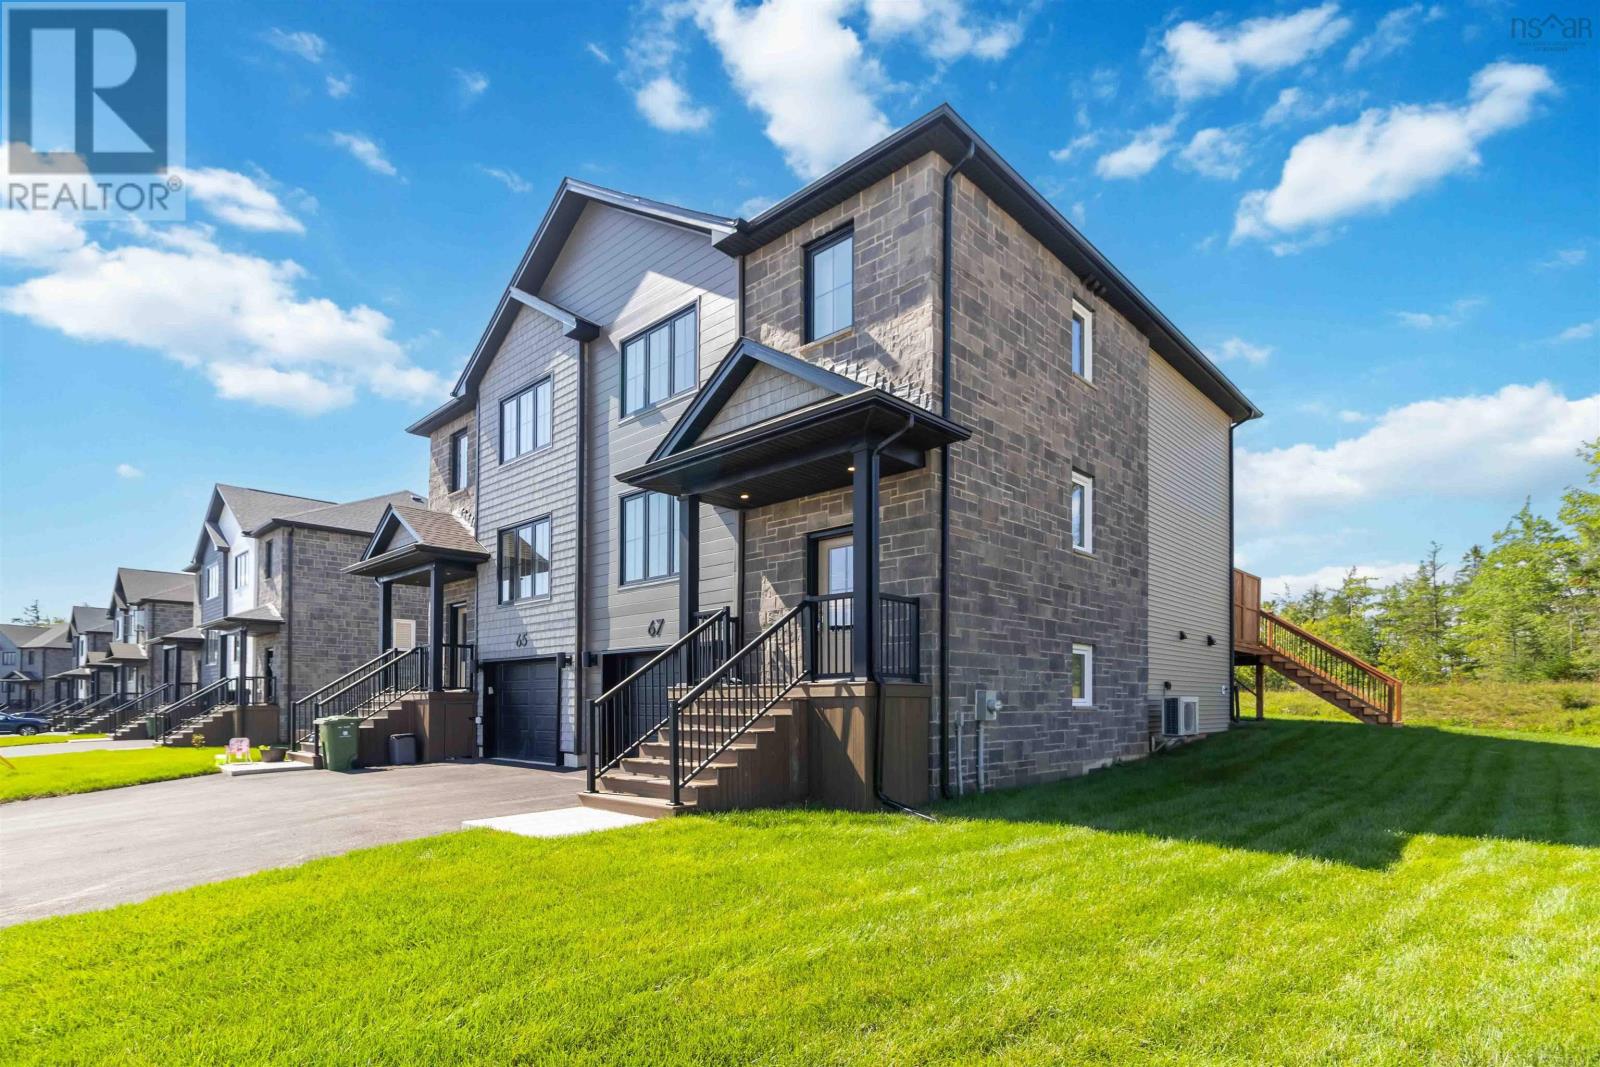
67 Lew Crescent
Lantz, Nova Scotia B2S0H9
MLS # 202612401
Property Details
Type
Semi-Detached
Beds
3
Baths
4
Status
For Sale
More homes like this
About this property
CLOSE BEFORE 2027 & SAVE! Now offered at $549,900 including Appliance Package! The Harbour by Integrity Homes is ready to welcome you home in the growing community of Kiln Creek, Lantz. Situated on a premium corner lot at Lew Crescent and Owdis Avenue, this thoughtfully designed semi-detached home offers modern family living with a flexible and functional layout. The main level features two separate living spaces, a configurable dining area, and a beautifully finished kitchen complete with stone countertops, a large island, spacious pantry, and a 5-piece appliance package included for closings by December 21st. Upstairs, discover three comfortable bedrooms, including a spacious primary suite with a walk-in closet and spa-inspired ensuite. A centrally located laundry area and additional full bathroom add everyday convenience for busy households. The fully finished lower level expands your living space with a large family room, full bathroom, and additional storage. Enjoy year-round comfort with two ductless heat pumps, plus the convenience of a heated built-in garage and paved driveway. Ideally located just 25 minutes from Dartmouth Crossing via Exit 8A off Highway 102, Kiln Creek offers the perfect balance of modern comfort, community living, and easy access to city amenities. Quick closing available! This is your final opportunity to make The Harbour your new home.
Mortgage Estimate
Estimated monthly payment
Calculating…
Estimate only. Taxes, insurance, condo fees, and lender terms are not included.
Rooms
| Room | Level | Dimensions |
|---|---|---|
| Foyer | Main level | 4.4x7.9 |
| 2pc Bathroom | Main level | 3.10x7.8 |
| Living room | Main level | 12.8x14.8 |
| Dining nook | Main level | 9.6x14.1 |
| Kitchen | Main level | 9.11x14.4 |
| Media | Main level | 11x12.4 |
| Laundry room | Second level | 5x5 |
| Primary Bedroom | Second level | 12.8x14.3 |
| 3pc Ensuite bath | Second level | 7.11x9 |
| 4pc Bathroom | Second level | 5.10x8.3 |
| Bedroom | Second level | 10.2x10.8 |
| Bedroom | Second level | 9x10 |
| Recreational, Games room | Lower level | 13.8x14.10 |
| Utility room | Lower level | 4.11x7.2 |
| Storage | Lower level | 4x7.3 |
| 4pc Bathroom | Lower level | 4.11x8.2 |
| Mud room | Lower level | 6.78x7.3 |
Facts & Location
Interior Size
2,169 sq ft
Lot Size
0.1524
Year Built
2026
Listing data
Listing information is provided for personal, non-commercial use and should be independently verified before making real estate decisions.
Last refreshed: Nov 19, 2026 5:39 AM
Explore nearby searches
SEO-friendly searches for this area, property type, and nearby neighbourhoods.
Similar Properties
More nearby listings that may fit the same search.
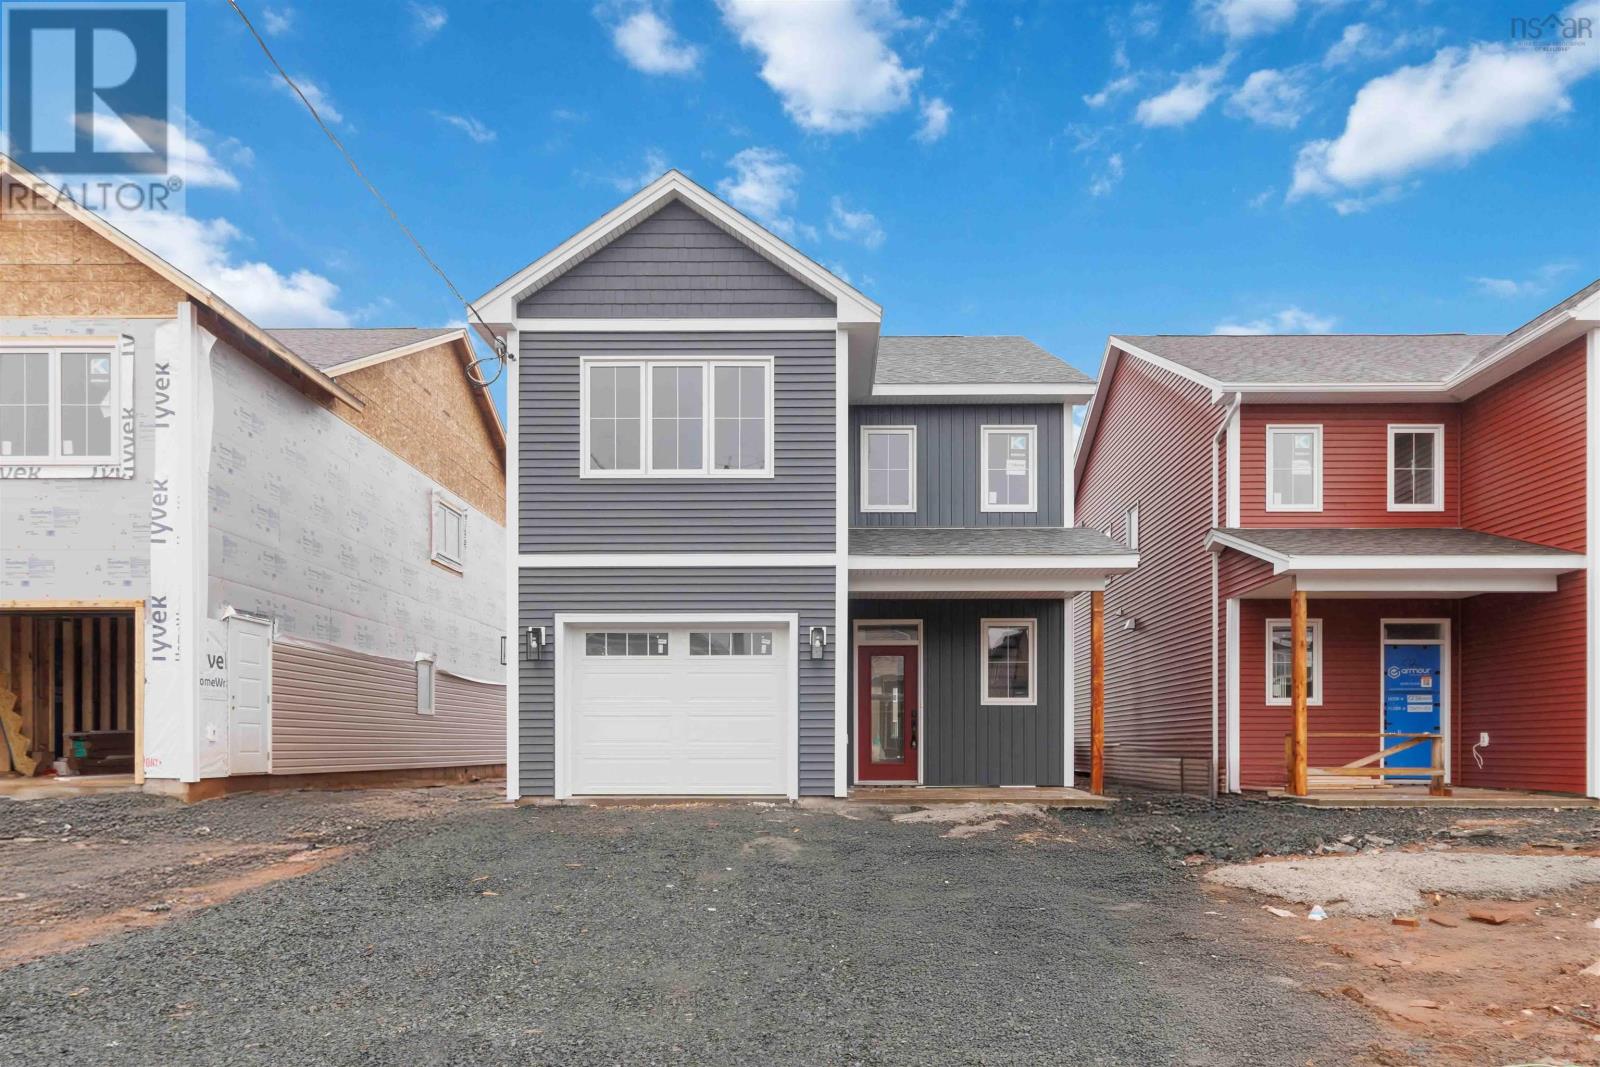
$589,900
54 Brianna Drive
Lantz · MLS # 202607687
3 bed · 3 bath · 2,212 sq ft
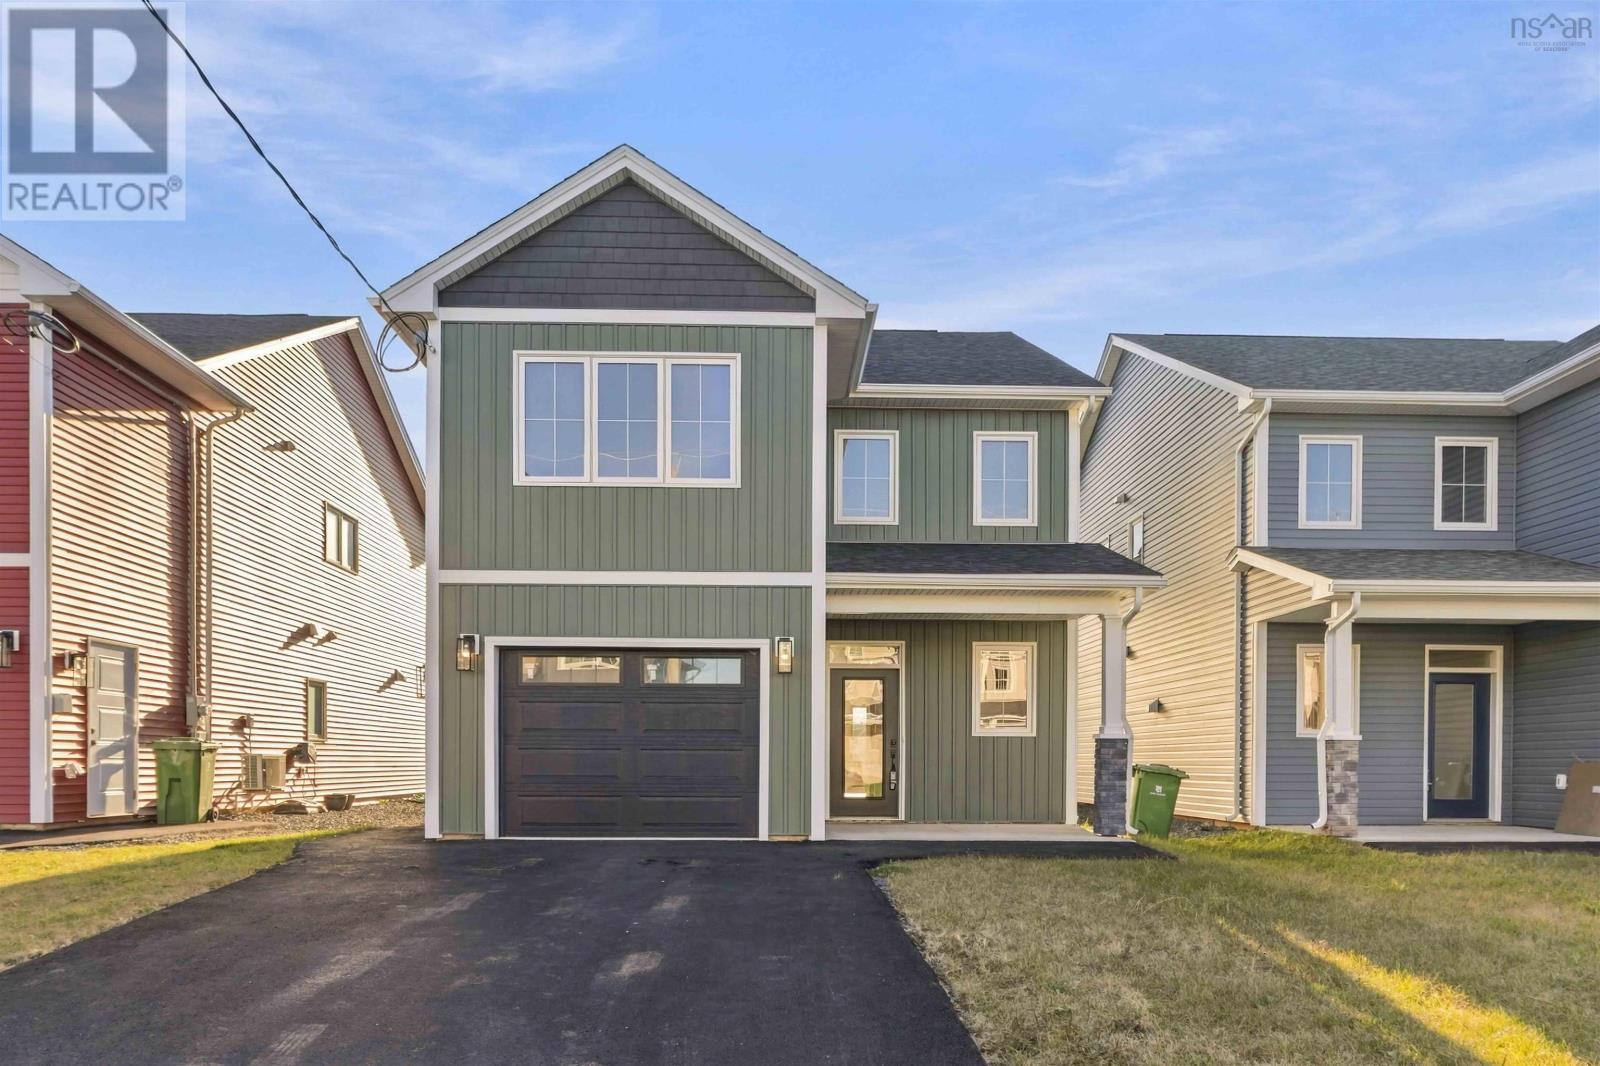
$589,900
50 Brianna Drive
Lantz · MLS # 202628124
3 bed · 3 bath · 2,212 sq ft
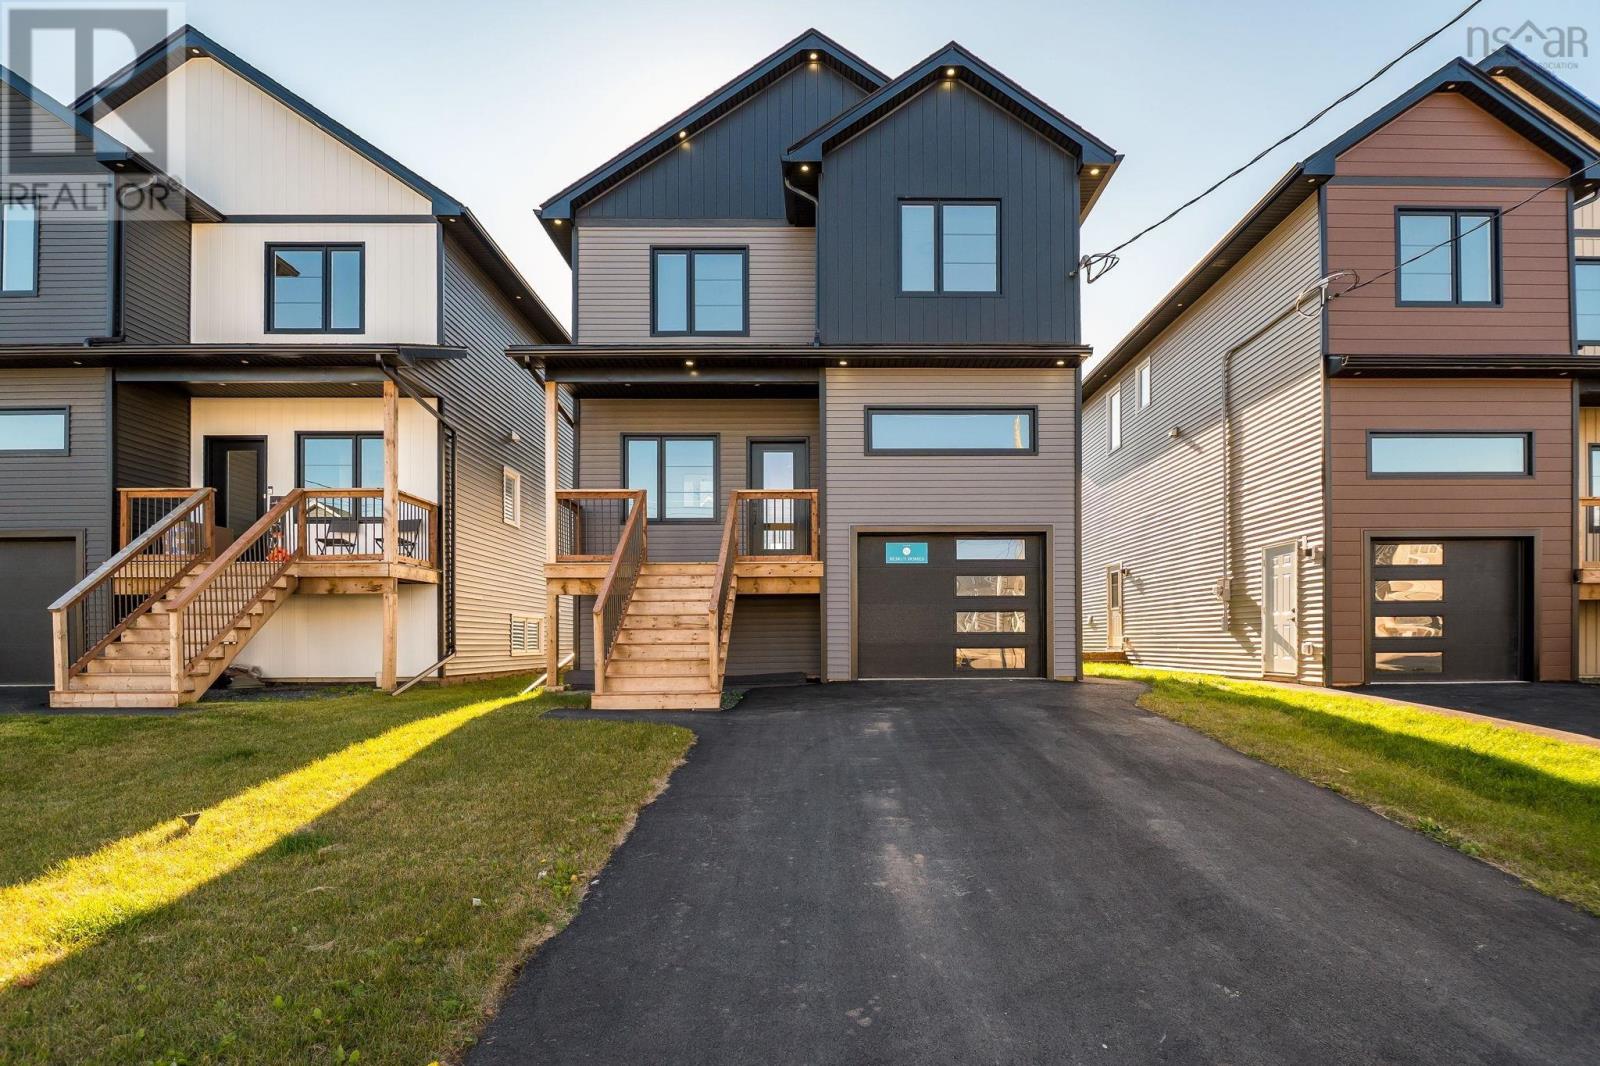
$699,900
32 Brianna Drive
Lantz · MLS # 202626969
4 bed · 4 bath · 2,756 sq ft