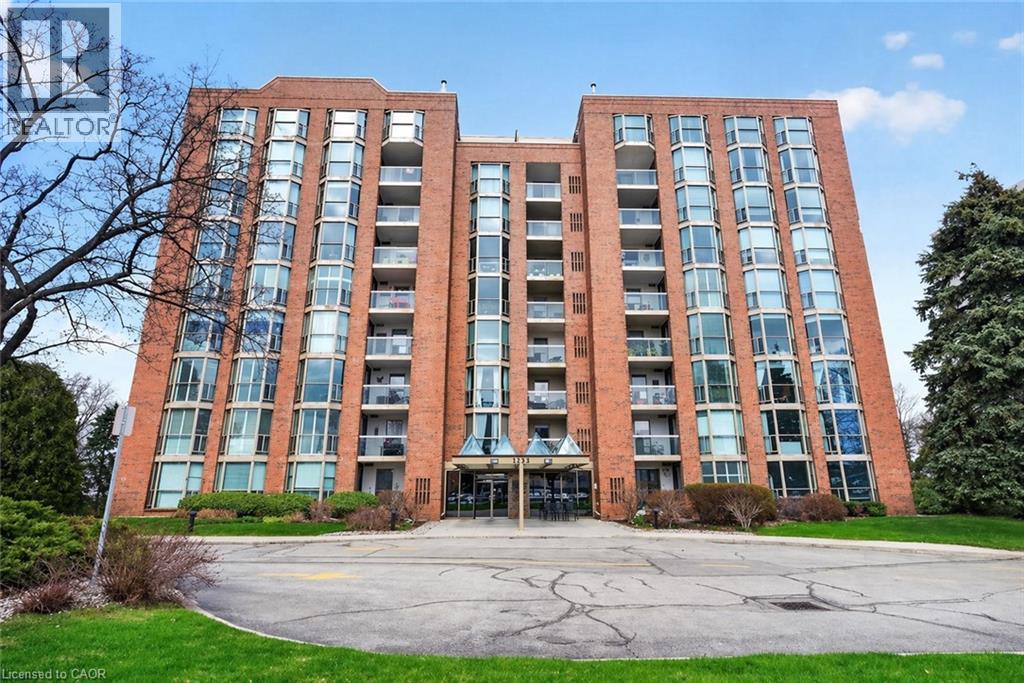
1225 NORTH SHORE Boulevard
Burlington, Ontario L7S1Z6
MLS # 40840415
Property Details
Type
Condo Apartment
Beds
2
Baths
2
Status
For Sale
More homes like this
About this property
Experience the best of Burlington's waterfront lifestyle from this bright, spacious suite in The Sands, perfectly positioned steps from the lake, Spencer Smith Park, the Waterfront Trail, restaurants, boutiques & all the amenities of Downtown Burlington. With over 1,240 sq ft of thoughtfully designed living space, this west facing residence enjoys lake and escarpment views from the private balcony, creating the perfect setting to unwind with evening sunsets. A double door entry opens to a welcoming foyer with a double closet, leading to expansive living & dining areas ideal for everyday comfort or hosting guests. The functional layout includes 2 generous bedrooms, 2 bathrooms, an in suite storage closet & abundant space rarely found in condominium living. The primary retreat features a walk in closet & private ensuite, while large windows throughout fill the home with natural light. Residents enjoy updated building hallways, underground parking, a storage locker & an impressive collection of amenities including a fitness centre, sauna, party room, billiards room & visitor parking. Whether enjoying a morning walk along the lake, meeting friends downtown for dinner or taking advantage of nearby parks, shops & cultural attractions, this address delivers a truly walkable lifestyle in one of Burlington's most desirable waterfront communities. A wonderful opportunity to enjoy carefree living in an exceptional location.
Mortgage Estimate
Estimated monthly payment
Calculating…
Estimate only. Taxes, insurance, condo fees, and lender terms are not included.
Monthly costs to verify
Property taxes: about $280/month based on listed annual taxes.
Condo / Maintenance Fee: $870.46/mo
Estimate only. Confirm taxes, condo/maintenance fees, insurance, utilities, and lender terms before making decisions.
Rooms
| Room | Level | Dimensions |
|---|---|---|
| 4pc Bathroom | Main level | x |
| Bedroom | Main level | 9'5'' x 18'8'' |
| Full bathroom | Main level | x |
| Primary Bedroom | Main level | 13'7'' x 15'1'' |
| Kitchen | Main level | 9'5'' x 12'4'' |
| Dining room | Main level | 9'9'' x 11'10'' |
| Living room | Main level | 15'9'' x 12'11'' |
Facts & Location
Interior Size
1,240 sq ft
Parking
1 spaces
Annual Taxes
$3,361
Condo / Maintenance Fee
$870.46/mo
Year Built
1987
Listing data
Listing information is provided for personal, non-commercial use and should be independently verified before making real estate decisions.
Last refreshed: Aug 24, 2026 7:30 PM
Explore nearby searches
SEO-friendly searches for this area, property type, and nearby neighbourhoods.
Similar Properties
More nearby listings that may fit the same search.
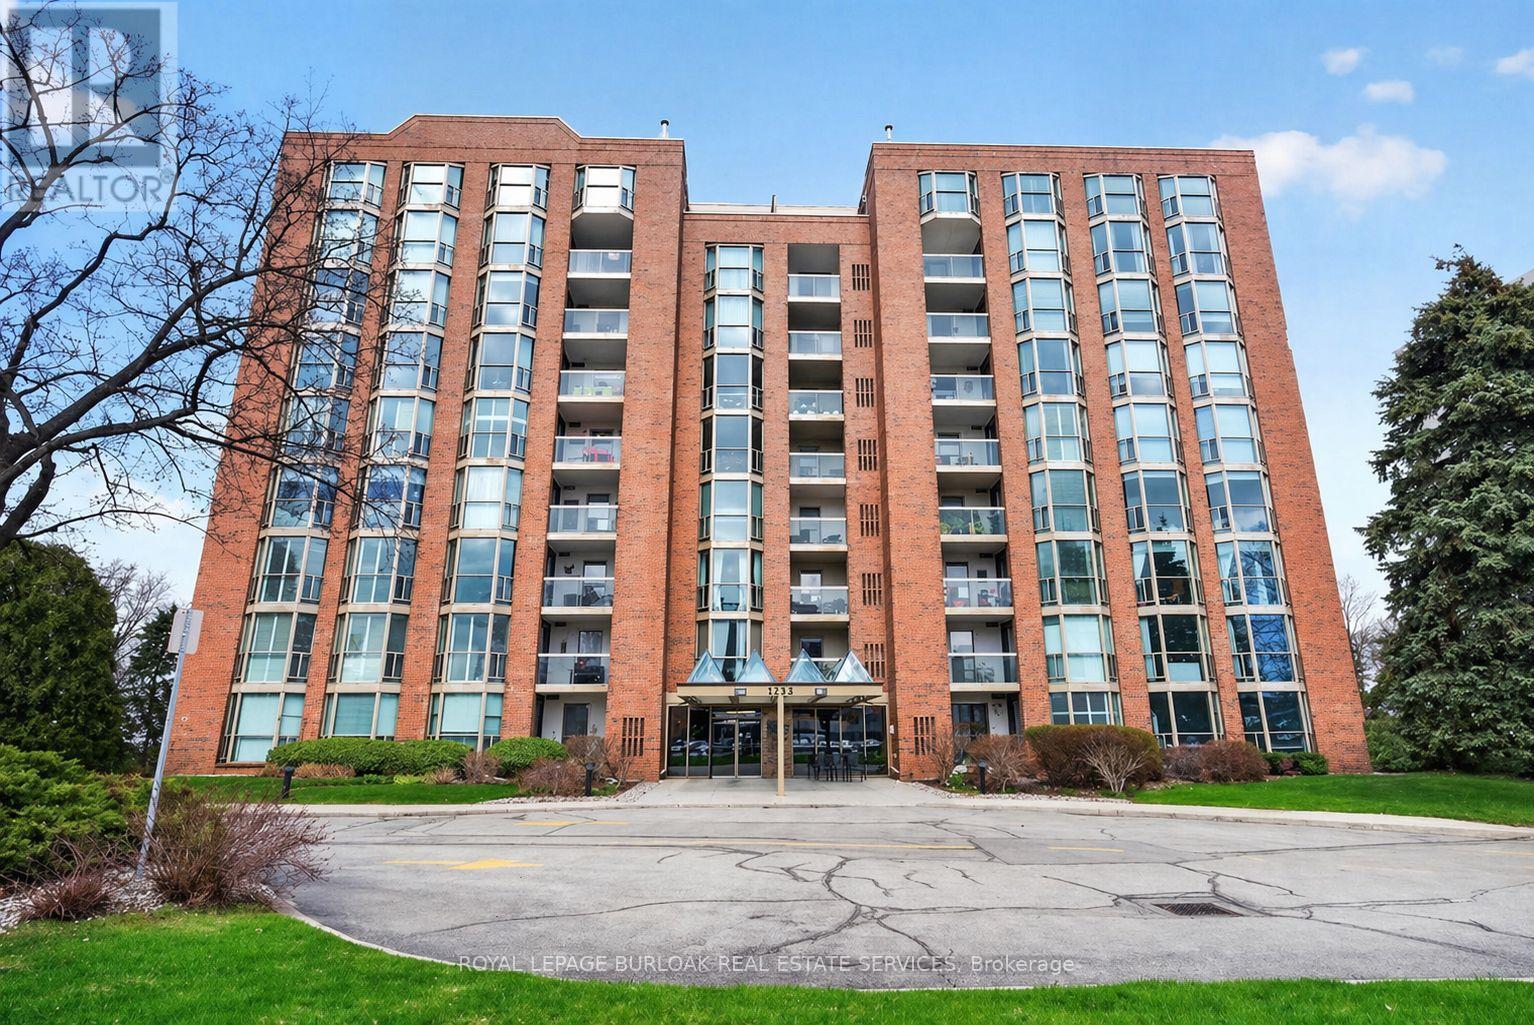
$519,900
1225 North Shore Boulevard
Burlington (Brant) · MLS # W13458056
2 bed · 2 bath · 1,240 sq ft
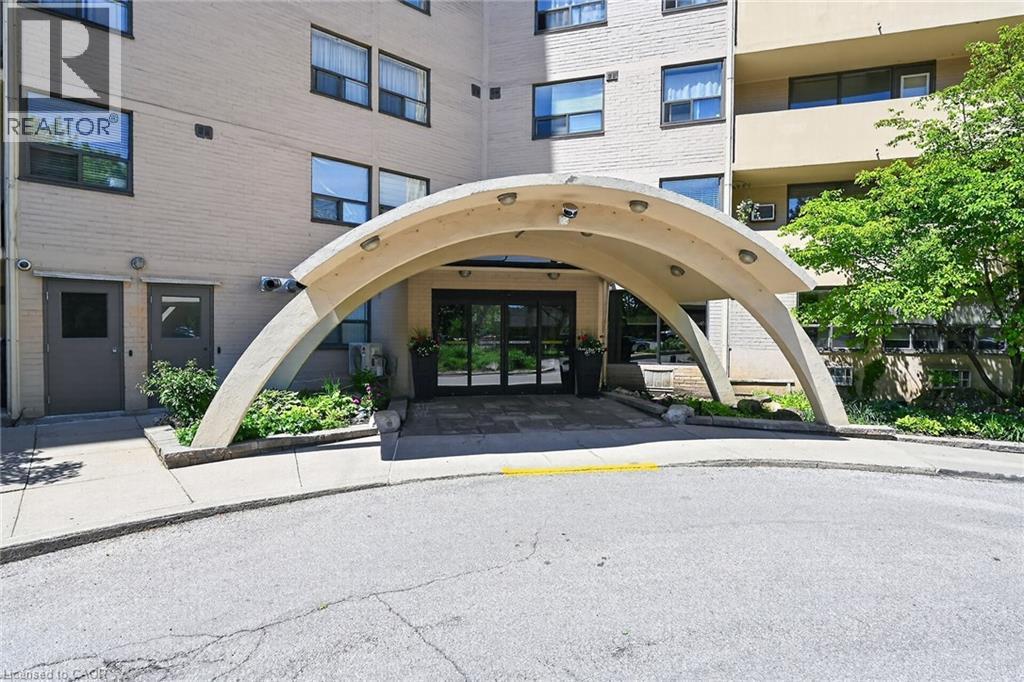
$519,900
700 DYNES Road
Burlington · MLS # 40834202
3 bed · 2 bath · 1,428 sq ft
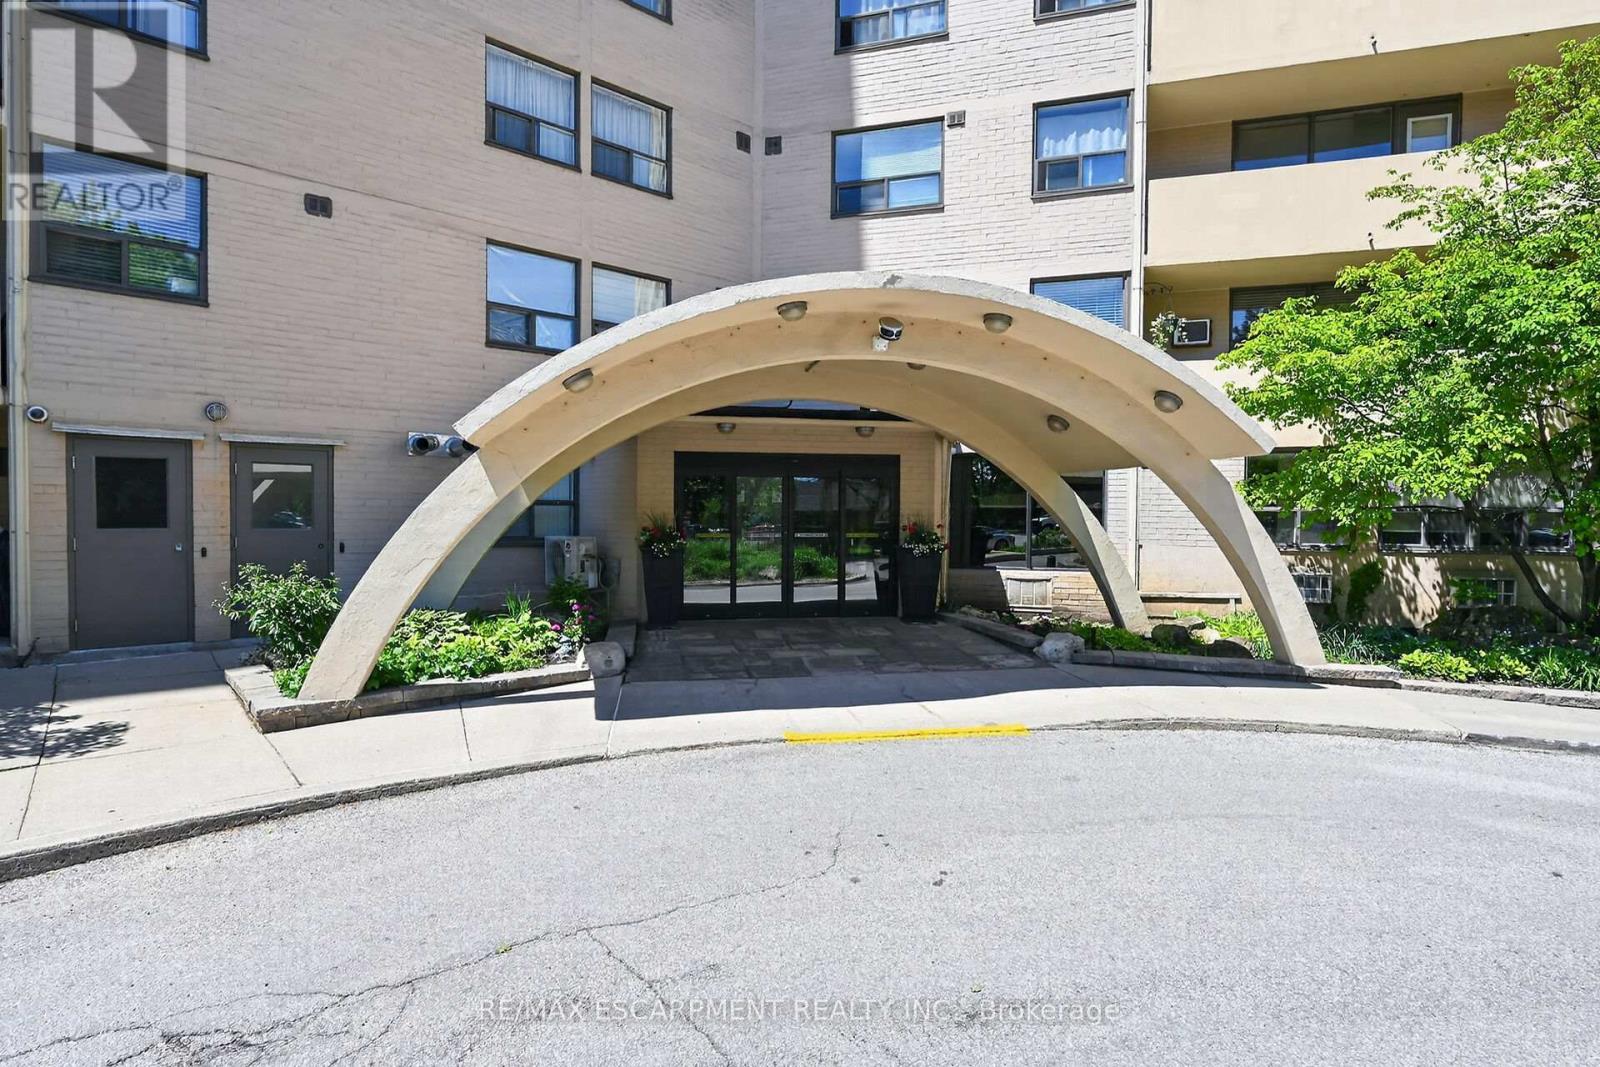
$519,900
700 Dynes Road
Burlington (Roseland) · MLS # W13205814
3 bed · 2 bath