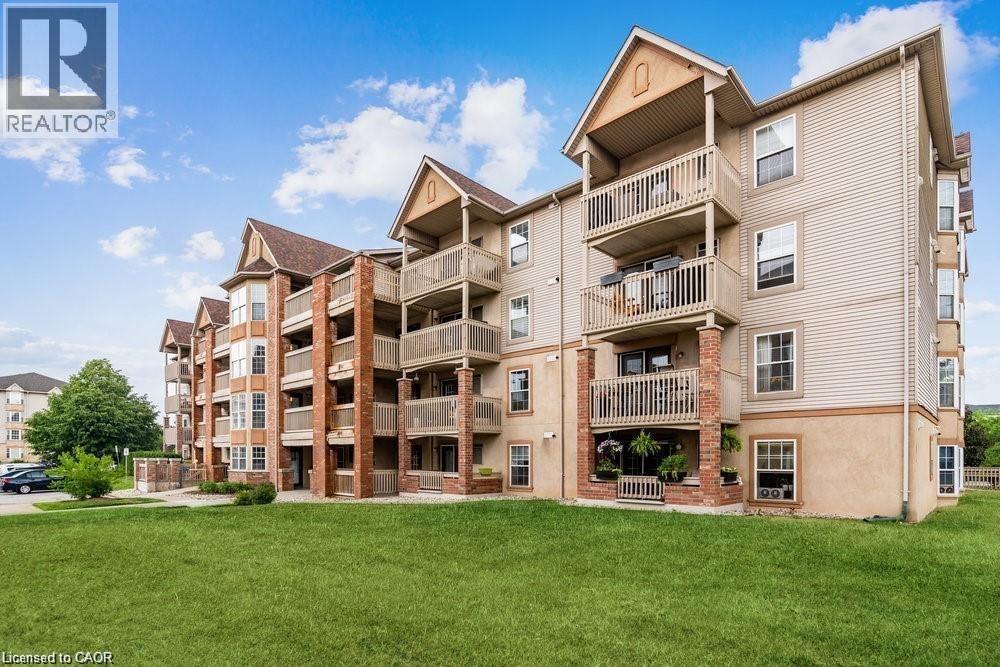
4005 KILMER Drive
Burlington, Ontario L7M4M2
MLS # 40840419
Property Details
Type
Condo Apartment
Beds
2
Baths
1
Status
For Sale
More homes like this
About this property
Welcome to this stunning 1+1 bedroom plus den top floor suite located in Kilmer Estates. Upon entering, you'll be captivated by the soaring vaulted ceilings and the open-concept floor plan that enhances the sense of space. The living room features elegant laminate flooring, complemented by a ceiling fan and garden doors leading to a spacious covered balcony. The kitchen boasts fresh white cabinetry, a suite of four appliances, a double sink, and a stylish stone backsplash, along with a convenient breakfast bar perfect for entertaining and eating. The generously sized master bedroom includes a window with blinds and a double closet for ample storage. The den serves as a versatile space, suitable for use as either a bedroom or a home office. The four-piece bathroom is well-appointed with ceramic tile flooring, a tub/shower combination, a single vanity with a sink, and upgraded lighting and mirror fixtures. Step outside to the large balcony, which also features a storage locker. Additional highlights of this well-maintained unit include in-suite laundry and one parking space. Close to shopping, restaurants, schools and transit...Convenient easy living at its finest!
Mortgage Estimate
Estimated monthly payment
Calculating…
Estimate only. Taxes, insurance, condo fees, and lender terms are not included.
Monthly costs to verify
Property taxes: about $175/month based on listed annual taxes.
Condo / Maintenance Fee: $743.87/mo
Estimate only. Confirm taxes, condo/maintenance fees, insurance, utilities, and lender terms before making decisions.
Rooms
| Room | Level | Dimensions |
|---|---|---|
| 4pc Bathroom | Main level | x |
| Laundry room | Main level | x |
| Bedroom | Lower level | 8'2'' x 8'4'' |
| Primary Bedroom | Main level | 10'8'' x 12'2'' |
| Living room/Dining room | Main level | 15'7'' x 18'1'' |
| Eat in kitchen | Main level | 8'6'' x 8'11'' |
Facts & Location
Interior Size
637 sq ft
Parking
1 spaces
Annual Taxes
$2,099
Condo / Maintenance Fee
$743.87/mo
Year Built
1998
Listing data
Listing information is provided for personal, non-commercial use and should be independently verified before making real estate decisions.
Last refreshed: Sep 10, 2026 3:21 AM
Explore nearby searches
SEO-friendly searches for this area, property type, and nearby neighbourhoods.
Similar Properties
More nearby listings that may fit the same search.
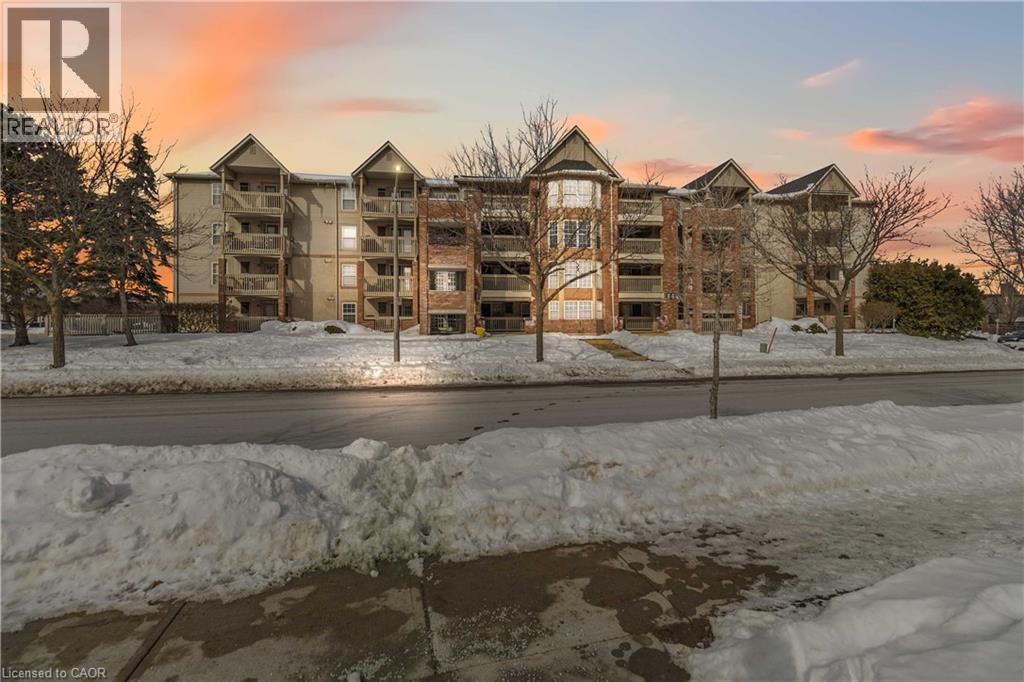
$324,999
4015 KILMER Drive
Burlington · MLS # 40857662
1 bed · 1 bath · 542 sq ft
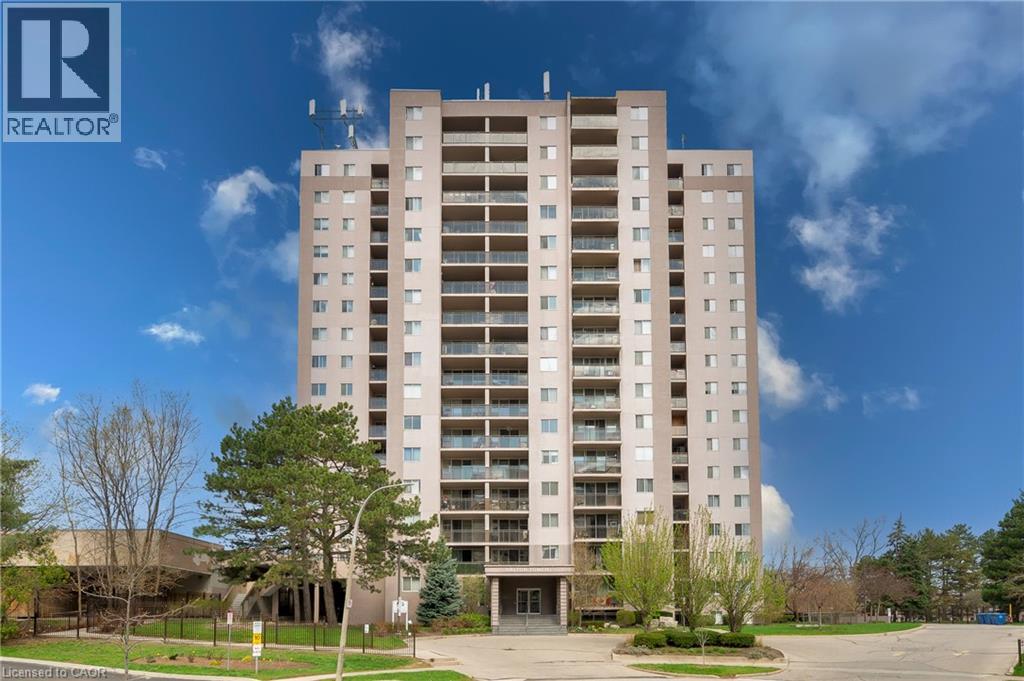
$329,900
975 WARWICK Court
Burlington · MLS # 40854047
1 bed · 1 bath · 788 sq ft
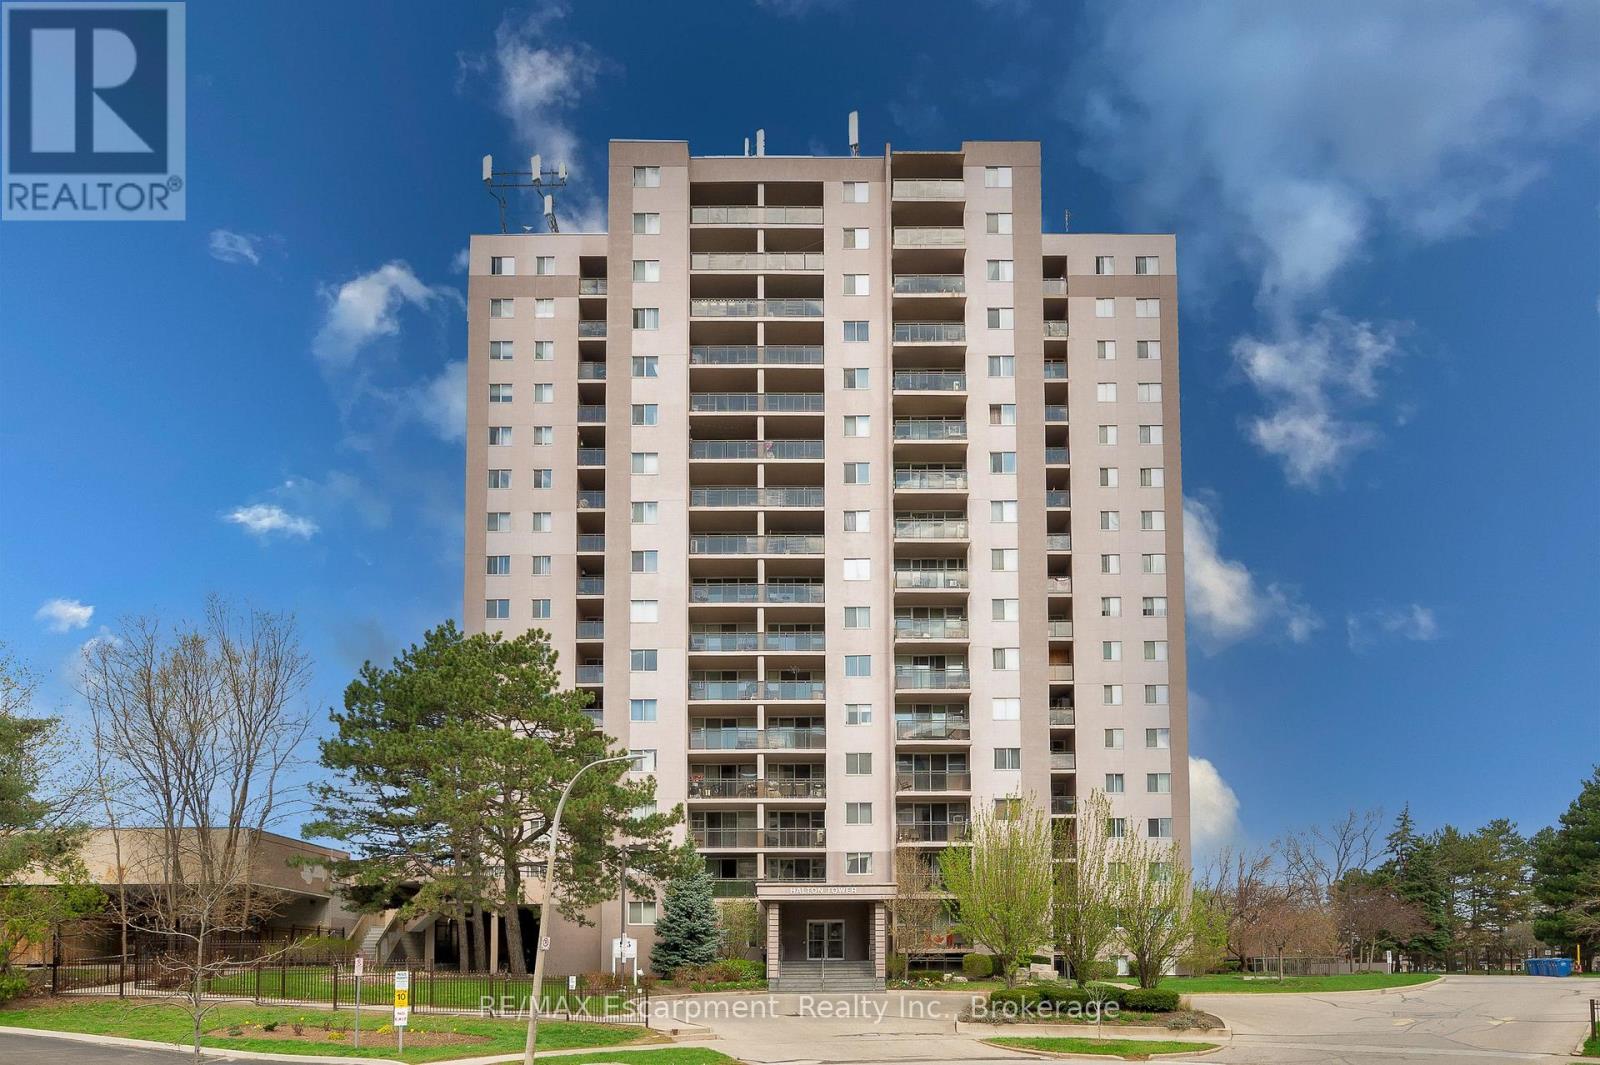
$329,900
975 Warwick Court
Burlington (LaSalle) · MLS # W13659892
1 bed · 1 bath