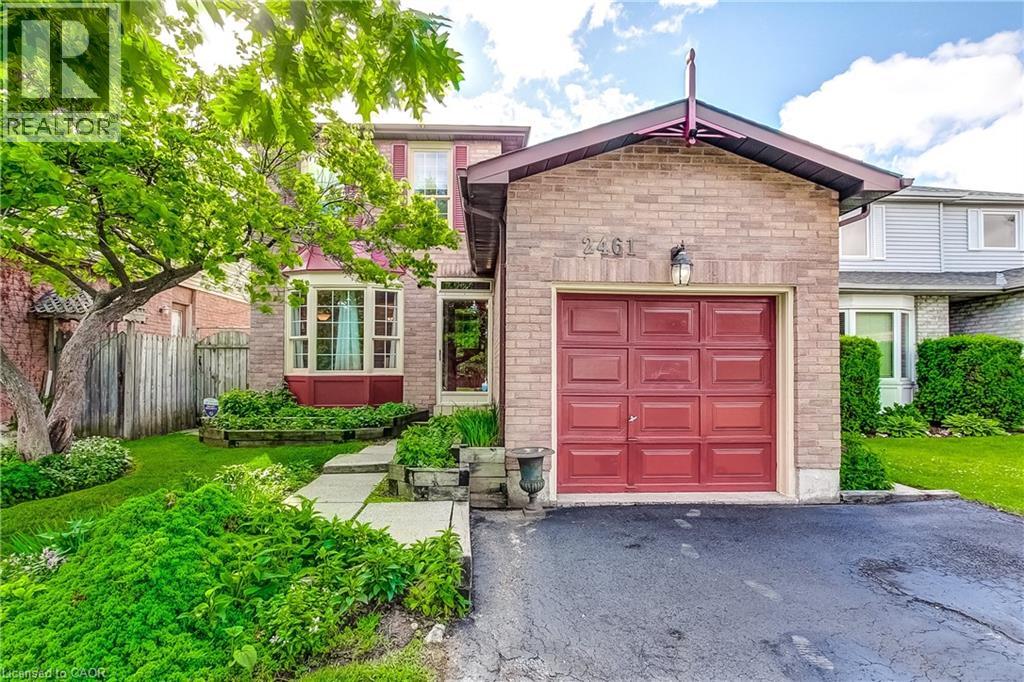
2461 HEADON FOREST Drive
Burlington, Ontario L7M3L4
MLS # 40839607
Property Details
Type
Detached
Beds
5
Baths
4
Status
For Sale
More homes like this
About this property
Nestled in one of Burlington's most sought-after family neighbourhoods, this spacious and beautifully maintained home offers the perfect blend of comfort, functionality, and versatility. Featuring 3+2 bedrooms and 3.5 bathrooms, there's plenty of room for growing families, multi-generational living, or those seeking additional space for guests or a home office. The thoughtfully designed main floor boasts generous principal rooms ideal for both everyday living and entertaining, while the bright kitchen overlooks the backyard and seamlessly connects to the home's inviting living spaces. Upstairs, you'll find three well-appointed bedrooms, including a spacious primary retreat complete with ensuite bath. The finished lower level expands the living space with two additional bedrooms, a full bathroom, a kitchenette, and a recreation area, offering endless possibilities for extended family, teenagers, or work-from-home flexibility. Step outside to enjoy the private backyard, perfect for summer barbecues, relaxing evenings, and family gatherings. Located in the highly desirable Headon Forest community, you'll appreciate the proximity to excellent schools, parks, shopping, transit, and major commuter routes, making everyday life both convenient and enjoyable. Headon Forest is known for its family-friendly atmosphere, mature streetscapes, and easy access to Burlington amenities and highways. This is an exceptional opportunity to own a spacious family home in one of Burlington's most established and desirable neighbourhoods.
Mortgage Estimate
Estimated monthly payment
Calculating…
Estimate only. Taxes, insurance, condo fees, and lender terms are not included.
Monthly costs to verify
Property taxes: about $399/month based on listed annual taxes.
Estimate only. Confirm taxes, condo/maintenance fees, insurance, utilities, and lender terms before making decisions.
Rooms
| Room | Level | Dimensions |
|---|---|---|
| Utility room | Basement | x |
| Storage | Basement | x |
| 4pc Bathroom | Basement | x |
| Bedroom | Basement | 7'10'' x 11'5'' |
| Bedroom | Basement | 8'11'' x 13'0'' |
| Kitchen | Basement | 5'9'' x 8'2'' |
| Living room | Basement | 10'11'' x 16'2'' |
| Laundry room | Basement | x |
| 4pc Bathroom | Second level | x |
| Bedroom | Second level | 9'3'' x 11'9'' |
| Bedroom | Second level | 9'3'' x 14'1'' |
| Full bathroom | Second level | x |
| Primary Bedroom | Second level | 10'9'' x 15'6'' |
| 2pc Bathroom | Main level | x |
| Family room | Main level | 10'1'' x 16'2'' |
| Kitchen | Main level | 9'4'' x 14'4'' |
| Living room/Dining room | Main level | 9'11'' x 25'9'' |
Facts & Location
Interior Size
2,102 sq ft
Parking
4 spaces
Annual Taxes
$4,792
Listing data
Listing information is provided for personal, non-commercial use and should be independently verified before making real estate decisions.
Last refreshed: Aug 2, 2026 3:21 AM
Explore nearby searches
SEO-friendly searches for this area, property type, and nearby neighbourhoods.
Similar Properties
More nearby listings that may fit the same search.
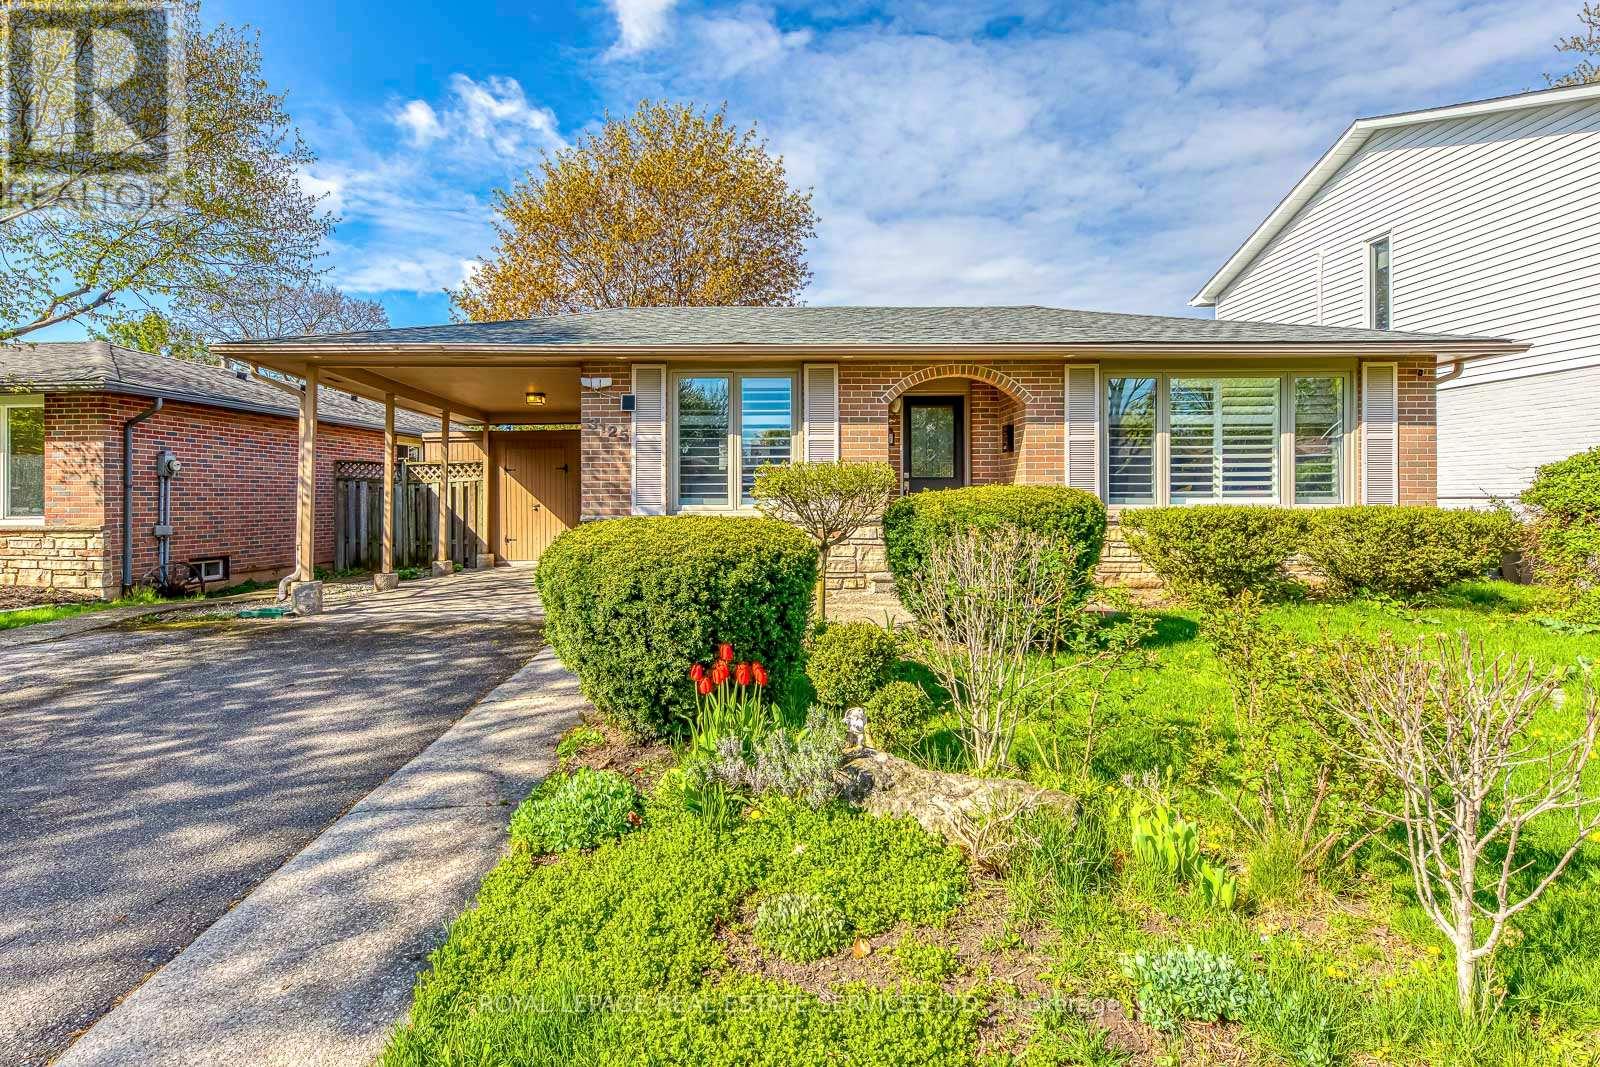
$949,000
3125 Centennial Drive
Burlington (Palmer) · MLS # W13108292
4 bed · 3 bath
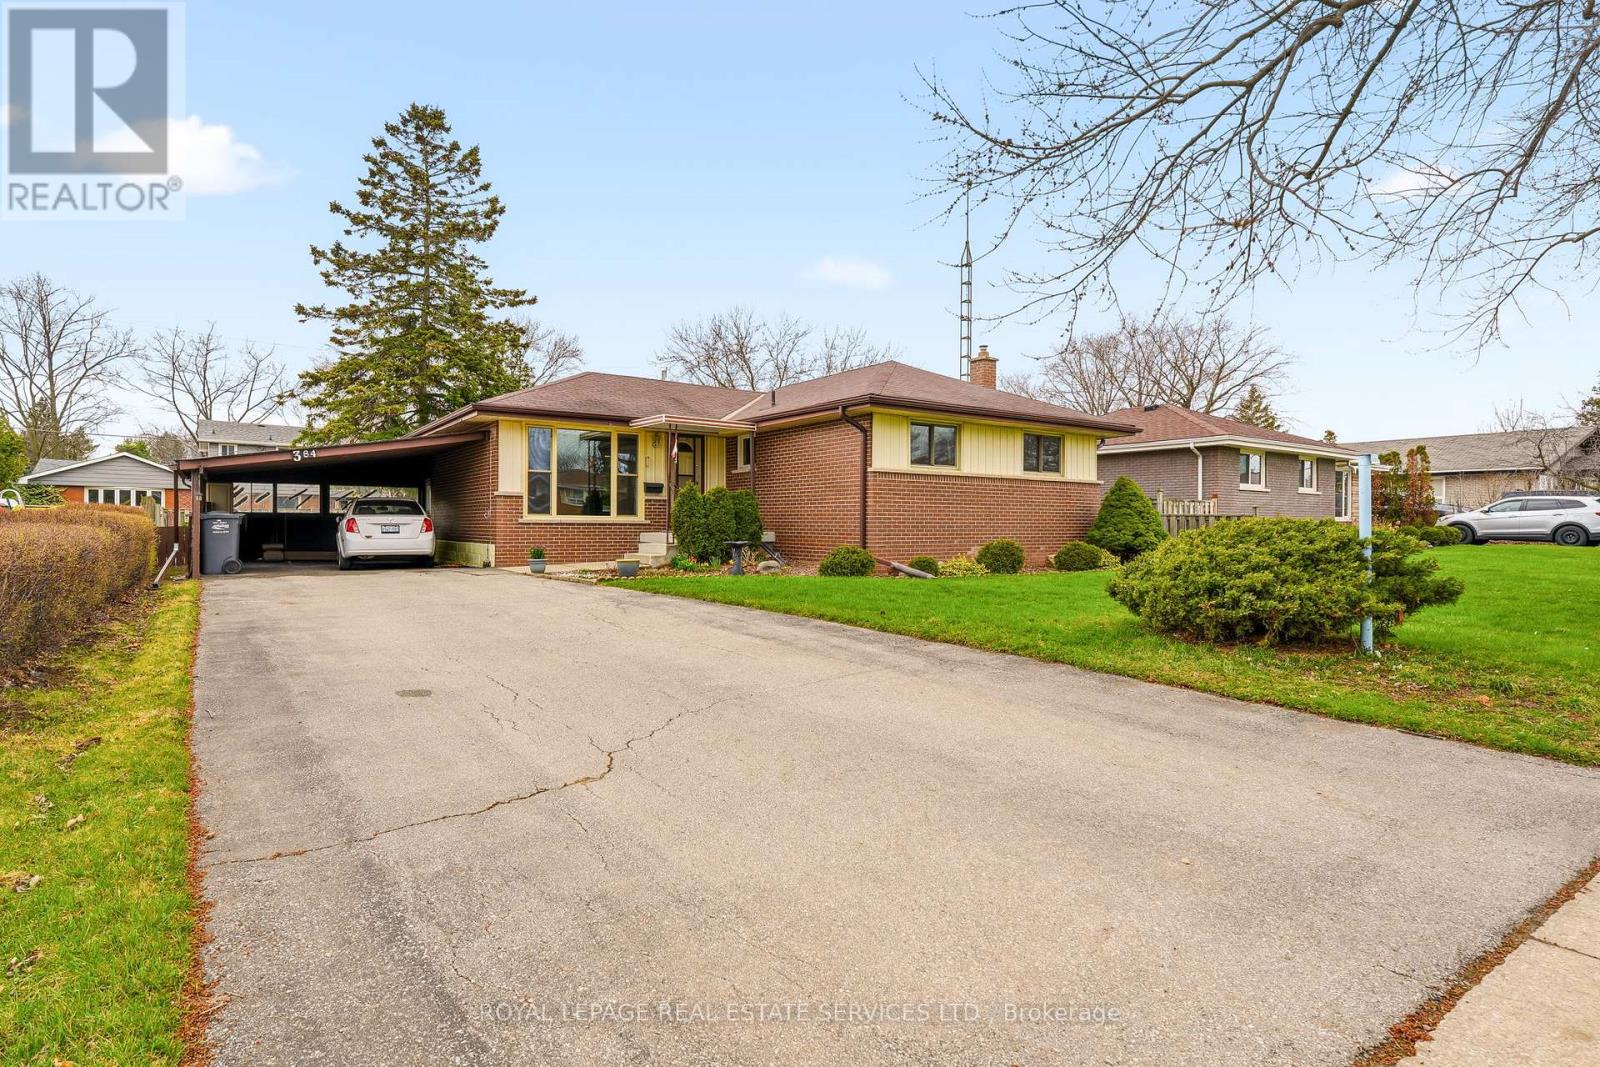
$949,900
384 Appleby Line
Burlington (Shoreacres) · MLS # W13012840
4 bed · 3 bath
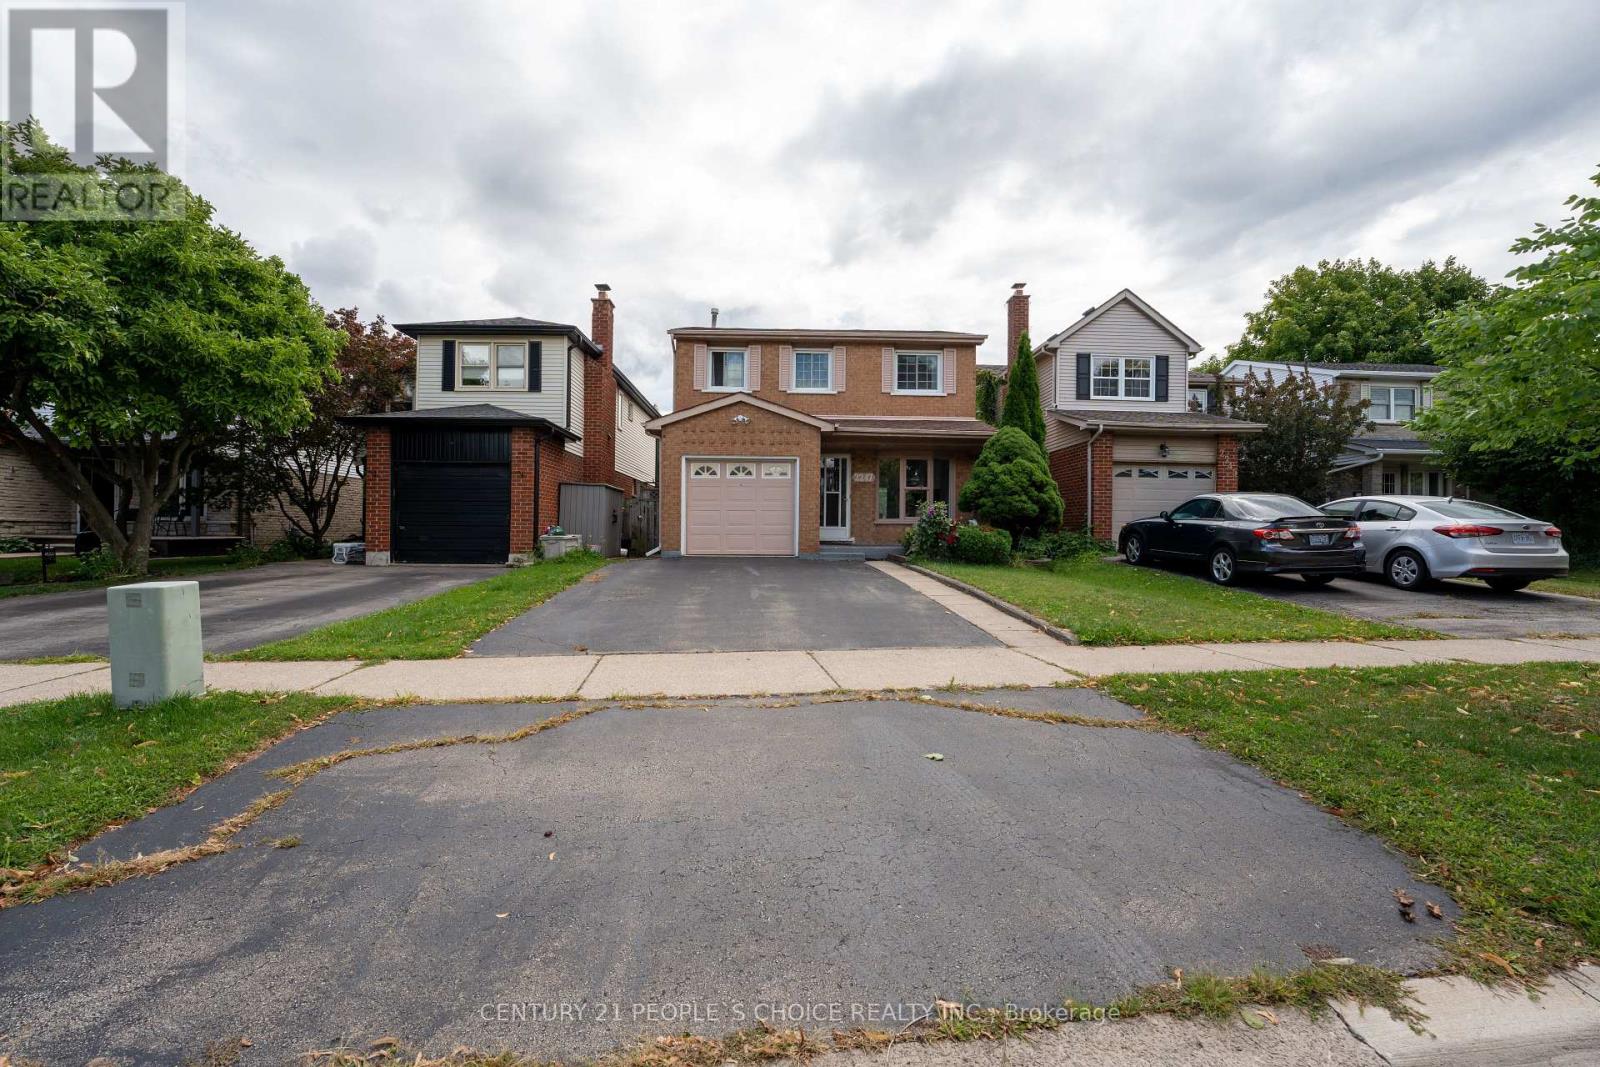
$959,900
2247 Silverbirch Court
Burlington (Headon) · MLS # W13580226
4 bed · 4 bath